Property photo 1
Property photo 2
Property photo 3
Property photo 4
Property photo 5
3 Beds
3 Baths
2,207 sqft

$549,000

12731 Forsyth Street, Carmel IN, 46032

Price per sqft$248.75
Built in2007
Property size2,207 sqft
Property typeTownhomes
Courtesy of Encore Sotheby's International, Michelle Armstrong Listing Contact:

Overview

Active

Listed Oct 15, 2026

Updated 1h ago

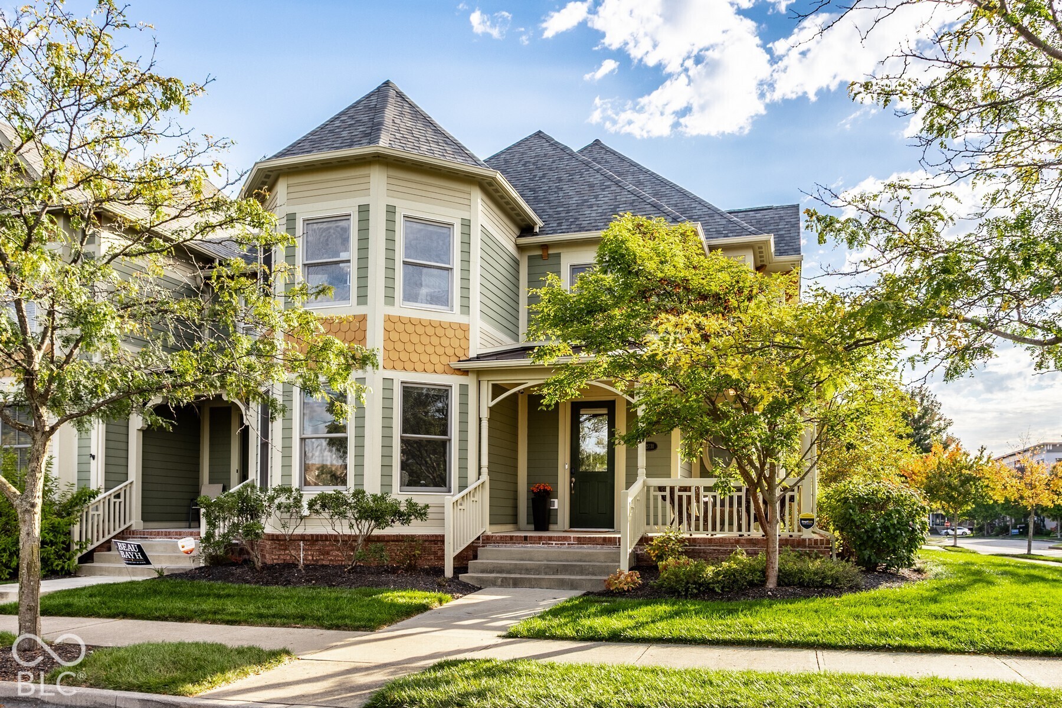
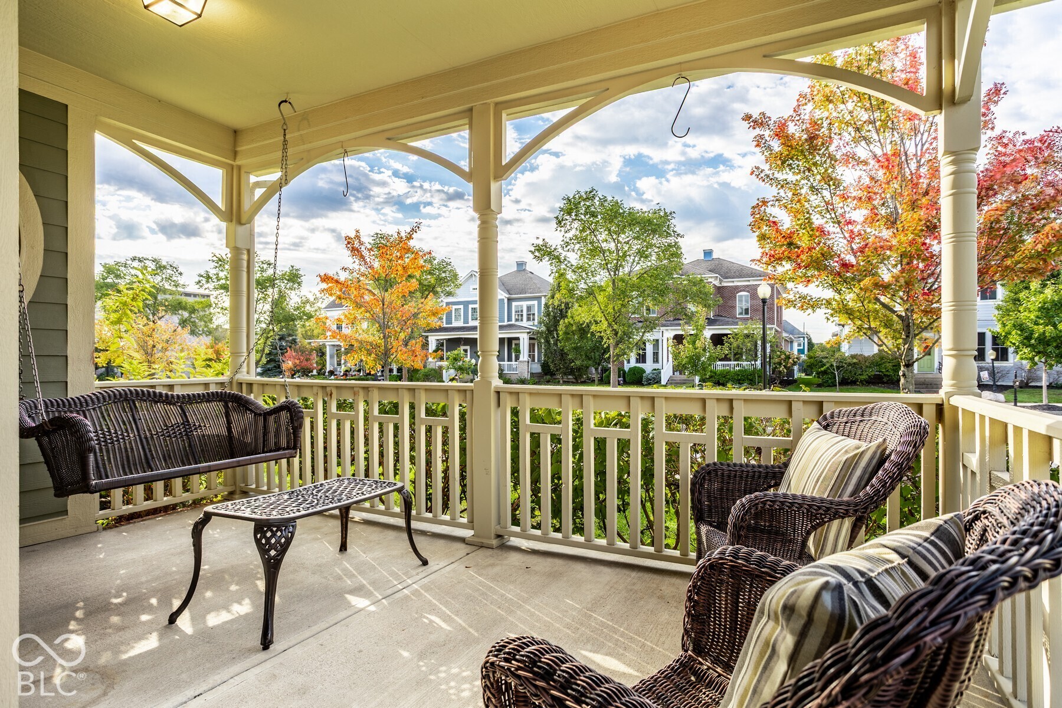
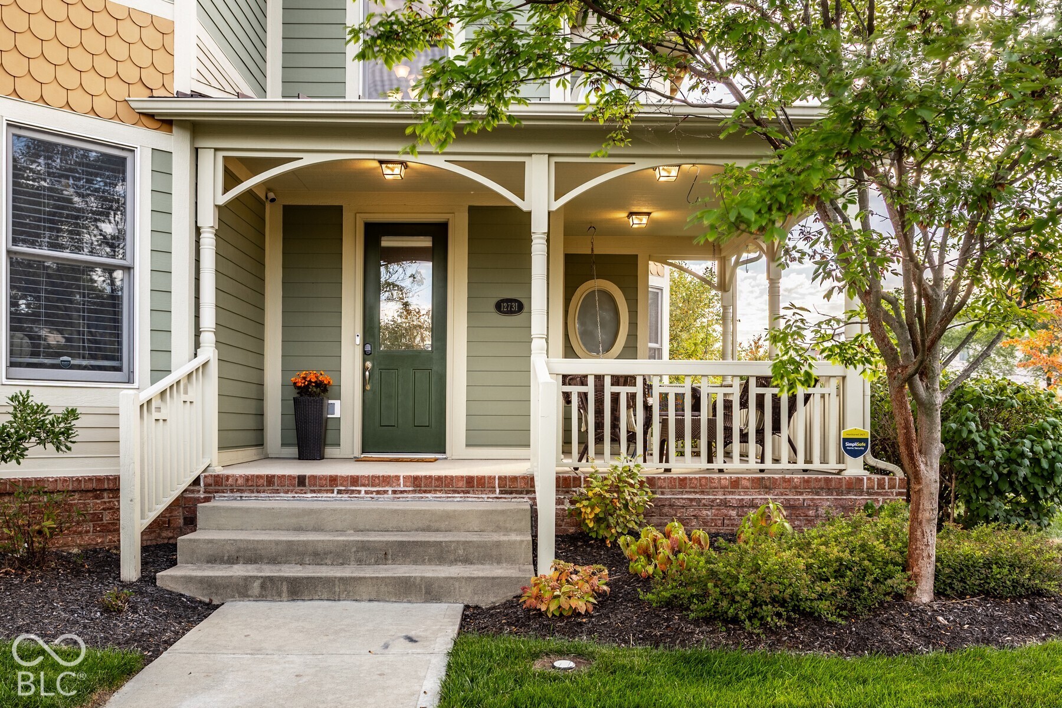
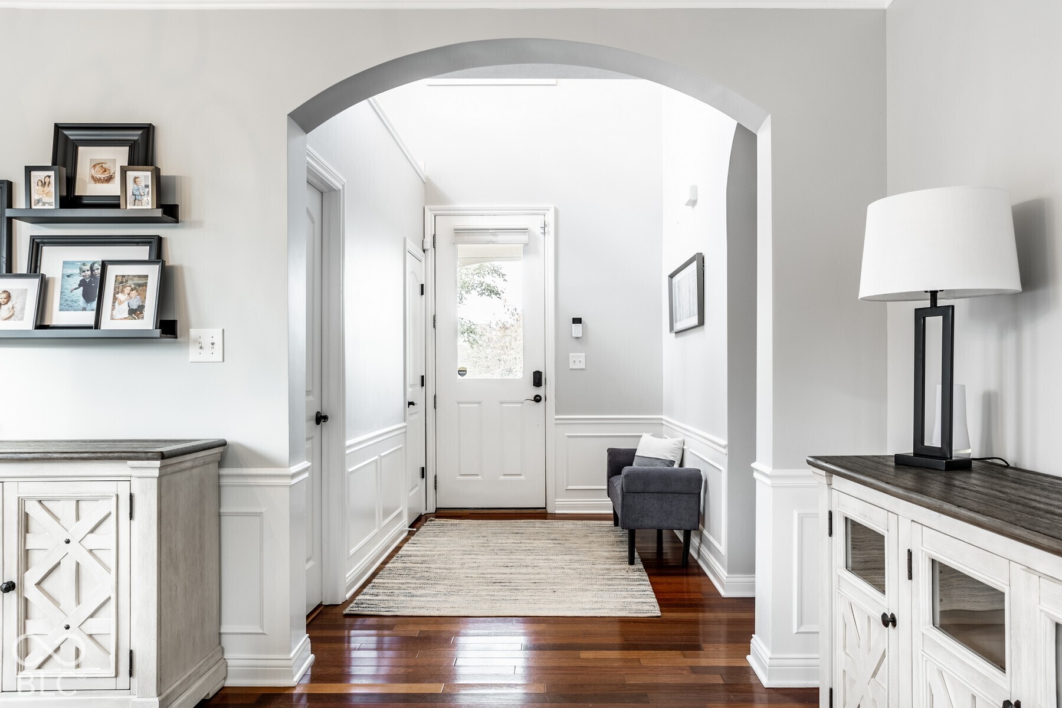
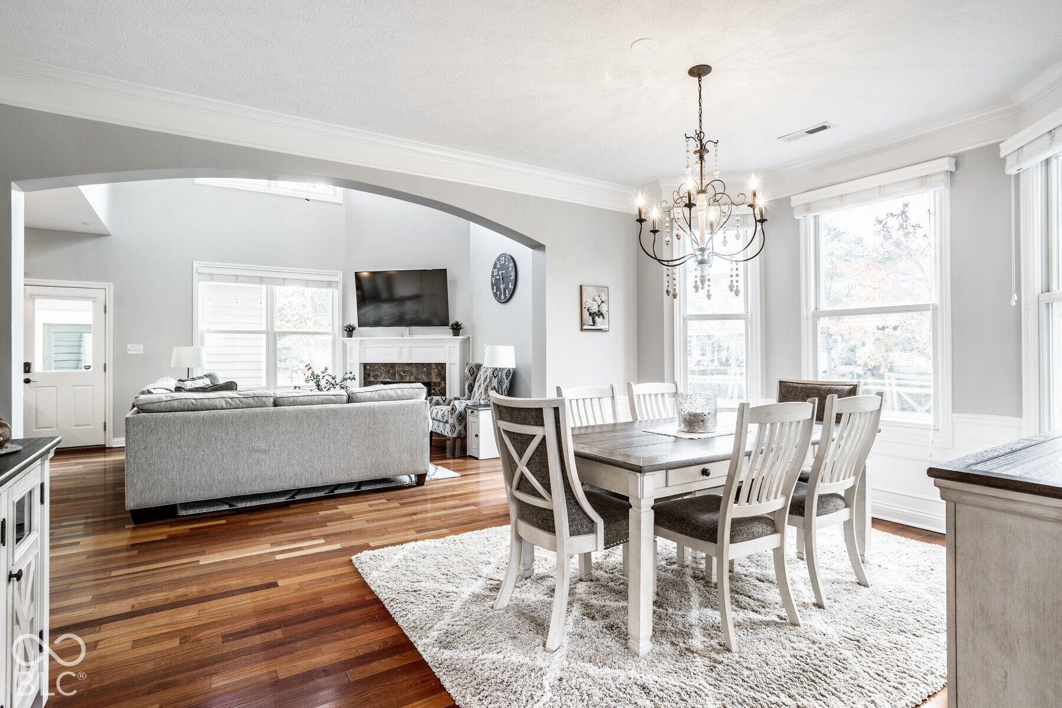
Set in the heart of the Village of WestClay, this charming Victorian-style end-unit townhome blends timeless architectural character with thoughtfully designed living spaces and beautiful park views. A welcoming wraparound front porch creates a picturesque first impression, while hardwood floors, crown molding and abundant natural light carry throughout the home. The desirable main-level primary suite offers a peaceful retreat with bay windows overlooking the park. At the center of the home, a dramatic two-story great room with soaring ceilings and gas fireplace flows seamlessly into the dining area and well-appointed kitchen featuring stainless steel appliances, center island, additional bar seating and generous workspace. Upstairs, two additional bedrooms, a full bath and spacious loft offer exceptional flexibility for guests, a home office, media room or additional living space. Outdoor living is equally inviting with a custom slate patio, privacy screen wall, attractive landscaping, ambient lighting and natural gas hookup for grilling-an ideal setting for outdoor dining and entertaining. Thoughtful improvements include a Moen Flo smart water shutoff and monitoring valve on the main water supply, programmable electronic locks on all three exterior doors, SimpliSafe security system, pull-out sliders in lower kitchen cabinetry, garbage disposal, garage bike storage and updated garage door windows. HVAC has been regularly serviced and maintained by Airtron, and the gas fireplace and garage door have also been professionally serviced. The garage is fully updated with an epoxy floor and heater, great for year round use. With its coveted end-unit setting, main-level primary suite, park-facing porch and beautifully enhanced outdoor living space, this home offers an exceptional combination of character, comfort and low-maintenance living.

$3,653/mo

Est. mortgage payment based on a $549,000 home price.

All estimates are provided by Luxury Presence for informational purposes only. Actual amounts may vary.

Additional information

MLS® ID
22127224

Interior Features

Bedrooms
3
Bathrooms
3
Fireplace
Yes
Cooling
Yes
Heating
Yes
Basement
No

Exterior Features

Lot Size
0.11 Acres

Other Property Details

Association Fee Frequency
Monthly
Garage
Yes

Listings courtesy of MIBOR Broker Listing Cooperative® as distributed by MLS GRID

All information deemed reliable but not guaranteed and should be independently verified. All properties are subject to prior sale, change or withdrawal. Neither listing broker(s) nor Debra Wilson shall be responsible for any typographical errors, misinformation, misprints and shall be held totally harmless. Properties displayed may be listed or sold by various participants in the MLS.

Based on information submitted to the MLS GRID as of 4:11 AM UTC on 10/16/2026. All data is obtained from various sources and may not have been verified by broker or MLS GRID. Supplied Open House Information is subject to change without notice. All information should be independently reviewed and verified for accuracy. Properties may or may not be listed by the office/agent presenting the information.

©2026 MIBOR Broker Listing Cooperative®. All rights reserved.

DMCA Notice

Powered by Luxury Presence