Property photo 1
Property photo 2
Property photo 3
Property photo 4
Property photo 5
3 Beds
4 Baths
2,385 sqft

$489,900

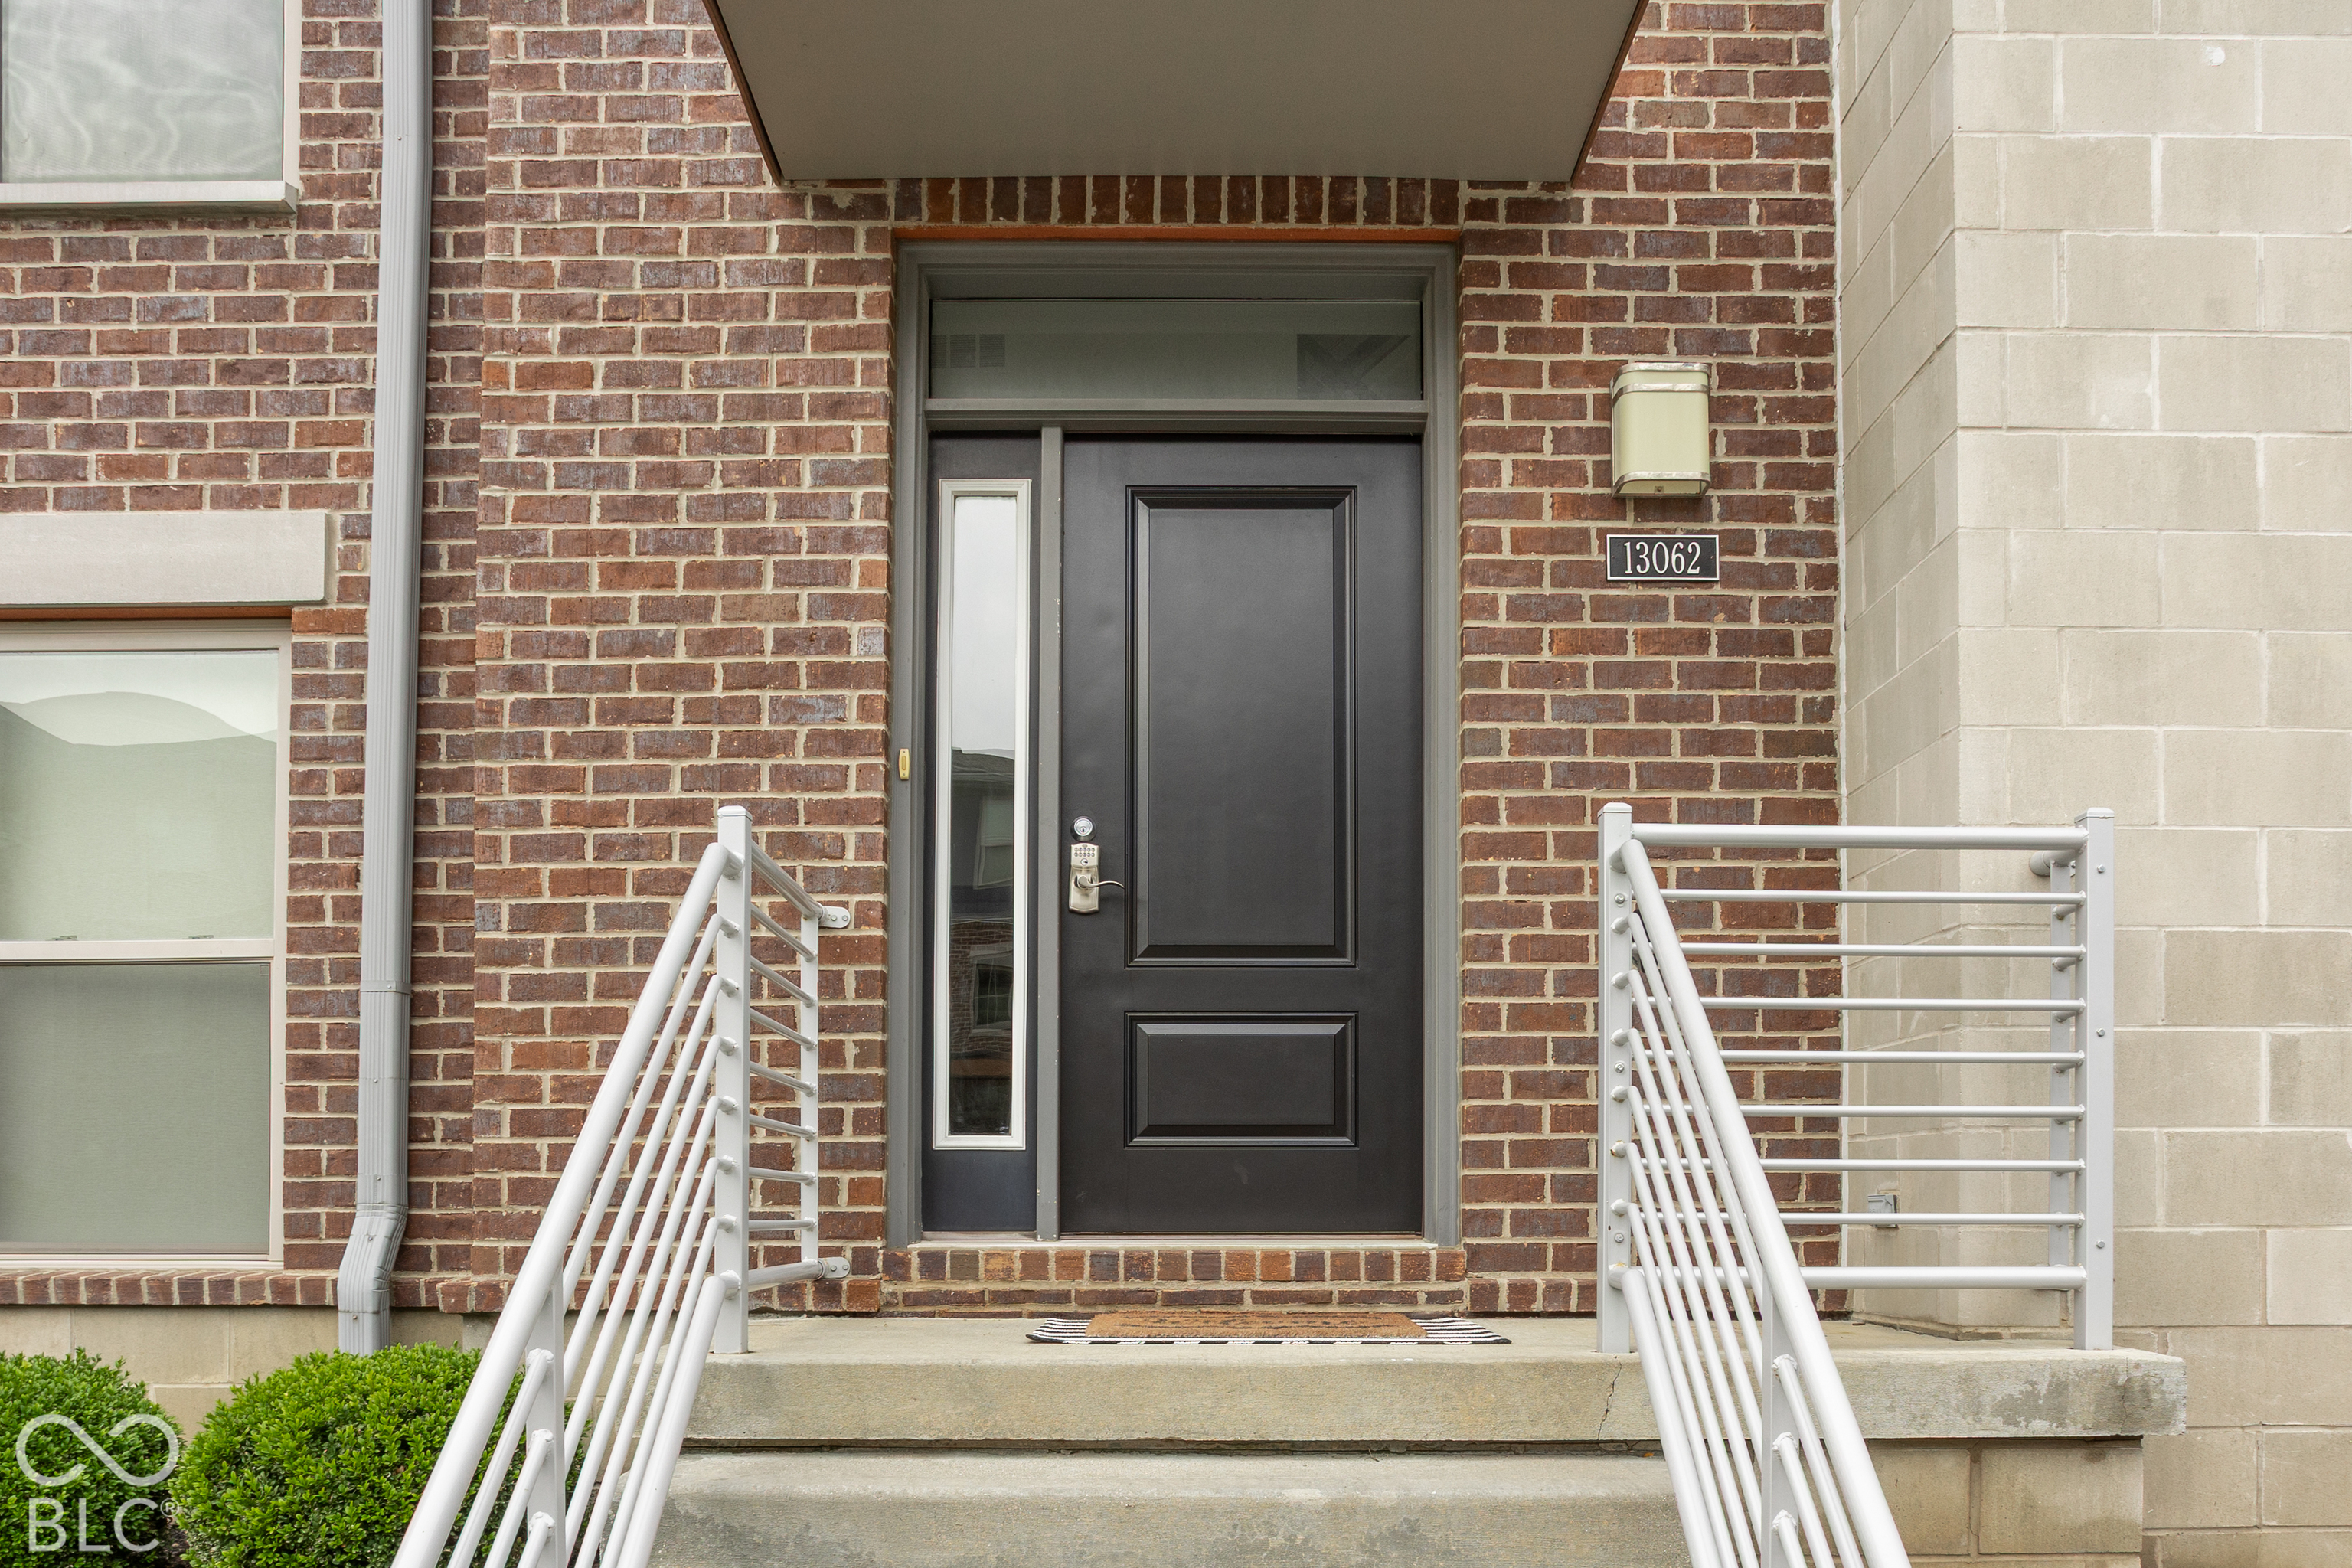
13062 Grand Vue Drive, Carmel IN, 46032

Price per sqft$205.41
Built in2017
Property size2,385 sqft
Property typeTownhomes
Courtesy of Keller Williams Indpls Metro N, Derek Gutting Listing Contact:

Overview

Active

Listed Oct 15, 2026

Updated 1h ago

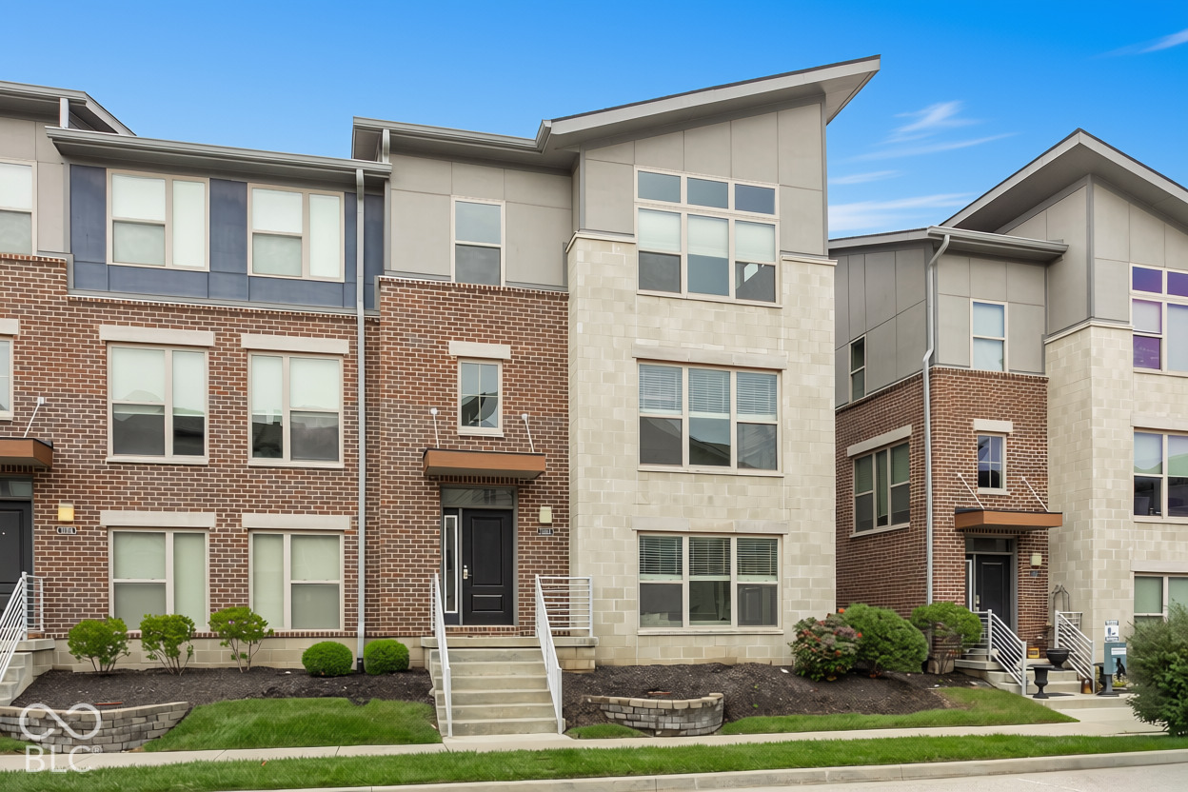
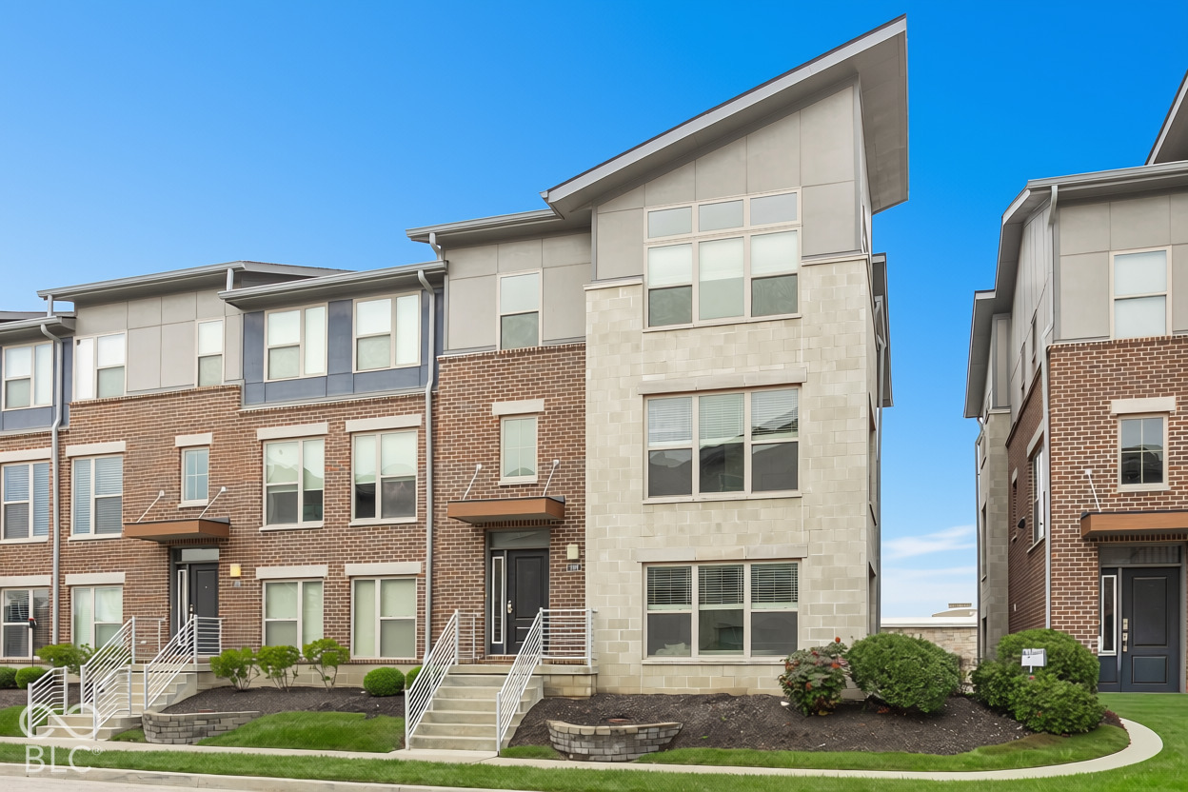
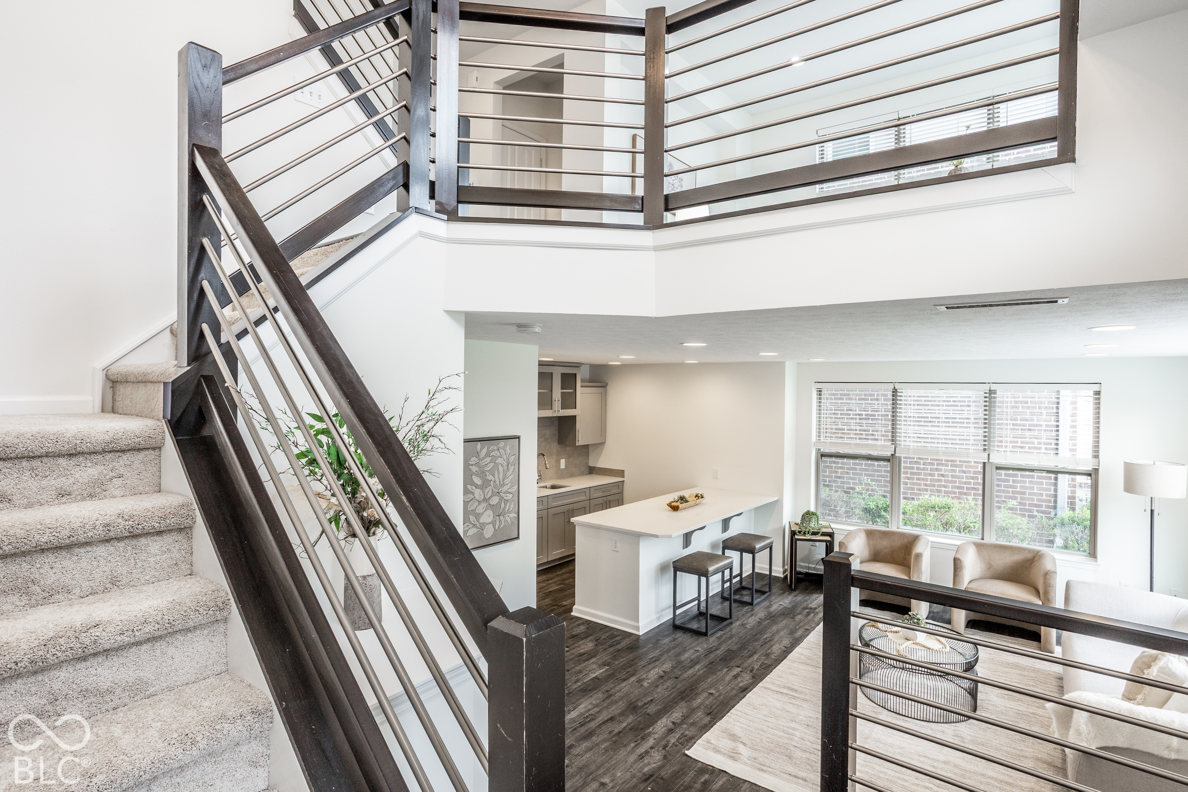
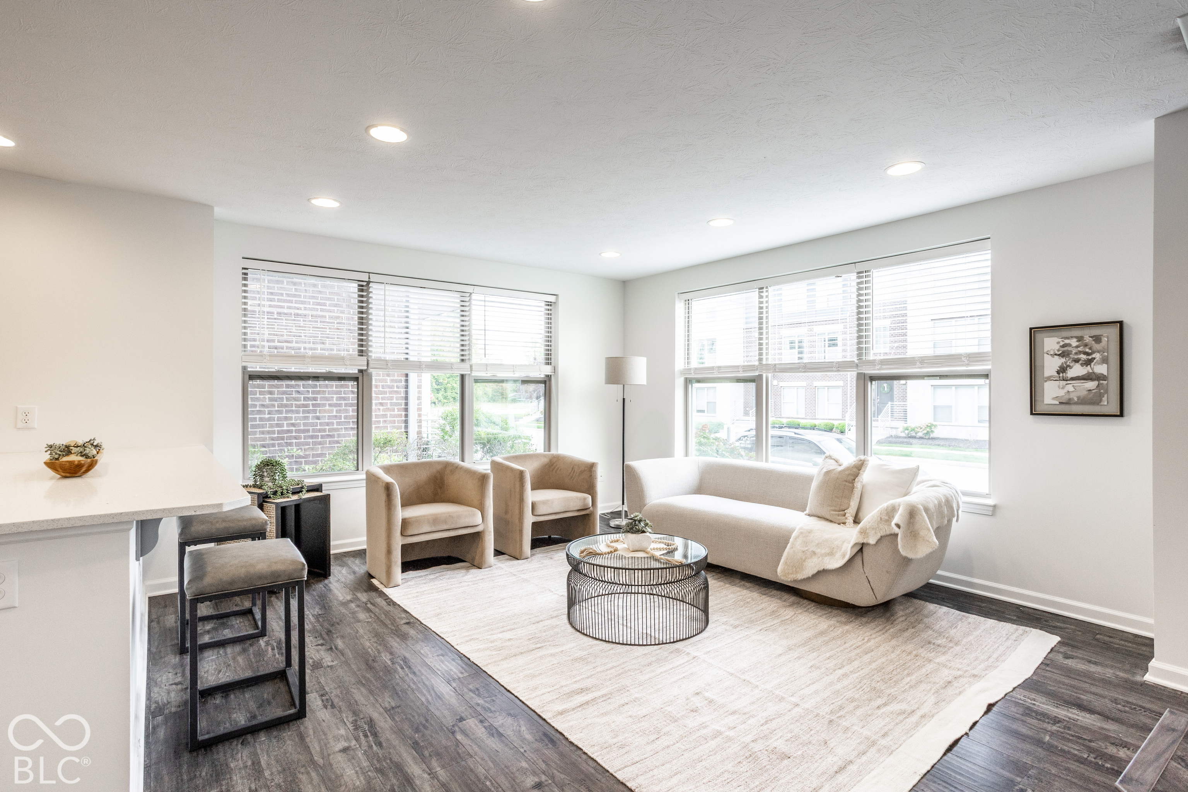
Experience low-maintenance living in an exceptional Carmel location! One of the largest units in the desirable Townhomes at Grand and Main, this beautiful end unit offers 3 bedrooms, 3.5 baths, and abundant natural light across three levels. Located just off Main Street, you're moments from the Carmel Arts & Design District, shopping, restaurants, coffee shops, and the Monon Trail, with convenient access to US 31. Fresh paint throughout, new carpet, updated lighting, a new refrigerator, and new cordless blinds complement luxury vinyl plank flooring throughout the living areas. The main level features a stylish kitchen with quartz countertops, stainless steel appliances, a pantry, and a large center island with breakfast bar. The kitchen opens to a breakfast nook and spacious family room anchored by a corner tiled fireplace. Step onto the rear balcony for morning coffee or a relaxing evening outdoors. A separate living room on the main level offers additional space for entertaining or a home office, while a half bath completes this level. All three bedrooms are upstairs, including a spacious primary suite with vaulted ceilings and a beautifully appointed bath featuring a modern tiled walk-in shower, double sinks, and tile flooring. The flexible lower level includes an additional living area, full bath, and secondary kitchen area with a sink and ample cabinetry-perfect for entertaining, hobbies, or working from home. An attached two-car garage completes this inviting townhome, combining generous space, thoughtful updates, and easy access to the best of Carmel.

$3,259/mo

Est. mortgage payment based on a $489,900 home price.

All estimates are provided by Luxury Presence for informational purposes only. Actual amounts may vary.

Additional information

MLS® ID
22131029

Interior Features

Bedrooms
3
Bathrooms
4
Fireplace
Yes
Cooling
Yes
Heating
Yes
Basement
No

Exterior Features

Lot Size
0.05 Acres

Other Property Details

Association Fee Frequency
Monthly
Garage
Yes

Listings courtesy of MIBOR Broker Listing Cooperative® as distributed by MLS GRID

All information deemed reliable but not guaranteed and should be independently verified. All properties are subject to prior sale, change or withdrawal. Neither listing broker(s) nor Debra Wilson shall be responsible for any typographical errors, misinformation, misprints and shall be held totally harmless. Properties displayed may be listed or sold by various participants in the MLS.

Based on information submitted to the MLS GRID as of 4:11 AM UTC on 10/16/2026. All data is obtained from various sources and may not have been verified by broker or MLS GRID. Supplied Open House Information is subject to change without notice. All information should be independently reviewed and verified for accuracy. Properties may or may not be listed by the office/agent presenting the information.

©2026 MIBOR Broker Listing Cooperative®. All rights reserved.

DMCA Notice

Powered by Luxury Presence