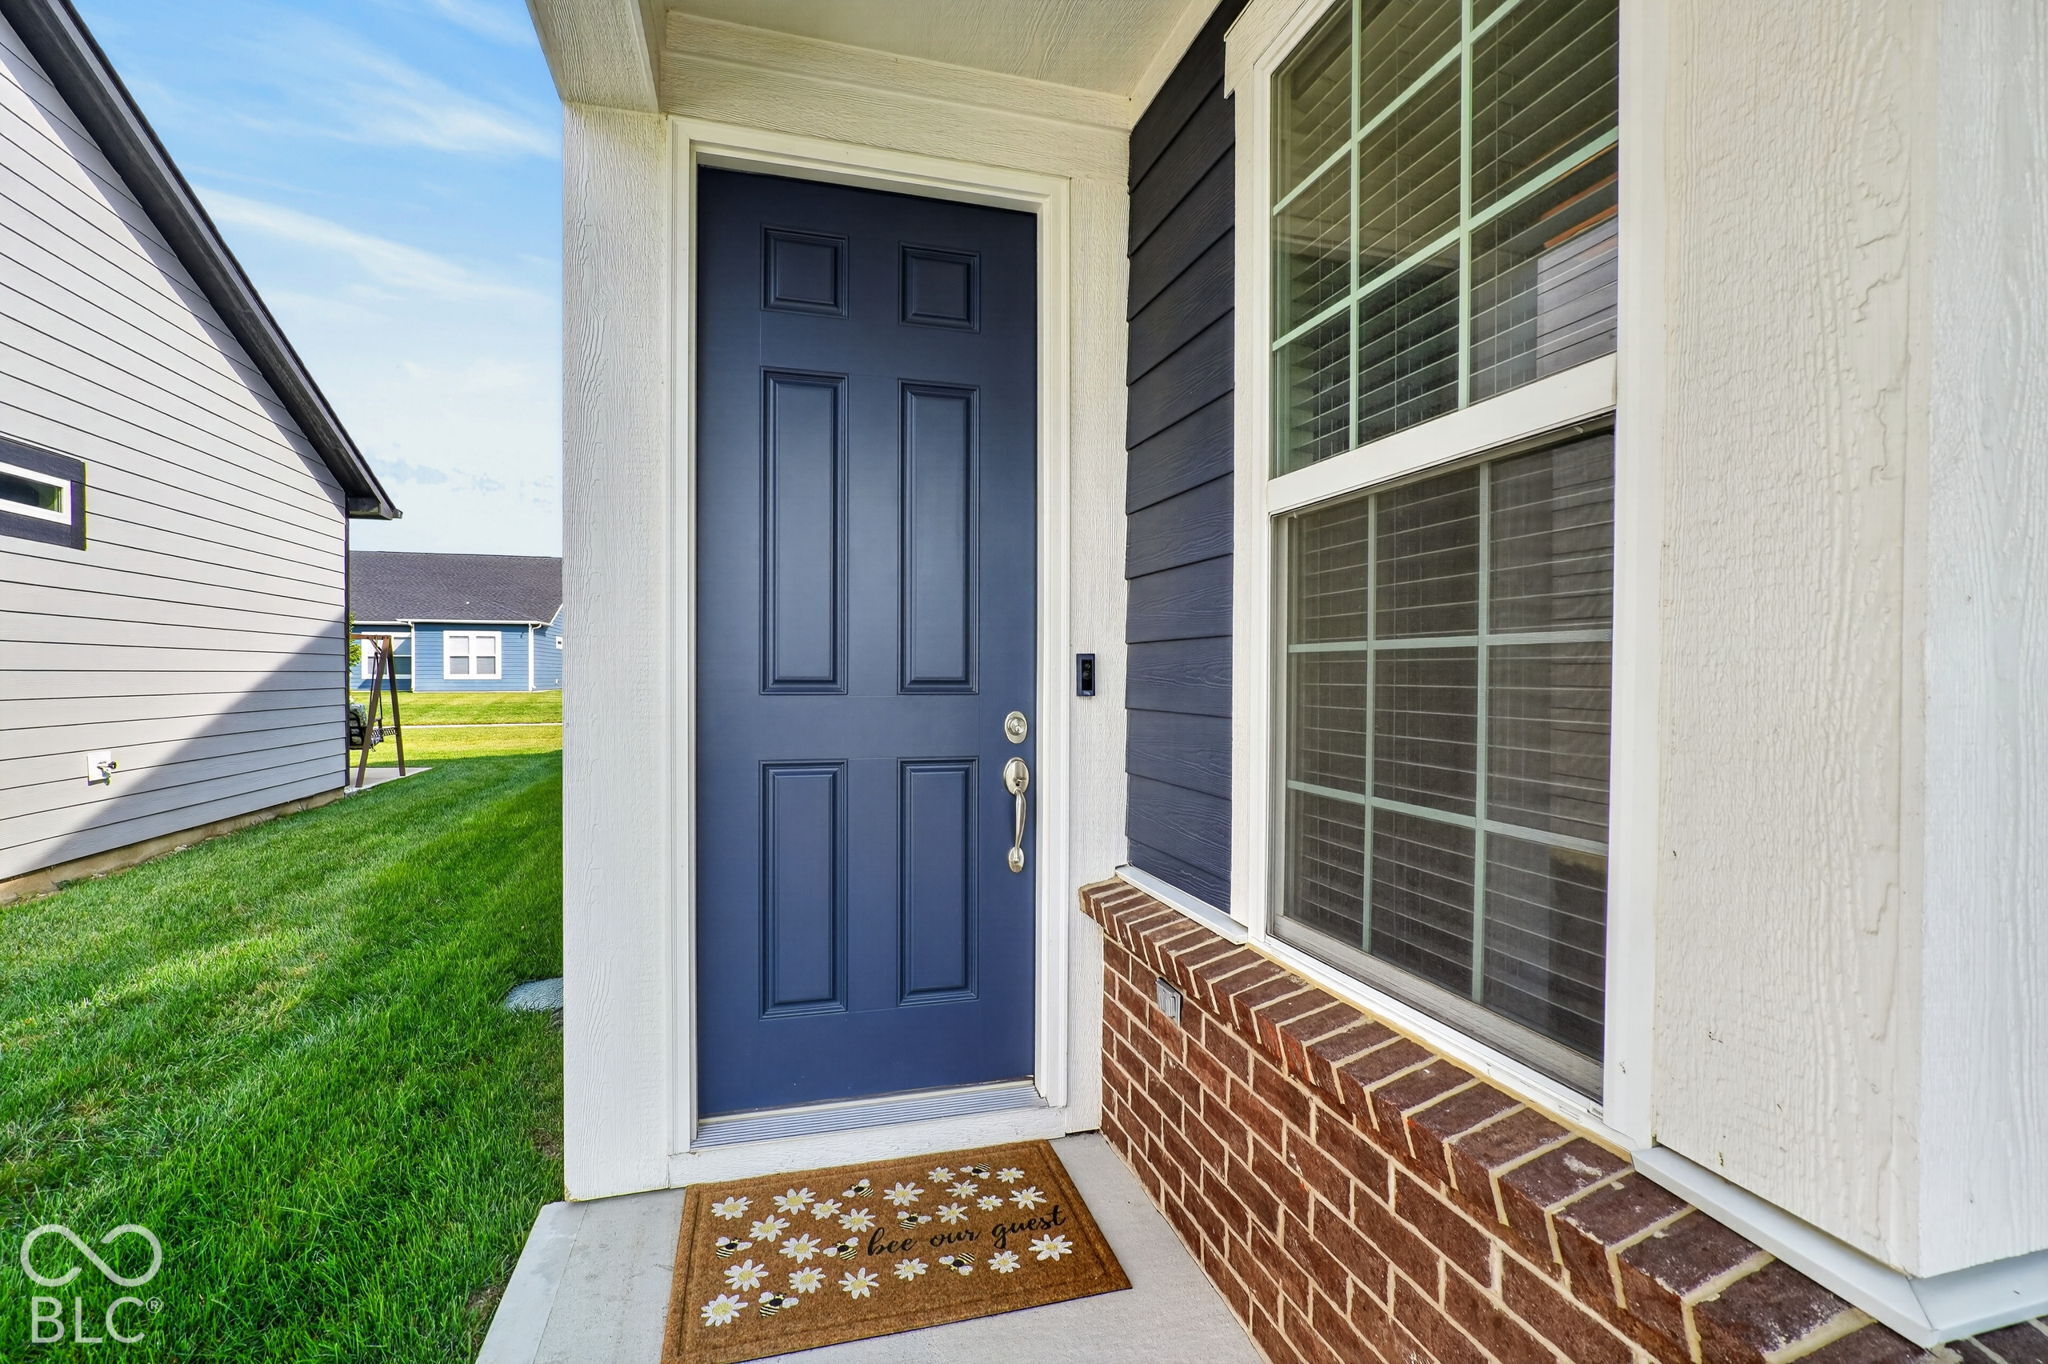
Property photo 1
Property photo 2
Property photo 3
Property photo 4
Property photo 5
3 Beds
2 Baths
1,608 sqft

$500,000

2796 Old Rosebud Lane, Westfield IN, 46074

Price per sqft$310.95
Built in2023
Property size1,608 sqft
Property typeResidential
Courtesy of Berkshire Hathaway Home, Zeida Suljkanovic Listing Contact:

Overview

Active

Listed Oct 2, 2026

Updated 19h ago

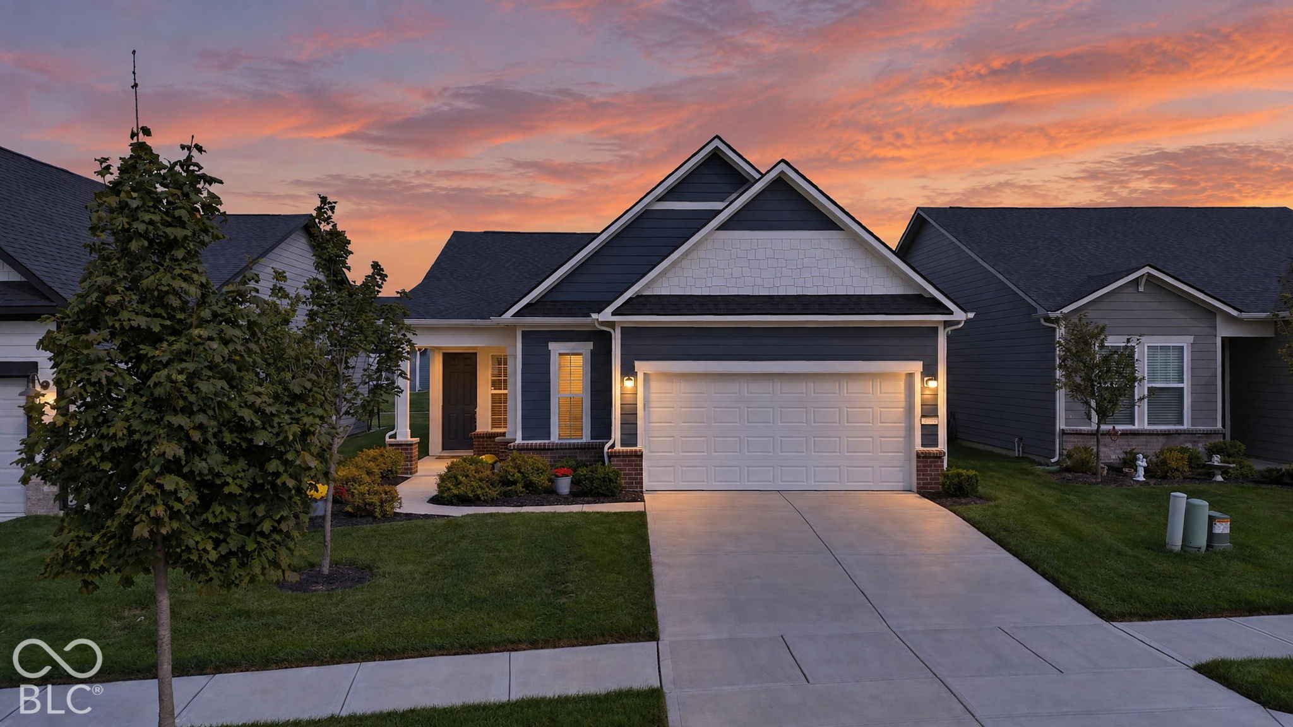
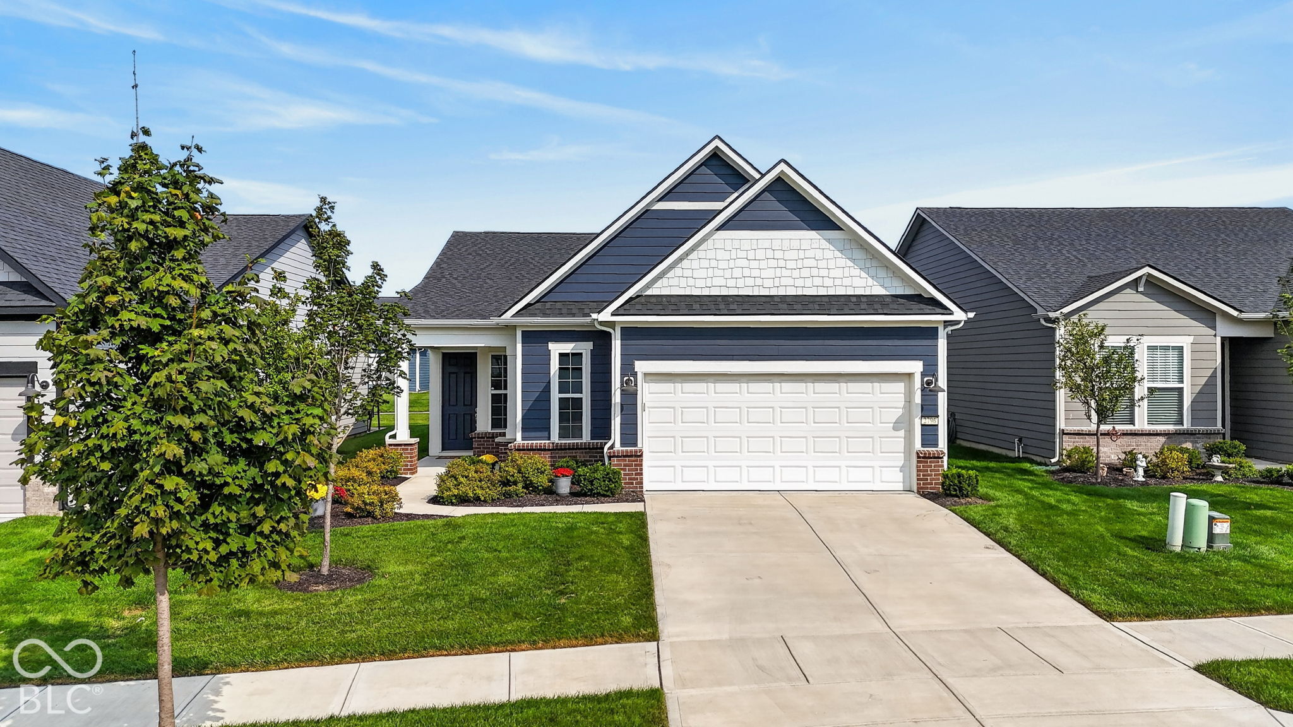
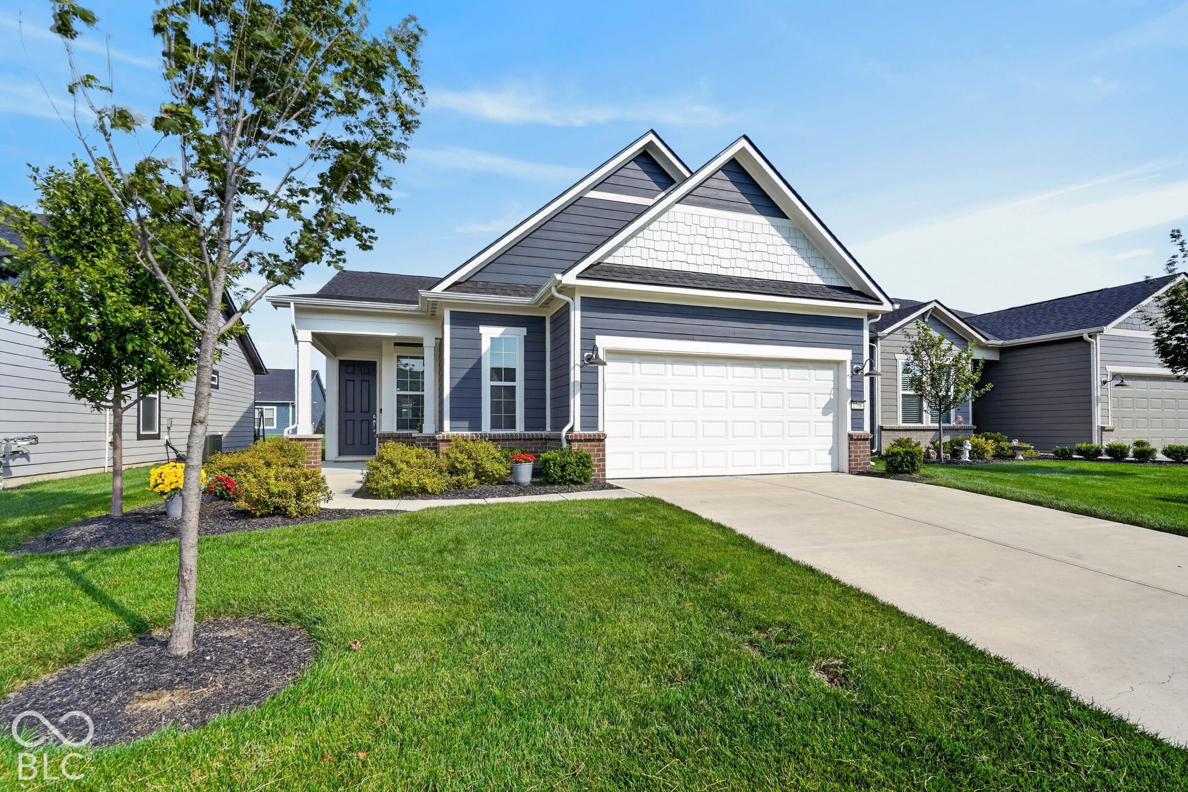
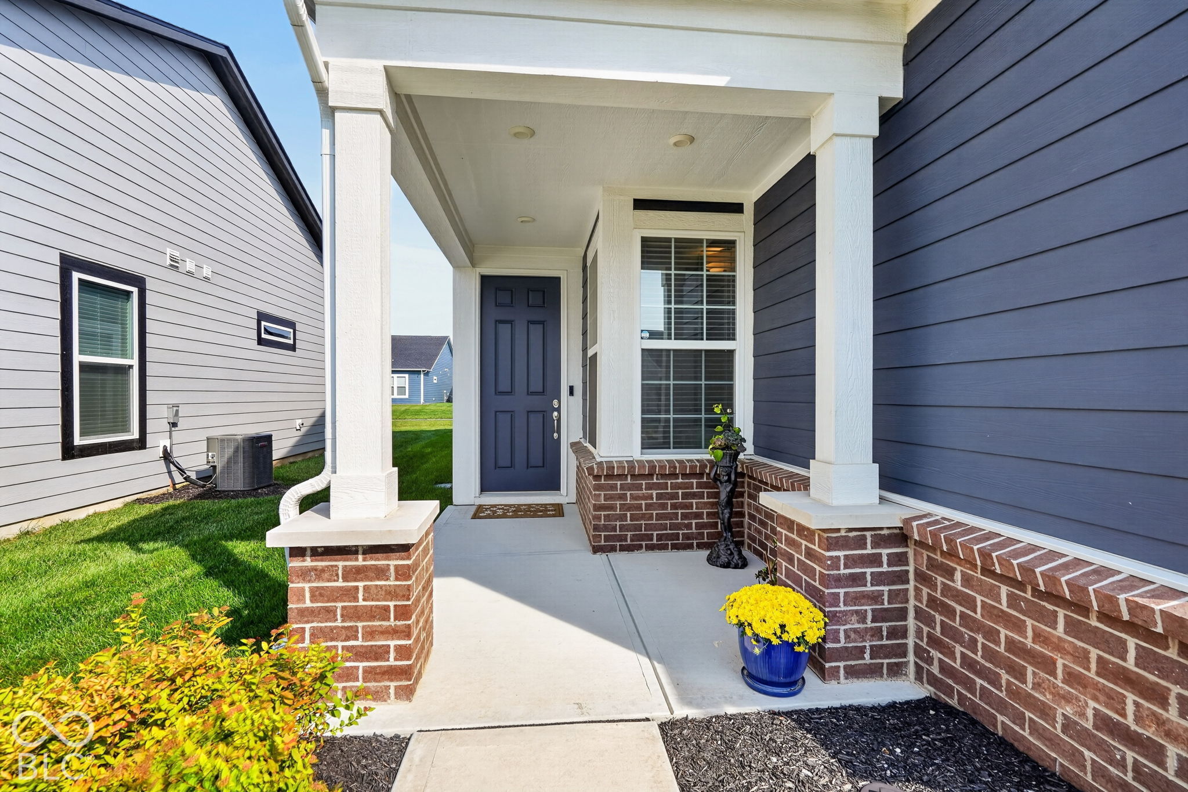
This BETTER THAN NEW "Meadow" floor plan is now up for grabs in the highly desired Kimblewick neighborhood! You'll be nothing short of impressed by this stunning, open concept and efficient layout that was sparingly used as a second home. The front door opens up into a spacious family room, with a custom $8,000 fireplace, all connected to a well-lit, high end kitchen with plenty of storage space and separate pantry closet. The main living area leads to a separate sunroom that takes you to your patio with a newly poured 10x19 concrete extension ($5,000). The primary suite features a beautiful bath with all new, high-end Kohler faucets, light fixtures and custom mirror frame. Enjoy the closet of your dreams, custom designed for all of your storage needs ($7,500). There are two additional bedrooms and a second full bathroom also featuring a new mirror, Kohler faucet and high end light fixture. The bedrooms function well as a guest space or home office/den. Too many updates to list including $4,000 in window coverings, a $1,000 water softener, designer light fixtures and fans for $1,500, and fresh paint touch-ups throughout! The gently used $1,500 washer and dryer set is included with the sale. Resort-style perks await you at Kimblewick with a 13,000 sq. clubhouse, indoor/outdoor pool, fitness center and athletic courts. Walkable to the new state of the art LifeTime fitness facility. You must see this home in person!

$3,327/mo

Est. mortgage payment based on a $500,000 home price.

All estimates are provided by Luxury Presence for informational purposes only. Actual amounts may vary.

Additional information

MLS® ID
22129155

Interior Features

Bedrooms
3
Bathrooms
2
Fireplace
Yes
Cooling
Yes
Heating
Yes
Basement
No

Exterior Features

Lot Size
0.14 Acres

Other Property Details

Association Fee Frequency
Monthly
Garage
Yes

Listings courtesy of MIBOR Broker Listing Cooperative® as distributed by MLS GRID

All information deemed reliable but not guaranteed and should be independently verified. All properties are subject to prior sale, change or withdrawal. Neither listing broker(s) nor Debra Wilson shall be responsible for any typographical errors, misinformation, misprints and shall be held totally harmless. Properties displayed may be listed or sold by various participants in the MLS.

Based on information submitted to the MLS GRID as of 3:29 AM UTC on 10/6/2026. All data is obtained from various sources and may not have been verified by broker or MLS GRID. Supplied Open House Information is subject to change without notice. All information should be independently reviewed and verified for accuracy. Properties may or may not be listed by the office/agent presenting the information.

©2026 MIBOR Broker Listing Cooperative®. All rights reserved.

DMCA Notice

Powered by Luxury Presence