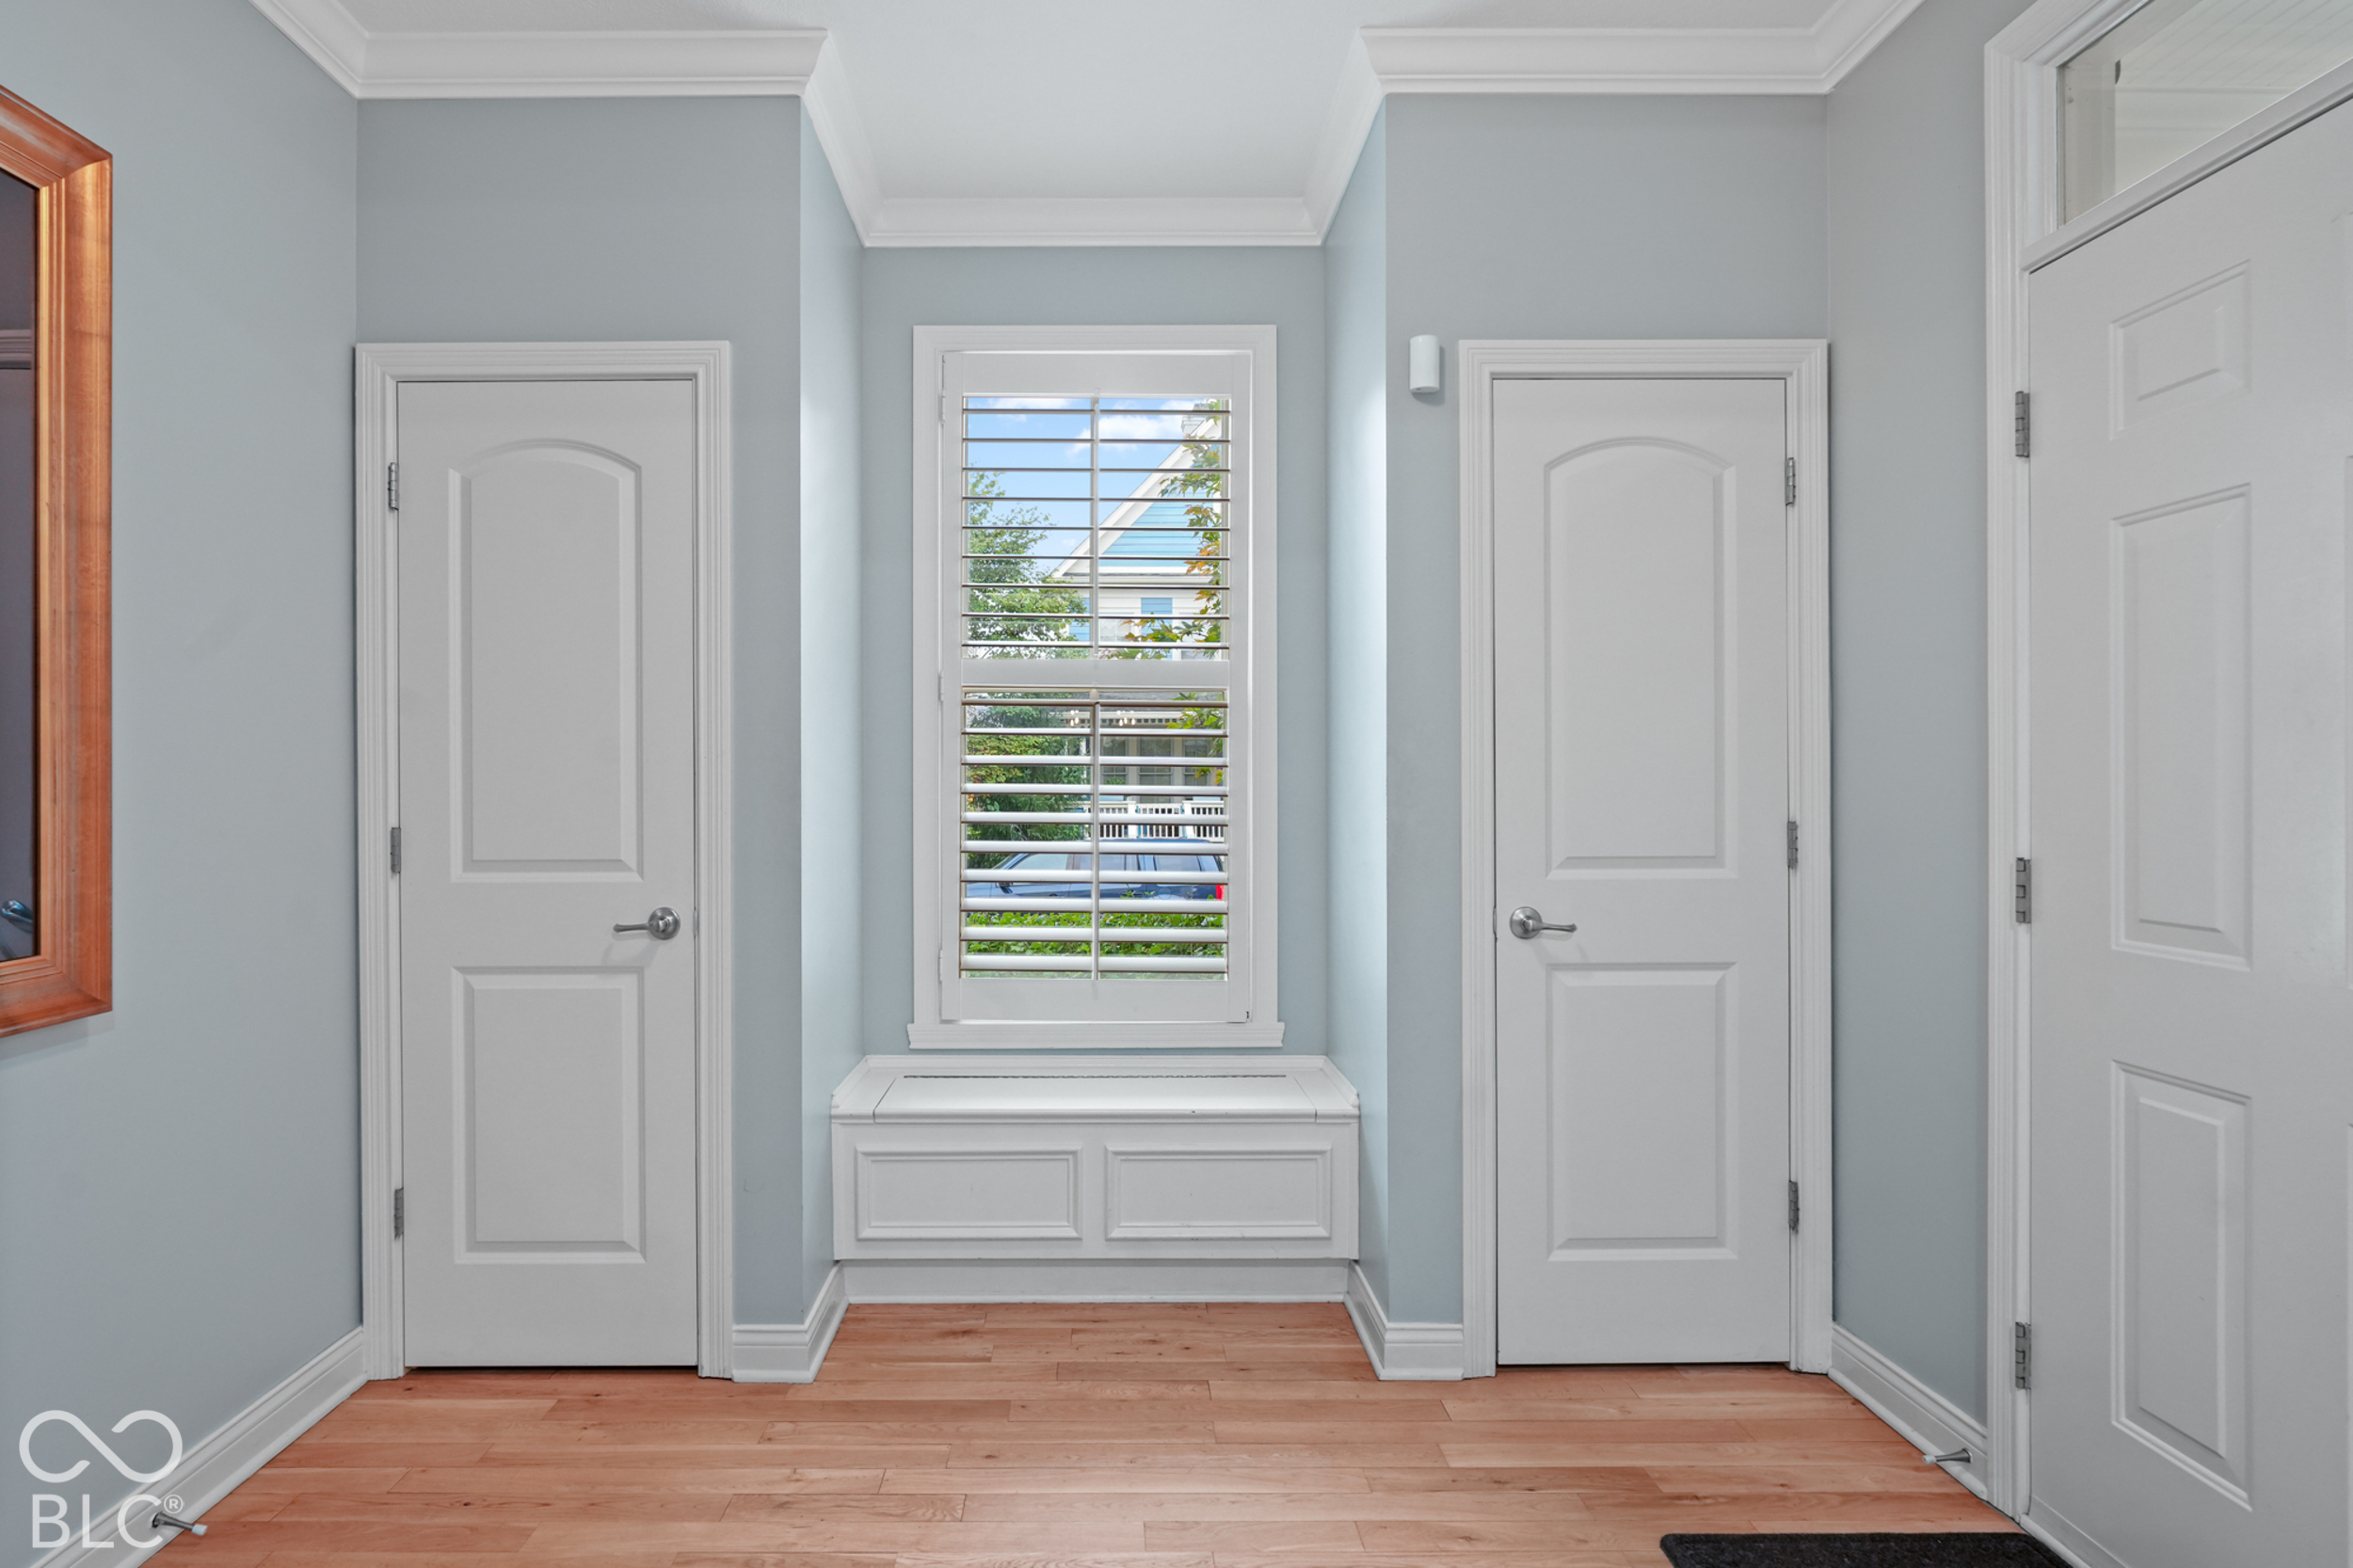
Property photo 1
Property photo 2
Property photo 3
Property photo 4
Property photo 5
4 Beds
4 Baths
3,144 sqft

$750,000

12665 Apsley Lane, Carmel IN, 46032

Price per sqft$238.55
Built in2005
Property size3,144 sqft
Property typeResidential
Courtesy of Ellsbury Group, Justin Lowe Listing Contact:

Overview

Active

Listed Oct 4, 2026

Updated 1h ago

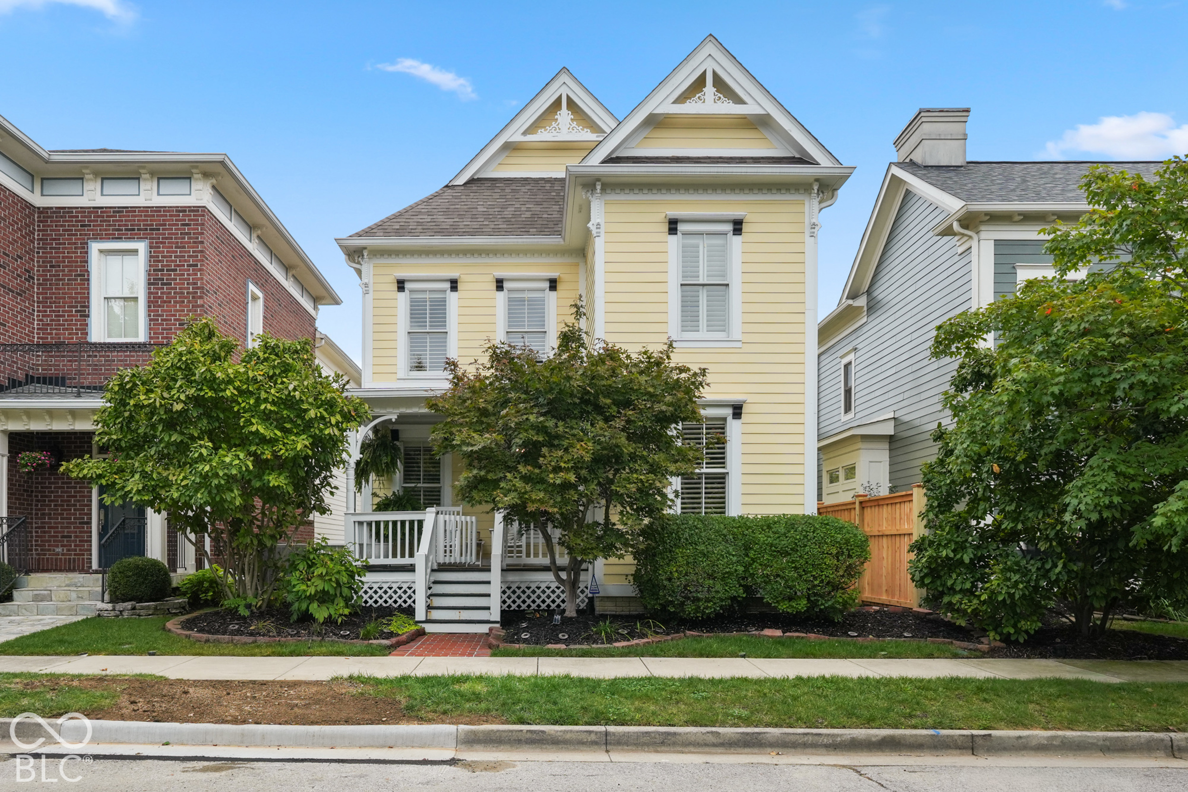
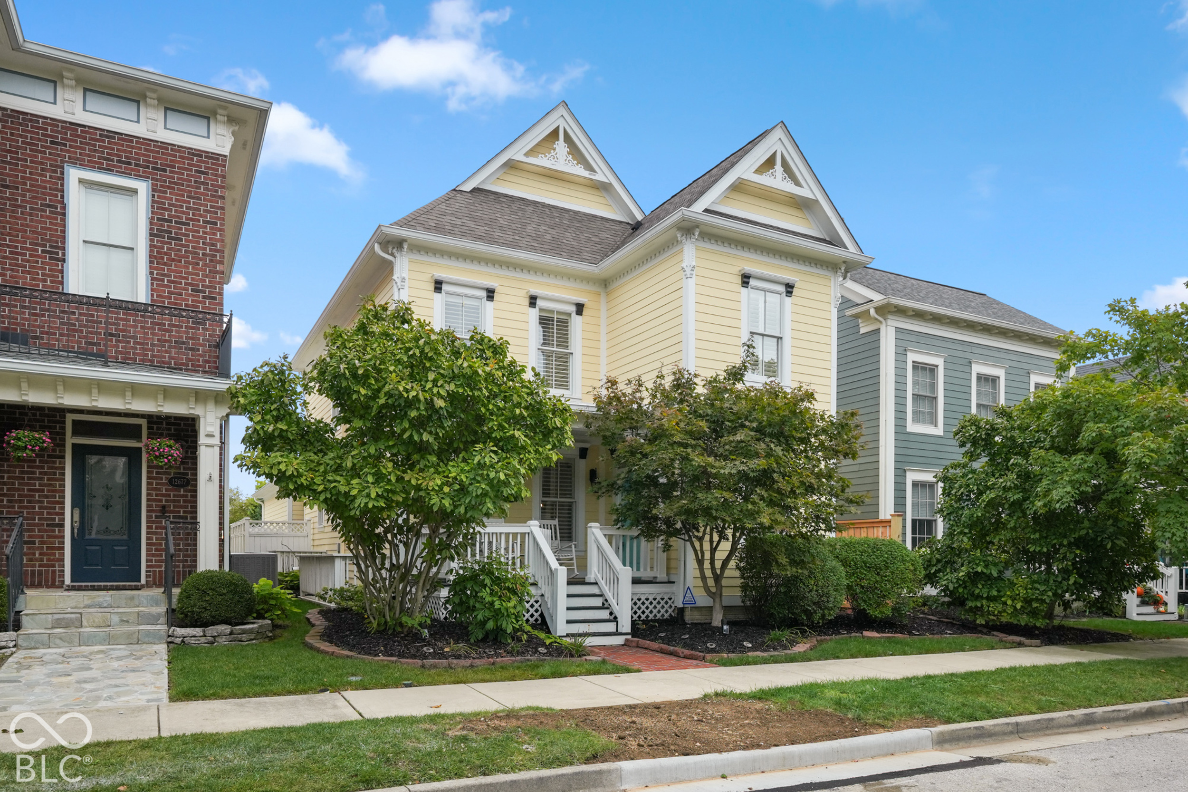
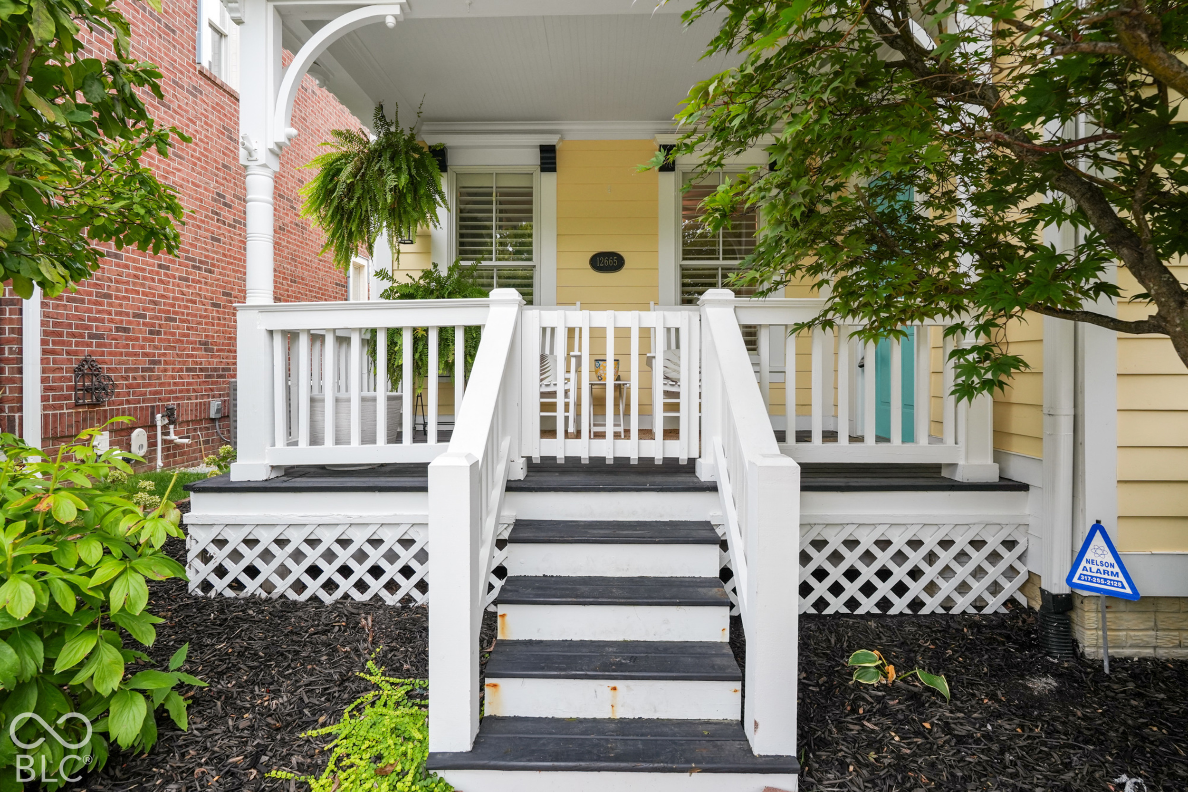
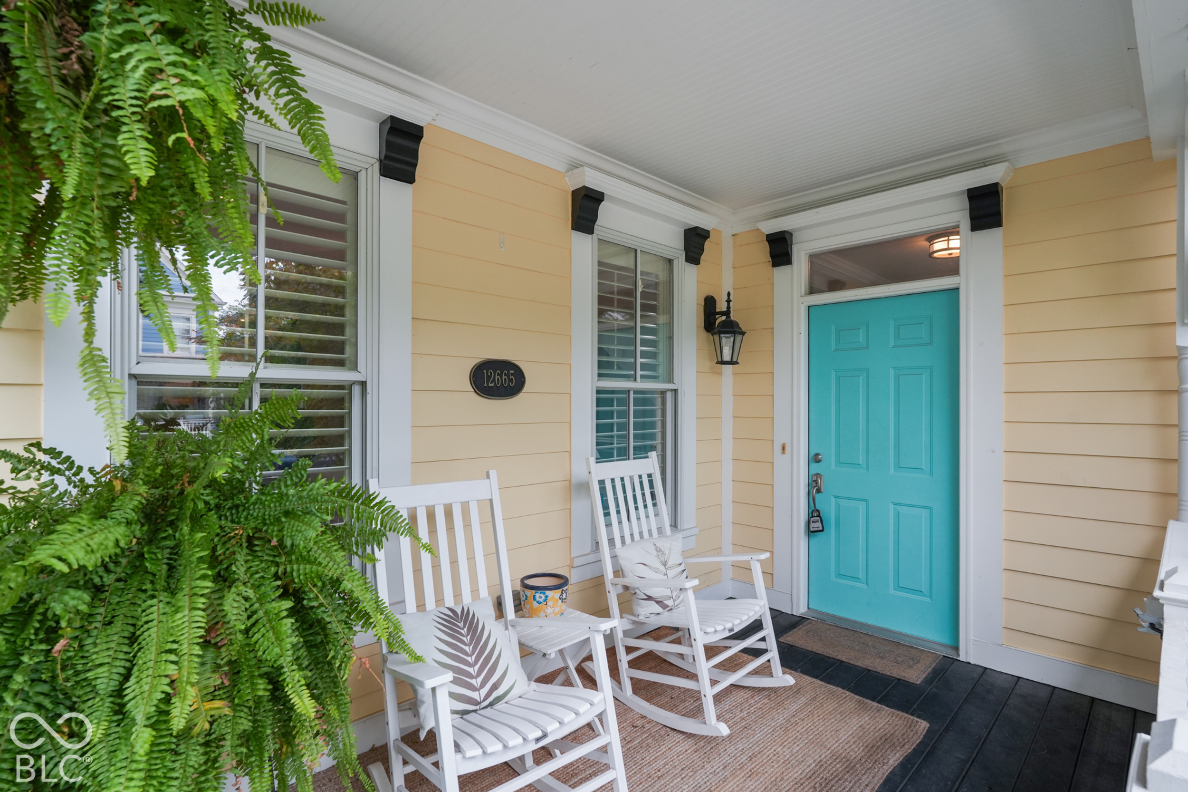
Welcome to 12665 Apsley Lane in the highly sought-after Village of West Clay, where exceptional space, thoughtful design and meticulous care come together in a home that truly feels special. At the heart of the home, the kitchen is designed for both everyday living and entertaining, with substantial stone countertops, a large center island, high-end range and ample cabinetry. It opens naturally to the home's living spaces, making it easy to cook, gather and stay connected. The living room is warm and inviting, anchored by a fireplace and complemented by custom built-in shelving-an ideal backdrop for art and books. The primary suite is designed as a genuine escape, with generous proportions, a vaulted ceiling and an abundance of natural light. The spa-like bathroom featuring a large double vanity, extensive cabinetry, walk-in shower and luxurious jetted soaking tub. Every bedroom offers the luxury of its own walk-in closet, plush carpeting and private access to restrooms. Throughout the home, generous proportions and thoughtful details create a sense of quality without sacrificing comfort. There is also a spacious full-size laundry room, dedicated storage spaces, an attached garage and multiple outdoor spaces, including both a covered porch and patio. And perhaps most importantly, this is a home that has been meticulously cared for. It is immaculate and move-in ready, providing the space, finish and condition discerning buyers are looking for.

$4,990/mo

Est. mortgage payment based on a $750,000 home price.

All estimates are provided by Luxury Presence for informational purposes only. Actual amounts may vary.

Additional information

MLS® ID
22129890

Interior Features

Bedrooms
4
Bathrooms
4
Fireplace
Yes
Cooling
Yes
Heating
Yes
Basement
Yes

Exterior Features

Lot Size
0.09 Acres

Other Property Details

Association Fee Frequency
Quarterly
Garage
Yes

Listings courtesy of MIBOR Broker Listing Cooperative® as distributed by MLS GRID

All information deemed reliable but not guaranteed and should be independently verified. All properties are subject to prior sale, change or withdrawal. Neither listing broker(s) nor Debra Wilson shall be responsible for any typographical errors, misinformation, misprints and shall be held totally harmless. Properties displayed may be listed or sold by various participants in the MLS.

Based on information submitted to the MLS GRID as of 4:11 AM UTC on 10/16/2026. All data is obtained from various sources and may not have been verified by broker or MLS GRID. Supplied Open House Information is subject to change without notice. All information should be independently reviewed and verified for accuracy. Properties may or may not be listed by the office/agent presenting the information.

©2026 MIBOR Broker Listing Cooperative®. All rights reserved.

DMCA Notice

Powered by Luxury Presence