Property photo 1
Property photo 2
Property photo 3
Property photo 4
Property photo 5
2 Beds
4 Baths
3,676 sqft

$675,000

121 Wakefield Way, Zionsville IN, 46077

Price per sqft$183.62
Built in2016
Property size3,676 sqft
Property typeCondominium
Courtesy of F.C. Tucker Company, Casley Ward Lewis Listing Contact:

Overview

Pending

Listed Jun 25, 2026

Updated Aug 25

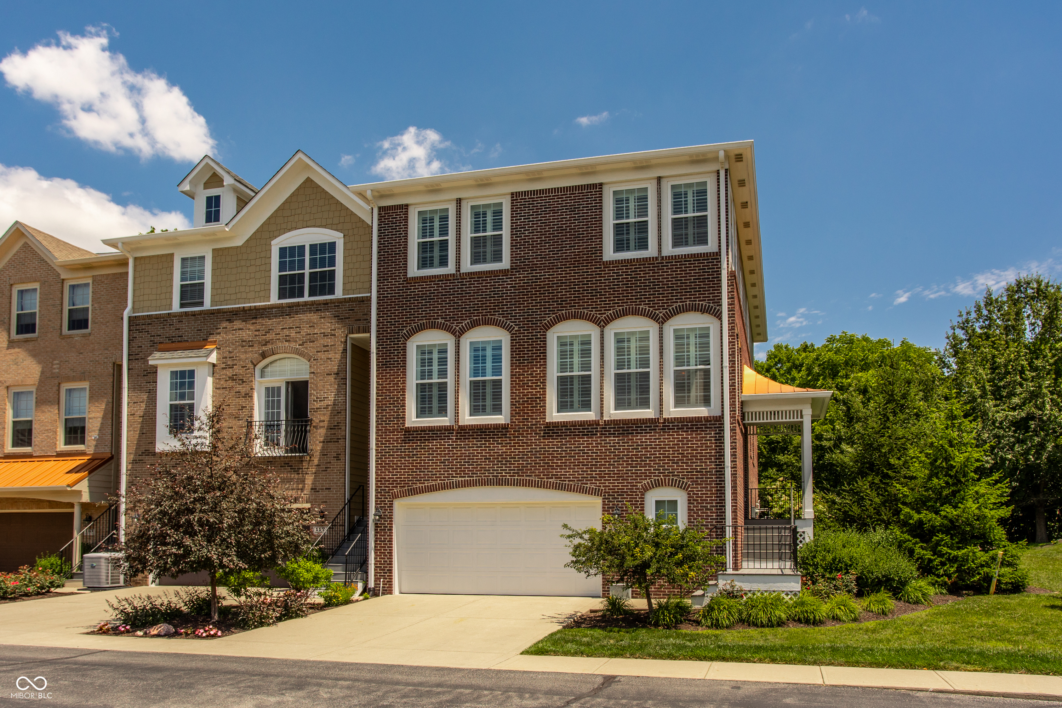
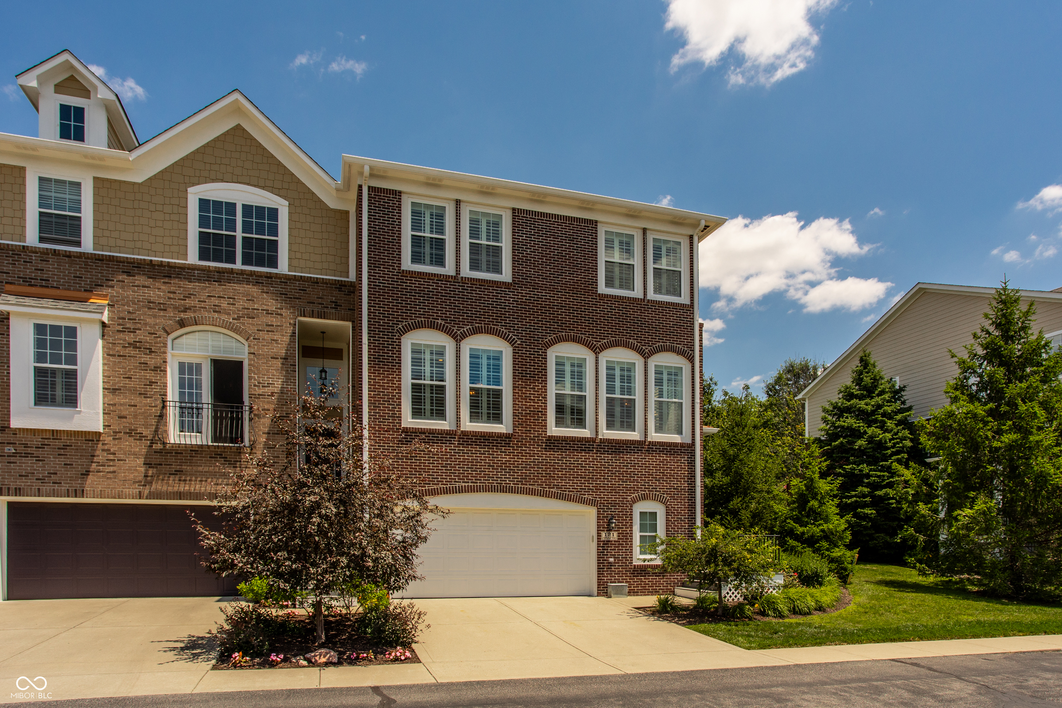
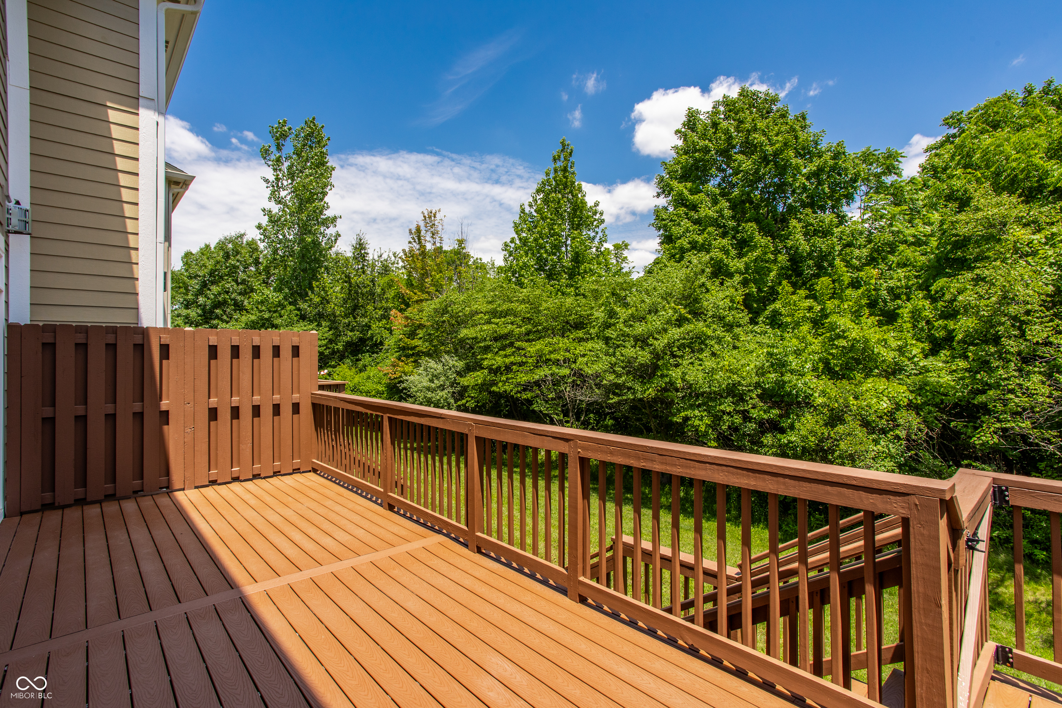
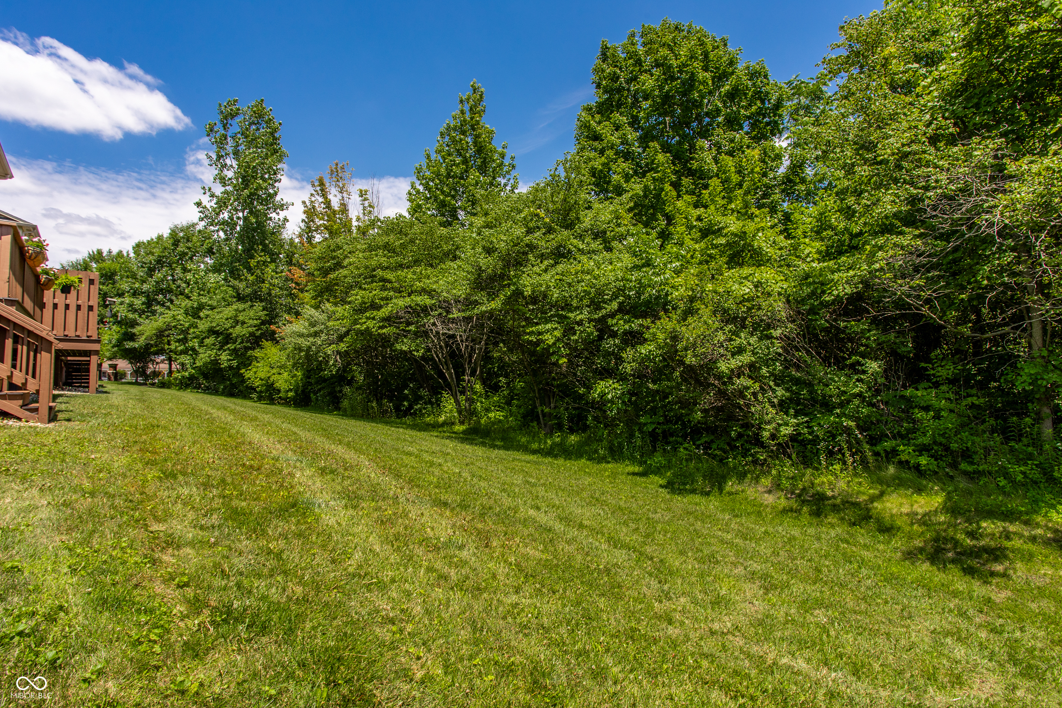
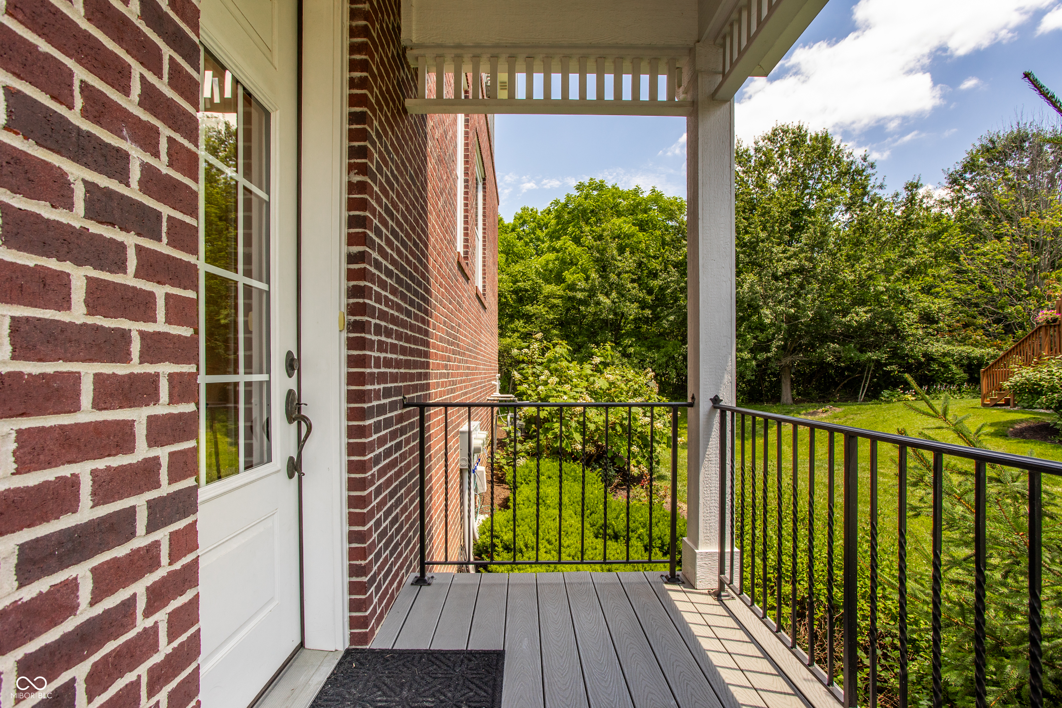
Experience low-maintenance living at its finest in this luxurious, totally custom, end-unit condo, perfectly positioned to capture abundant natural light and offer serene wooded views. Located in the fully custom-built section of Manchester Square, this exceptional residence provides a rare blend of privacy and convenience with Rail Trail access and just minutes from the vibrant heart of downtown Zionsville! A floor to ceiling stone fireplace flanked by built-ins warms the great room, while access to the Trex deck creates a seamless indoor-outdoor living experience. The upscale kitchen is a true centerpiece, featuring stunning quartz countertops, stainless steel appliances, an expansive island, and sun-washed dining area. Retreat upstairs to generously sized bedrooms including a primary suite with spa-inspired bath and two walk-in custom closets. A versatile loft provides the perfect space for a home office or could be enclosed for a 3rd bedroom. Whether hosting friends for game night or movies, this lower-level living area offers both luxury and functionality, complete with a stylish wet bar. A third full bath on this level offers an added convenience for guests. All flooring (hardwoods, carpet and tile) replaced in the past few years. Garage offers a bump out storage area and walk-in storage closet. Invisible fence too! With the charming shops, top-rated restaurants, farmer's market, and entertainment of downtown Zionville just minutes away, this townhome truly is a wonderful place to call home.

$4,491/mo

Est. mortgage payment based on a $675,000 home price.

All estimates are provided by Luxury Presence for informational purposes only. Actual amounts may vary.

Additional information

MLS® ID
22109759

Interior Features

Bedrooms
2
Bathrooms
4
Fireplace
Yes
Cooling
Yes
Heating
Yes
Basement
Yes

Other Property Details

Association Fee Frequency
Monthly
Garage
Yes

Listings courtesy of MIBOR Broker Listing Cooperative® as distributed by MLS GRID

All information deemed reliable but not guaranteed and should be independently verified. All properties are subject to prior sale, change or withdrawal. Neither listing broker(s) nor Debra Wilson shall be responsible for any typographical errors, misinformation, misprints and shall be held totally harmless. Properties displayed may be listed or sold by various participants in the MLS.

Based on information submitted to the MLS GRID as of 3:43 AM UTC on 8/25/2026. All data is obtained from various sources and may not have been verified by broker or MLS GRID. Supplied Open House Information is subject to change without notice. All information should be independently reviewed and verified for accuracy. Properties may or may not be listed by the office/agent presenting the information.

©2026 MIBOR Broker Listing Cooperative®. All rights reserved.

DMCA Notice

Powered by Luxury Presence