Property photo 1
Property photo 2
Property photo 3
Property photo 4
Property photo 5
4 Beds
4 Baths
3,695 sqft

$539,900

1050 Belvedere Place, Westfield IN, 46074

Price per sqft$146.12
Built in2002
Property size3,695 sqft
Property typeResidential
Courtesy of CENTURY 21 Scheetz, Brian Sanders Listing Contact:

Overview

Pending

Listed Sep 30, 2026

Updated 3 days ago

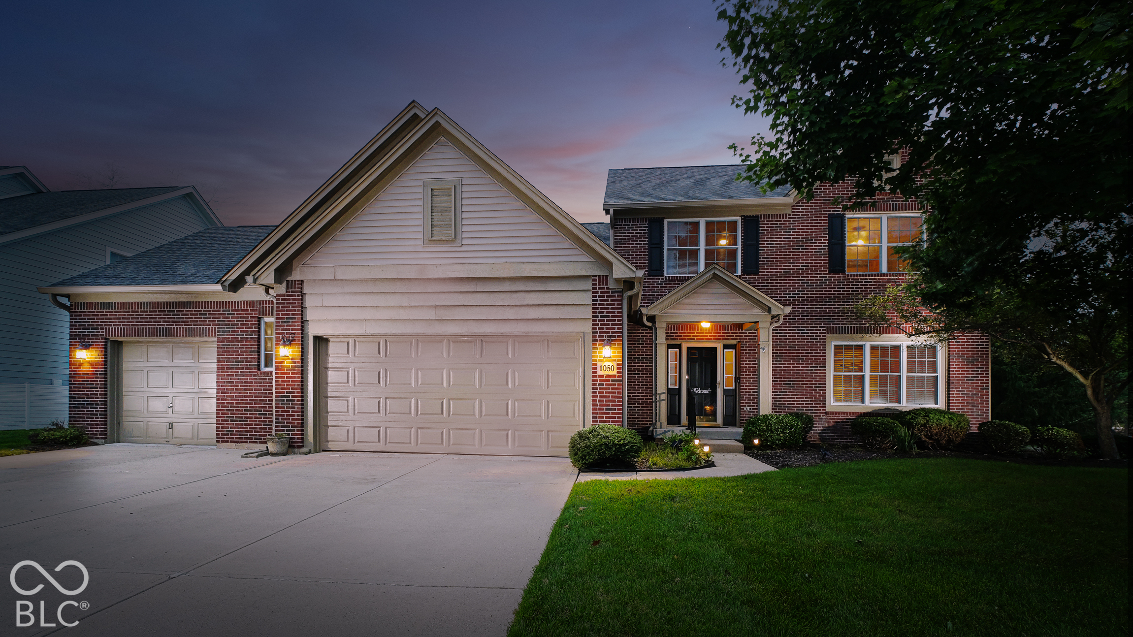
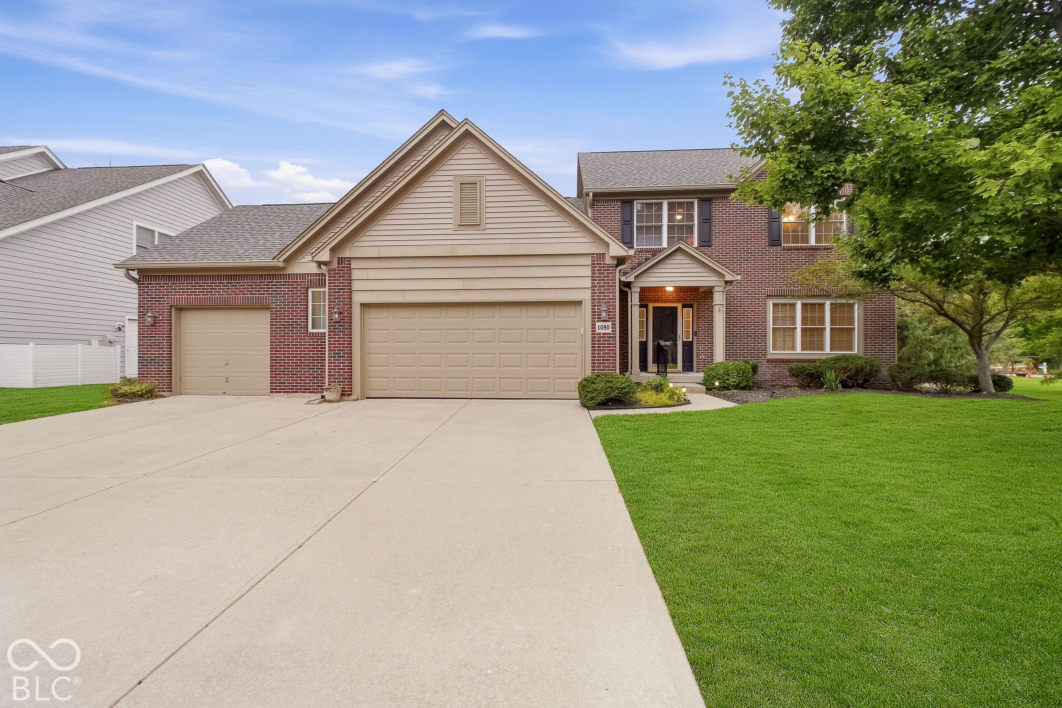
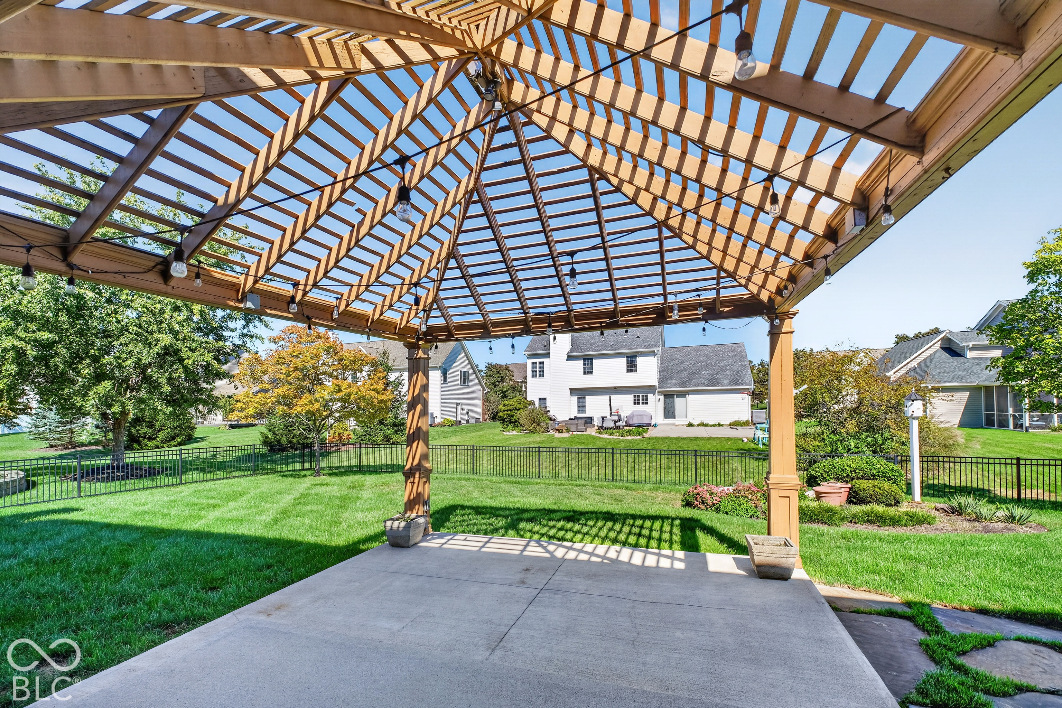
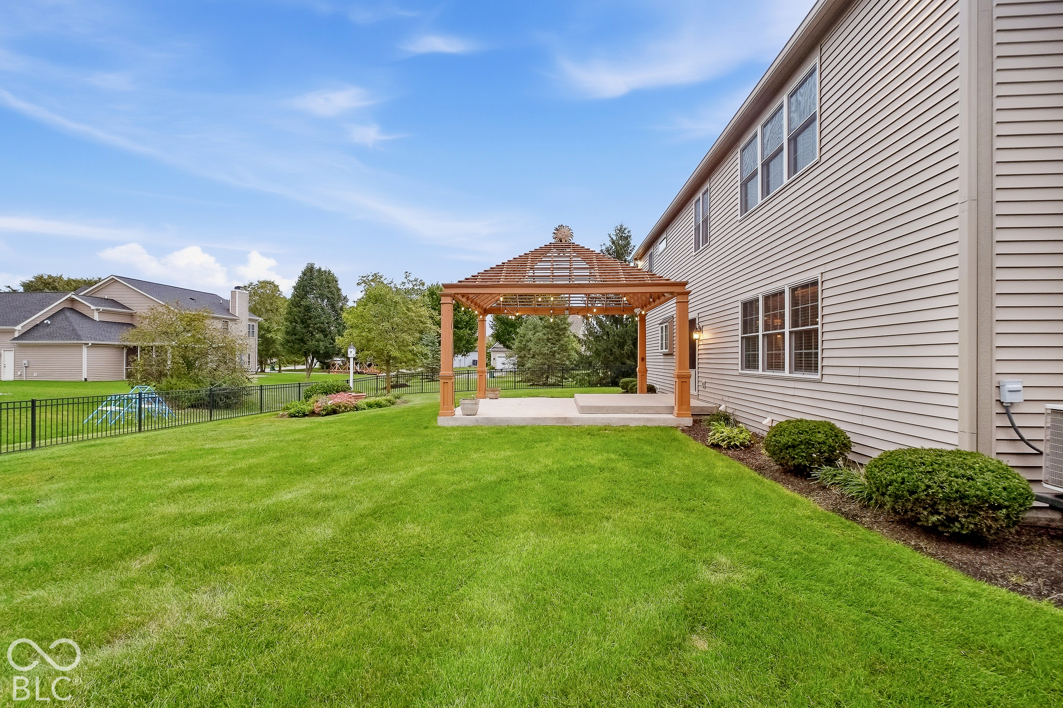
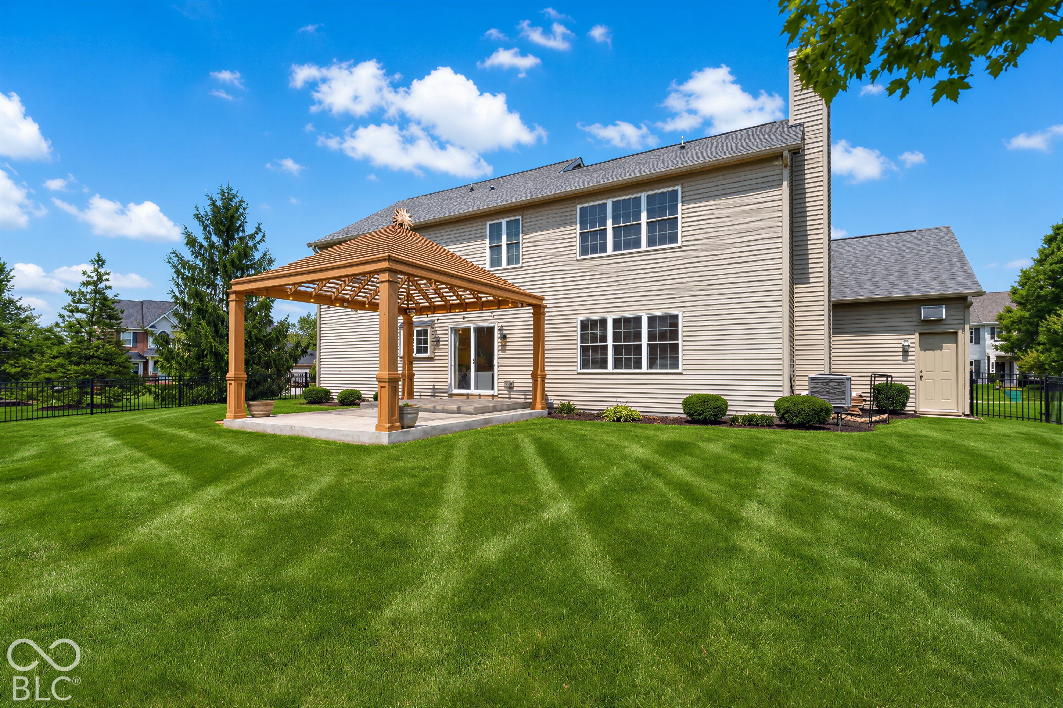
Popular Centennial in Westfield! Amazing FINISHED BASEMENT, 3 CAR GARAGE! You could not ask for a better yard, backyard fence, flat green space with plenty of room to roam, large concrete patio w/ pergola! Discover living in wonderful Centennial with all the neighborhood amenities (large community pool, dog park, basketball courts, tennis courts, pickleball courts, snow sledding hill, soccer and baseball fields) This attractive 2-story residence, built in 2002, spans 2548 square feet on the main/upper floors plus full finished basement sq footage makes this home feel extra spacious, this home has been well cared for through the years, home offers traditional architectural style that harmonizes with its surroundings. The heart of this home is an open-plan kitchen, seamlessly flowing into the living room. It features sleek stainless steel appliances, sophisticated stone counters, and a functional island, perfect for culinary endeavors and entertaining alike. The adjacent living room offers a cozy fireplace, ideal for creating a warm and inviting atmosphere. Large primary bedroom with vaulted ceilings, 3 additional upstairs bedrooms each offering the convenience of a walk-in closet. The bathrooms are designed for comfort and style, with one featuring a double vanity and a walk-in shower, providing a spa-like experience. Additional features enhancing this property include a dedicated laundry room for ease of chores, an attached 3 car garage for convenience and storage, and a private yard for outdoor enjoyment. One of the nicer finished basements you will find in this price range, fun full bar for hosting and entertaining family & friends, the outdoor living space is further extended by a patio, complete with a covered section, ideal for alfresco dining or relaxing in any weather. Experience the lifestyle you've been dreaming of; schedule your private viewing today.

$3,592/mo

Est. mortgage payment based on a $539,900 home price.

All estimates are provided by Luxury Presence for informational purposes only. Actual amounts may vary.

Additional information

MLS® ID
22127622

Interior Features

Bedrooms
4
Bathrooms
4
Fireplace
Yes
Cooling
Yes
Heating
Yes
Basement
Yes

Exterior Features

Lot Size
0.23 Acres

Other Property Details

Association Fee Frequency
Quarterly
Garage
Yes

Listings courtesy of MIBOR Broker Listing Cooperative® as distributed by MLS GRID

All information deemed reliable but not guaranteed and should be independently verified. All properties are subject to prior sale, change or withdrawal. Neither listing broker(s) nor Debra Wilson shall be responsible for any typographical errors, misinformation, misprints and shall be held totally harmless. Properties displayed may be listed or sold by various participants in the MLS.

Based on information submitted to the MLS GRID as of 5:24 AM UTC on 10/3/2026. All data is obtained from various sources and may not have been verified by broker or MLS GRID. Supplied Open House Information is subject to change without notice. All information should be independently reviewed and verified for accuracy. Properties may or may not be listed by the office/agent presenting the information.

©2026 MIBOR Broker Listing Cooperative®. All rights reserved.

DMCA Notice

Powered by Luxury Presence