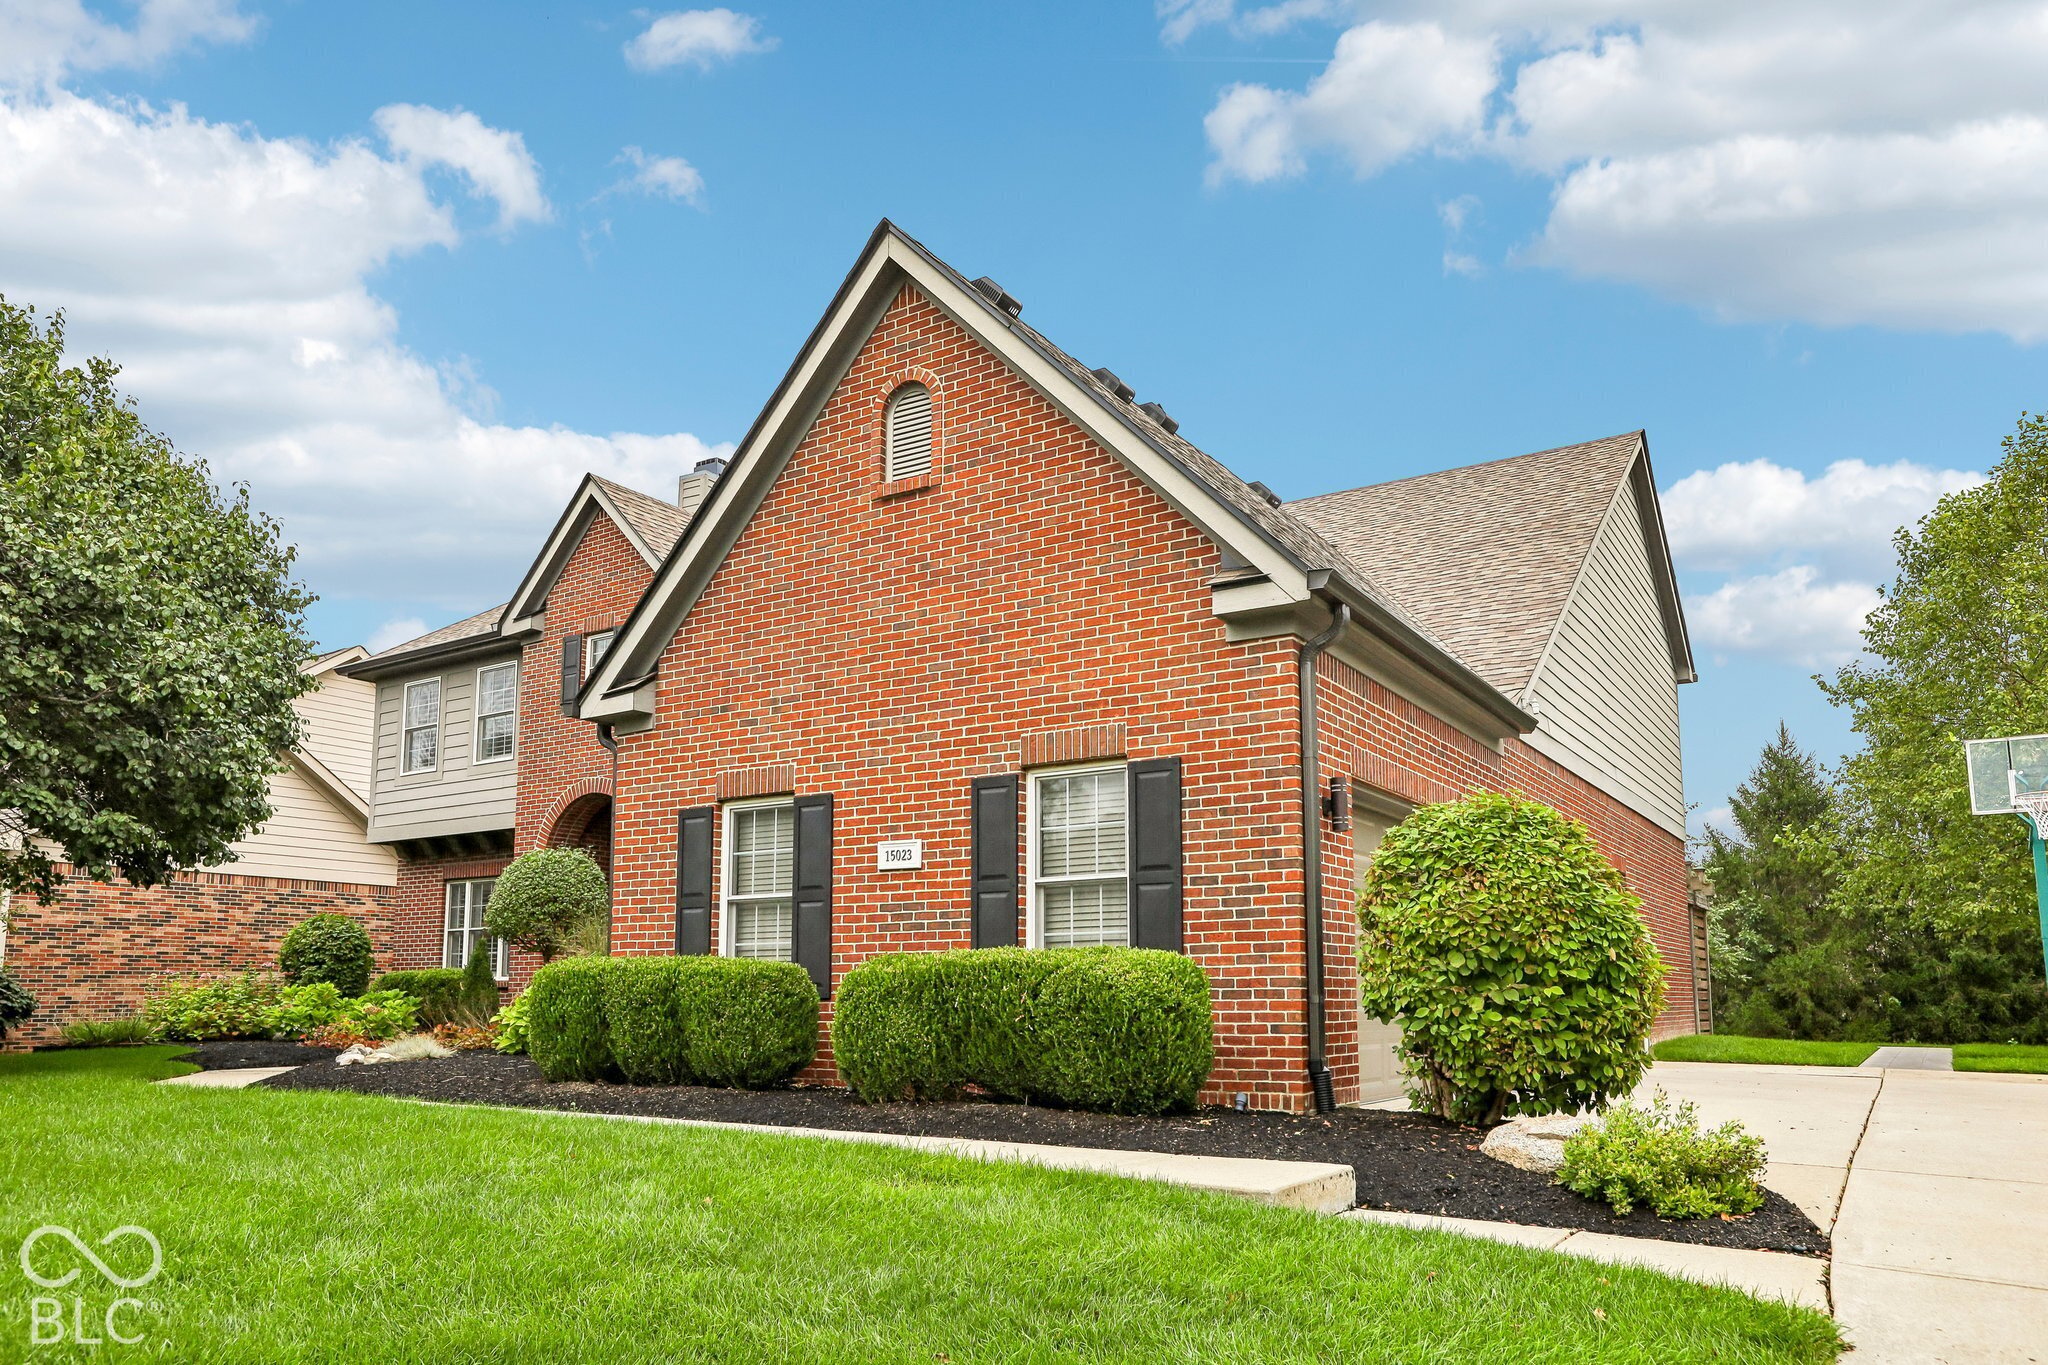
Property photo 1
Property photo 2
Property photo 3
Property photo 4
Property photo 5
4 Beds
4 Baths
4,529 sqft

$744,900

15023 Bainbridge Court, Westfield IN, 46074

Price per sqft$164.47
Built in2002
Property size4,529 sqft
Property typeResidential
Courtesy of Keller Williams Indpls Metro N, Jonah Lyons Listing Contact:

Overview

Pending

Listed Oct 1, 2026

Updated 43h ago

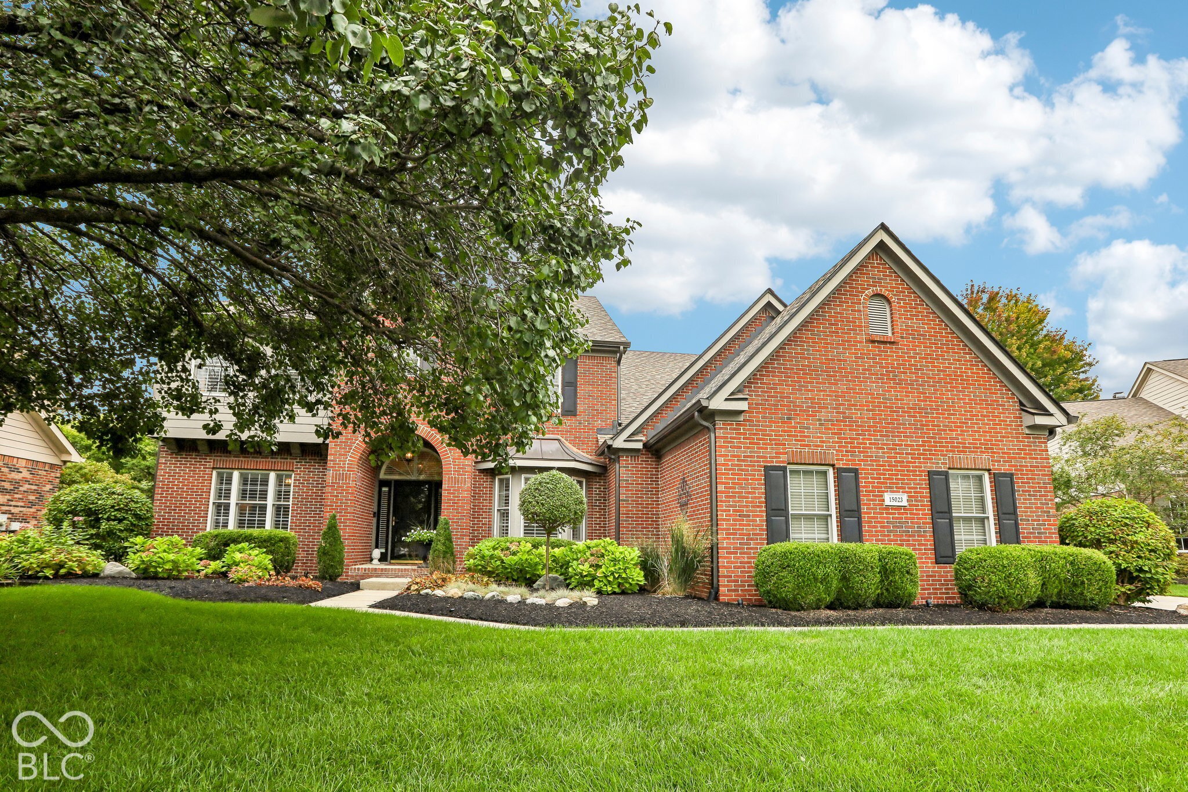
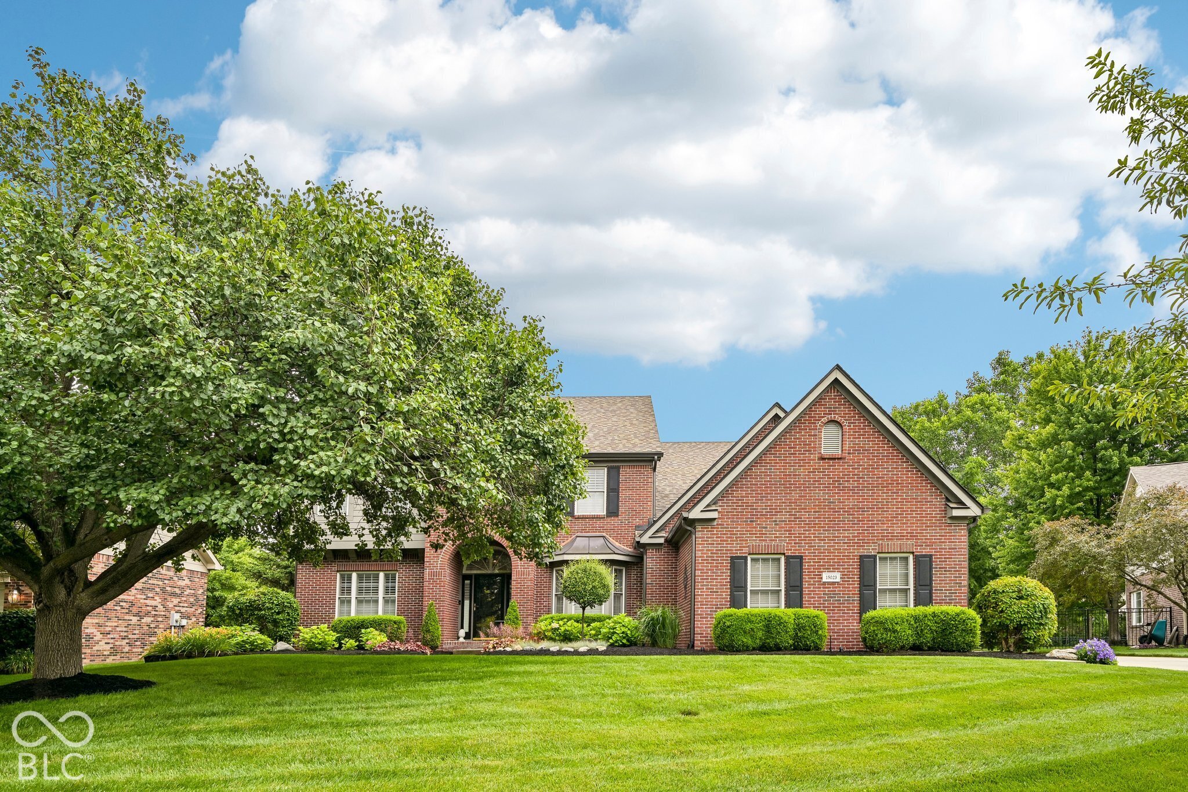
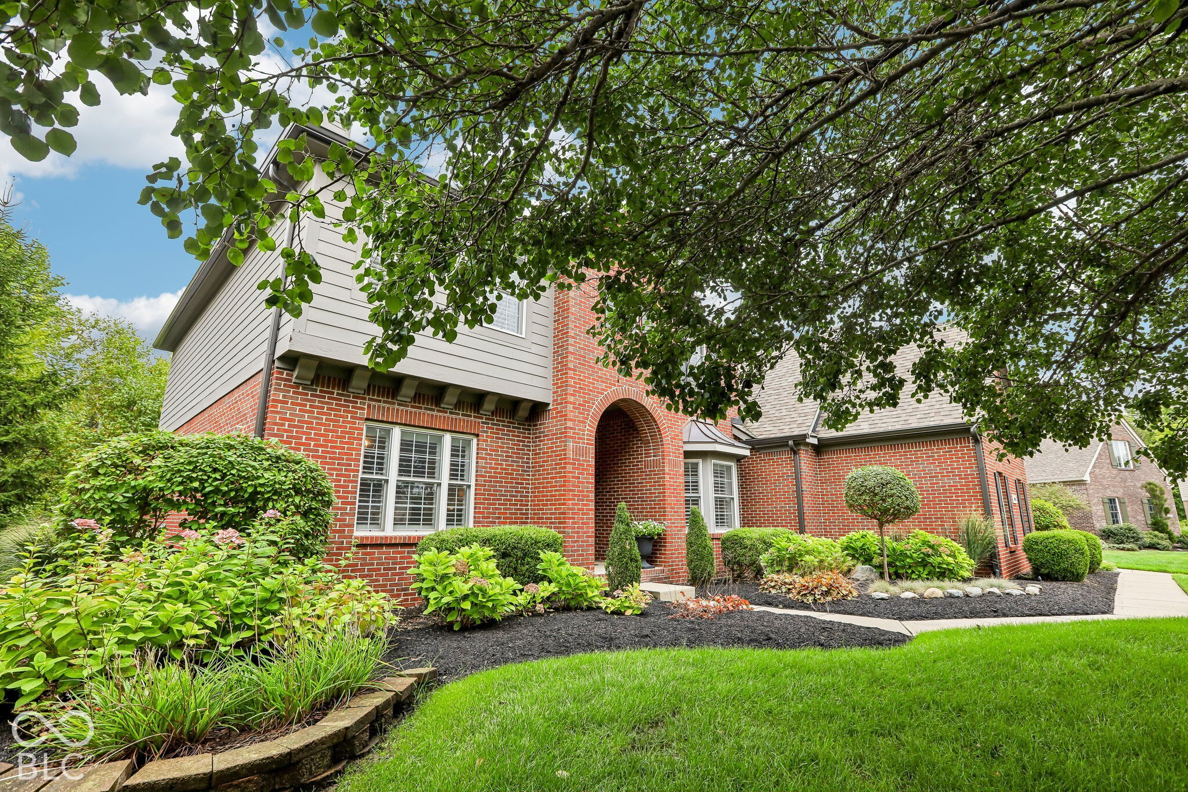
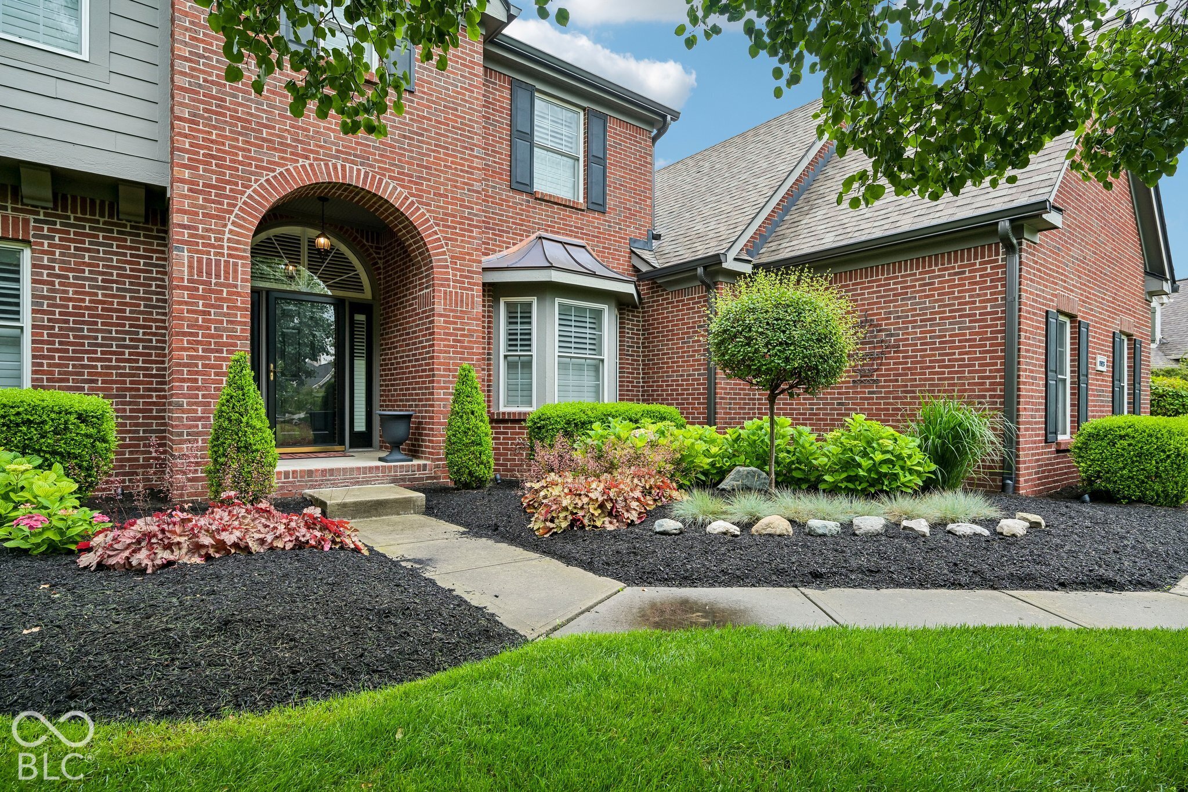
This is an absolute dream home! The design elements the sellers have incorporated into this sought after Westfield home are unmatched. Located on a private cul-de-sac with a well-manicured landscape. Four car side load garage, rear parking pad, exterior light, full irrigation for beds and lawn and covered porch complete the curb appeal. Two story foyers with open sight lines, stunning wide plank hard wood floors through out the main level, plantation shutters on main and upper for that custom home feel. Great room with double sided fireplace and bookcases built. Dining room has a built-in sideboard and wainscotting and bay window. Perfect home office with custom built in cabinets and desk that stay. Completely updated gourmet kitchen with large center island w/storage, built in butlers pantry area, under cabinet lighting, tile backsplash, stainless appliances with induction stove and convection oven. Adorable main floor laundry with wainscotting, built in cabinets, hanging rack a decorator tile. Built in mudroom area with custom cabinets and counter perfect drop zone when you get home. Main floor powder room with fun chalk painted walls for a whimsical feel. Three seasons room with vaulted beadboard ceiling, wainscotting, full surround of windows and bamboo blinds. Owners bath with spa like feel! Owners' suite with barn door, engineered hardwood, reading nook, and dual closets. Upstairs Hall has built in shelving perfect for second reading nook or could be second office space. Hall bath with updated vanity and beautiful wall tile. Additional bedrooms with custom touches and large closets. Basement is an entertainer's dream! Pool table can stay with the home, double closet with built in craft space/planning desk. Wood wall featuring barn siding for a rustic feel, built in bar area with glass cabinets, wine fridge and refrigerator. Wine cellar. Dynamic private room in the basement perfect for an additonal office or secondary living space.

$4,956/mo

Est. mortgage payment based on a $744,900 home price.

All estimates are provided by Luxury Presence for informational purposes only. Actual amounts may vary.

Additional information

MLS® ID
22127271

Interior Features

Bedrooms
4
Bathrooms
4
Fireplace
Yes
Cooling
Yes
Heating
Yes
Basement
Yes

Exterior Features

Lot Size
0.29 Acres

Other Property Details

Association Fee Frequency
Quarterly
Garage
Yes

Listings courtesy of MIBOR Broker Listing Cooperative® as distributed by MLS GRID

All information deemed reliable but not guaranteed and should be independently verified. All properties are subject to prior sale, change or withdrawal. Neither listing broker(s) nor Debra Wilson shall be responsible for any typographical errors, misinformation, misprints and shall be held totally harmless. Properties displayed may be listed or sold by various participants in the MLS.

Based on information submitted to the MLS GRID as of 4:01 AM UTC on 10/5/2026. All data is obtained from various sources and may not have been verified by broker or MLS GRID. Supplied Open House Information is subject to change without notice. All information should be independently reviewed and verified for accuracy. Properties may or may not be listed by the office/agent presenting the information.

©2026 MIBOR Broker Listing Cooperative®. All rights reserved.

DMCA Notice

Powered by Luxury Presence