Property photo 1
Property photo 2
Property photo 3
Property photo 4
Property photo 5
3 Beds
2 Baths
2,136 sqft

$299,900

5126 Thornleigh Drive, Indianapolis IN, 46226

Price per sqft$140.40
Built in1956
Property size2,136 sqft
Property typeResidential
Courtesy of Highgarden Real Estate, Elizabeth Ewbank Listing Contact:

Overview

Active

Listed Sep 30, 2026

Updated 3h ago

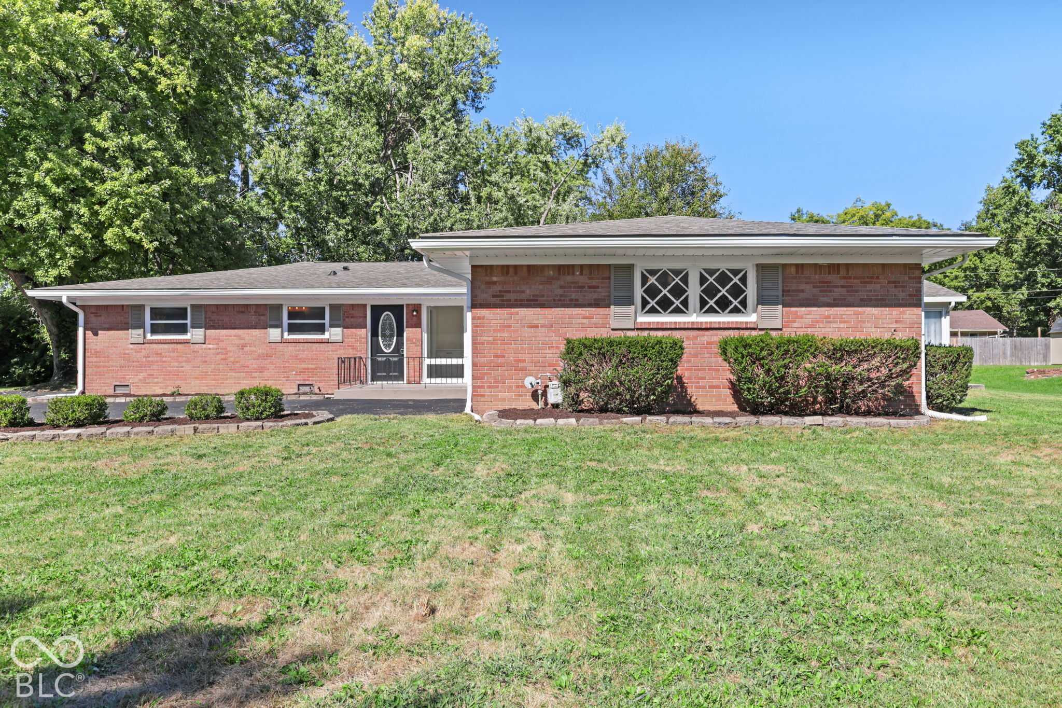
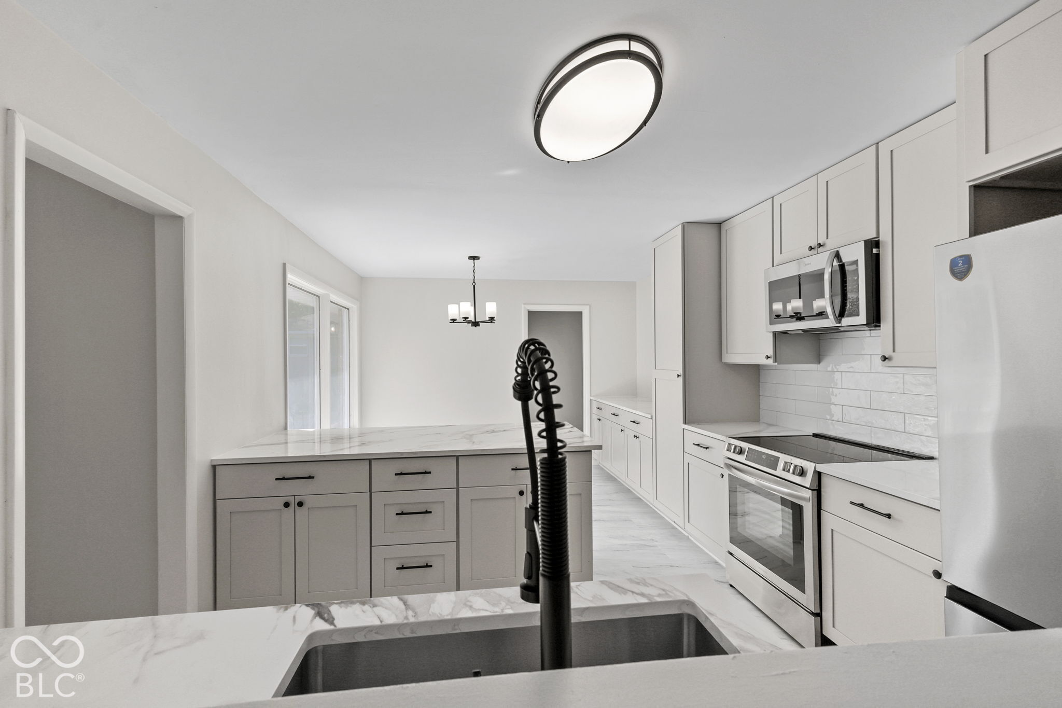
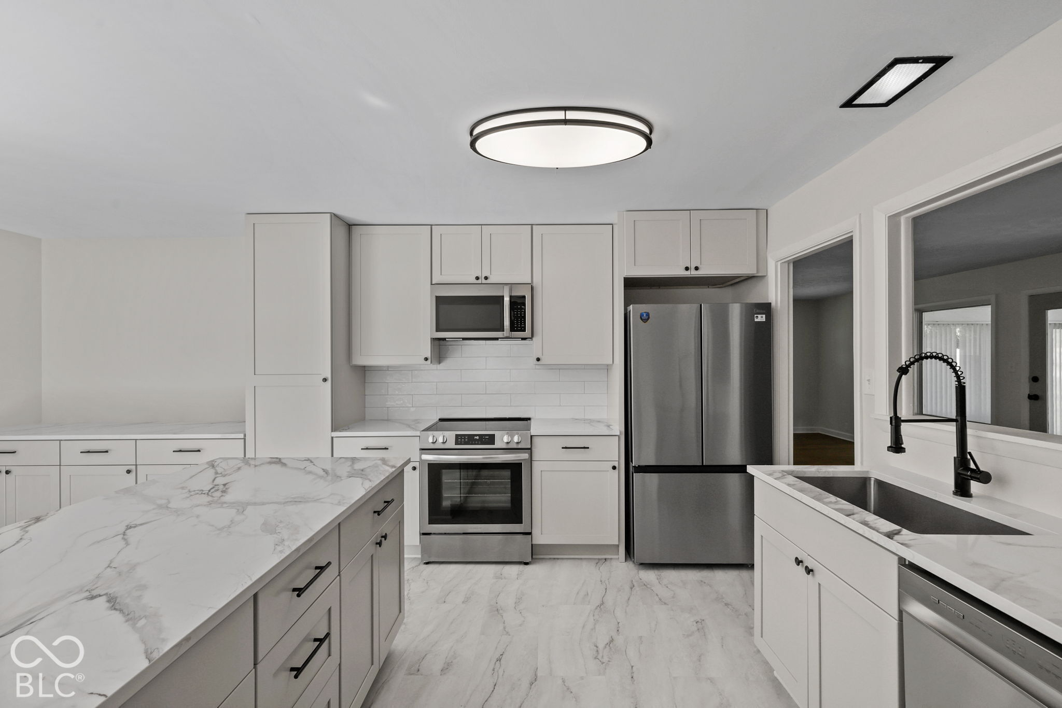
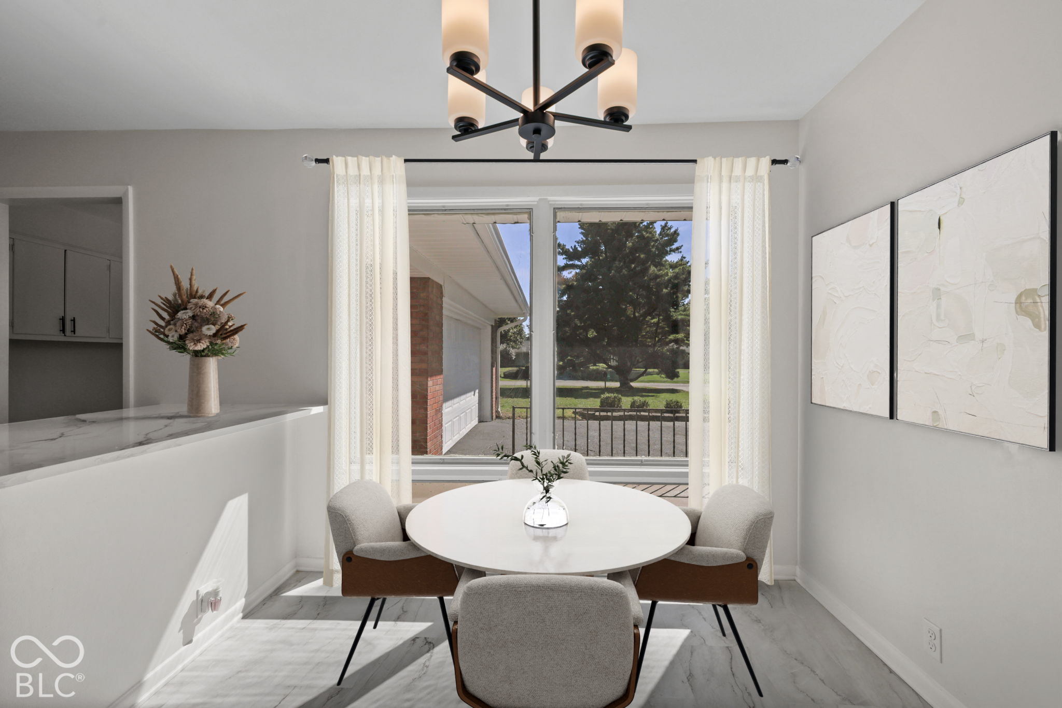
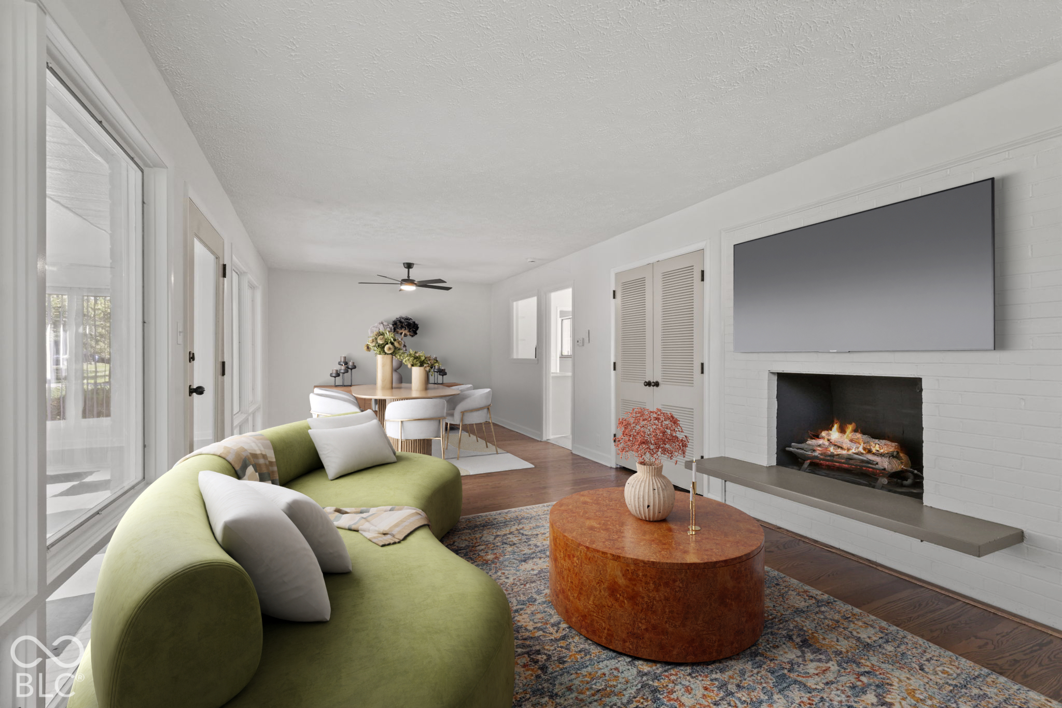
This spacious 3 bed, 2 bath ranch has a mid-century modern feel- refreshingly updated with high-end details but with all the original charm and sunlight abounding. In addition to a full renovation, the home has a NEW HVAC system, NEW roof, and updated electric panel! With two separate living areas, a dedicated dining area, breakfast nook, AND a spacious finished sunroom, there's room to spread out, entertain, work from home, or simply relax. The gorgeous hardwood floors throughout have been refinished, and the two fireplaces add additional warmth and charm. The sunroom is an absolute standout, featuring playful checkered flooring and walls of windows overlooking the private backyard-the perfect spot for morning coffee, plants, a reading nook, or casual gatherings. The fully updated kitchen offers an incredible amount of counter space and storage, with room to cook, prep, and entertain without feeling crowded. You'll love how fresh it feels with quartz counters, new cabinets, new sink and fixtures, and all new stainless steel appliances. Both full bathrooms (one is in the primary suite) have been beautifully refreshed with fully tiled showers with niches, new vanities, new mirrors, and updated lighting. A dedicated laundry room adds everyday convenience, while the oversized 2-car attached garage provides plenty of space for vehicles, storage, tools, bikes, and more. Outside, enjoy a private backyard with plenty of room to relax, garden, entertain, or play. With more than 2,000 square feet, multiple gathering spaces, beautiful hardwood floors, abundant natural light, and thoughtful updates throughout, this home delivers the space and character that will make this a beloved home.

$1,995/mo

Est. mortgage payment based on a $299,900 home price.

All estimates are provided by Luxury Presence for informational purposes only. Actual amounts may vary.

Additional information

MLS® ID
22129131

Interior Features

Bedrooms
3
Bathrooms
2
Fireplace
Yes
Cooling
Yes
Heating
Yes
Basement
No

Exterior Features

Lot Size
0.47 Acres

Other Property Details

Garage
Yes

Listings courtesy of MIBOR Broker Listing Cooperative® as distributed by MLS GRID

All information deemed reliable but not guaranteed and should be independently verified. All properties are subject to prior sale, change or withdrawal. Neither listing broker(s) nor Debra Wilson shall be responsible for any typographical errors, misinformation, misprints and shall be held totally harmless. Properties displayed may be listed or sold by various participants in the MLS.

Based on information submitted to the MLS GRID as of 10:27 PM UTC on 10/2/2026. All data is obtained from various sources and may not have been verified by broker or MLS GRID. Supplied Open House Information is subject to change without notice. All information should be independently reviewed and verified for accuracy. Properties may or may not be listed by the office/agent presenting the information.

©2026 MIBOR Broker Listing Cooperative®. All rights reserved.

DMCA Notice

Powered by Luxury Presence