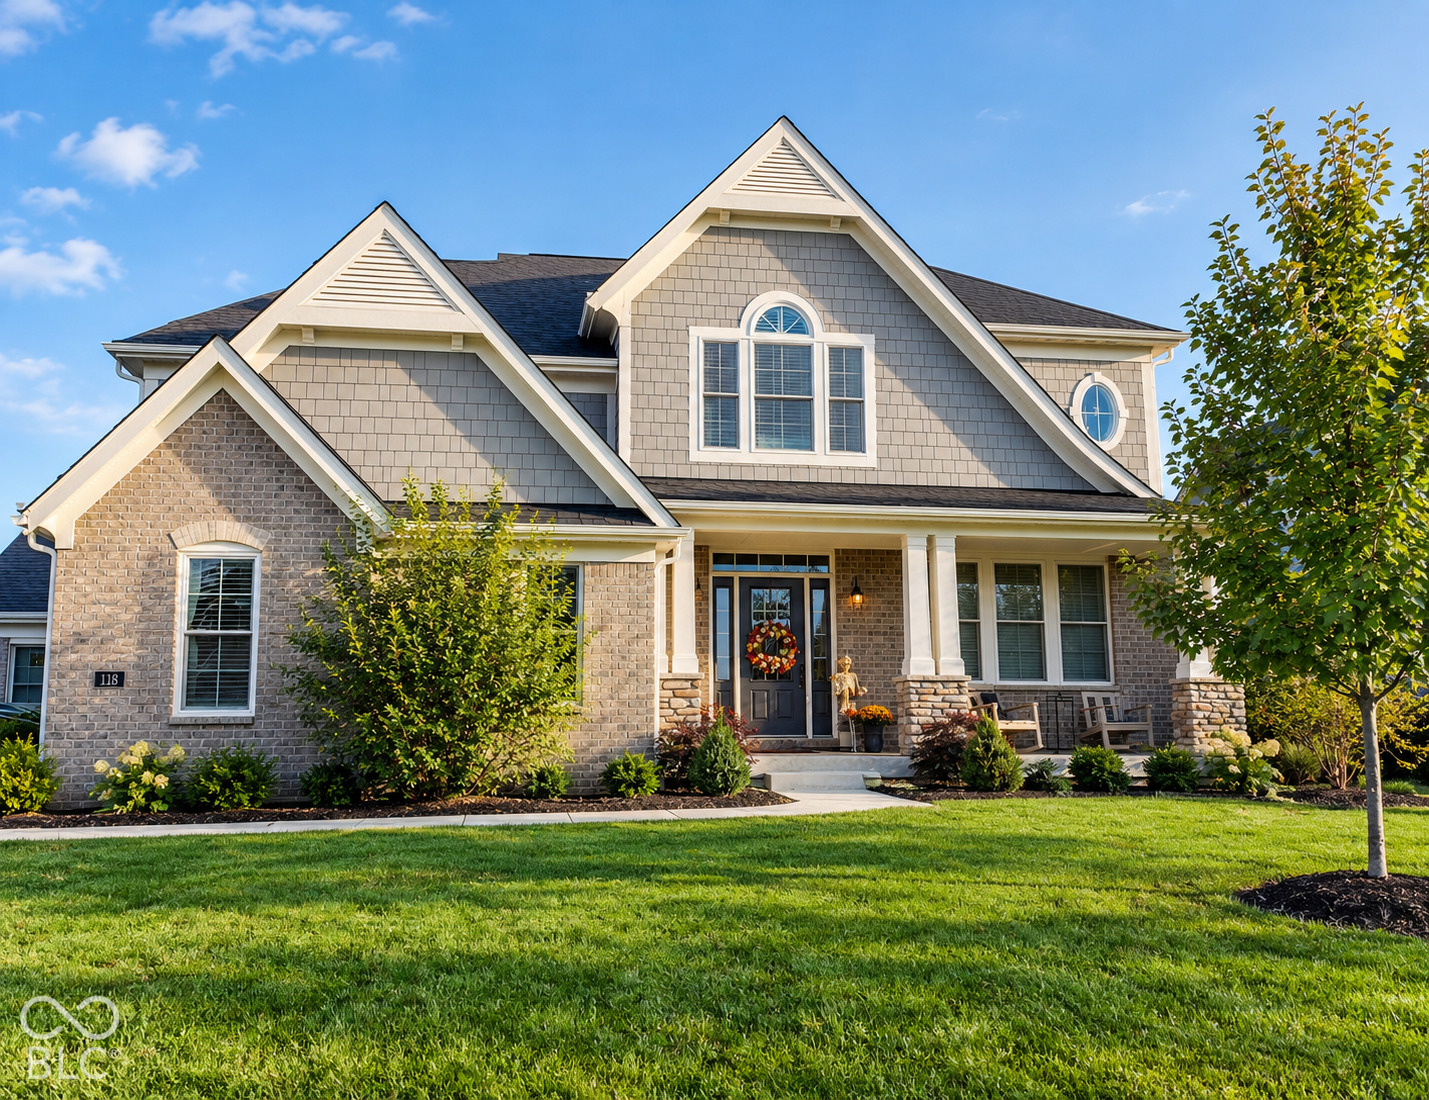
Property photo 1
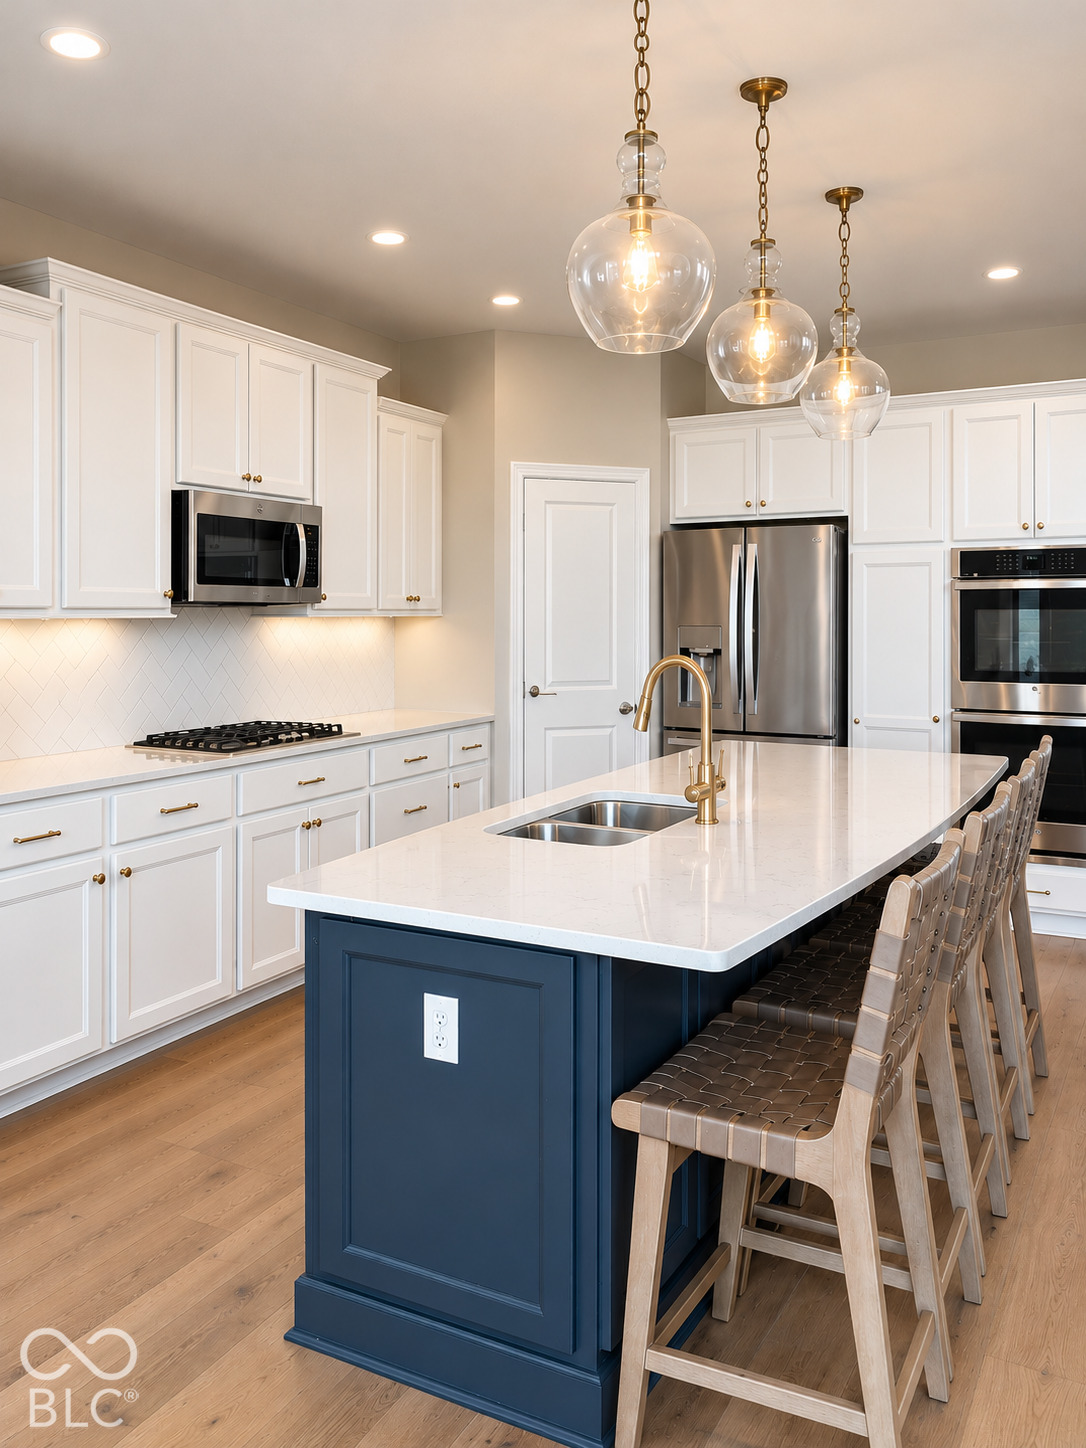
Property photo 2
4 Beds
5 Baths
4,323 sqft

$925,000

118 Elmsborough Bend, Westfield IN, 46074

Price per sqft$213.97
Built in2023
Property size4,323 sqft
Property typeResidential
Courtesy of Highgarden Real Estate, Lauren Anthony Listing Contact:

Overview

Coming soon

Listed Dec 1, 2026

Updated 3 days ago

Experience the perfect balance of luxury, comfort, and thoughtful design in this beautifully appointed home. Featuring over $200,000 in carefully curated updates, from the custom hardwood flooring throughout the home to the striking light fixtures & refined details. The impressive two-story great room, anchored by a gas fireplace, creates a stunning focal point while flowing seamlessly into the kitchen & morning room. Just a few steps down, a spacious 25' x 15' recreation room offers additional room to fit many needs. The private primary suite occupies its own level, offering a serene retreat complete with a tray ceiling, comfortable sitting area, luxurious en-suite bath, and two walk-in closets. Upstairs, two bedrooms share a conveniently located hall bath, while a third bedroom features its own private full bath and walk-in closet with Murphy door. With a dedicated office, recreation room, and a finished basement with a full bath, this thoughtfully designed floor plan offers exceptional versatility to accommodate a variety of lifestyles. Outdoors, the corner homesite showcases peaceful pond views, professional landscaping, irrigation, and paver patio with pergola to entertain or relax. An exceptional lifestyle awaits at Chatham Hills. Included with the purchase is a Sport & Social Membership to The Club at Chatham Hills, offering access to an impressive collection of amenities, including Pete Dye-designed golf courses, a driving range, indoor and outdoor pools, tennis and pickleball courts, dining, a fitness center, & more. Enjoy direct community access to the Monon Trail, along with close proximity to Grand Park, bringing recreation, convenience, & an elevated lifestyle together in one place.

$6,154/mo

Est. mortgage payment based on a $925,000 home price.

All estimates are provided by Luxury Presence for informational purposes only. Actual amounts may vary.

Additional information

MLS® ID
22131013

Interior Features

Bedrooms
4
Bathrooms
5
Fireplace
Yes
Cooling
Yes
Heating
Yes
Basement
Yes

Exterior Features

Lot Size
0.29 Acres

Other Property Details

Association Fee Frequency
Yearly
Garage
Yes
View
Yes
Municipality
Washington

Listings courtesy of MIBOR Broker Listing Cooperative® as distributed by MLS GRID

All information deemed reliable but not guaranteed and should be independently verified. All properties are subject to prior sale, change or withdrawal. Neither listing broker(s) nor Debra Wilson shall be responsible for any typographical errors, misinformation, misprints and shall be held totally harmless. Properties displayed may be listed or sold by various participants in the MLS.

Based on information submitted to the MLS GRID as of 3:19 AM UTC on 10/20/2026. All data is obtained from various sources and may not have been verified by broker or MLS GRID. Supplied Open House Information is subject to change without notice. All information should be independently reviewed and verified for accuracy. Properties may or may not be listed by the office/agent presenting the information.

©2026 MIBOR Broker Listing Cooperative®. All rights reserved.

DMCA Notice

Powered by Luxury Presence