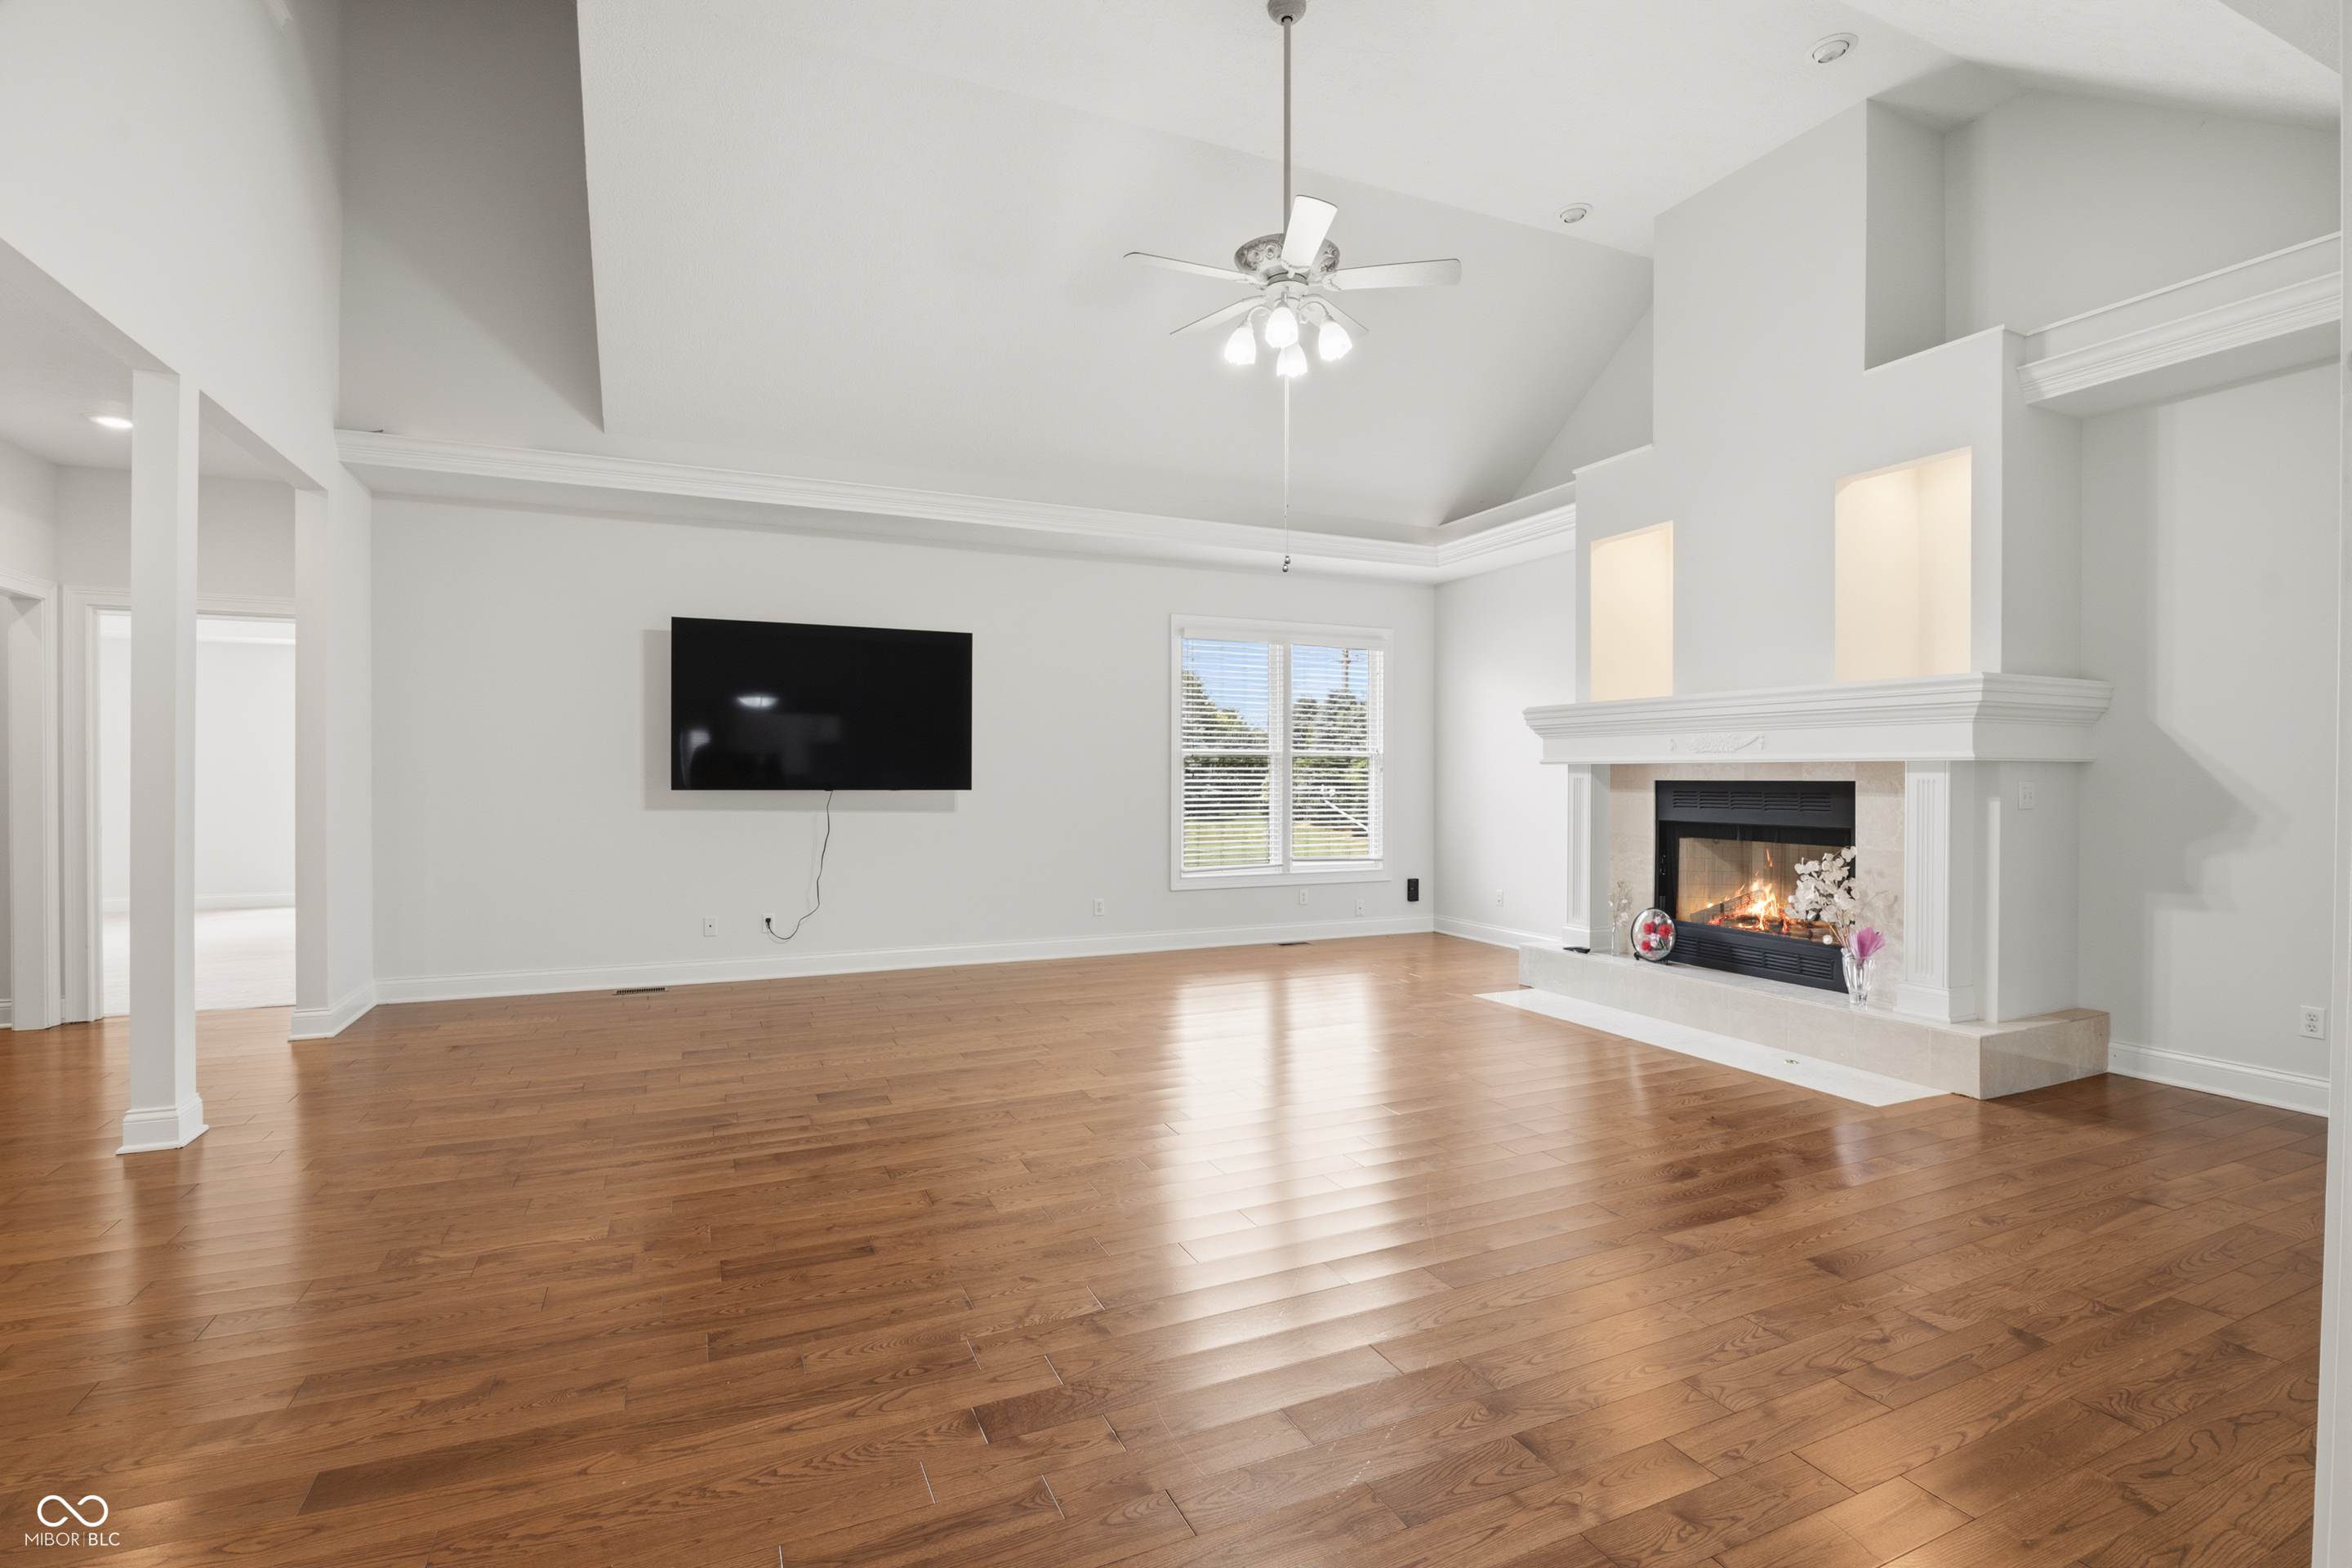
Property photo 1
Property photo 2
Property photo 3
Property photo 4
Property photo 5
5 Beds
5 Baths
5,316 sqft

$930,000

3268 W Hawthorne Drive W, Carmel IN, 46033

Price per sqft$174.94
Built in2001
Property size5,316 sqft
Property typeResidential
Courtesy of Indy Custom Real Estate,LLC, Tim Retzinger Listing Contact:

Overview

Pending

Listed Jul 1, 2026

Updated Aug 26

Introducing a masterpiece of luxury and scale. Elegant, 5-bed, 4.5 bath designed & tailored for sophisticated modern living. A marble-floored entry sets a dramatic tone, leading into an expansive floor plan defined by soaring cathedral ceilings, accents & impressively scaled rooms. Rich hardwood flooring flows seamlessly throughout the great room, formal dining room, gourmet kitchen, breakfast room, dining room & a discrete butler's pantry. Designed for the culinary enthusiast & effortless hosting, the expansive kitchen includes premium custom cabinetry, a large center island with breakfast bar seating, and highquality appliances. The main level is anchored by a magnificent primary sanctuary, offering the ultimate in privacy & convenience. The spa-inspired primary en-suite serves as a luxurious retreat, highlighted by a majestic, column-framed jetted tub & a custom tiled shower. An expansive custom vanity features a three-sink layout with premium contrasting countertops, offering unparalleled personal space, storage & an abundance of natural light complete this resort-style oasis designed for ultimate relaxation. The expansive primary walk-in closet serves as a private boutique dressing room, featuring extensive floor to ceiling custom built-in shelving, dual-tier hanging rods, and a sophisticated center island for ultimate organization. Upstairs, the intelligent layout continues: a secondary bedroom features its own private en-suite, while two additional oversized bedrooms share a thoughtfully configured Jack-and-Jill bathroom. The fully finished basement is an entertainer's dream, showcasing a massive rec/billiard room complete with a custom wet bar, alongside a dedicated exercise room, a 5th bed/full bath. A fully enclosed porch was added overlooking the estate's exceptional grounds. Zoned heating/cooling for optimal year-round comfort. Positioned within awardwinning school district, minutes to Carmel's vibrant Arts & Design District, Clay Terrace and much more

$6,187/mo

Est. mortgage payment based on a $930,000 home price.

All estimates are provided by Luxury Presence for informational purposes only. Actual amounts may vary.

Additional information

MLS® ID
22109764

Interior Features

Bedrooms
5
Bathrooms
5
Fireplace
Yes
Cooling
Yes
Heating
Yes
Basement
Yes

Exterior Features

Lot Size
0.64 Acres

Other Property Details

Association Fee Frequency
Yearly
Garage
Yes

Listings courtesy of MIBOR Broker Listing Cooperative® as distributed by MLS GRID

All information deemed reliable but not guaranteed and should be independently verified. All properties are subject to prior sale, change or withdrawal. Neither listing broker(s) nor Debra Wilson shall be responsible for any typographical errors, misinformation, misprints and shall be held totally harmless. Properties displayed may be listed or sold by various participants in the MLS.

Based on information submitted to the MLS GRID as of 3:02 AM UTC on 8/26/2026. All data is obtained from various sources and may not have been verified by broker or MLS GRID. Supplied Open House Information is subject to change without notice. All information should be independently reviewed and verified for accuracy. Properties may or may not be listed by the office/agent presenting the information.

©2026 MIBOR Broker Listing Cooperative®. All rights reserved.

DMCA Notice

Powered by Luxury Presence