Property photo 1
Property photo 2
Property photo 3
Property photo 4
Property photo 5
5 Beds
5 Baths
5,730 sqft

$1,685,000

9196 E 300 N, Whitestown IN, 46075

Price per sqft$294.07
Built in1998
Property size5,730 sqft
Property typeResidential
Courtesy of Keller Williams Indpls Metro N, Jordan Moody Listing Contact:

Overview

Sold

Listed Feb 13, 2026

Updated Jun 10

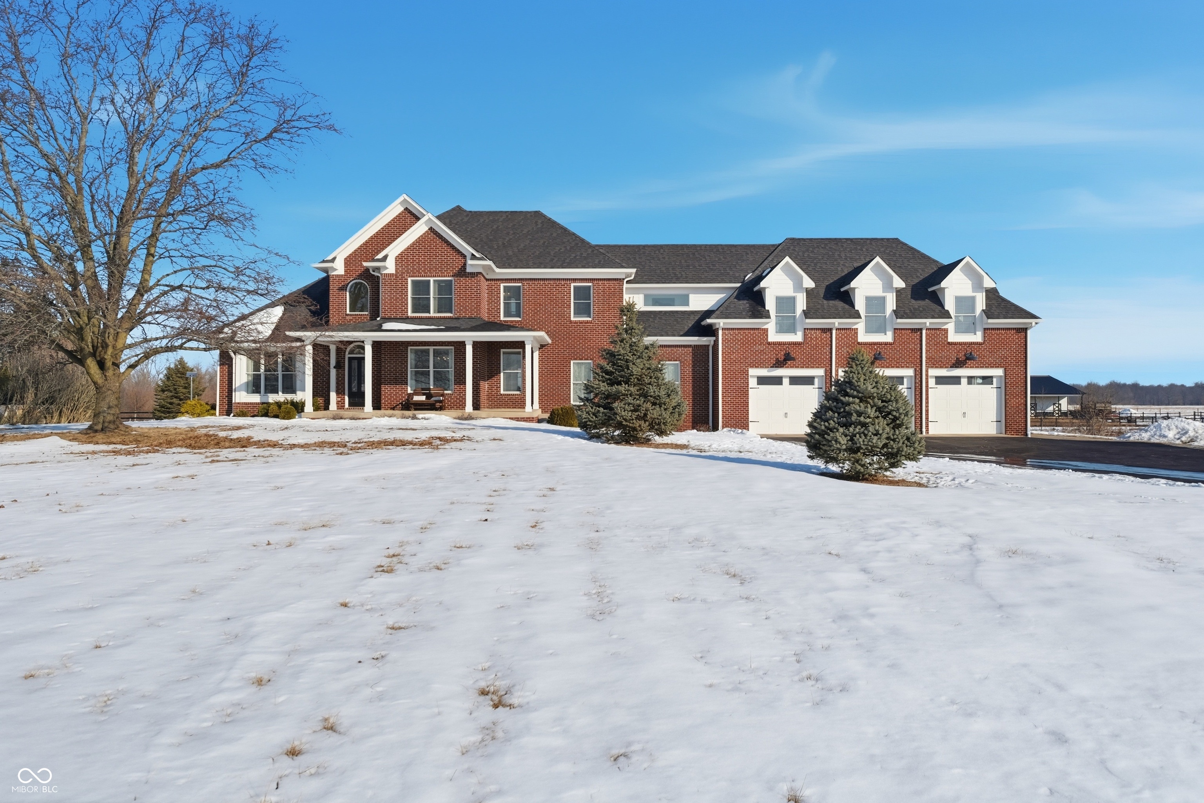
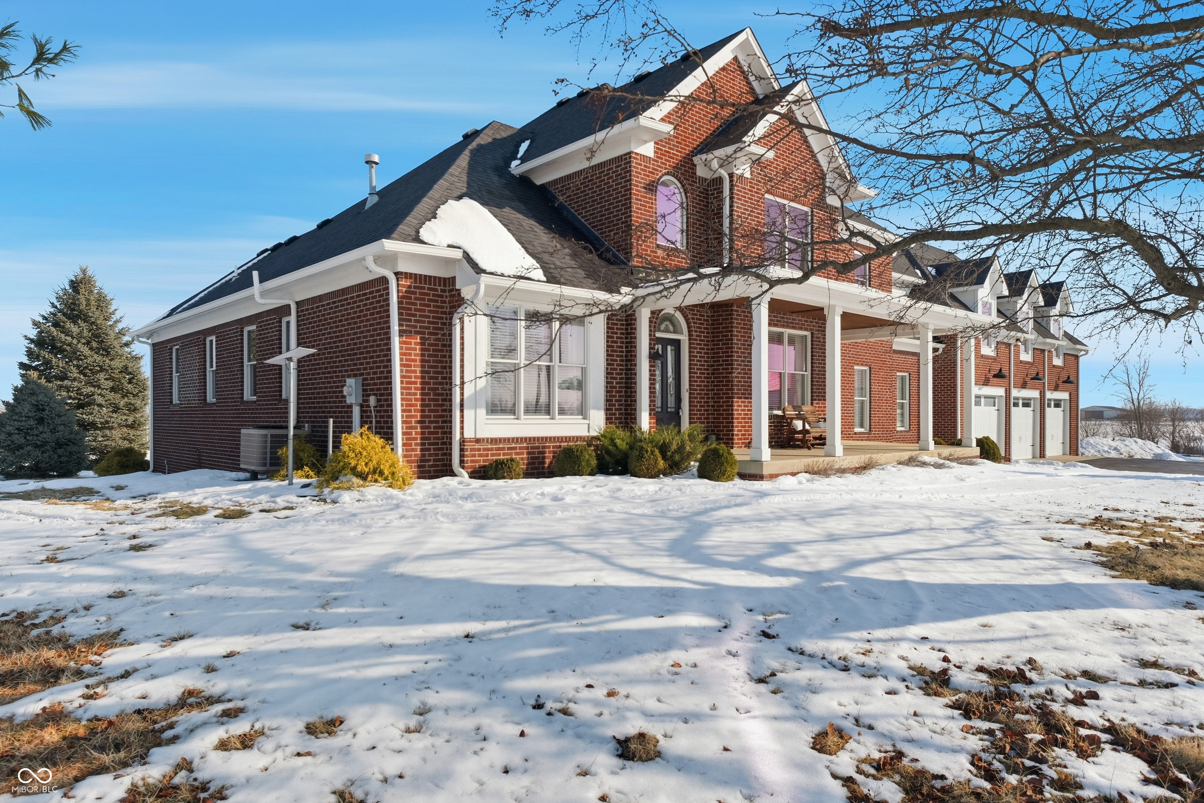
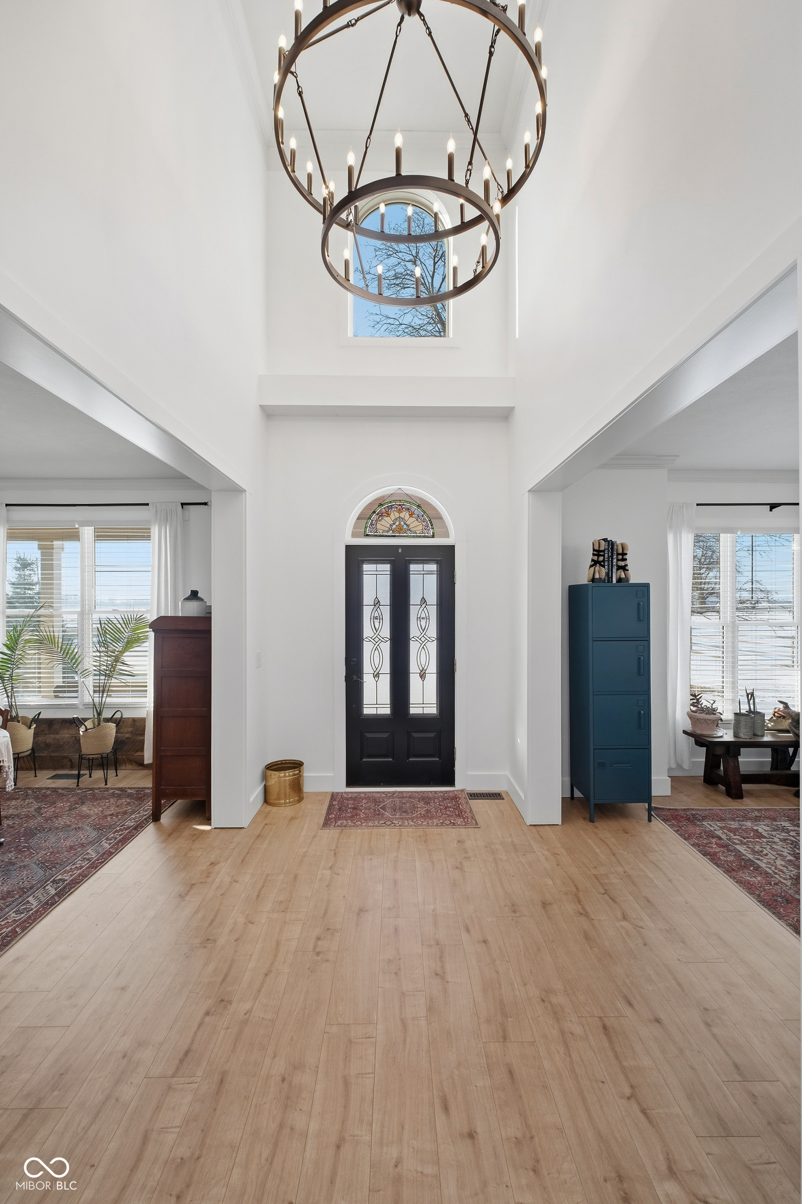
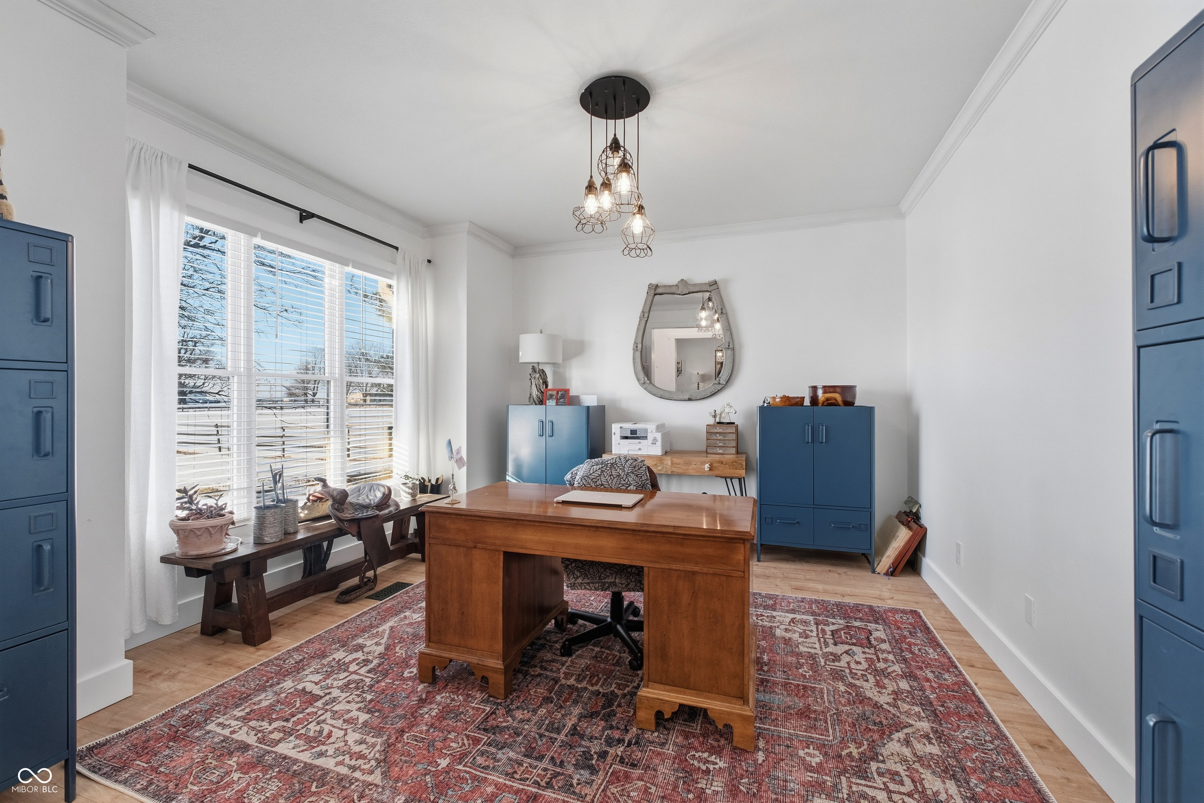
Your luxurious country estate awaits! You must see this incredible country oasis on just under 20 acres with pond, pastures, horse barn, pole barn and an absolute showstopping home! Follow your long lane back to your stately all brick home with covered front porch and 3 car attached garage. Once inside, the soaring 2 story foyer opens into your spacious great room boasting a mantel fireplace and new LVP flooring throughout. Tour through the office with large windows to the cozy living room to the elegant formal dining room and finally to your dream kitchen! This high end chef's kitchen includes custom soft close hickory cabinets, Cambria quartz countertops, subway tile backsplash, pantry and large center island that is perfect for entertaining! Upstairs you will find your 3 guest bedrooms, each connecting to a stunningly remodeled bathroom and walk-in closet. Finally, your primary bedroom retreat awaits. Your enormous primary en-suite will absolutely wow you start to finish. You will love the view, feature wall, sitting area, huge custom built walk-in closet and en-suite bath with double vanities, soaker tub and custom high end glass enclosed shower. Downstairs in the fully finished walkout basement you will find the ultimate hang out space, including the theater room with a mantel fireplace, recreation area, workout room, additional office and guest bedroom suite with attached full bath and double door exit to the lower patio. You won't believe the views off of the back deck overlooking your rolling acreage with fields of grass/hay mixture, pastures and pond. Don't miss the 70x40 pole barn equipped with concrete floor and electric. Lastly, you must see the custom 60x48 horse barn showcasing 5-6 stalls, tack room and 4 walkout doors leading to the dry lot. See attached executive summary for an expansive list of features and updates this stately home has to offer. See it today!

Additional information

MLS® ID
22083284

Interior Features

Bedrooms
5
Bathrooms
5
Fireplace
Yes
Cooling
Yes
Heating
Yes
Basement
Yes

Exterior Features

Lot Size
19.75 Acres

Other Property Details

Garage
Yes
View
Yes

Listings courtesy of MIBOR Broker Listing Cooperative® as distributed by MLS GRID

All information deemed reliable but not guaranteed and should be independently verified. All properties are subject to prior sale, change or withdrawal. Neither listing broker(s) nor Debra Wilson shall be responsible for any typographical errors, misinformation, misprints and shall be held totally harmless. Properties displayed may be listed or sold by various participants in the MLS.

Based on information submitted to the MLS GRID as of 4:37 PM UTC on 6/10/2026. All data is obtained from various sources and may not have been verified by broker or MLS GRID. Supplied Open House Information is subject to change without notice. All information should be independently reviewed and verified for accuracy. Properties may or may not be listed by the office/agent presenting the information.

©2026 MIBOR Broker Listing Cooperative®. All rights reserved.

DMCA Notice

Powered by Luxury Presence