Property photo 1
Property photo 2
Property photo 3
Property photo 4
Property photo 5
3 Beds
3 Baths
2,030 sqft

$250,000

6626 Sonesta Drive, Indianapolis IN, 46217

Price per sqft$123.15
Built in2001
Property size2,030 sqft
Property typeResidential
Courtesy of Highgarden Real Estate, Laura Waters Listing Contact:

Overview

Active

Listed Oct 1, 2026

Updated 1h ago

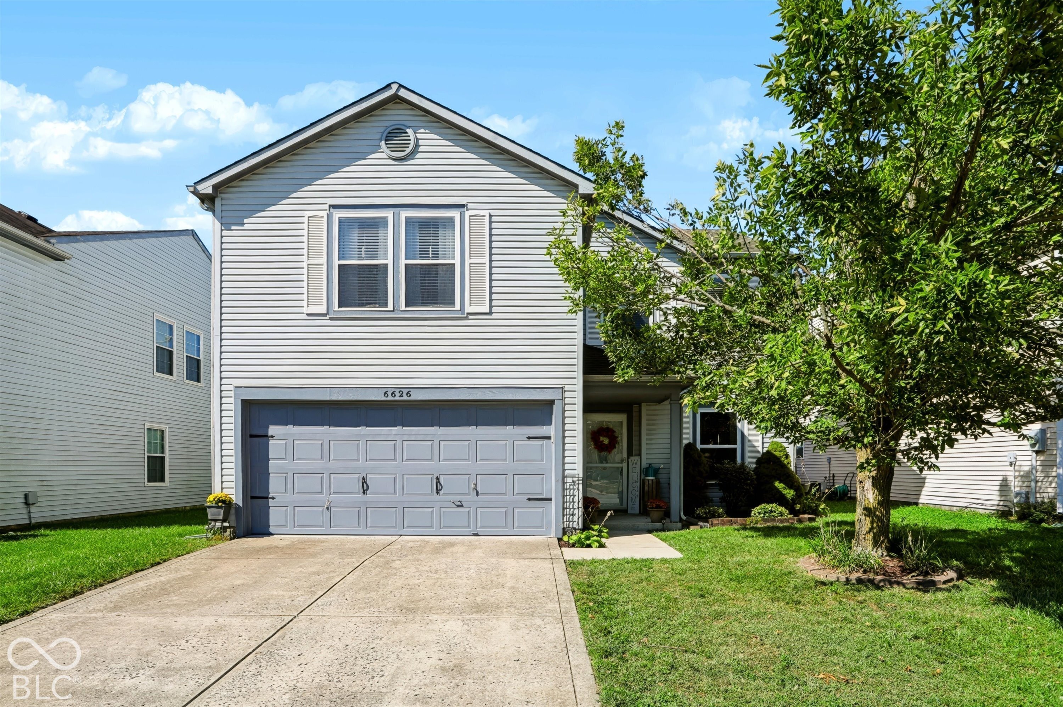
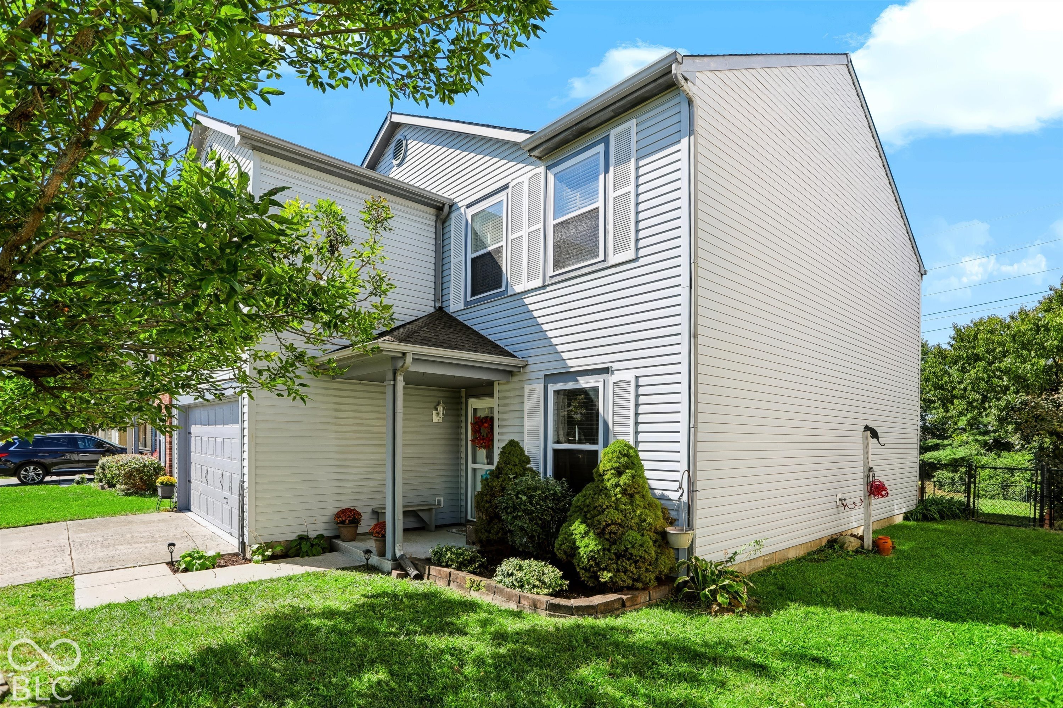
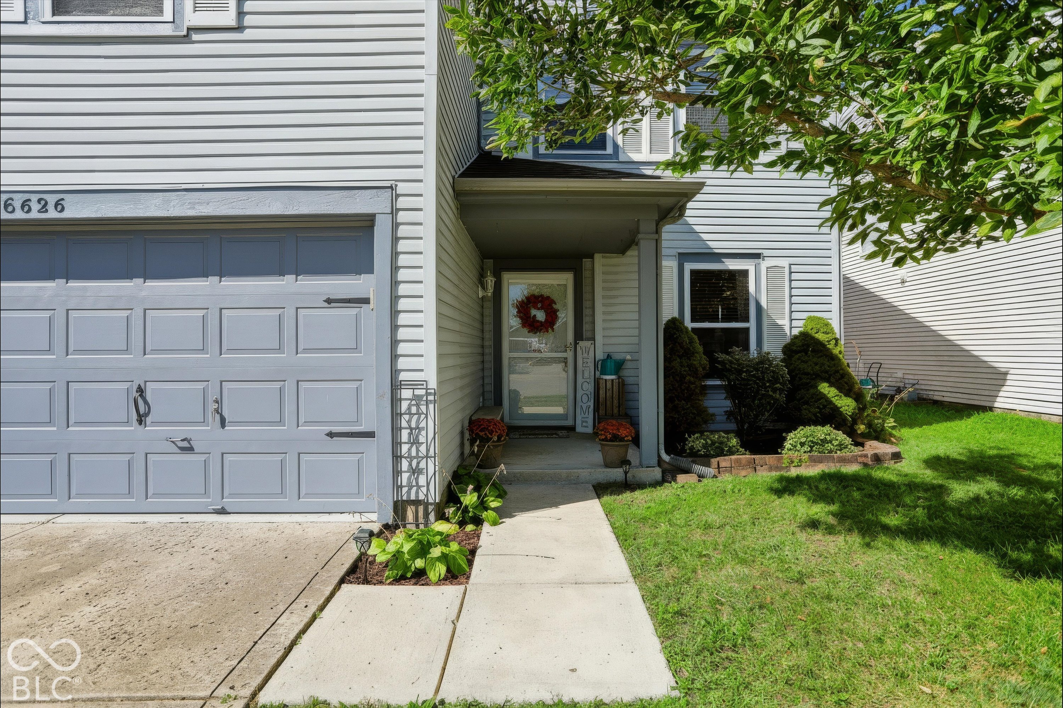
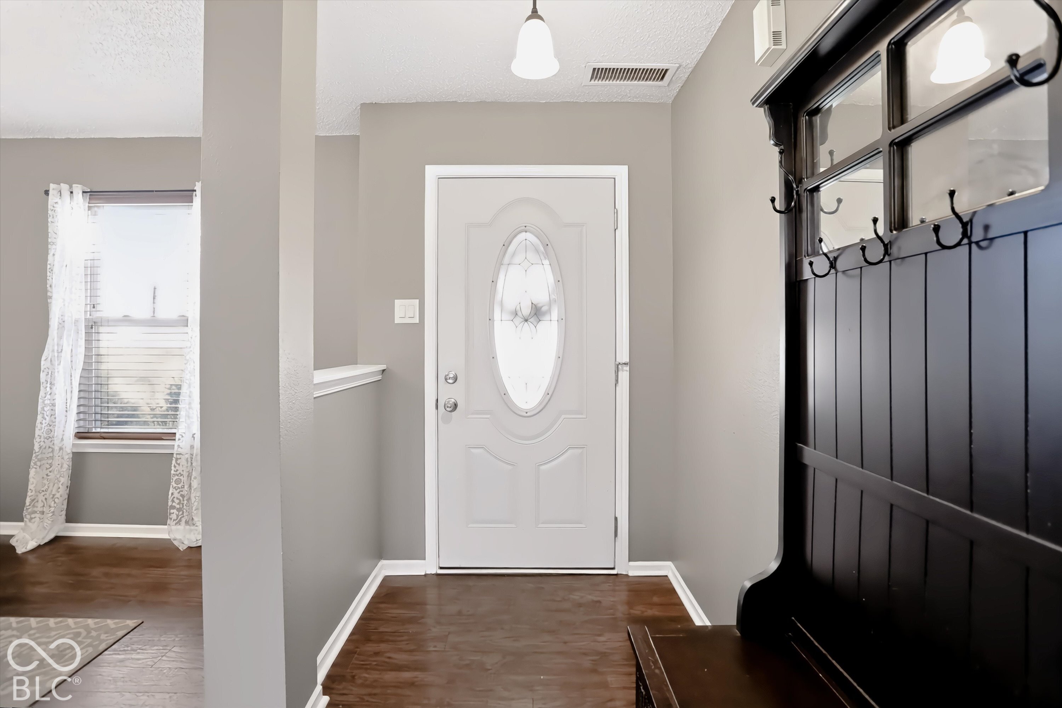
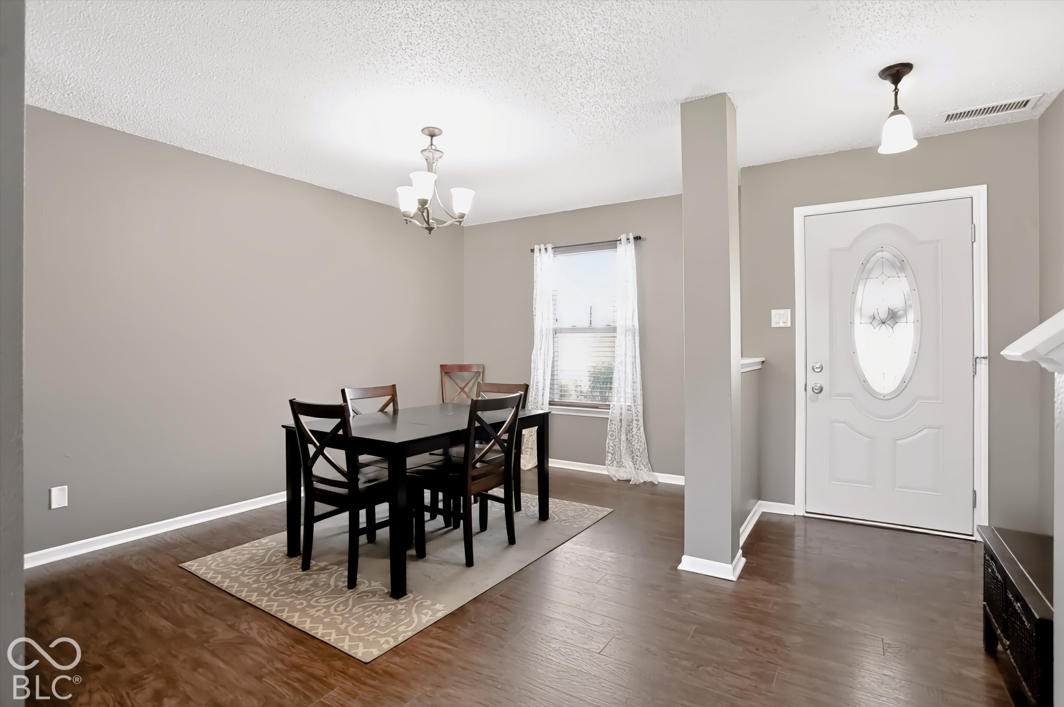
Welcome to 6626 Sonesta Drive! This spacious and well-maintained home is truly move-in ready, with thoughtful updates throughout and plenty of room to spread out. The main level features newer laminate flooring, updated interior paint, and an open, comfortable layout with multiple living and dining spaces. The kitchen offers updated painted cabinetry, a tile backsplash, generous counter space, a walk-in pantry, and an easy connection to the main living area-perfect for everyday living and entertaining. Upstairs, you'll find three comfortably sized bedrooms plus a large loft that provides valuable flex space for a home office, playroom, second living area, or workout space. The bathroom cabinetry has also been updated with paint, and the second full bath features a new toilet. The big-ticket items have been well cared for, too, with the furnace and AC replaced in 2020 and recently serviced, plus a 2021 water heater. Even the garage gets an upgrade with epoxy-coated floors, while the home's siding was replaced in 2013. Out back, the fully fenced yard is one of the home's best features. With no neighbors directly behind the property, you'll enjoy added privacy and an open view that's hard to find in a neighborhood setting. There's plenty of room to relax, entertain, garden, or let pets play. Clean, spacious, updated, and clearly cared for-6626 Sonesta Drive is the kind of home where the next owner can move in and simply enjoy it.

$1,663/mo

Est. mortgage payment based on a $250,000 home price.

All estimates are provided by Luxury Presence for informational purposes only. Actual amounts may vary.

Additional information

MLS® ID
22127964

Interior Features

Bedrooms
3
Bathrooms
3
Fireplace
Yes
Cooling
Yes
Heating
Yes
Basement
No

Exterior Features

Lot Size
0.13 Acres

Other Property Details

Association Fee Frequency
Yearly
Garage
Yes

Listings courtesy of MIBOR Broker Listing Cooperative® as distributed by MLS GRID

All information deemed reliable but not guaranteed and should be independently verified. All properties are subject to prior sale, change or withdrawal. Neither listing broker(s) nor Debra Wilson shall be responsible for any typographical errors, misinformation, misprints and shall be held totally harmless. Properties displayed may be listed or sold by various participants in the MLS.

Based on information submitted to the MLS GRID as of 10:21 PM UTC on 10/1/2026. All data is obtained from various sources and may not have been verified by broker or MLS GRID. Supplied Open House Information is subject to change without notice. All information should be independently reviewed and verified for accuracy. Properties may or may not be listed by the office/agent presenting the information.

©2026 MIBOR Broker Listing Cooperative®. All rights reserved.

DMCA Notice

Powered by Luxury Presence