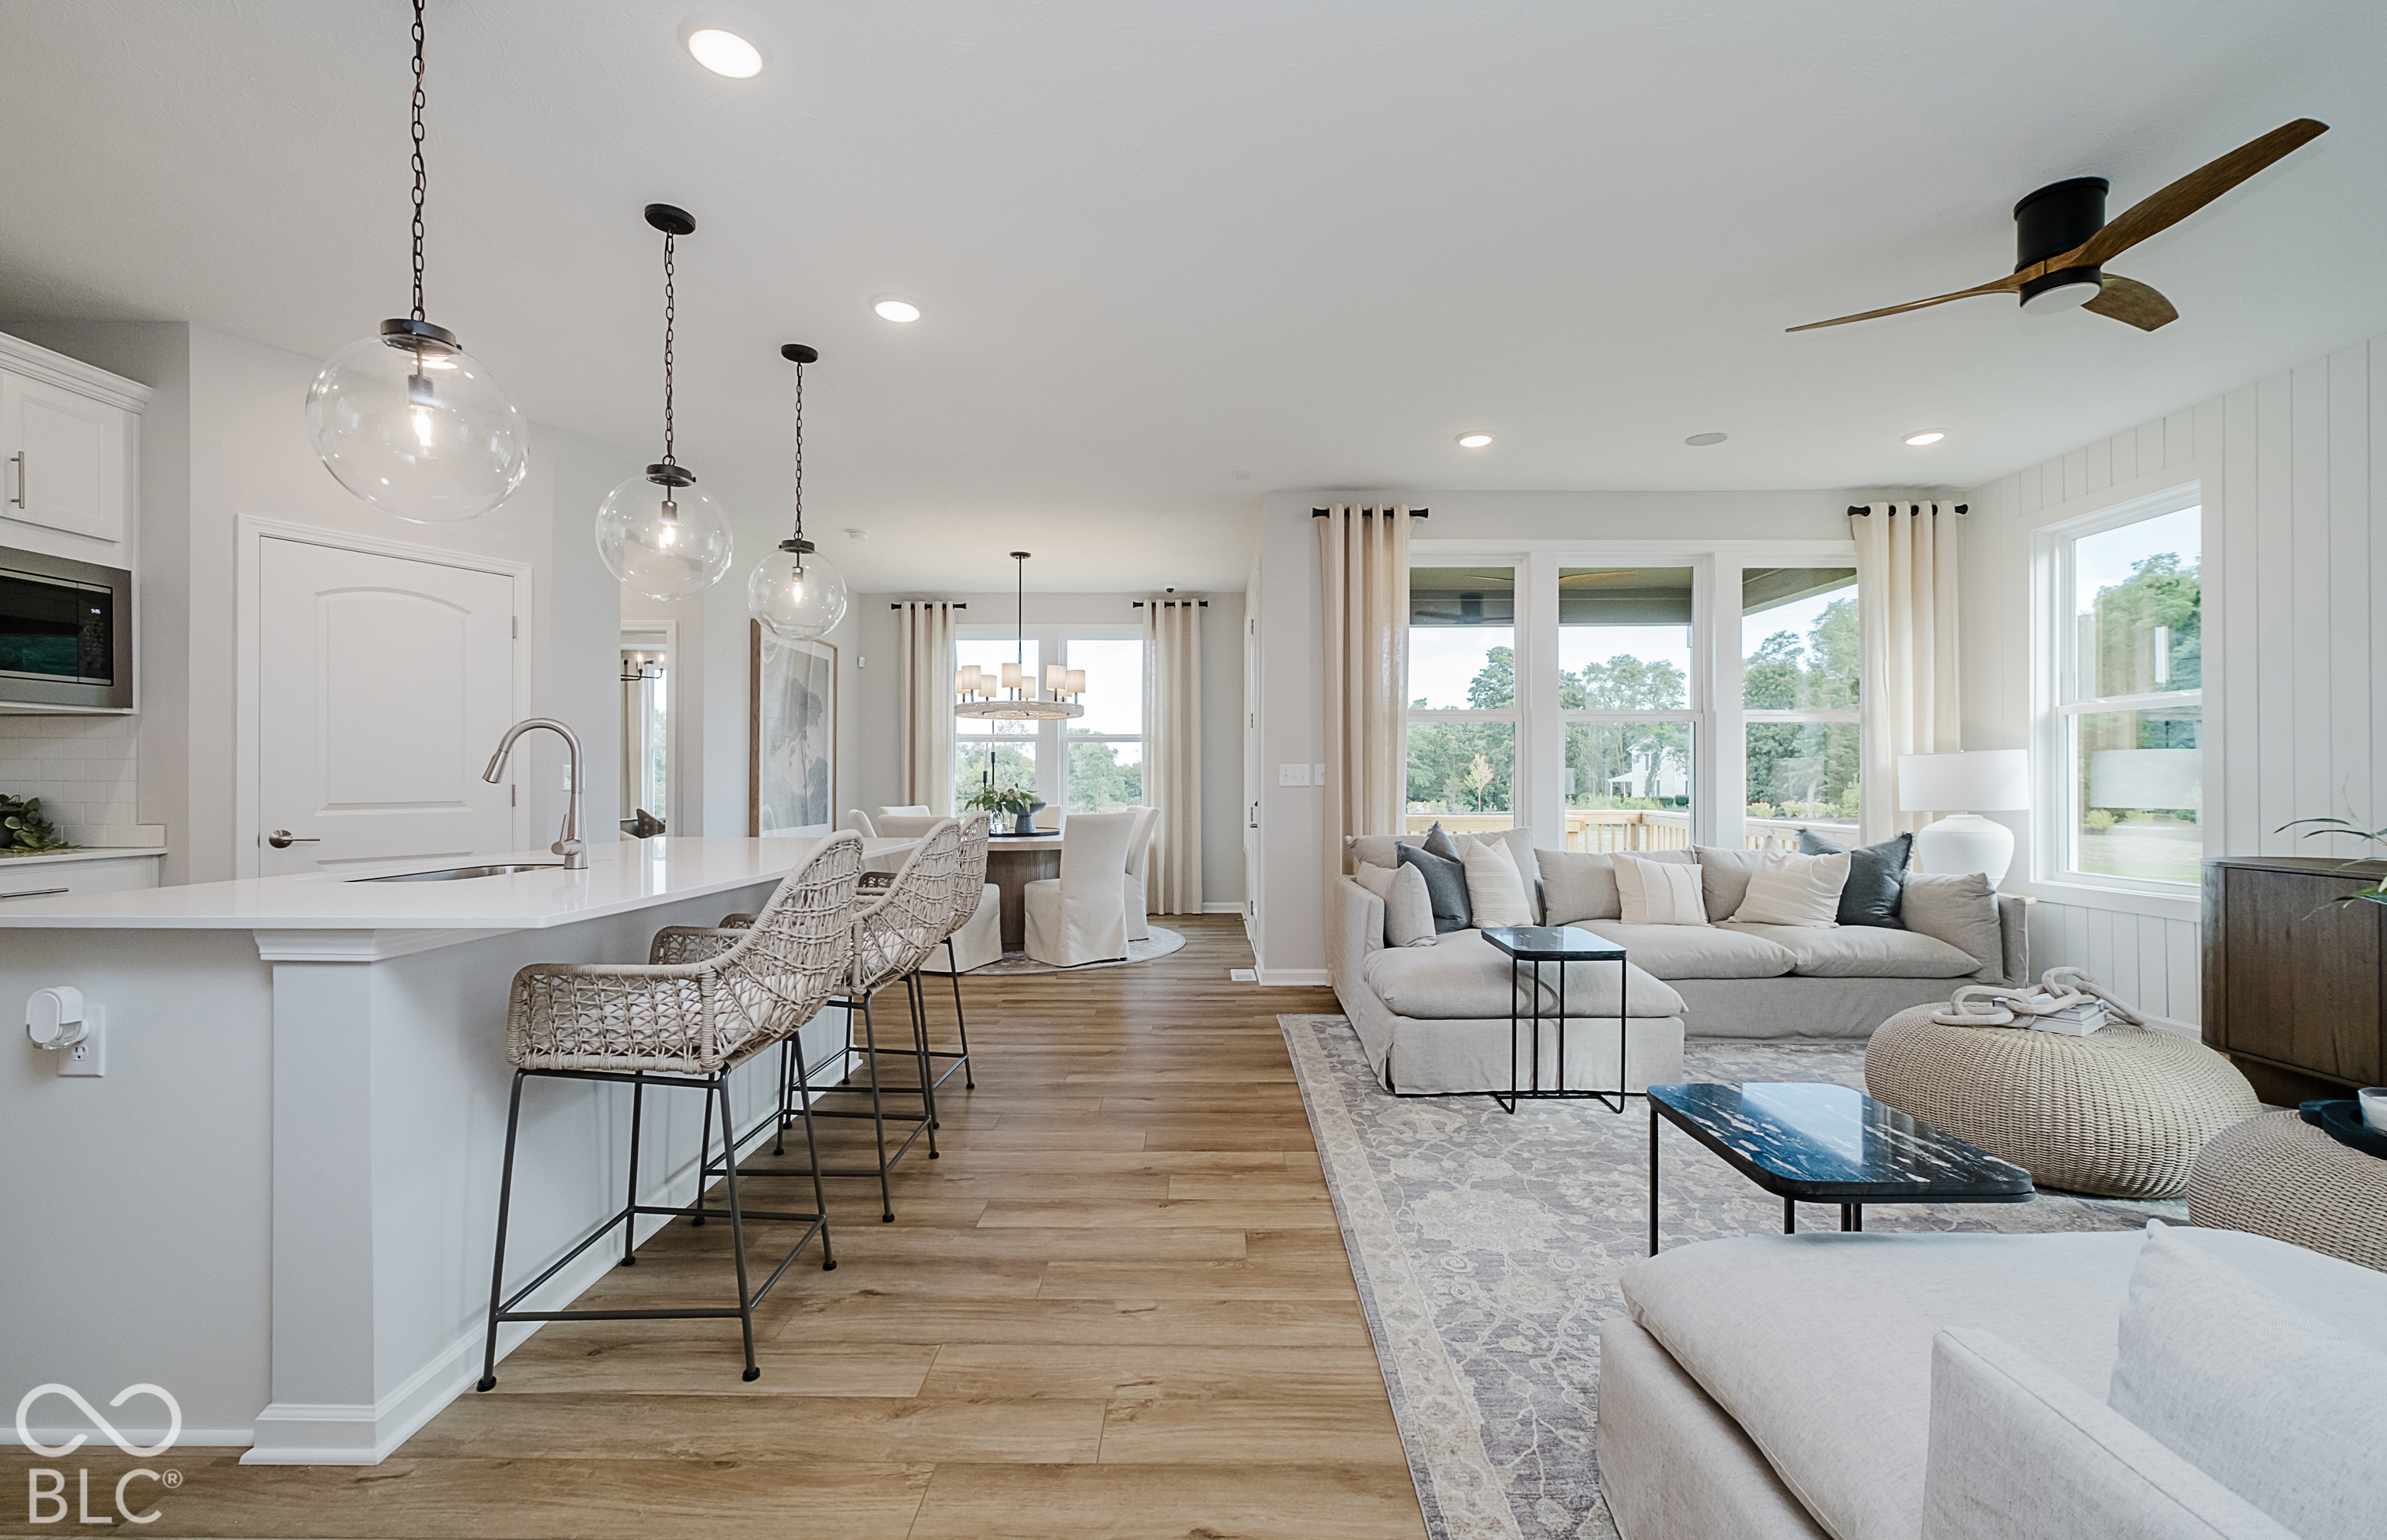
Property photo 1
Property photo 2
Property photo 3
Property photo 4
Property photo 5
3 Beds
3 Baths
2,783 sqft

$650,000

3120 Cannonade Drive, Westfield IN, 46074

Price per sqft$233.56
Built in2026
Property size2,783 sqft
Property typeResidential
Courtesy of Pulte Realty of Indiana, LLC, Lisa Kleinke Listing Contact:

Overview

Active

Listed Oct 1, 2026

Updated 3 days ago

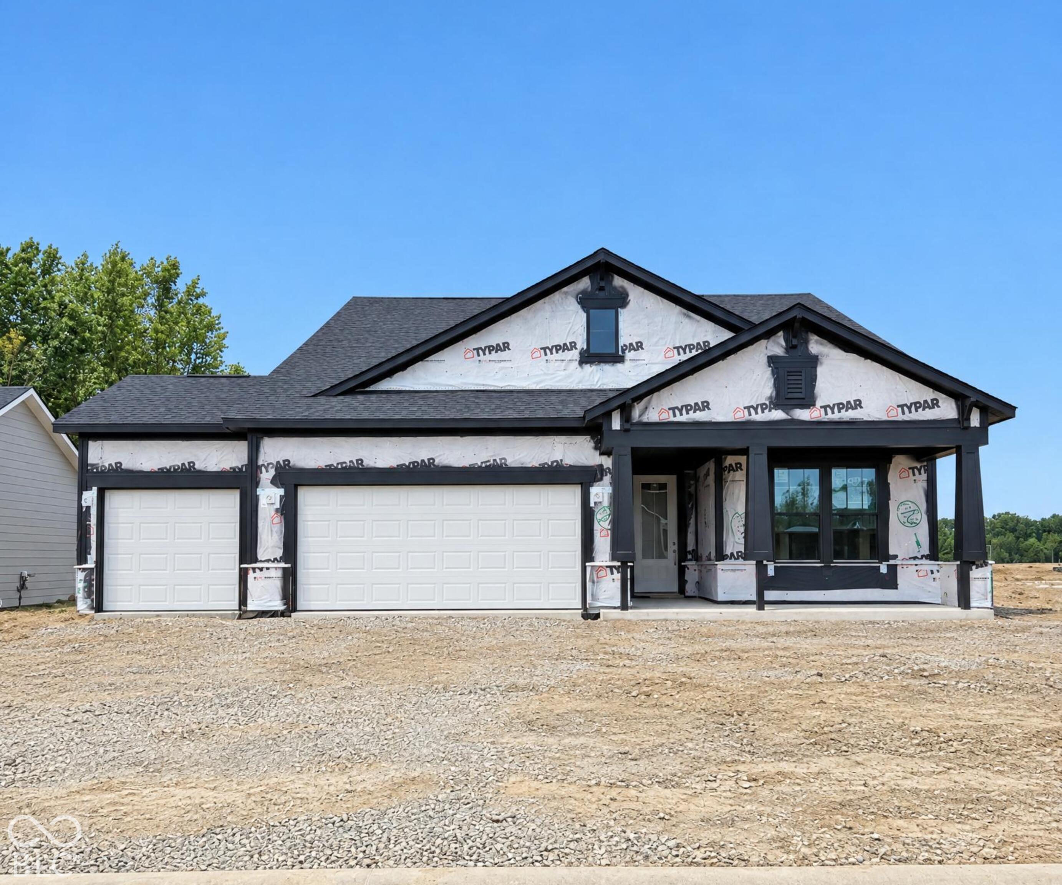
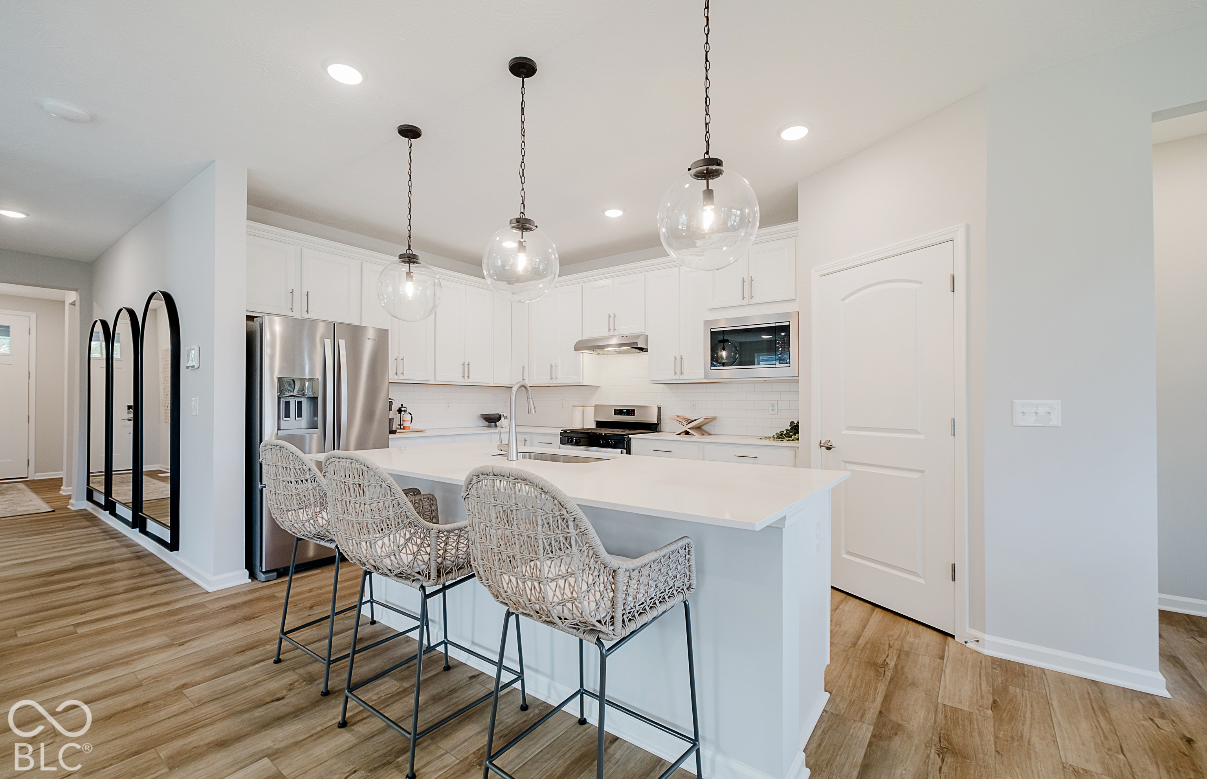
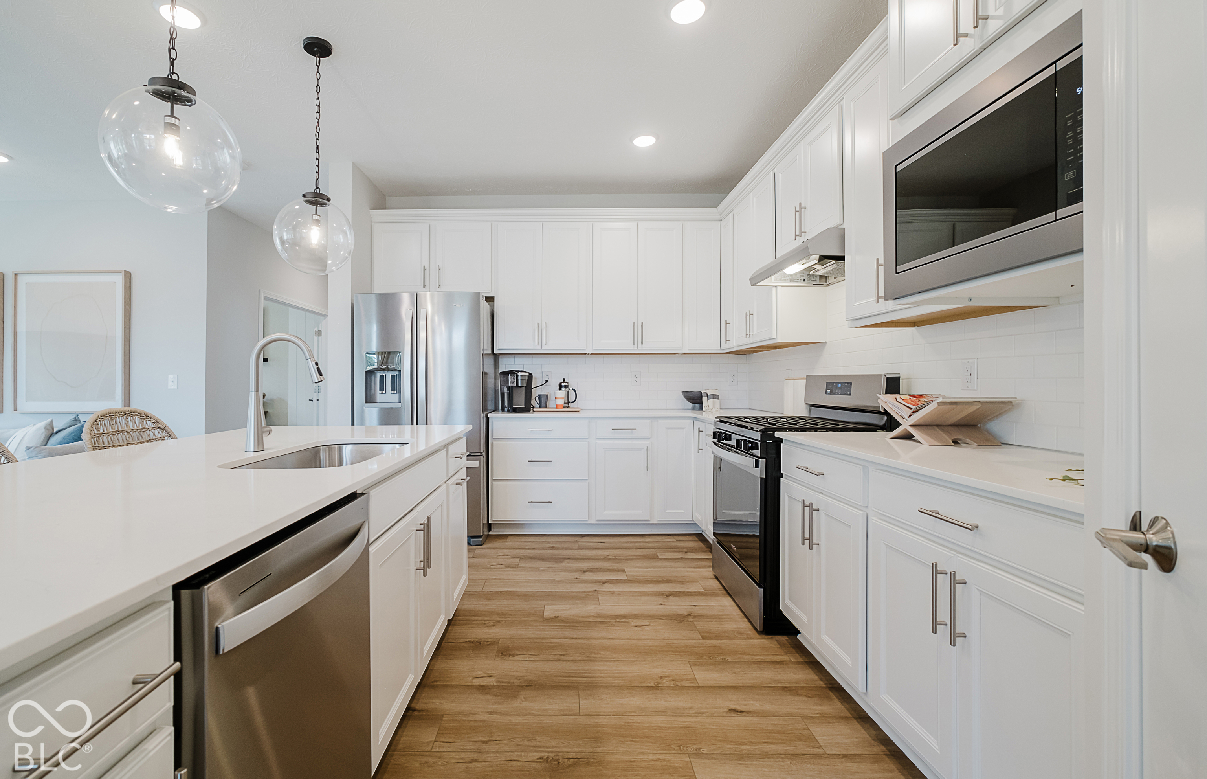
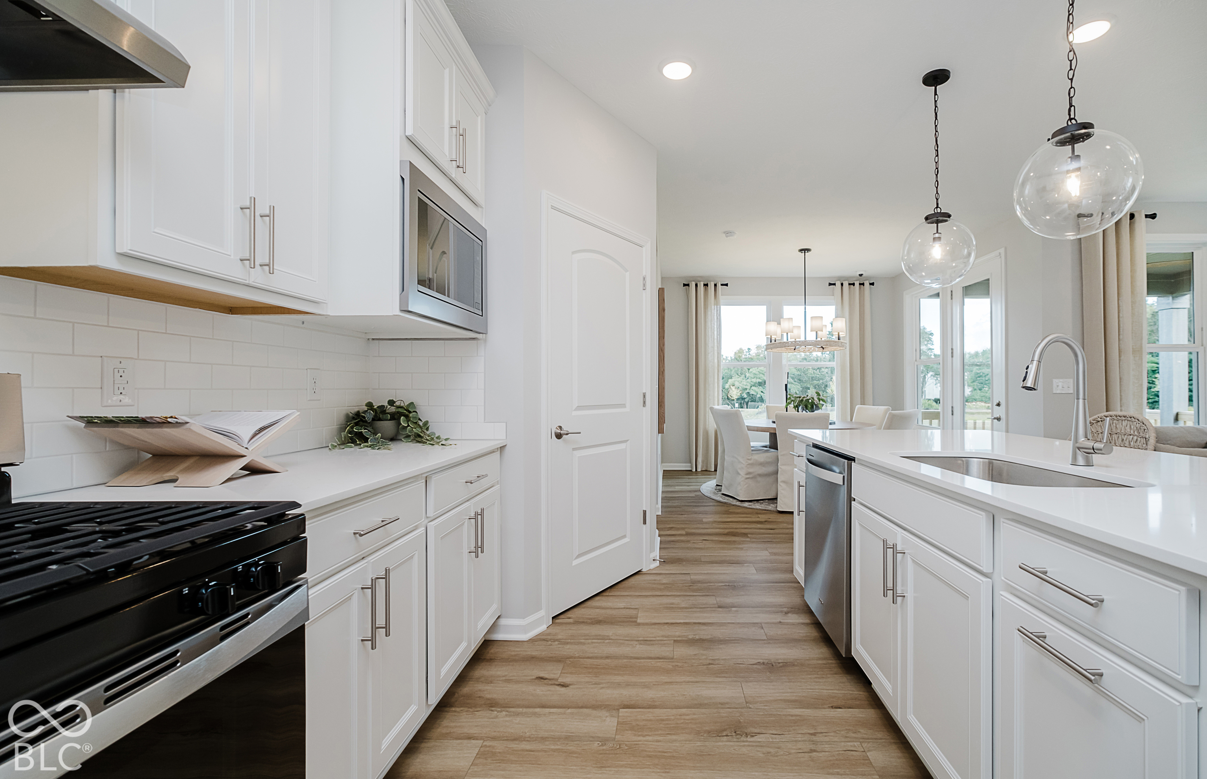
Discover the thoughtfully designed Mystique with loft by Pulte Homes in Kimblewick by Del Webb, a premier 55+ active adult community. This well-appointed home features a stylish kitchen with creamy white cabinetry, New Calacatta Laza 3cm quartz countertops, a built-in wall oven and microwave, 36-inch gas cooktop with vent hood, and a large center island that serves as the heart of the home. The open-concept layout seamlessly connects the kitchen to the cafe dining area and gathering room, creating an inviting space for both everyday living and entertaining. The private owner's suite offers a relaxing retreat with a spa-inspired shower, dual-sink vanity, and spacious walk-in closet. A secondary bedroom and full bath are thoughtfully positioned away from the owner's suite for added privacy. Just off the foyer, a versatile flex room with doors provides the perfect space for a home office, study, hobby room, or additional guest accommodations. Upstairs, you'll find an expansive bonus room, an additional bedroom, and a full bath, offering comfortable space for visitors or extended stays. This exceptional home combines flexible living spaces, designer finishes, and low-maintenance living in one of the area's most desirable active adult communities. The HOA includes full cable and high-speed internet in the monthly dues, offering exceptional value and added convenience for residents in this community. The 13,000 sq. ft. clubhouse serves as the community's social and recreational hub, featuring both indoor and outdoor pools, patio lounge areas, and a range of fitness options including a state-of-the-art gym, tennis and pickleball courts, and a golf simulator. Outdoor enthusiasts will appreciate the trails, parks, and activity spaces that promote community connection and exploration. Conveniently located south of 151st Street, Kimblewick offers luxury living, nature's tranquility, and easy access to the neighborhood's amenities. Photos of similar model

$4,324/mo

Est. mortgage payment based on a $650,000 home price.

All estimates are provided by Luxury Presence for informational purposes only. Actual amounts may vary.

Additional information

MLS® ID
22129303

Interior Features

Bedrooms
3
Bathrooms
3
Cooling
Yes
Heating
Yes
Basement
No

Exterior Features

Lot Size
0.26 Acres

Other Property Details

Association Fee Frequency
Monthly
Garage
Yes
New Construction
Yes

Listings courtesy of MIBOR Broker Listing Cooperative® as distributed by MLS GRID

All information deemed reliable but not guaranteed and should be independently verified. All properties are subject to prior sale, change or withdrawal. Neither listing broker(s) nor Debra Wilson shall be responsible for any typographical errors, misinformation, misprints and shall be held totally harmless. Properties displayed may be listed or sold by various participants in the MLS.

Based on information submitted to the MLS GRID as of 5:24 AM UTC on 10/3/2026. All data is obtained from various sources and may not have been verified by broker or MLS GRID. Supplied Open House Information is subject to change without notice. All information should be independently reviewed and verified for accuracy. Properties may or may not be listed by the office/agent presenting the information.

©2026 MIBOR Broker Listing Cooperative®. All rights reserved.

DMCA Notice

Powered by Luxury Presence