Property photo 1
Property photo 2
Property photo 3
Property photo 4
Property photo 5
5 Beds
5 Baths
5,301 sqft

$1,550,000

823 Old Ashbury Road, Westfield IN, 46074

Price per sqft$292.40
Built in2020
Property size5,301 sqft
Property typeResidential
Courtesy of Keller Williams Indpls Metro N, James Embry Listing Contact:

Overview

Sold

Listed Sep 12, 2025

Updated Jun 10

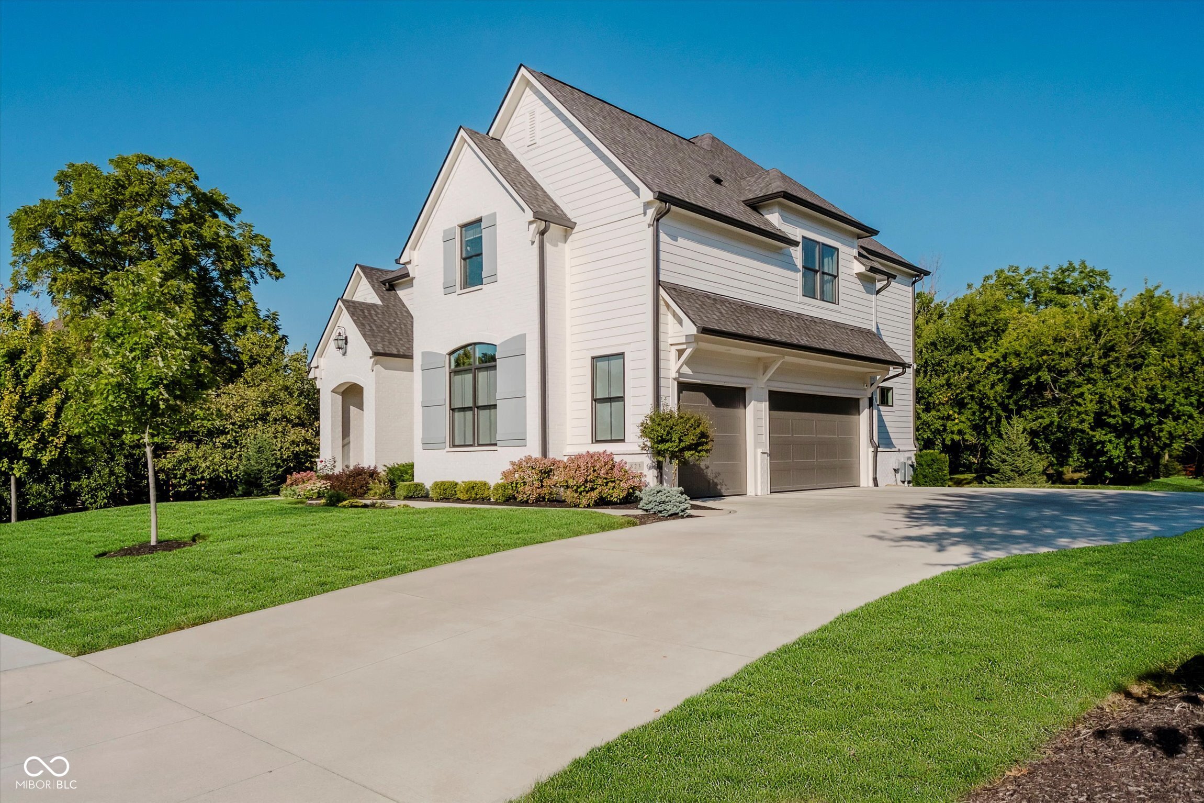
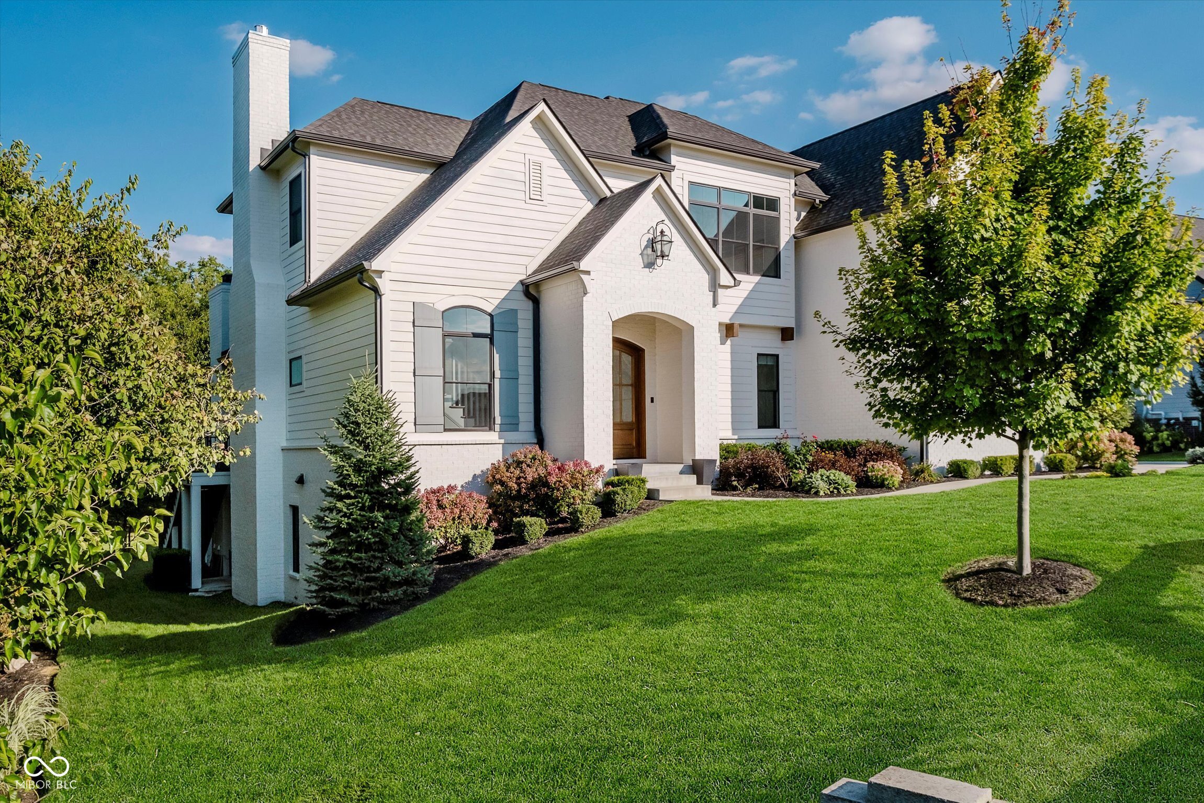
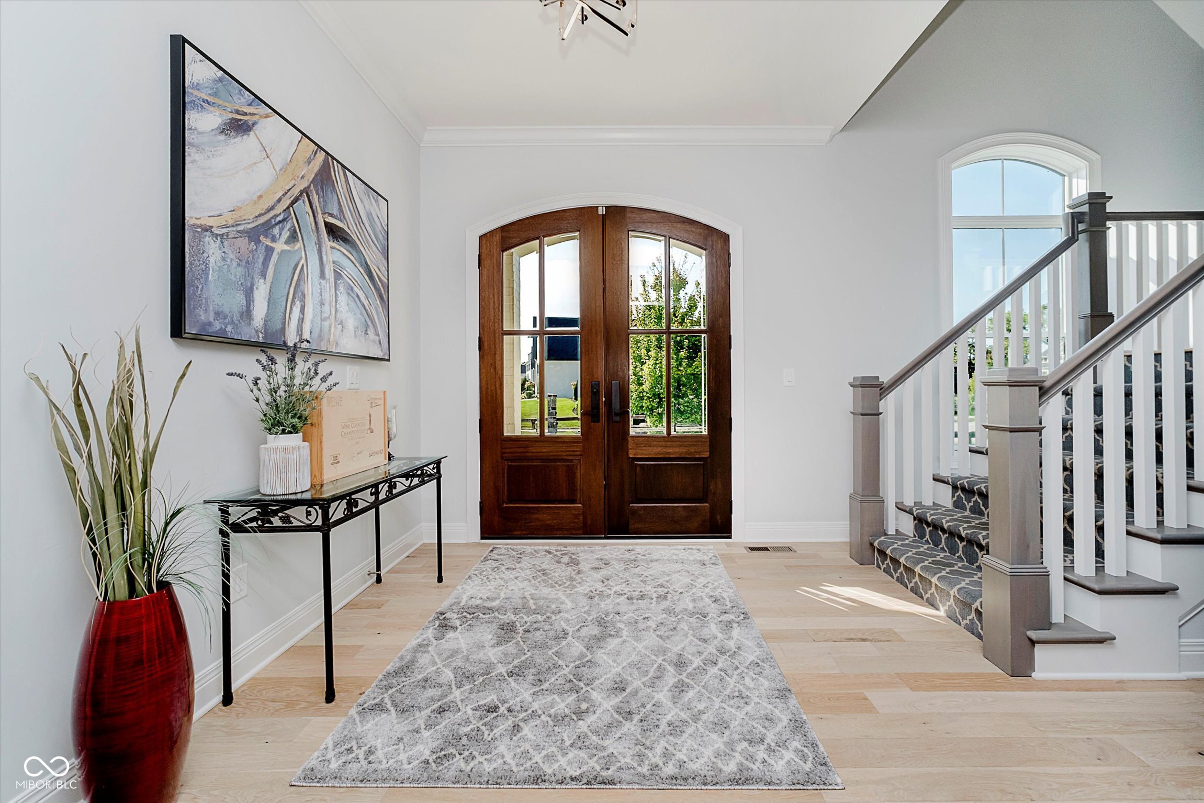
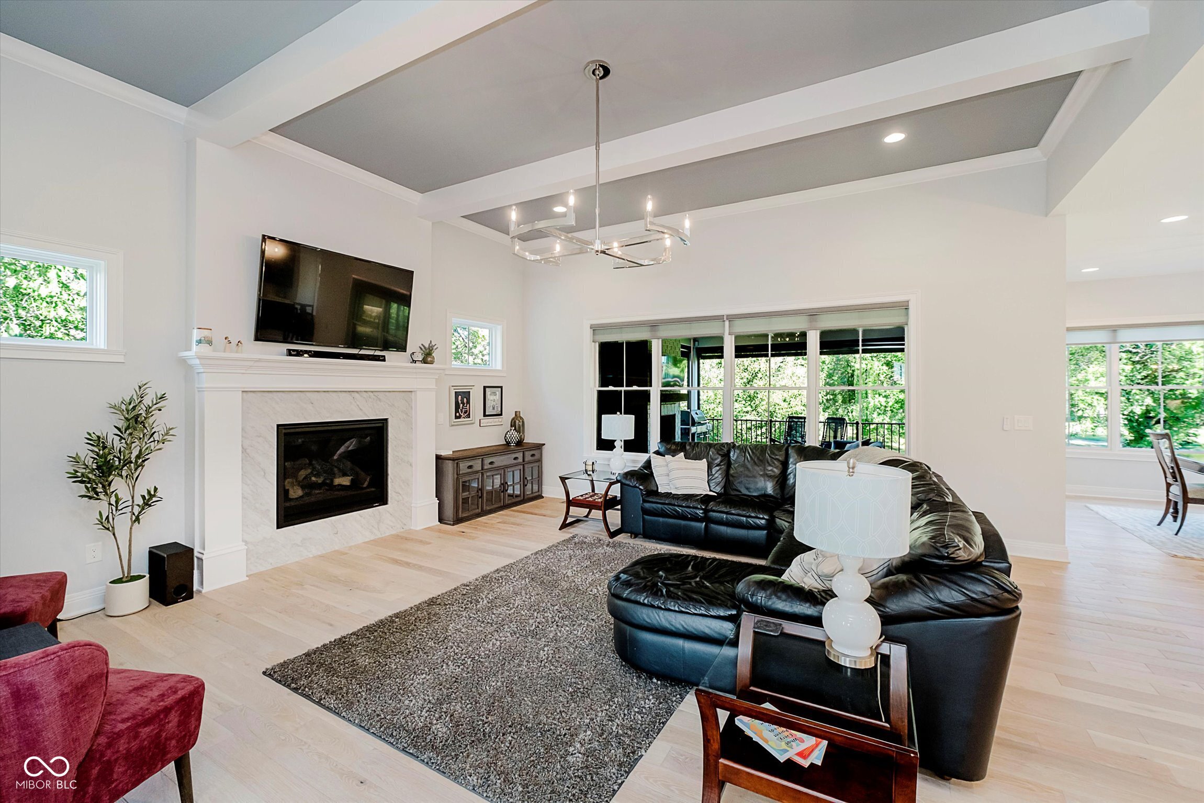
This stunning residence in the gated section of Chatham Hills combines timeless design with modern comforts, offering more than 5,300 square feet of living space with 5 bedrooms and 4.5 bathrooms. Set on a golf course lot, the home features a stately brick and wood exterior with farmhouse flair, covered porch, balcony, and outdoor living spaces accented by 2 brick fireplaces. Motorized screens turn the deck into a screened porch. Inside, the light-filled foyer with French doors and custom molding opens to a great room highlighted by beam ceilings, a stone fireplace, and expansive windows. The chef's kitchen is equipped with high-end appliances, glass-front cabinetry, a large island, and elegant pendant lighting, seamlessly connecting to the dining area. A private office and mudroom with built-in storage add thoughtful functionality to the main level. Motorized shades offer quick and convenient privacy or daylight. The upper level hosts the primary suite with a tray ceiling, walk-in closet, spa-like bath with dual vanities, soaking tub, and separate shower. Additional bedrooms offer an en suite and Jack-and-Jill baths respectively, along with a versatile loft/sitting room and upper-level laundry room. The finished walkout basement includes a living area, game room, bedroom, full bath, and a wet bar. The living area features two motorized tv lifts. Three fireplaces, both indoor and out, create warm gathering spaces year-round. The 2 AC units keep the indoor temps stable with separate zones for the main and upper level. A three-car garage, deck, and patio complete the property, while neighborhood amenities include golf, indoor/outdoor pools, fitness center, pickleball and tennis courts, clubhouse access and Hamilton's Bar and Grille. Located within Westfield-Washington Schools, this home blends craftsmanship, comfort, and community in a premier setting.

Additional information

MLS® ID
22062151

Interior Features

Bedrooms
5
Bathrooms
5
Fireplace
Yes
Cooling
Yes
Heating
Yes
Basement
Yes

Exterior Features

Lot Size
0.36 Acres

Other Property Details

Association Fee Frequency
Monthly
Garage
Yes

Listings courtesy of MIBOR Broker Listing Cooperative® as distributed by MLS GRID

All information deemed reliable but not guaranteed and should be independently verified. All properties are subject to prior sale, change or withdrawal. Neither listing broker(s) nor Debra Wilson shall be responsible for any typographical errors, misinformation, misprints and shall be held totally harmless. Properties displayed may be listed or sold by various participants in the MLS.

Based on information submitted to the MLS GRID as of 4:36 PM UTC on 6/10/2026. All data is obtained from various sources and may not have been verified by broker or MLS GRID. Supplied Open House Information is subject to change without notice. All information should be independently reviewed and verified for accuracy. Properties may or may not be listed by the office/agent presenting the information.

©2026 MIBOR Broker Listing Cooperative®. All rights reserved.

DMCA Notice

Powered by Luxury Presence