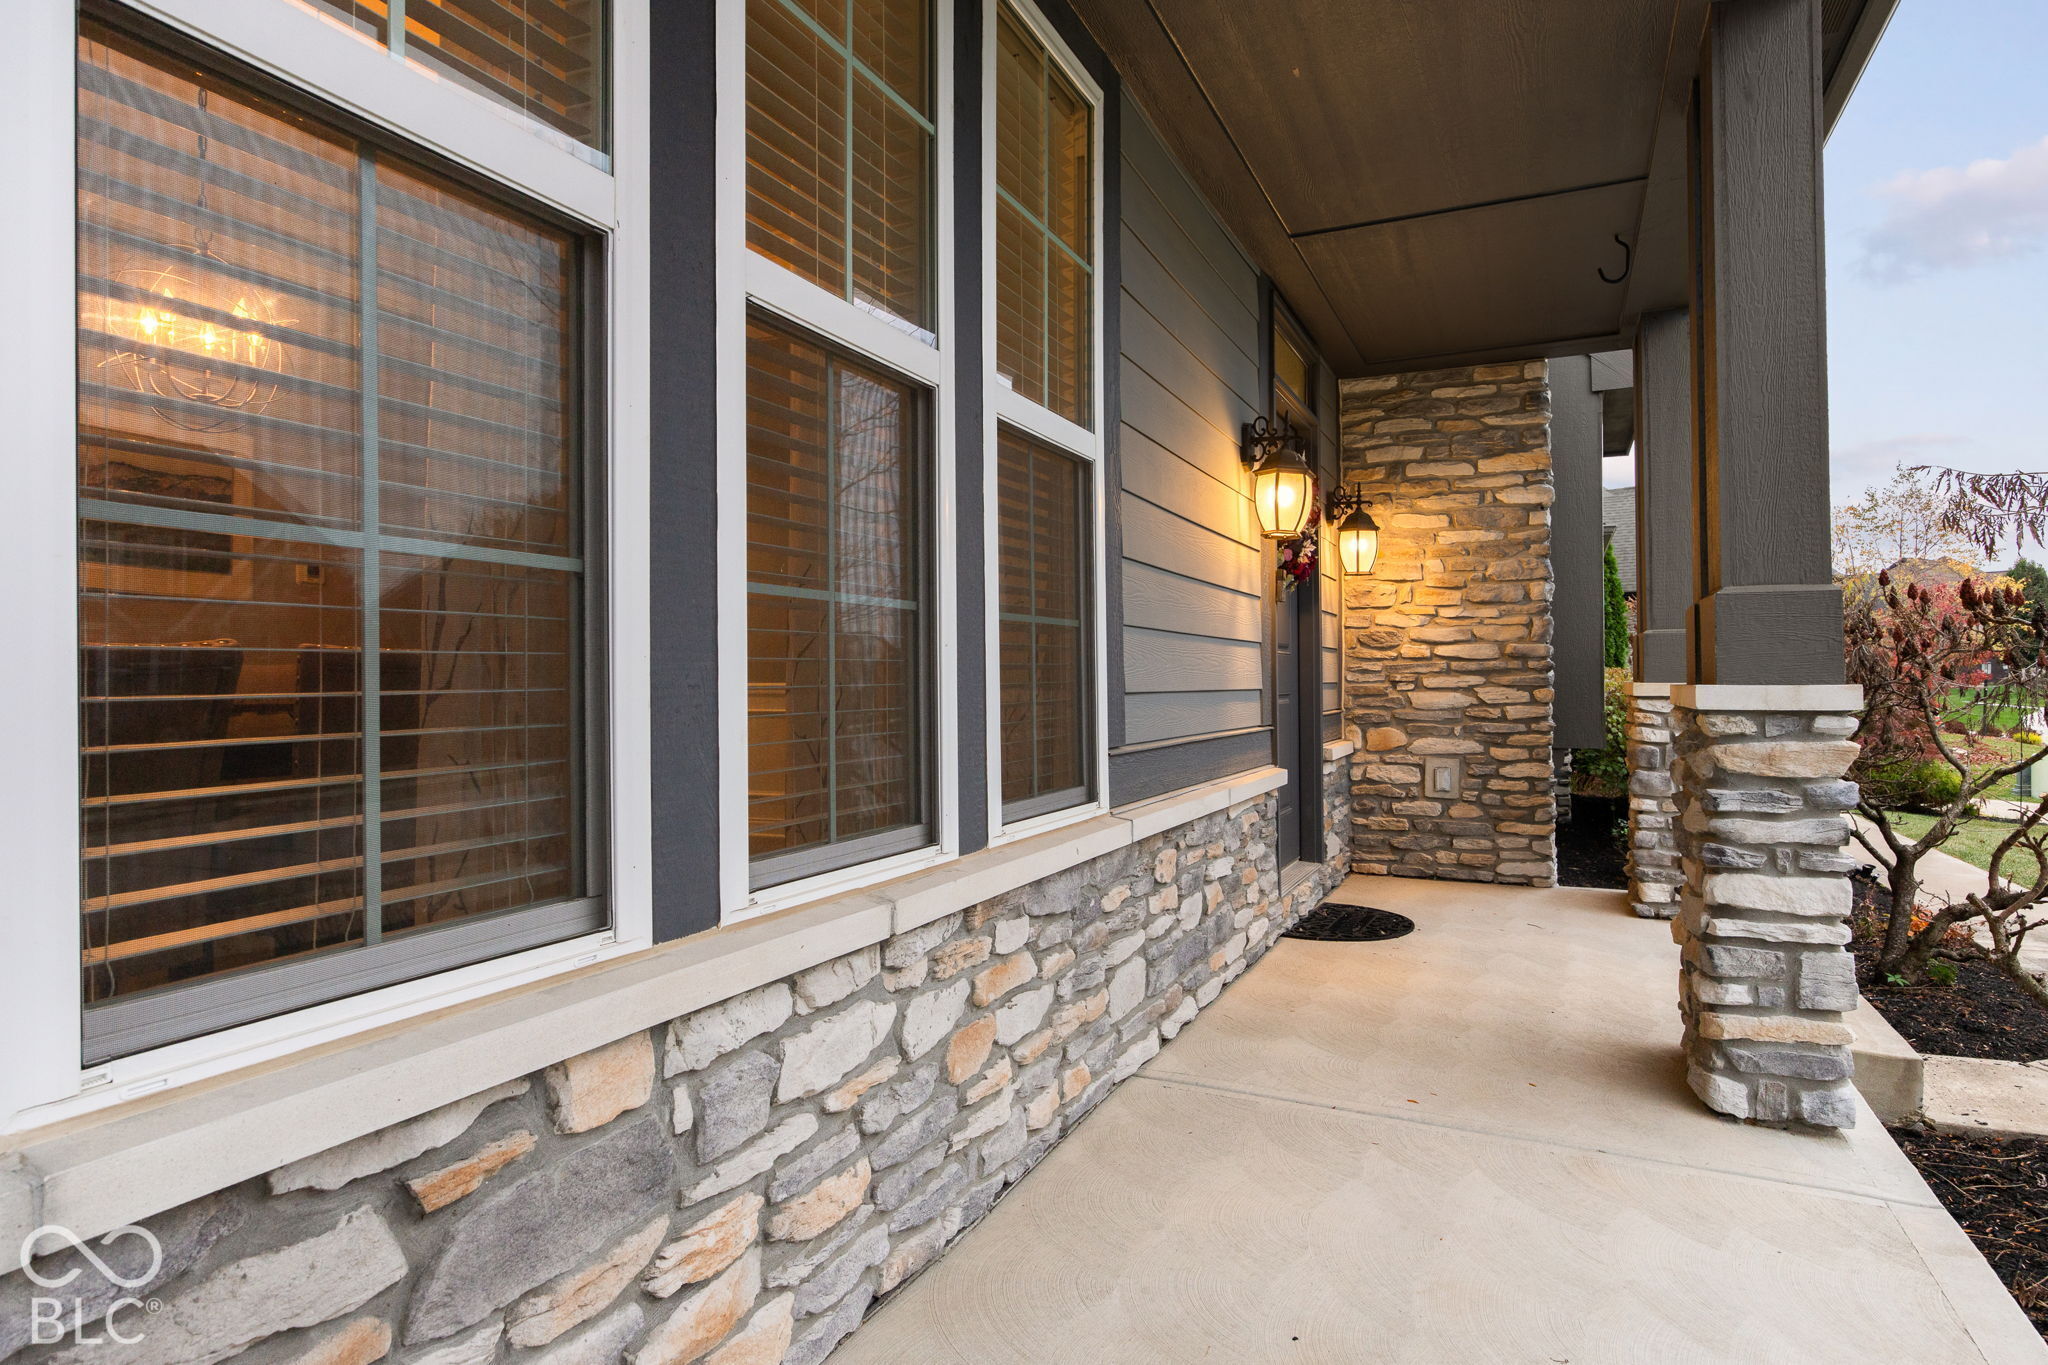
Property photo 1
Property photo 2
Property photo 3
Property photo 4
Property photo 5
5 Beds
5 Baths
5,791 sqft

$999,999

1303 Trifecta Way, Westfield IN, 46074

Price per sqft$172.68
Built in2018
Property size5,791 sqft
Property typeResidential
Courtesy of Keller Williams Indpls Metro N, Cameron Mason Listing Contact:

Overview

Pending

Listed Nov 6, 2026

Updated 37h ago

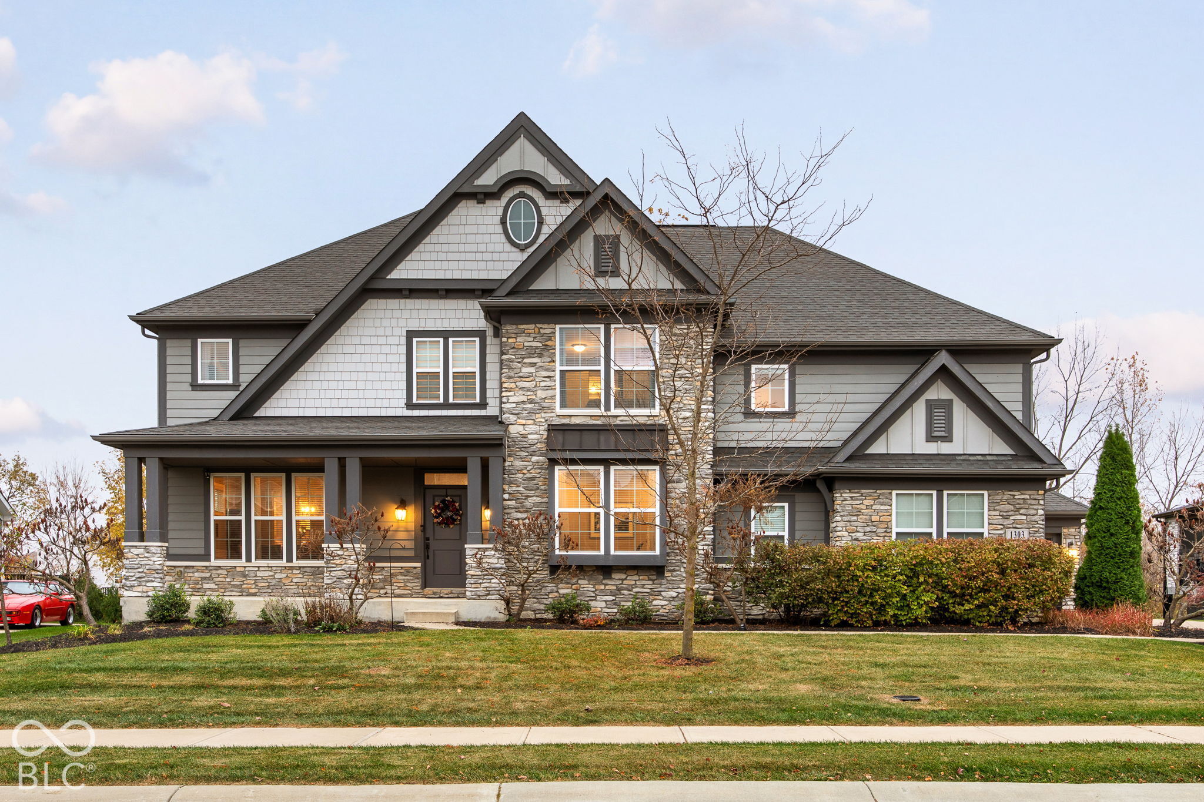
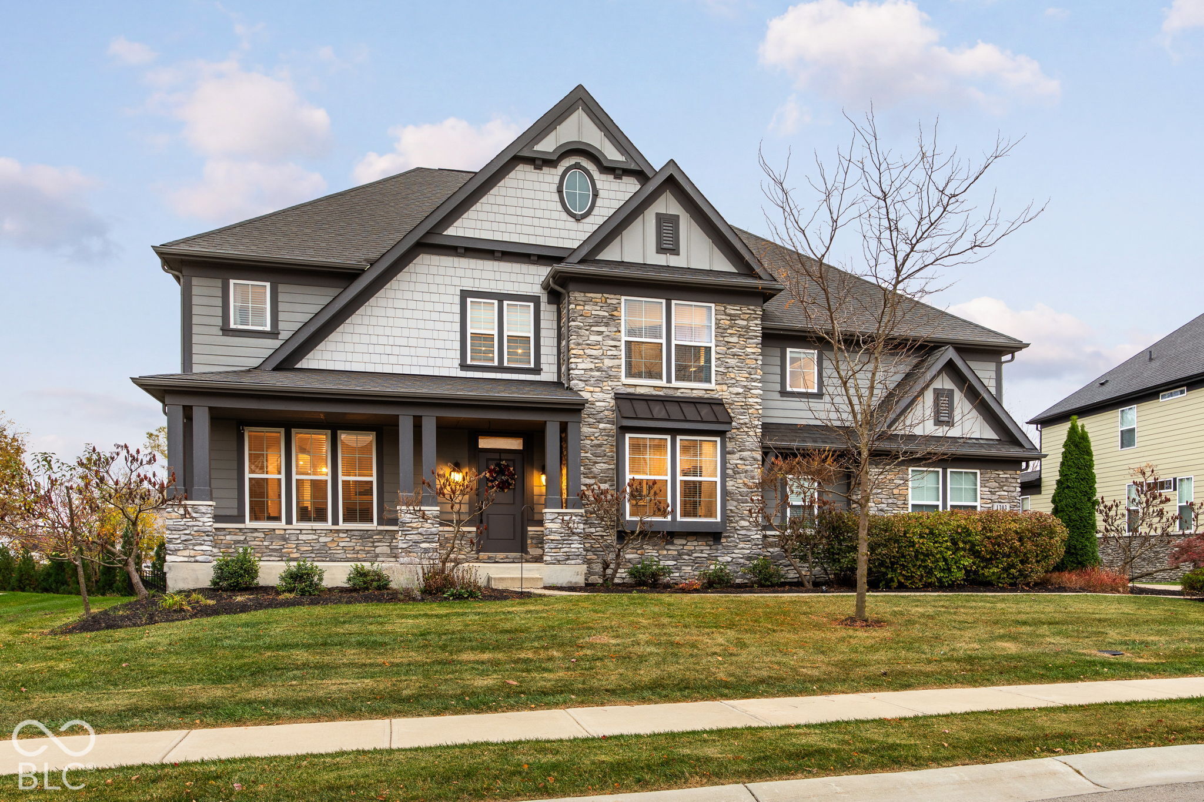
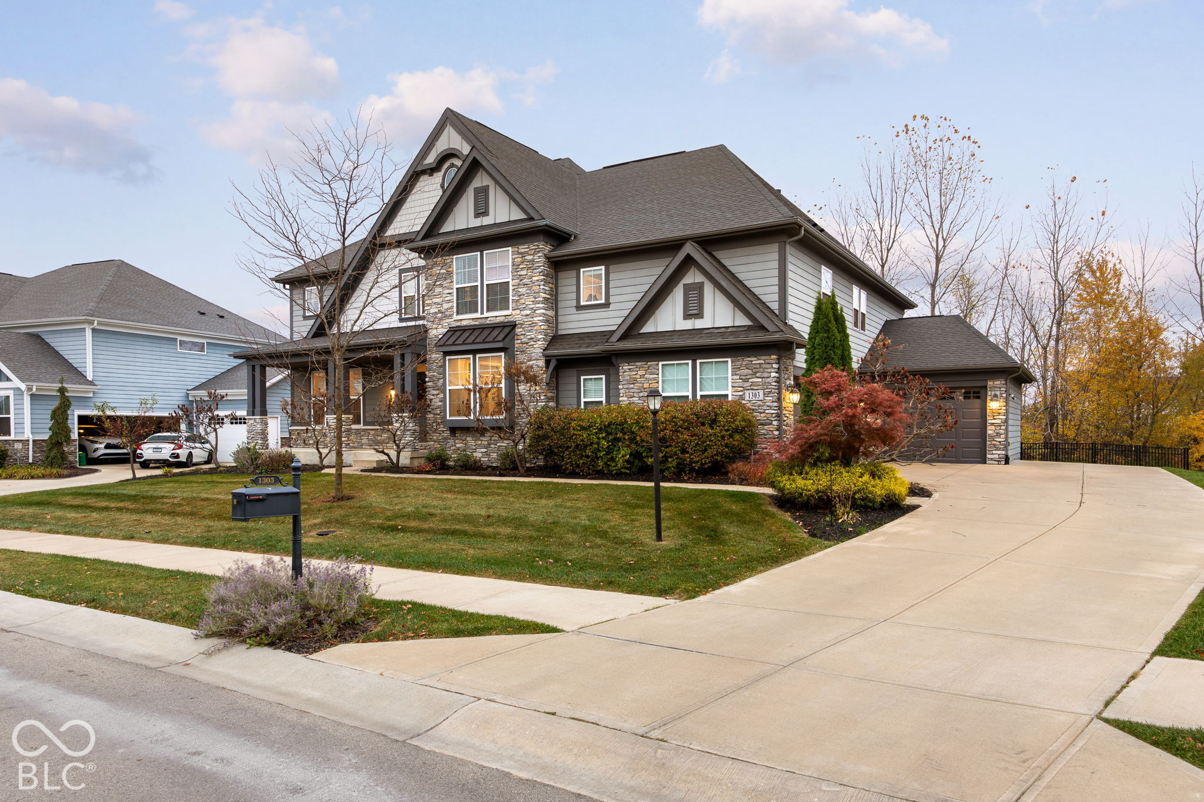
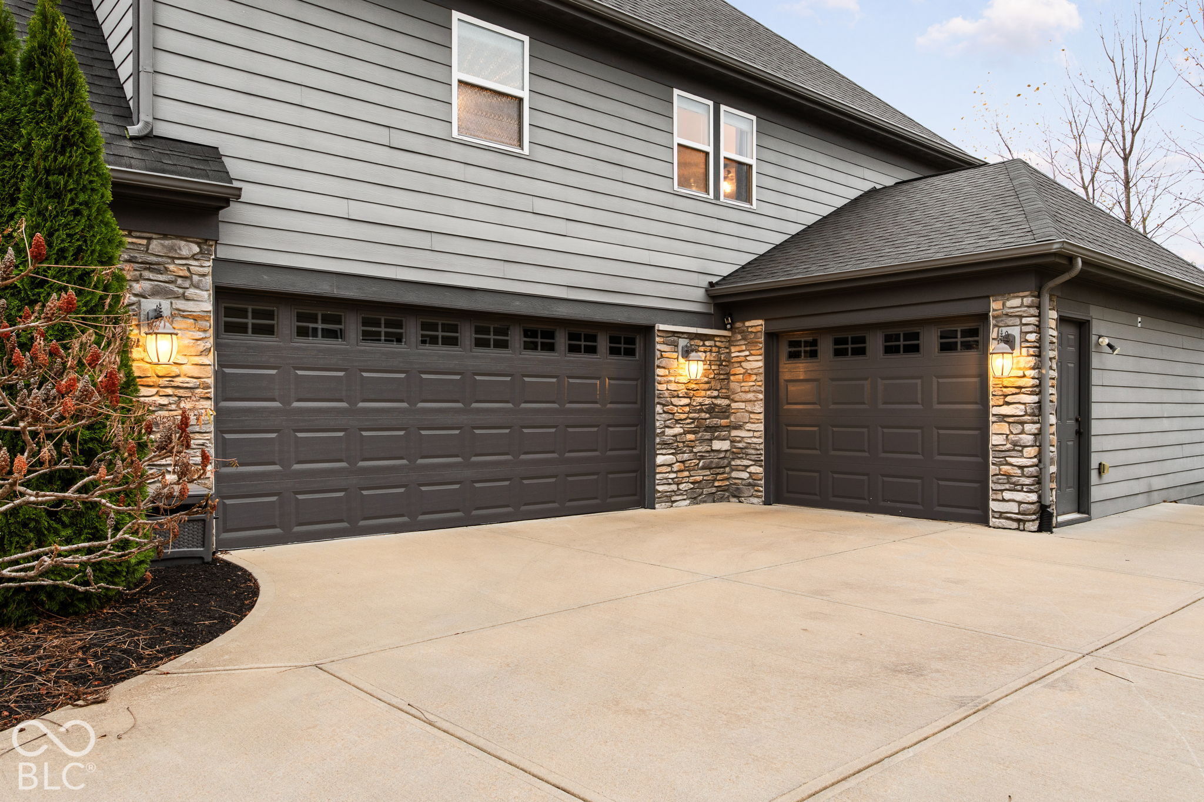
Some homes offer more space. Others offer more luxury. This one refuses to make you choose. Discover 1303 Trifecta Way, an extensively upgraded 5-bedroom, 4.5-bath Westfield home built by Fischer Homes in 2018, where sophisticated design meets exceptional versatility. The breathtaking great room makes an unforgettable impression with 18-foot ceilings, exposed wood beams, a floor-to-ceiling stone fireplace, and expansive windows. Oak floors lead to a chef-inspired kitchen featuring quartz countertops, upgraded glazed soft-close cabinetry, a gas cooktop, double ovens, oversized island, butler's pantry, and walk-in pantry. A private office and mudroom with custom built-ins add everyday convenience. Upstairs, the extraordinary primary suite offers a private retreat with a sitting area and double-sided fireplace shared with the spa-inspired soaking tub, tiled shower, dual vanities, and two walk-in closets. Three additional bedrooms and oversized laundry room complete the upper level. An expansive mid-level flex space invites endless possibilities for entertainment, fitness, or relaxation. Just when you think you've seen it all, the custom-finished walkout lower level reveals an entirely new dimension of living! Featuring a second kitchen with granite tile backsplash, spacious entertainment area, fifth bedroom, full bath with custom-tiled walk-in shower, and additional flex room, it's ideal for extended guests or multigenerational living. Outside, enjoy a private backyard and covered Trex deck, with electrical preparation for a future pool. Additional highlights include a three-car garage, brand-new carpet, dual furnaces and A/C units, and a 75-gallon water heater. Golf simulator may be negotiated separately. The true luxury isn't simply the finishes or square footage. It's having a home that adapts to your lifestyle. Photos only tell part of the story. Schedule your private tour and experience the possibilities for yourself!

$6,653/mo

Est. mortgage payment based on a $999,999 home price.

All estimates are provided by Luxury Presence for informational purposes only. Actual amounts may vary.

Additional information

MLS® ID
22134411

Interior Features

Bedrooms
5
Bathrooms
5
Fireplace
Yes
Cooling
Yes
Heating
Yes
Basement
Yes

Exterior Features

Lot Size
0.34 Acres

Other Property Details

Association Fee Frequency
Yearly
Garage
Yes
Municipality
Washington

Listings courtesy of MIBOR Broker Listing Cooperative® as distributed by MLS GRID

All information deemed reliable but not guaranteed and should be independently verified. All properties are subject to prior sale, change or withdrawal. Neither listing broker(s) nor Debra Wilson shall be responsible for any typographical errors, misinformation, misprints and shall be held totally harmless. Properties displayed may be listed or sold by various participants in the MLS.

Based on information submitted to the MLS GRID as of 2:41 AM UTC on 11/8/2026. All data is obtained from various sources and may not have been verified by broker or MLS GRID. Supplied Open House Information is subject to change without notice. All information should be independently reviewed and verified for accuracy. Properties may or may not be listed by the office/agent presenting the information.

©2026 MIBOR Broker Listing Cooperative®. All rights reserved.

DMCA Notice

Powered by Luxury Presence