Property photo 1
Property photo 2
Property photo 3
Property photo 4
Property photo 5
2 Beds
3 Baths
1,459 sqft

$299,900

204 SOUTH STREET #1053, ORLANDO FL, 32801

Price per sqft$205.55
Built in2002
Property size1,459 sqft
Property typeCondominium
Courtesy of ALL REAL ESTATE & INVESTMENTS, Amy Miller  Listing Contact: 407-917-8206

Overview

Active

Listed Sep 29, 2026

Updated 21h ago

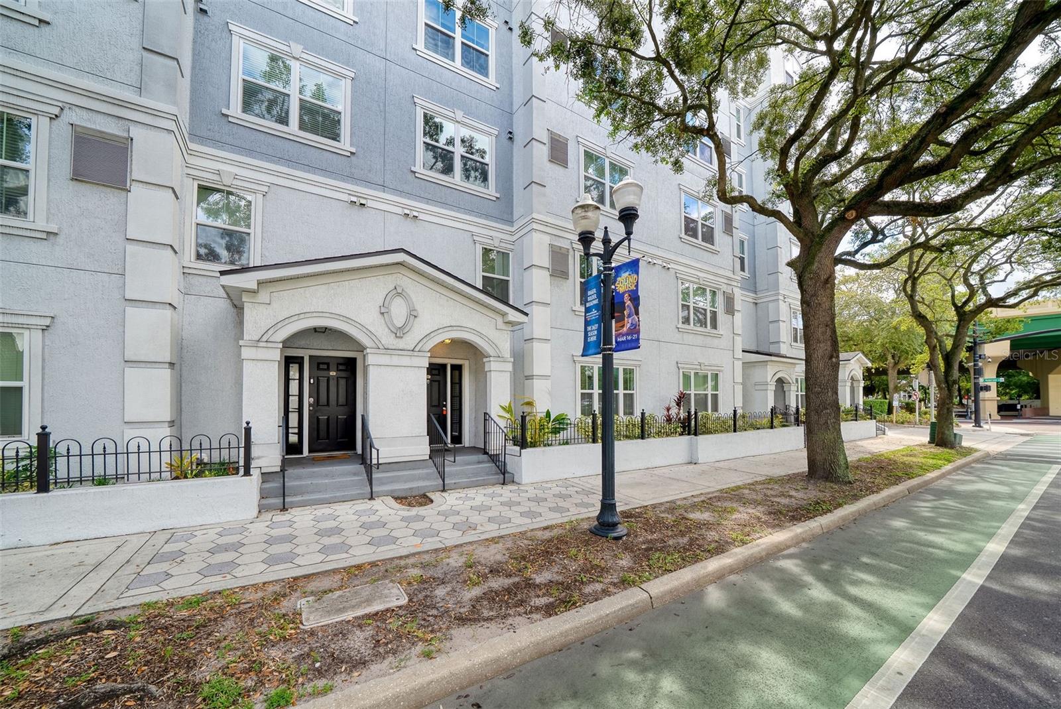
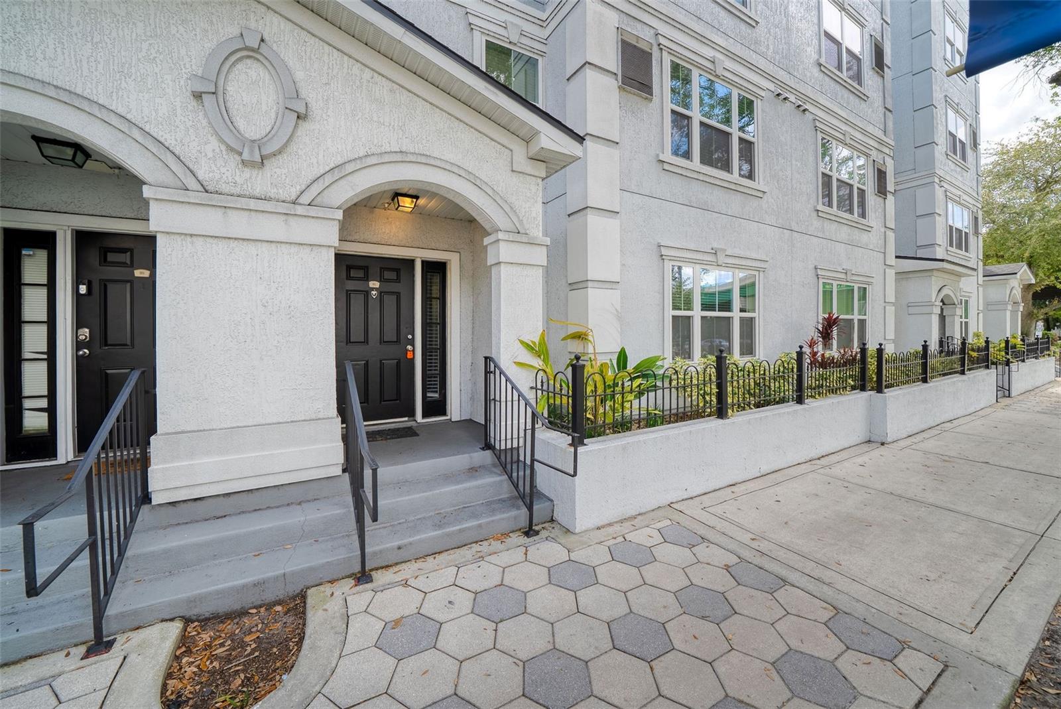
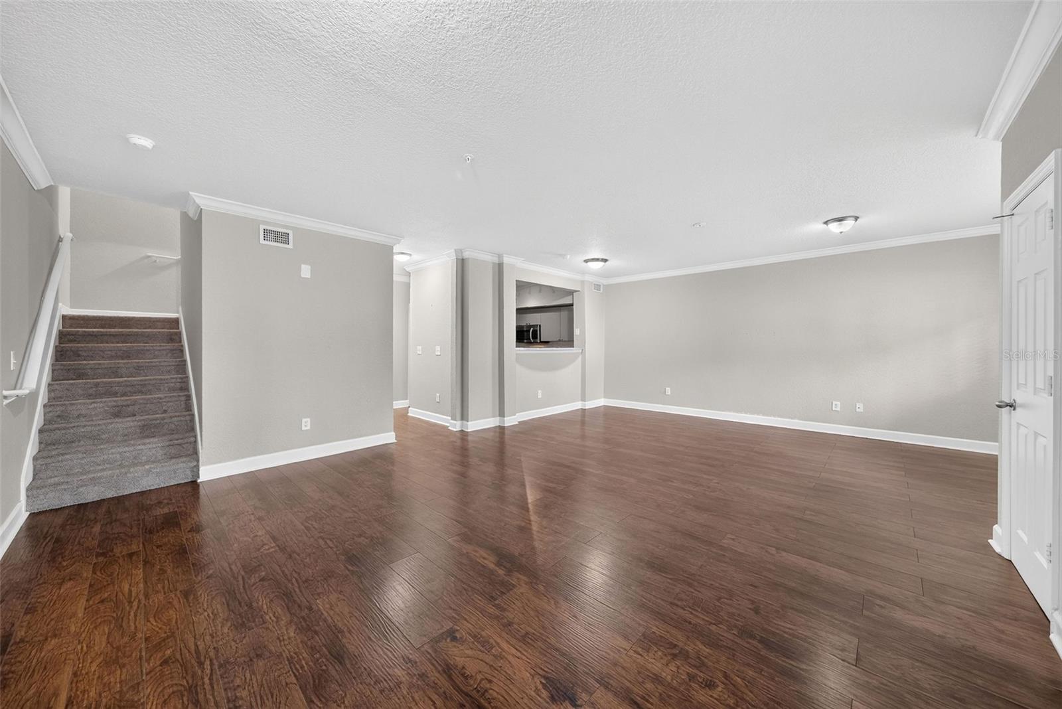
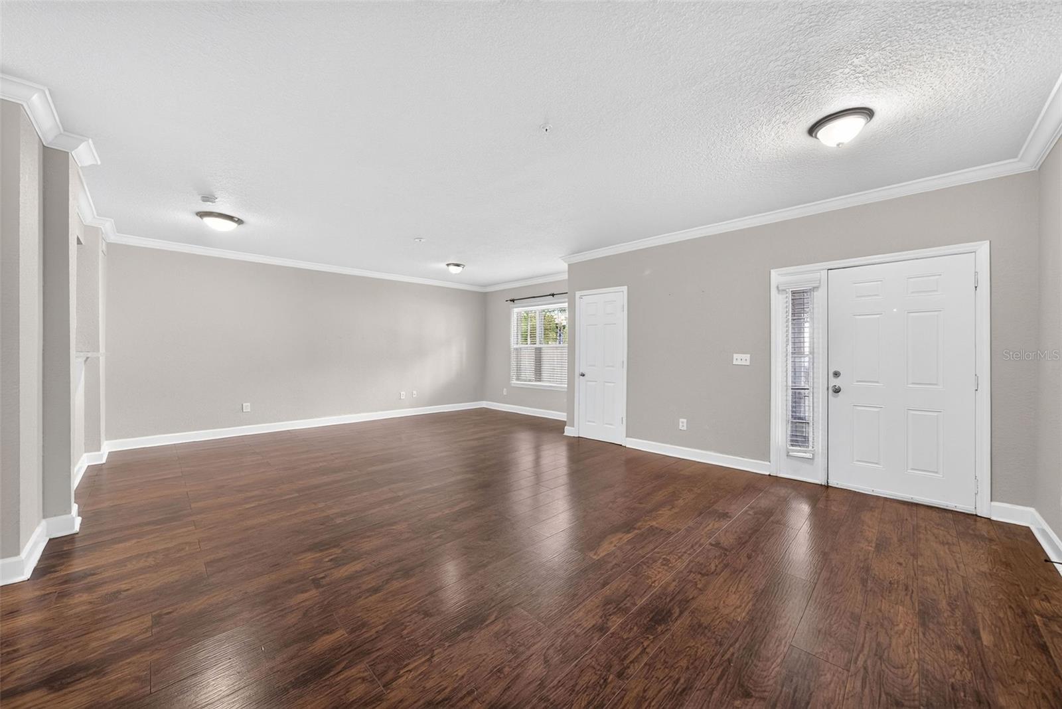
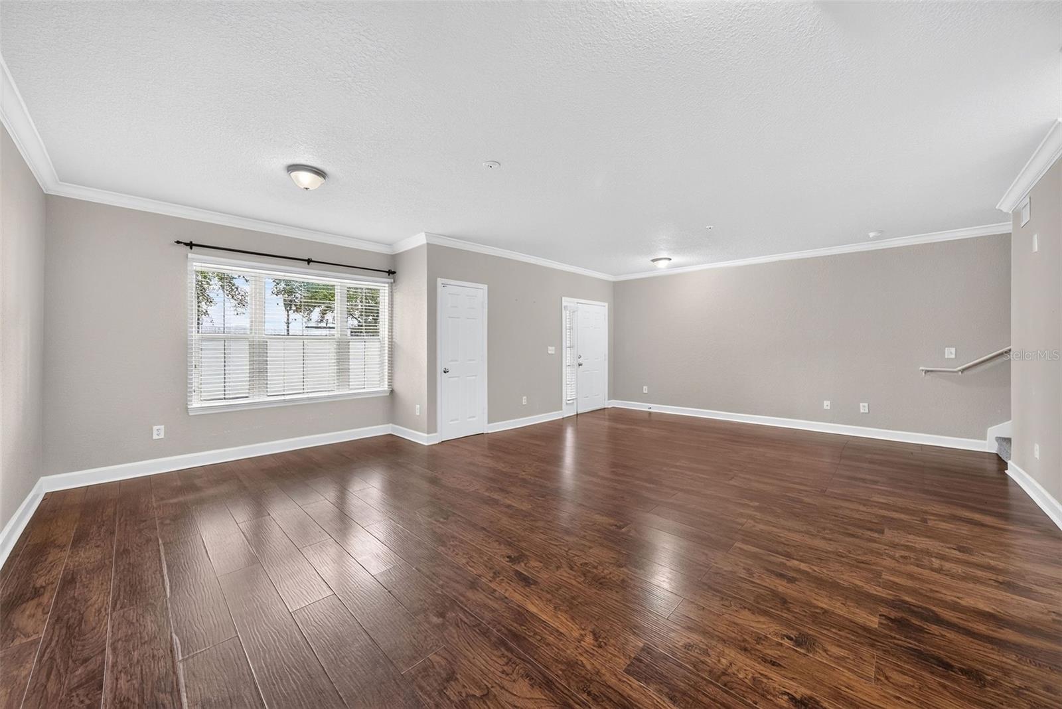
Experience downtown living with the convenience and feel of a townhouse in this move-in-ready 2-bedroom, 2-bath residence at The Grande in the heart of Downtown Orlando. This unique two-story unit offers its own separate entrance directly onto Rosalind Avenue, just across from the Dr. Phillips Center for the Performing Arts, along with two first-floor parking spaces - making everyday access incredibly convenient with no elevator necessary. Inside, the main level features an open, updated kitchen with stainless steel appliances, generous living and dining space, and laminate flooring throughout. Upstairs, both bedrooms are spacious and privately situated away from the main living areas, while the primary suite features a large walk-in closet. A washer and dryer are included for added convenience, making this home truly move-in ready. The Grande offers a resort-style pool, fitness center, clubhouse, beautifully maintained courtyards and controlled-access parking, all within a gated community. Enjoy an unbeatable Downtown Orlando location just steps from Dr. Phillips Center, Lake Eola, the Kia Center, restaurants, coffee shops, nightlife, entertainment and everything downtown has to offer. With its townhouse-style floor plan, private street entrance and two conveniently located parking spaces, this residence offers a rare combination of downtown accessibility and the ease of coming and going without the typical high-rise routine. **Special Assessment has been paid in full leaving you with only 1 Condo due!**

$1,995/mo

Est. mortgage payment based on a $299,900 home price.

All estimates are provided by Luxury Presence for informational purposes only. Actual amounts may vary.

Additional information

MLS® ID
O6446058

Interior Features

Bedrooms
2
Bathrooms
3
Cooling
Yes
Heating
Yes
Basement
No

Other Property Details

Taxes
$5,053
Tax Frequency
Annually
Association Fee Frequency
Monthly
Garage
Yes
Pets Allowed
Yes
55+/Senior Community
No

Listings courtesy of Stellar MLS as distributed by MLS GRID

All information deemed reliable but not guaranteed and should be independently verified. All properties are subject to prior sale, change or withdrawal. Neither listing broker(s) nor Debra Wilson shall be responsible for any typographical errors, misinformation, misprints and shall be held totally harmless. Properties displayed may be listed or sold by various participants in the MLS. 

Based on information submitted to the MLS GRID as of 10:21 PM UTC on 10/1/2026. All data is obtained from various sources and may not have been verified by broker or MLS GRID. Supplied Open House Information is subject to change without notice. All information should be independently reviewed and verified for accuracy. Properties may or may not be listed by the office/agent presenting the information.

©2026 Stellar MLS . All rights reserved.

DMCA Notice

Powered by Luxury Presence