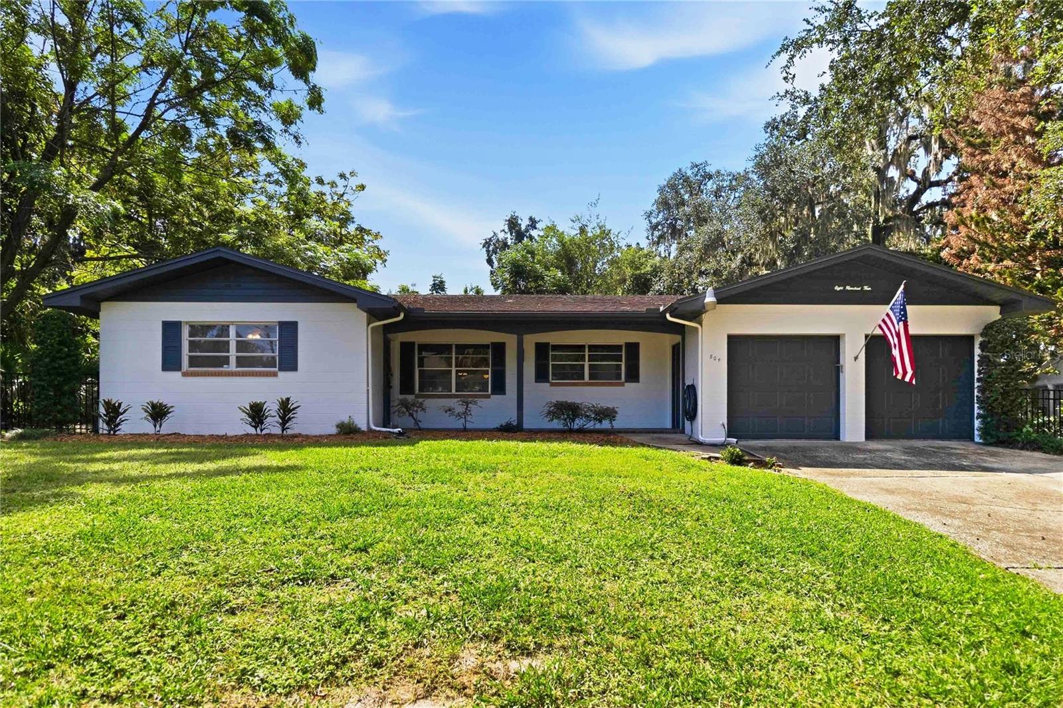
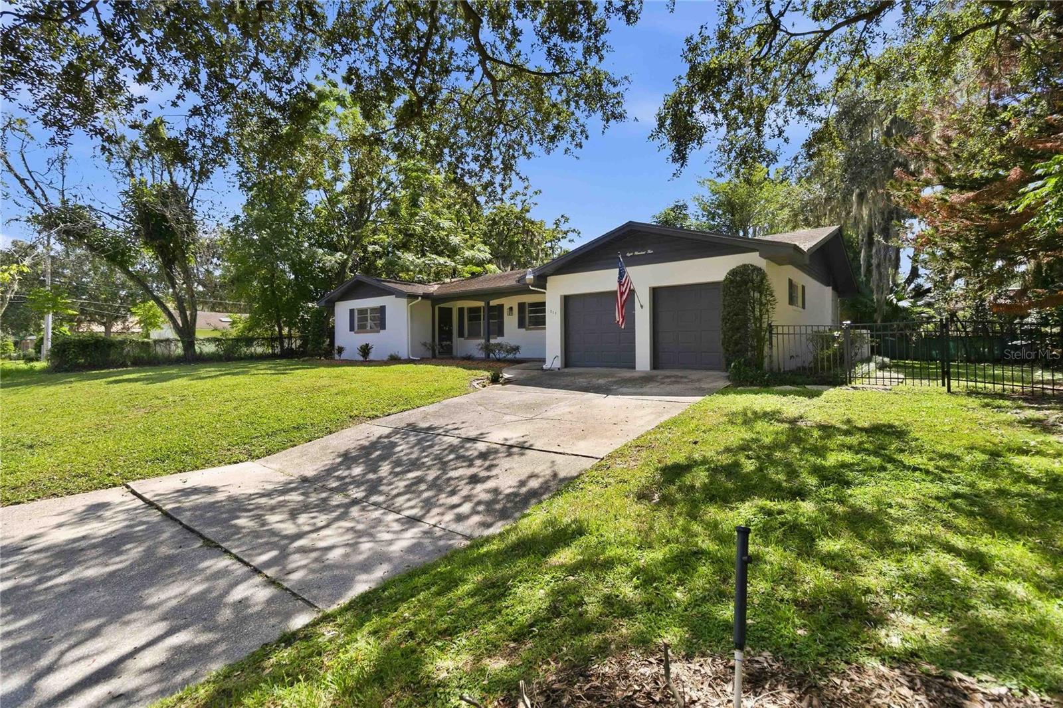
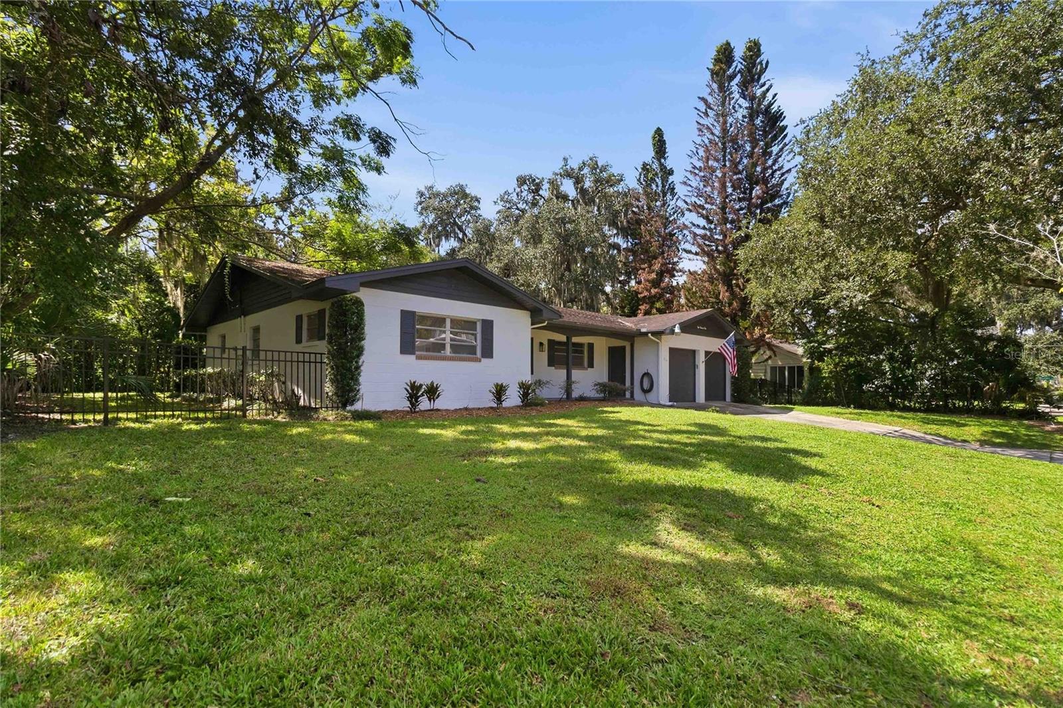
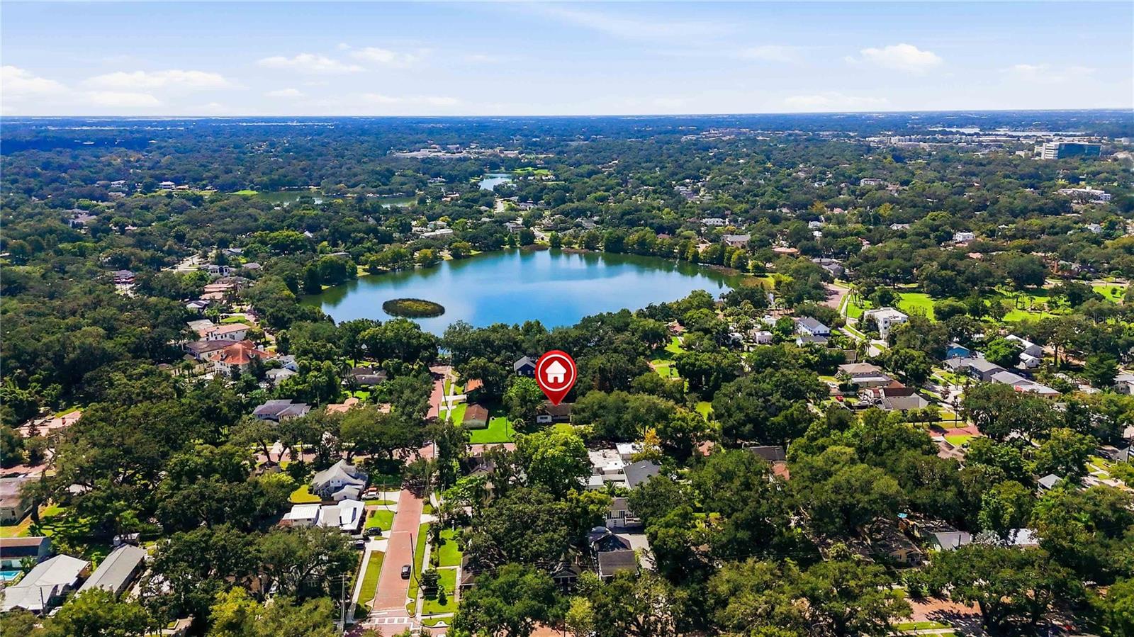
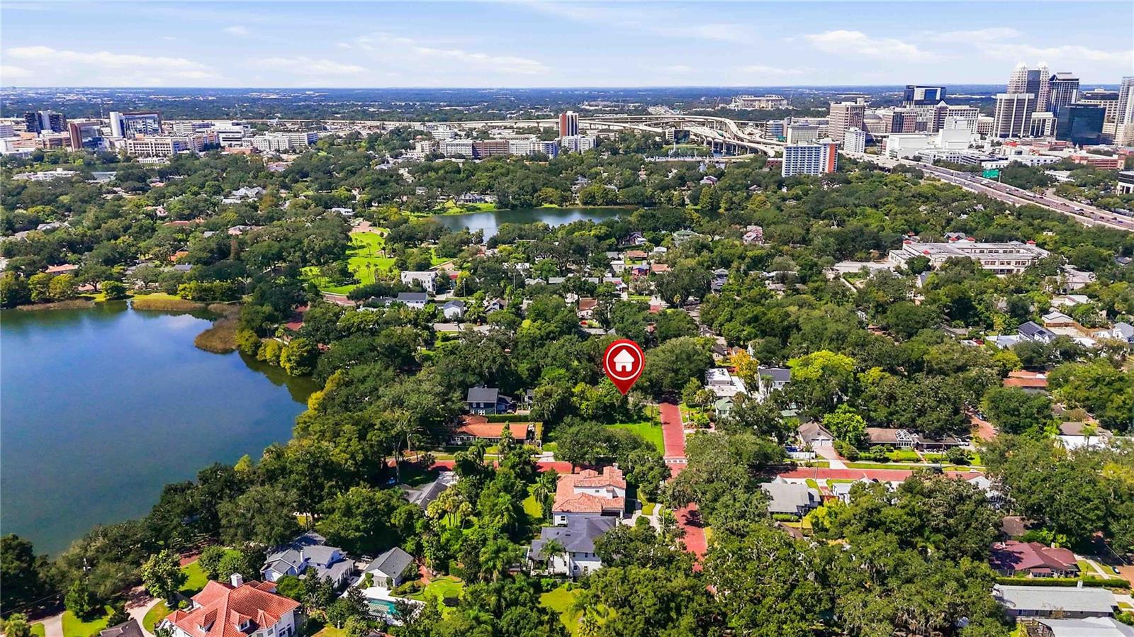
Located in the established Lake Davis/Greenwood neighborhood, this spacious single-story home places you minutes from Blankner K-8, Boone High School, downtown Orlando, Lake Eola, Thornton Park, Orlando Health, shopping, dining, entertainment, and major roadways, while offering the quiet residential setting, mature landscaping, oversized garage, and generous yard that are increasingly difficult to find this close to the heart of the city. Inside, the split-bedroom floor plan gives the home an exceptionally practical feel, with the primary suite privately positioned on one side and the additional bedrooms and bathroom on the other, with a door allowing that side of the home to be closed off when desired. There are no stairs, making everyday living simple and convenient, while the oversized laundry room adds valuable flexibility and can easily accommodate a home office, craft space, playroom, or workspace. The home has been carefully maintained and refreshed, including fresh interior and exterior paint in 2026, updated lighting throughout, new dining room lighting, and flooring installed throughout in 2009 over the original terrazzo. The kitchen has benefited from multiple updates, including appliances replaced in 2017, a new dishwasher in 2021, and a new microwave and faucet in 2025. The primary bathroom was also improved with new shower doors and lighting. Major components have received attention as well, including a Maytag HVAC system installed in 2021 and serviced in 2026 with a new fan motor installed, while the electrical breakers were replaced and the system checked in 2021. The roof was replaced in 2008 with architectural/dimensional shingles, with a modified membrane system covering the rear pitched section. The oversized two-car garage provides substantially more utility than a typical garage, with built-in cabinets, shelving, a new opener, and attic storage accessible by pull-down stairs. Outside is where the property truly comes together: mature landscaping creates privacy, the backyard is fully fenced with gate access, a private patio provides an inviting place to enjoy the outdoors, and new front fencing installed in 2026 further defines the property. The generous lot also gives you room to envision the outdoor living space you have always wanted, including the potential for a pool. And then there is the location. Start your morning in a quiet established neighborhood, spend the afternoon at Lake Eola, meet friends for dinner in Thornton Park, enjoy a downtown event, or be home within minutes. This is the advantage of central Orlando living: the city is close when you want it, but your home still feels removed from the pace of downtown. With convenient access to Blankner K-8 and Boone High School, nearby healthcare, dining, recreation, shopping, and an established residential setting, 804 Greenwood Street offers an opportunity to put down roots in one of central Orlando's most convenient areas while enjoying the space and flexibility that a detached home provides. For the buyer who has been waiting for a central Orlando home where location, livability, outdoor space, and everyday convenience come together, this is the kind of property worth seeing in person.