Two-story brick house with a red front door, mature trees, and a green front lawn.
Foyer with a wood staircase, bench beneath the stairs, and colorful geometric rug.
Entryway with carpeted staircase, hardwood floor, patterned runner, and dining room beyond.
Dining room with a wooden table, chandelier, and large windows overlooking leafy greenery.
Furnished sitting room with blue armchairs, a wooden display cabinet, and a dining table by the window.
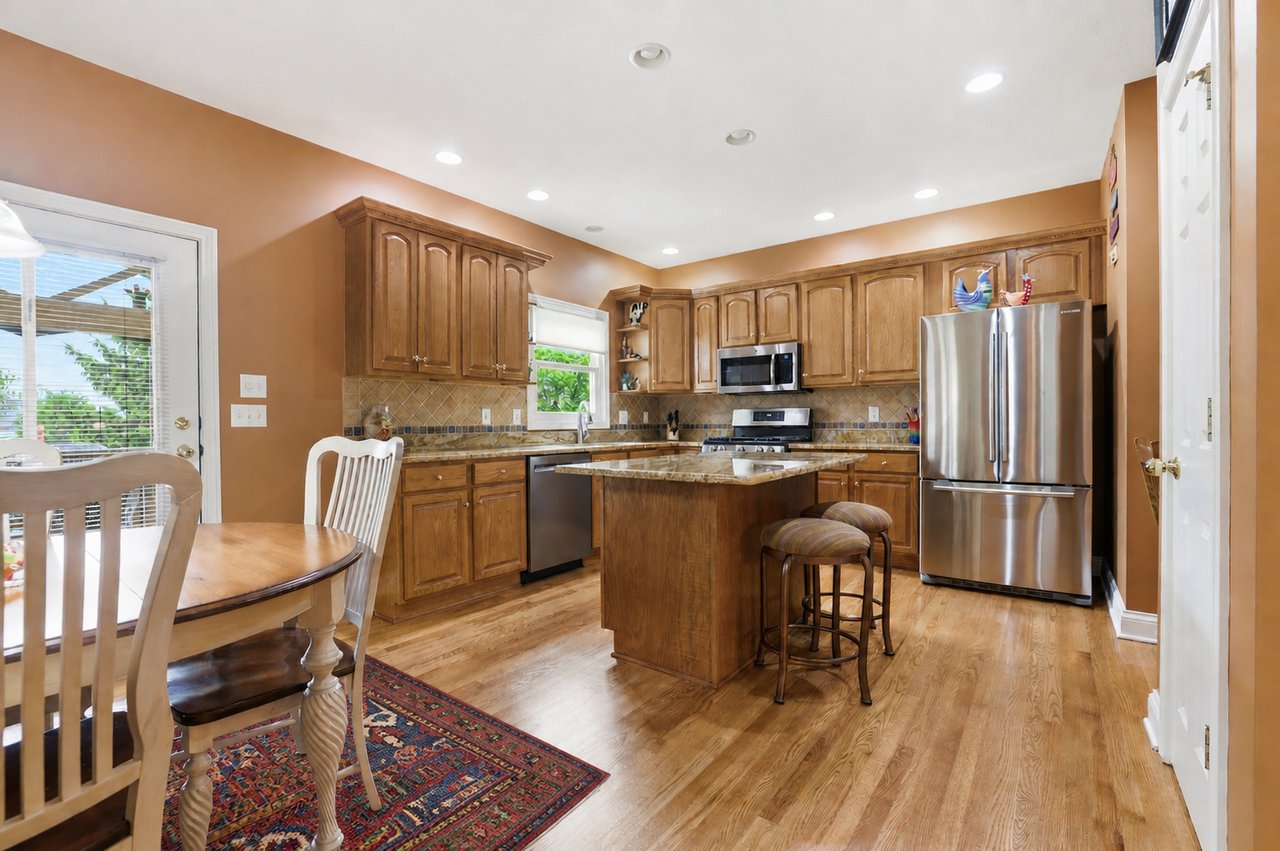
Kitchen with wood cabinetry, granite island, stainless steel appliances, and an adjacent dining area.
Kitchen with wood cabinets, granite counters, a central island, and stainless steel appliances.
Kitchen and dining area with oak cabinets, stainless steel appliances, and a white table on a patterned rug.
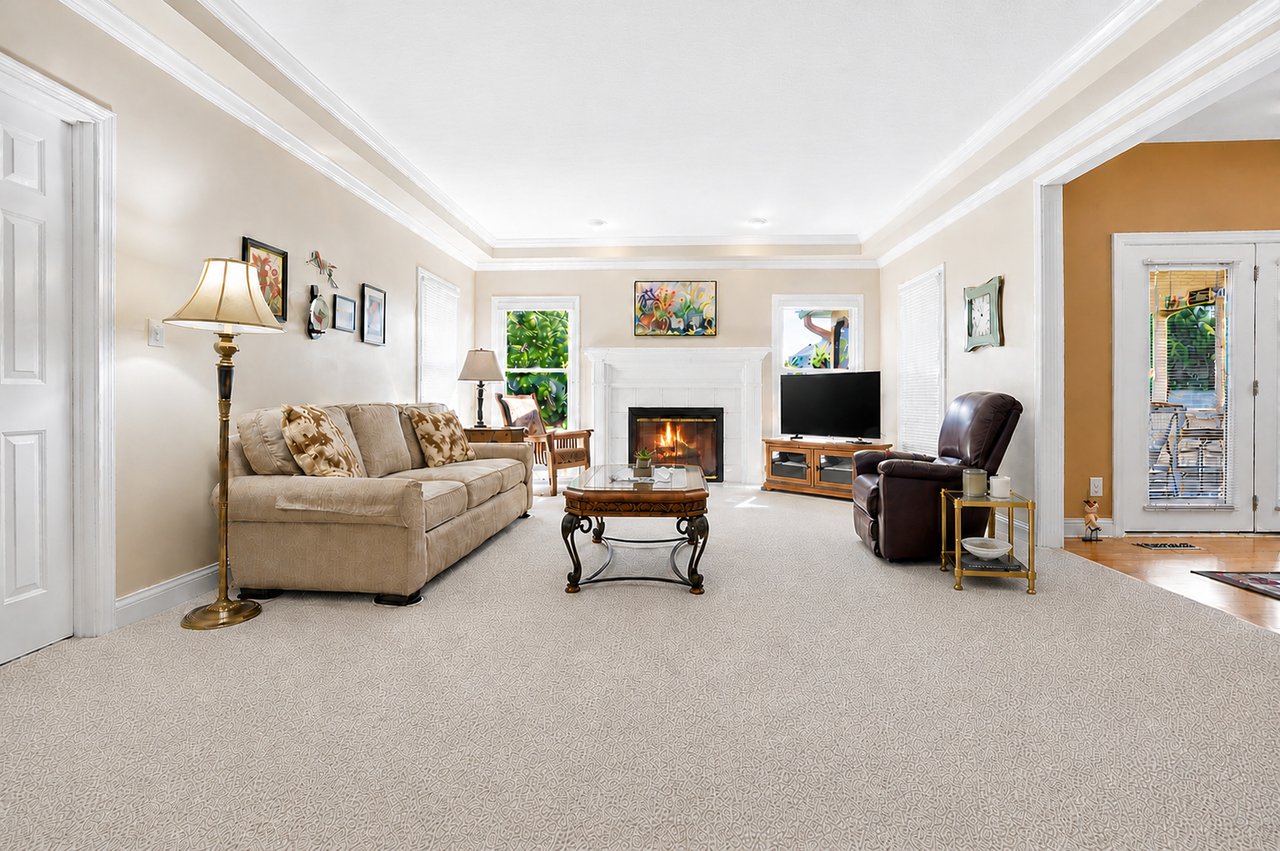
Living room with a beige sofa, patterned carpet, lit fireplace, television, and leather recliner.
Screened porch with wicker seating, a vaulted ceiling, and leafy views through the screens.
Furnished bedroom with a dark wooden four-poster bed beneath a vaulted ceiling and windows overlooking trees.
Primary bathroom with dark wood vanity, tiled soaking tub, and glass shower.
Furnished home office with a wooden desk, black chair, and cream armchair beside a large window.
Home office with built-in bookshelves, a beige armchair, and Packers memorabilia.
Bathroom with oak vanity, white countertop, toilet beneath a window, and pale green walls.
Upstairs landing overlooking a foyer, with a wood-and-white railing and chandelier.
Bedroom with a metal canopy bed, striped bedding, and a large wooden armoire.
Bathroom with a wood vanity, white countertop, and botanical-patterned shower curtain.
Bedroom with a colorful patchwork quilt on the bed and a large window overlooking greenery.
Bedroom with a metal-frame bed covered in a colorful patchwork quilt and a ceiling fan.
Bathroom with a wood vanity and patterned shower curtain, looking through an open doorway into a bedroom.
Bathroom with a patterned shower curtain and wood vanity, opening onto a bedroom with a bed.
Bedroom with a metal daybed, plaid coverlet, and windows overlooking trees.
Brick home exterior with two-car garage, tan doors, and a wide concrete driveway.
Rear of a brick-and-siding home with a screened porch, broad lawn, and mature trees.
Rear of a two-story brick home beyond a spacious green lawn, mature trees, and landscaped beds.
Aerial view of the home's rear, with a broad green lawn, covered patio, and landscaped garden.
Aerial view of a two-story home and its tree-lined backyard with a covered patio.
Outdoor swimming pool with lounge chairs, a concrete deck, and a pergola.
First-floor layout with living room, office, family room, kitchen, screened porch, and large garage.
Second-floor home floor plan with four bedrooms, multiple bathrooms, stairs, and an open-to-below area.
SEE ALL PHOTOS
Two-story brick house with a red front door, mature trees, and a green front lawn.
Foyer with a wood staircase, bench beneath the stairs, and colorful geometric rug.
Entryway with carpeted staircase, hardwood floor, patterned runner, and dining room beyond.
Dining room with a wooden table, chandelier, and large windows overlooking leafy greenery.
Furnished sitting room with blue armchairs, a wooden display cabinet, and a dining table by the window.
Kitchen with wood cabinetry, granite island, stainless steel appliances, and an adjacent dining area.
Kitchen with wood cabinets, granite counters, a central island, and stainless steel appliances.
Kitchen and dining area with oak cabinets, stainless steel appliances, and a white table on a patterned rug.
Living room with a beige sofa, patterned carpet, lit fireplace, television, and leather recliner.
Screened porch with wicker seating, a vaulted ceiling, and leafy views through the screens.
Furnished bedroom with a dark wooden four-poster bed beneath a vaulted ceiling and windows overlooking trees.
Primary bathroom with dark wood vanity, tiled soaking tub, and glass shower.
Furnished home office with a wooden desk, black chair, and cream armchair beside a large window.
Home office with built-in bookshelves, a beige armchair, and Packers memorabilia.
Bathroom with oak vanity, white countertop, toilet beneath a window, and pale green walls.
Upstairs landing overlooking a foyer, with a wood-and-white railing and chandelier.
Bedroom with a metal canopy bed, striped bedding, and a large wooden armoire.
Bathroom with a wood vanity, white countertop, and botanical-patterned shower curtain.
Bedroom with a colorful patchwork quilt on the bed and a large window overlooking greenery.
Bedroom with a metal-frame bed covered in a colorful patchwork quilt and a ceiling fan.
Bathroom with a wood vanity and patterned shower curtain, looking through an open doorway into a bedroom.
Bathroom with a patterned shower curtain and wood vanity, opening onto a bedroom with a bed.
Bedroom with a metal daybed, plaid coverlet, and windows overlooking trees.
Brick home exterior with two-car garage, tan doors, and a wide concrete driveway.
Rear of a brick-and-siding home with a screened porch, broad lawn, and mature trees.
Rear of a two-story brick home beyond a spacious green lawn, mature trees, and landscaped beds.
Aerial view of the home's rear, with a broad green lawn, covered patio, and landscaped garden.
Aerial view of a two-story home and its tree-lined backyard with a covered patio.
Outdoor swimming pool with lounge chairs, a concrete deck, and a pergola.
First-floor layout with living room, office, family room, kitchen, screened porch, and large garage.
Second-floor home floor plan with four bedrooms, multiple bathrooms, stairs, and an open-to-below area.
For Sale

5767 Meadowlark Pl

5767 Meadowlark Pl, Carmel, IN 46033

$727,500

Impressively maintained home in sought-after Trails at Avian Glen. This spotless residence offers a thoughtfully designed floor plan, highlighted by a soaring entryway and beautifully appointed living spaces throughout. The kitchen is warm and inviting, thoughtfully designed with granite countertops, stainless steel appliances, solid wood cabinetry, a center island, and rich hardwood flooring. It opens seamlessly to the generous great room with a cozy fireplace and extends to a large vaulted screened porch-an ideal space to relax and enjoy the outdoors. The main level also includes a private den or playroom, a separate office with custom built-ins, and a formal dining room perfect for entertaining. Upstairs, the spacious primary retreat showcases a tray ceiling, neutral decor, a walk-in closet, and an updated spa-like bath. Three additional bedrooms complete the upper level, including one with a private en-suite bath and two connected by a Jack-and-Jill bath. The unfinished basement offers excellent potential to add equity and customize the space to fit your vision. A rare 4-car garage with epoxy flooring provides ample room for vehicles, storage, or hobbies. Enjoy the convenience of being just a short walk to the neighborhood pool-perfect for summer enjoyment. This truly move-in ready home has been meticulously updated, including new Anderson windows throughout (2025), tankless water heater (2025), roof replacement (2018), and HVAC (2015).

4
beds

4
baths

3,237 Sq.Ft. LIVING AREA

0.39 Acres lot

Debra Wilson

Debra Wilson

Features & Amenities

Interior

  • total bedrooms4
  • Total bathrooms4
  • full bathrooms3
  • half bathroom1
  • KITCHEN Granite, Gas Range, Center Island, Hardwood Flooring
  • Laundry room Main
  • Fireplace 1
  • APPLIANCES Gas Range, Microwave, Dishwasher, Refrigerator, Washer, Dryer, Water Soft
  • other interior Features Two Story Foyer, Screen Porch, Jack N Jill Bath, Guest Bath, Basement

Area & Lot

  • Status For Sale
  • Living Area3,237 Sq.Ft.
  • Total Area4,417 Sq.Ft.
  • Lot Area0.39 Acres
  • MLS® ID22101389
  • TypeResidential
  • NeighborhoodAvian Trails & Avian Glen Carmel IN
  • Architecture StylesTraditional
  • School DistrictCarmel Clay

Exterior

  • STORIES2
  • PoolCommunity Pool
  • AIR CONDITIONINGCentral Electric

Financial

  • Sales Price$727,500
Foyer with a wood staircase, bench beneath the stairs, and colorful geometric rug.

Schedule a Showing

We would love to show you our beautiful property. Please select your preferred date and time below. An agent will be in touch shortly to confirm your appointment.

Schedule a Showing

We would love to show you our beautiful property. Please select your preferred date and time below. An agent will be in touch shortly to confirm your appointment.

Thank you for your interest in 5767 Meadowlark Pl, Carmel, IN 46033. We are reviewing your request and will be in touch shortly!

Mortgage Calculator

Estimate your monthly mortgage payment, including the principal and interest, property taxes, and HOA. Adjust the values to generate a more accurate rate.

All estimates are provided for informational purposes only. Actual amounts may vary.
$0,000 Your Payment 20 15 65
$0,000 Your Payment

Avian Trails & Avian Glen Carmel IN

Search homes for sale in Avian Trails and Avian Glen watch neighborhood video tour. Avian Trails & Avian Glen – Popular East Carmel Neighborhoods with Mature Trees and Timeless Appeal

Explore

Let's move together

We're committed to making your move smooth. Our team is accessible, prioritizes your interests, and goes the extra mile. Contact us to see why we're one of the top real estate teams in Northern Indianapolis! Your Carmel, Indiana Real Estate Agents.

Follow Me on Instagram