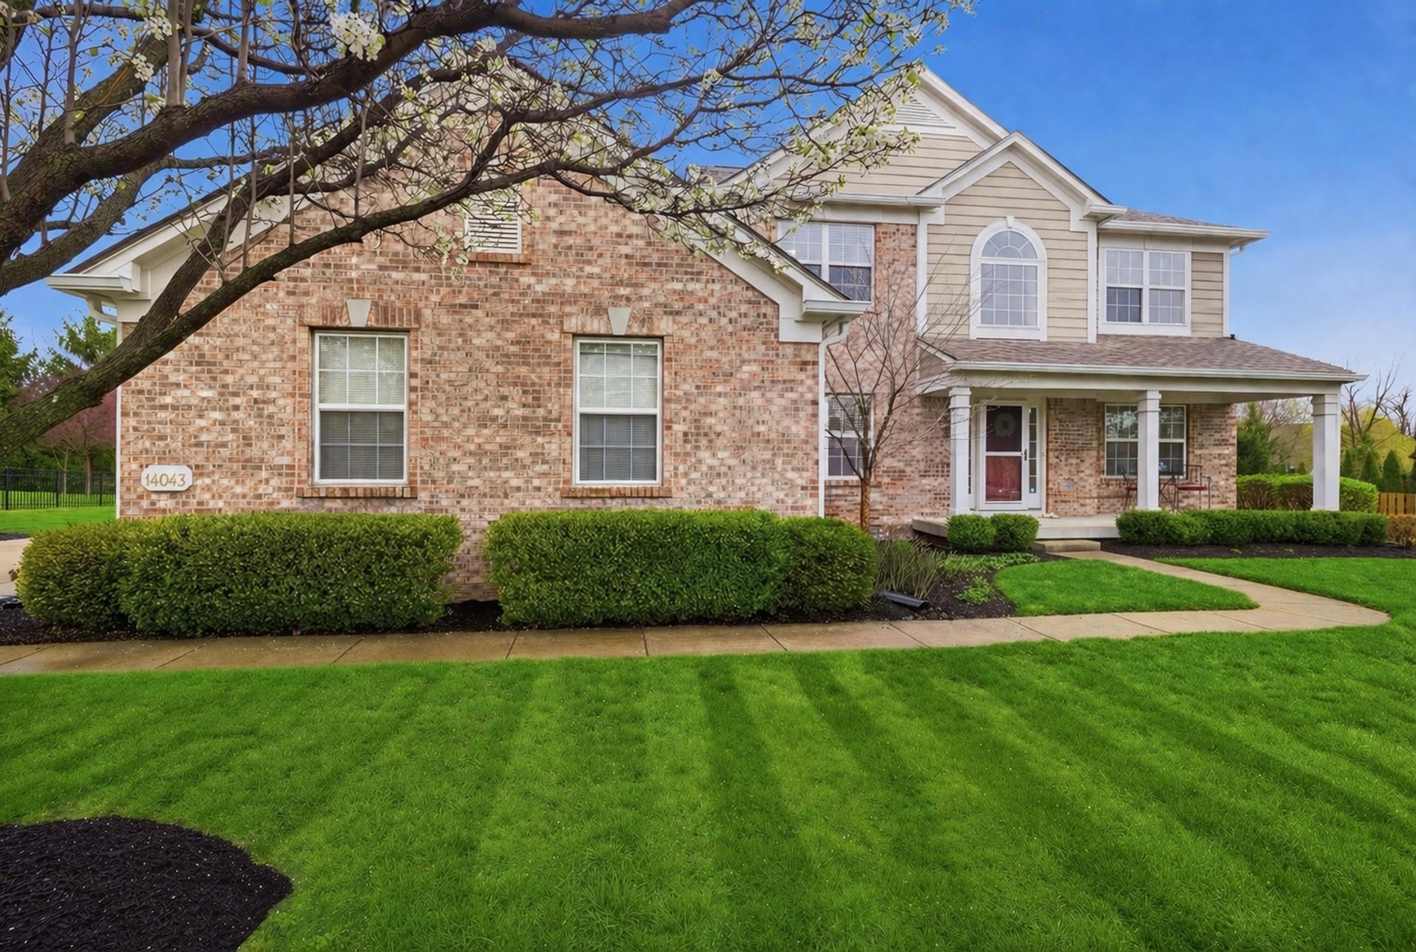
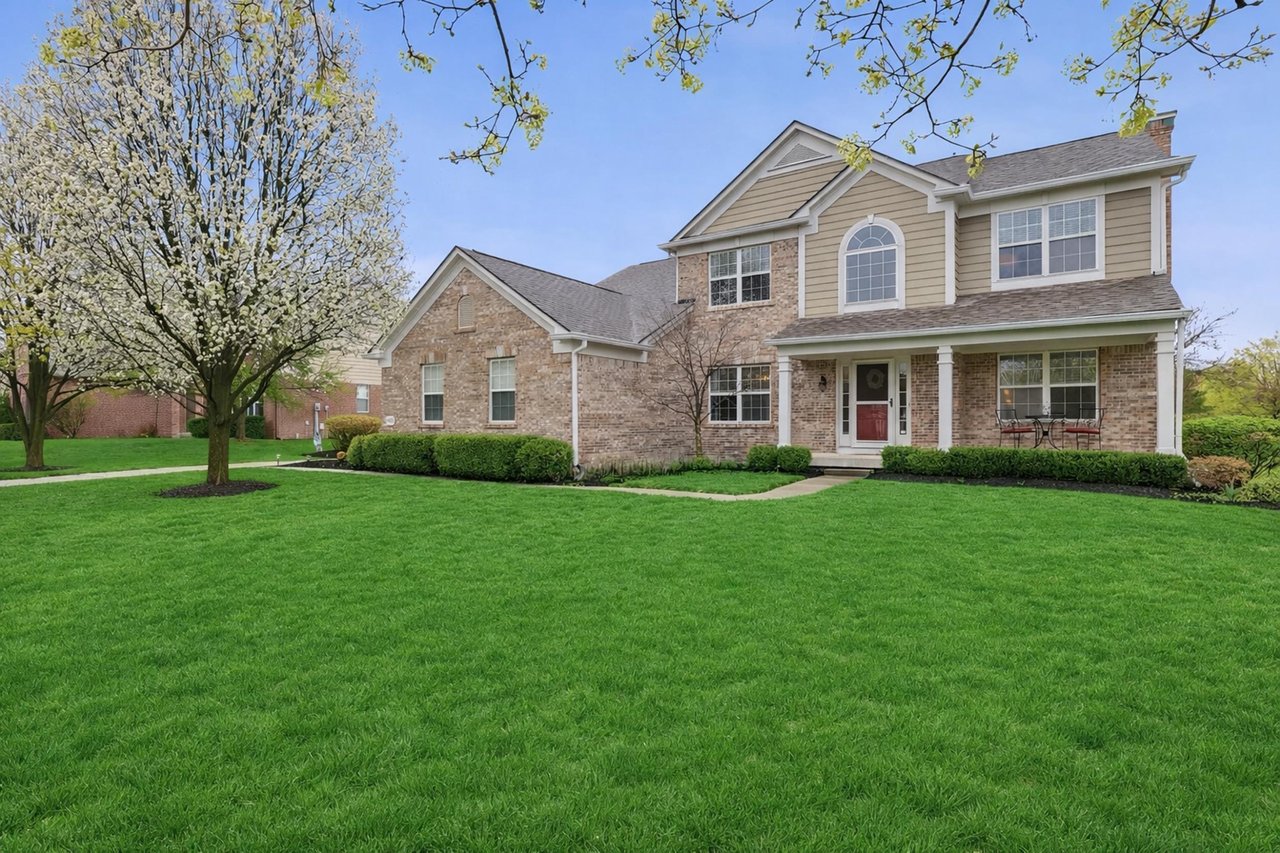

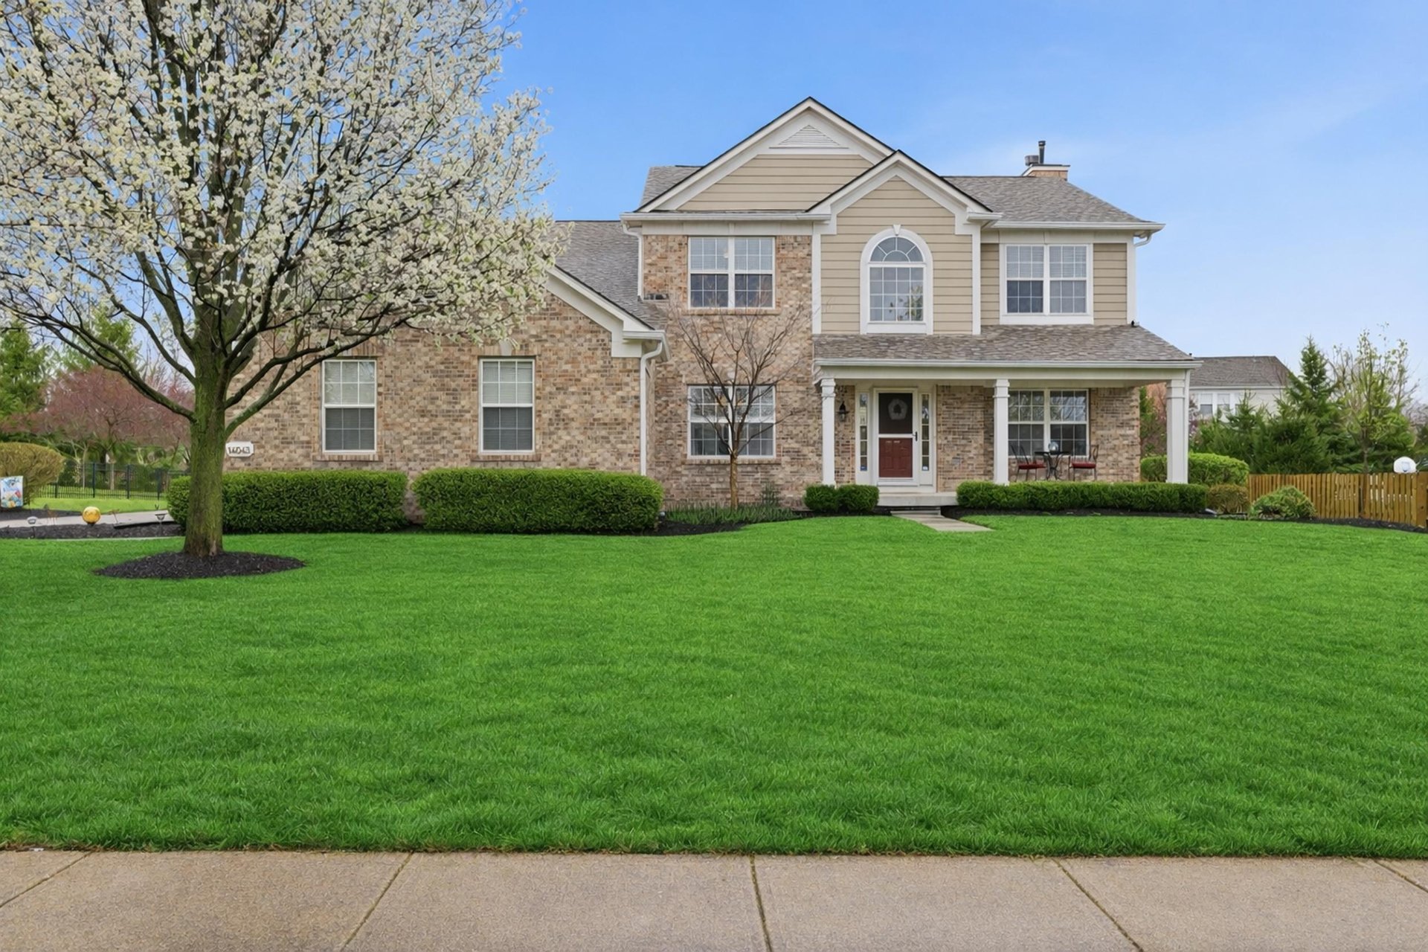
Two-story brick-and-siding home with a covered porch, broad lawn, and flowering tree.
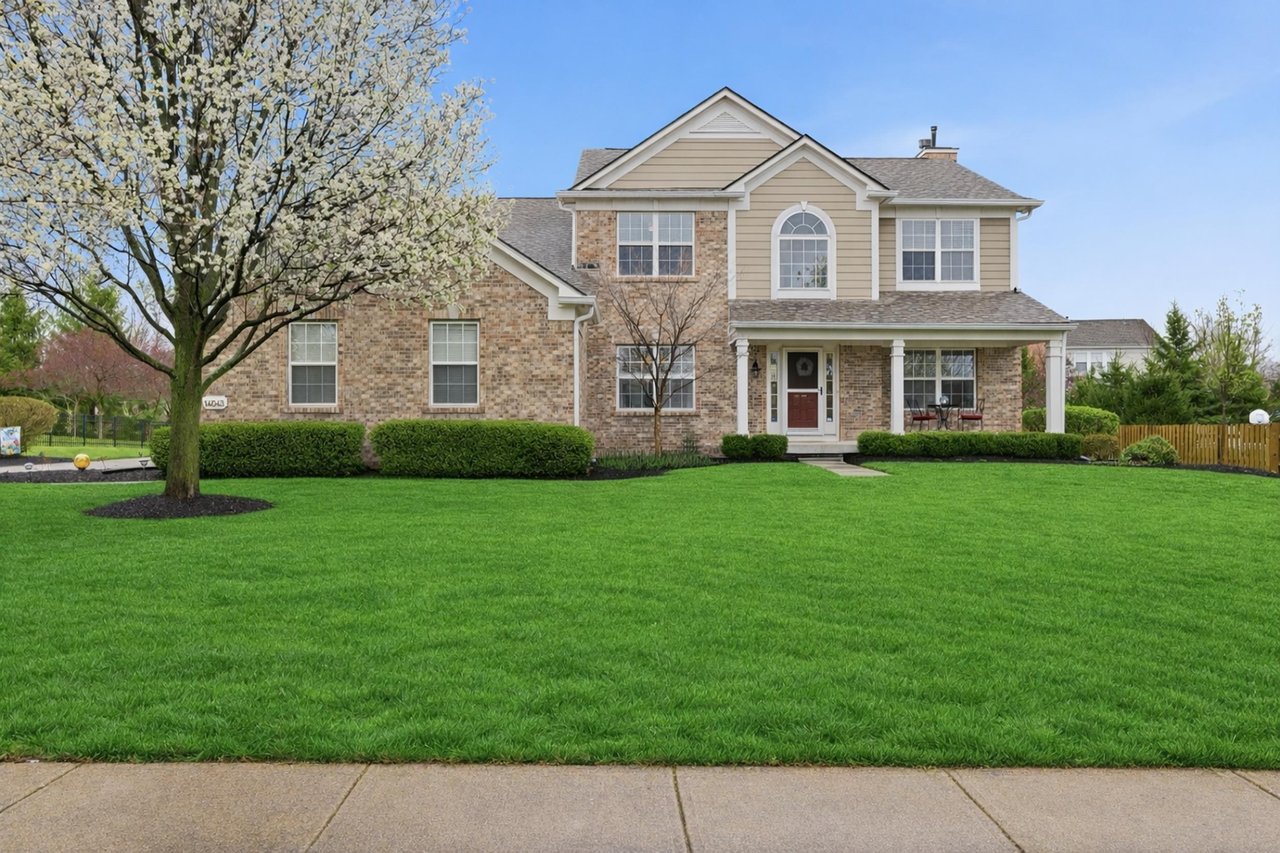
Two-story brick and beige house with a covered porch, broad green lawn, and flowering tree.
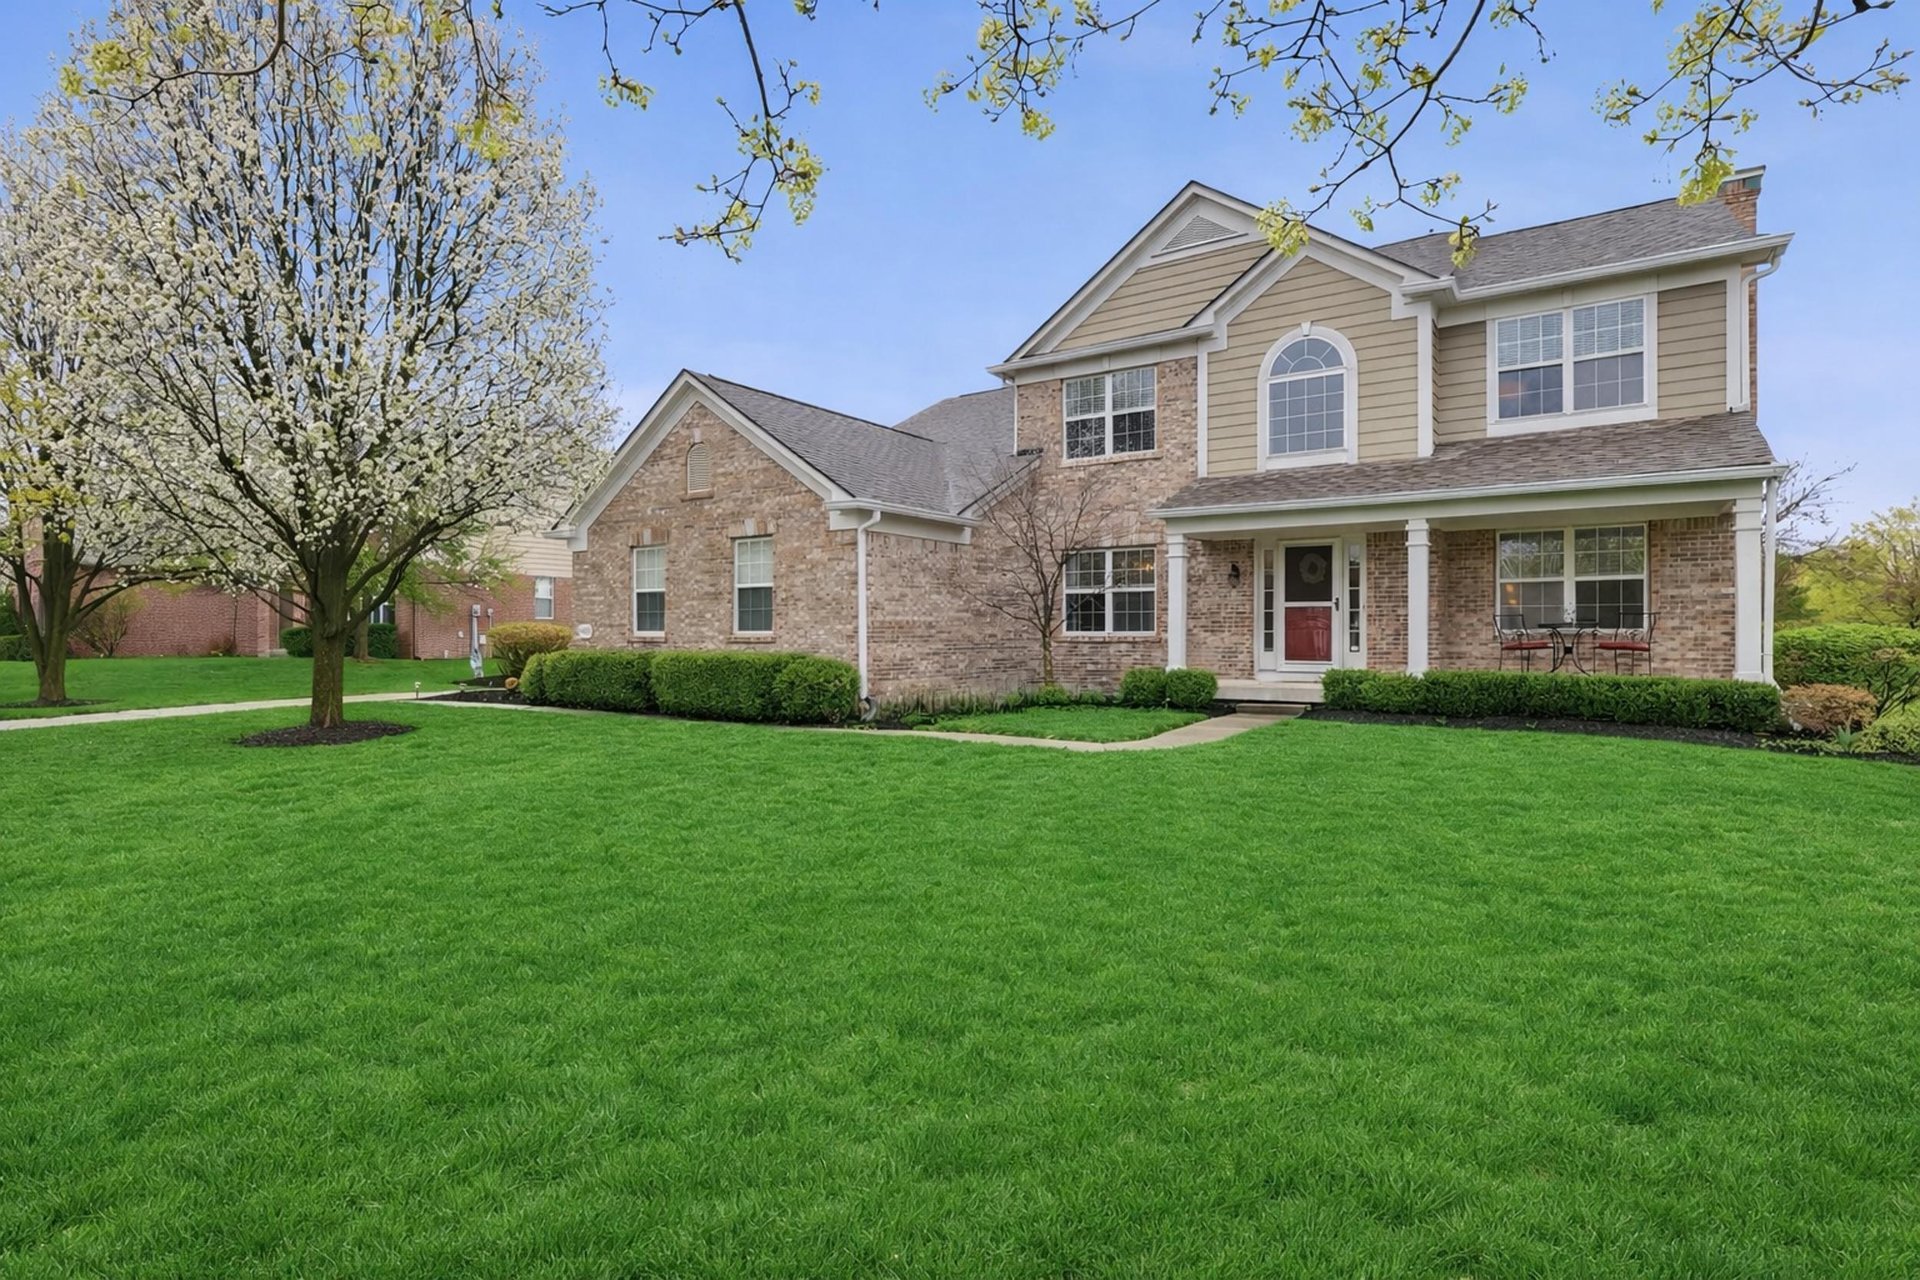
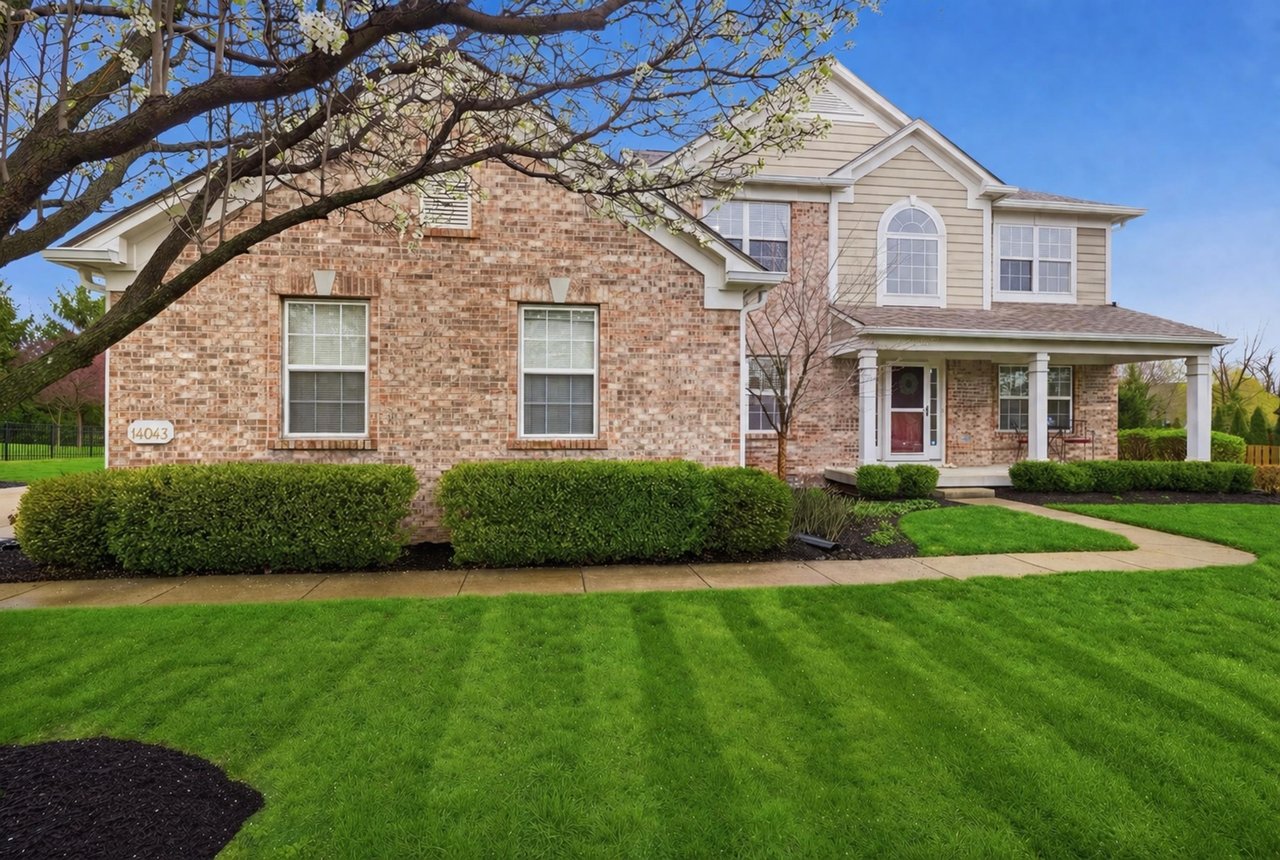
Two-story stone and beige-sided home with a covered porch and flowering tree beside its broad lawn.
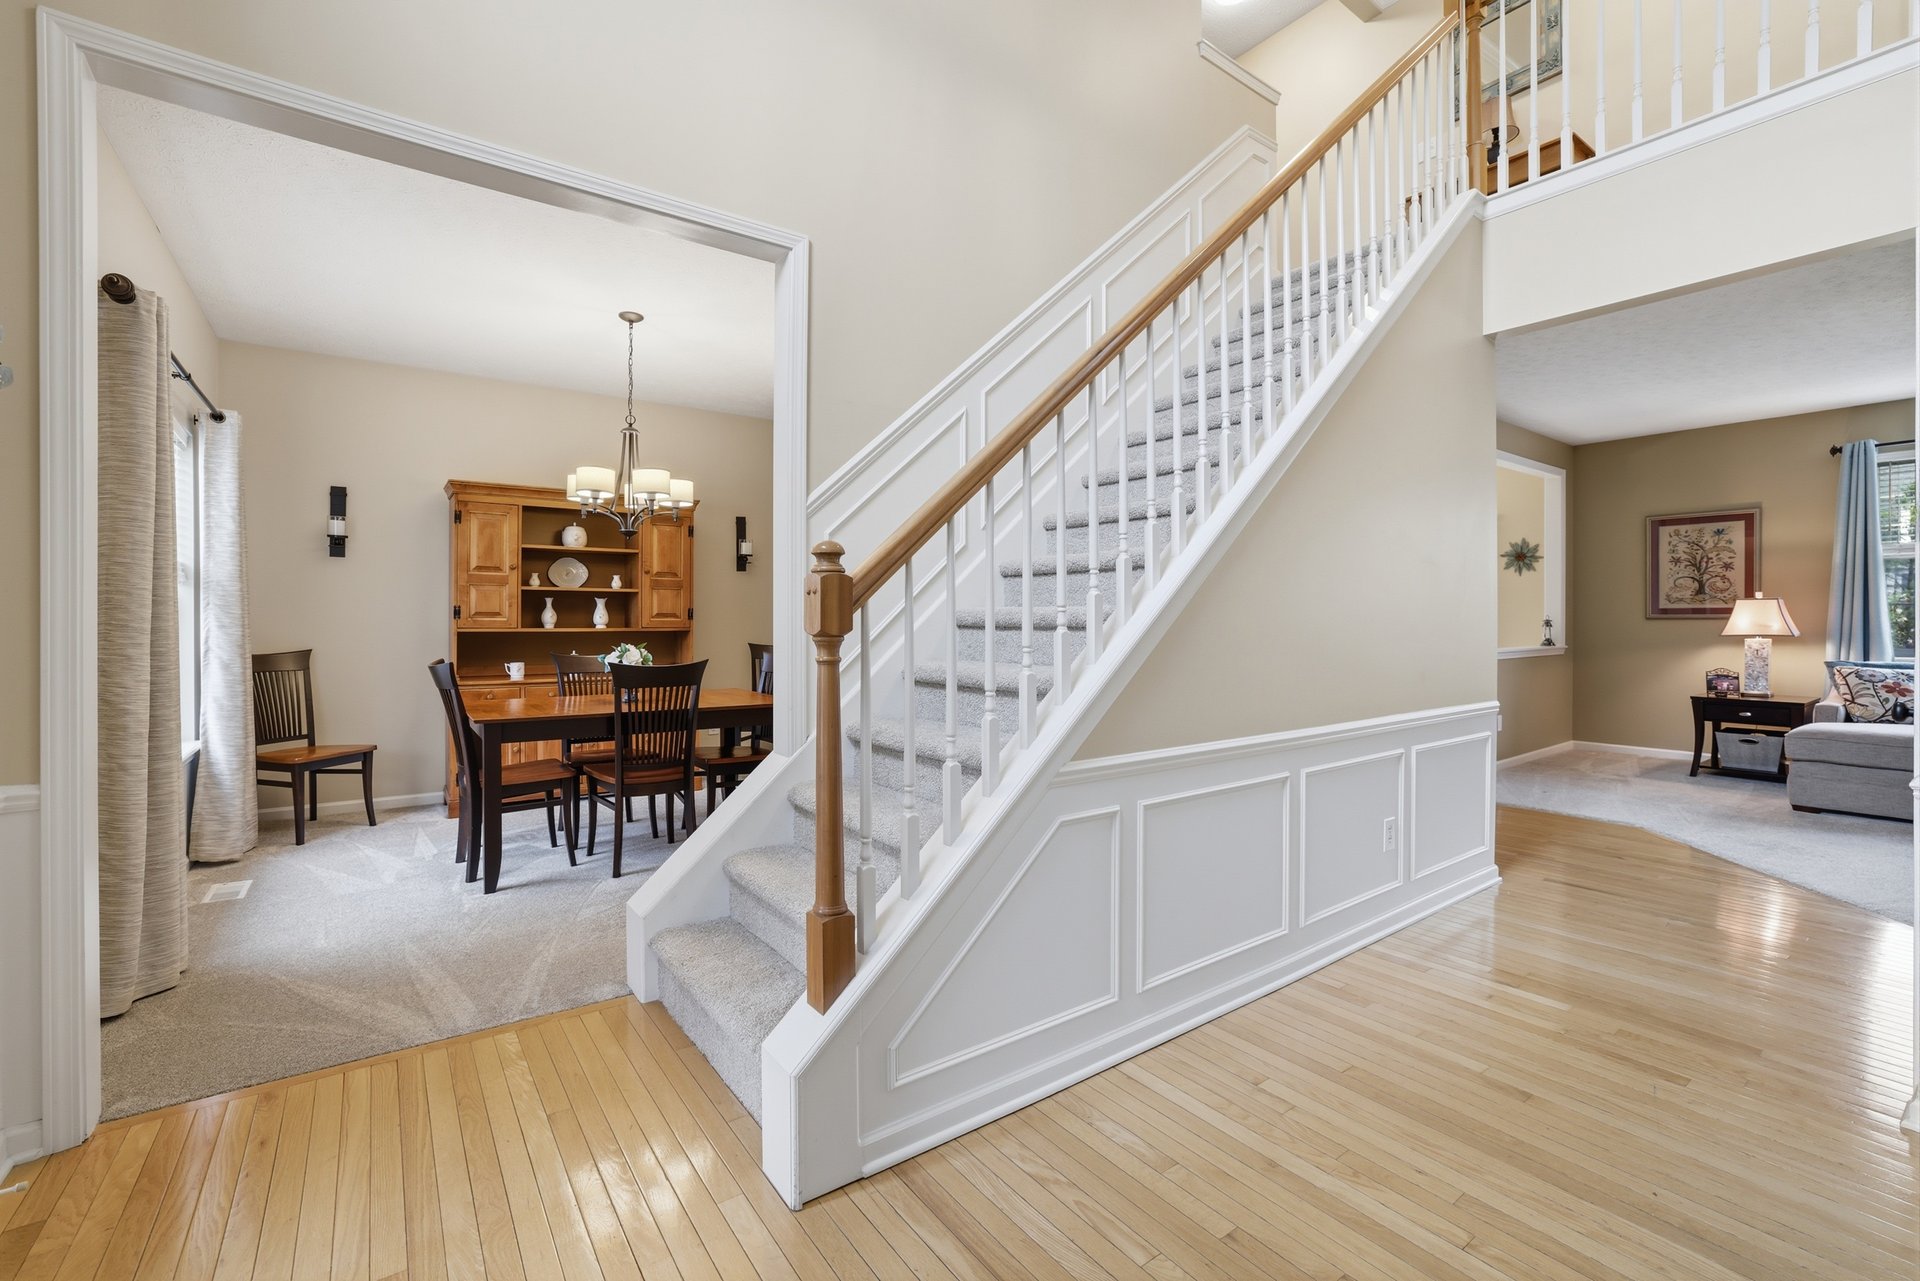
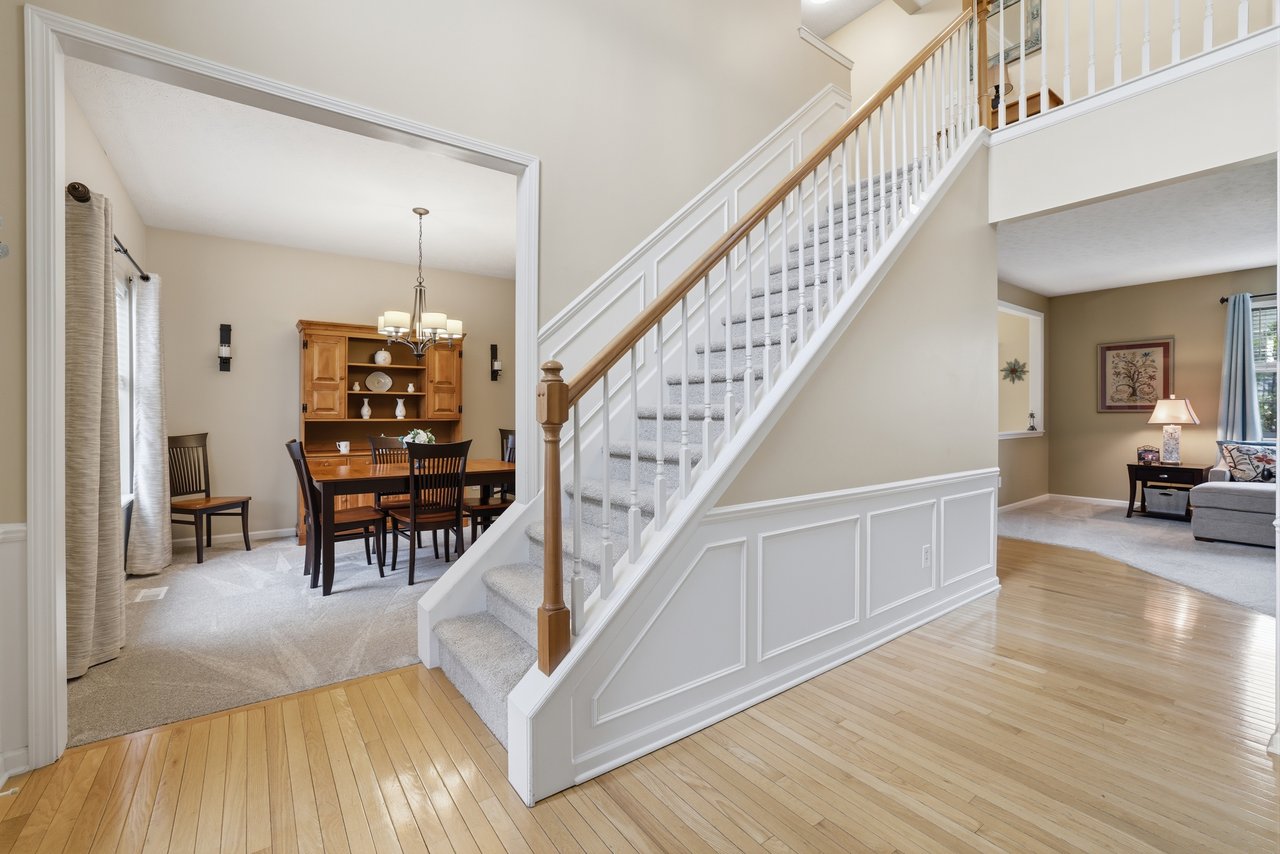
Foyer with a carpeted staircase, hardwood floors, and open views of the dining room and living room.
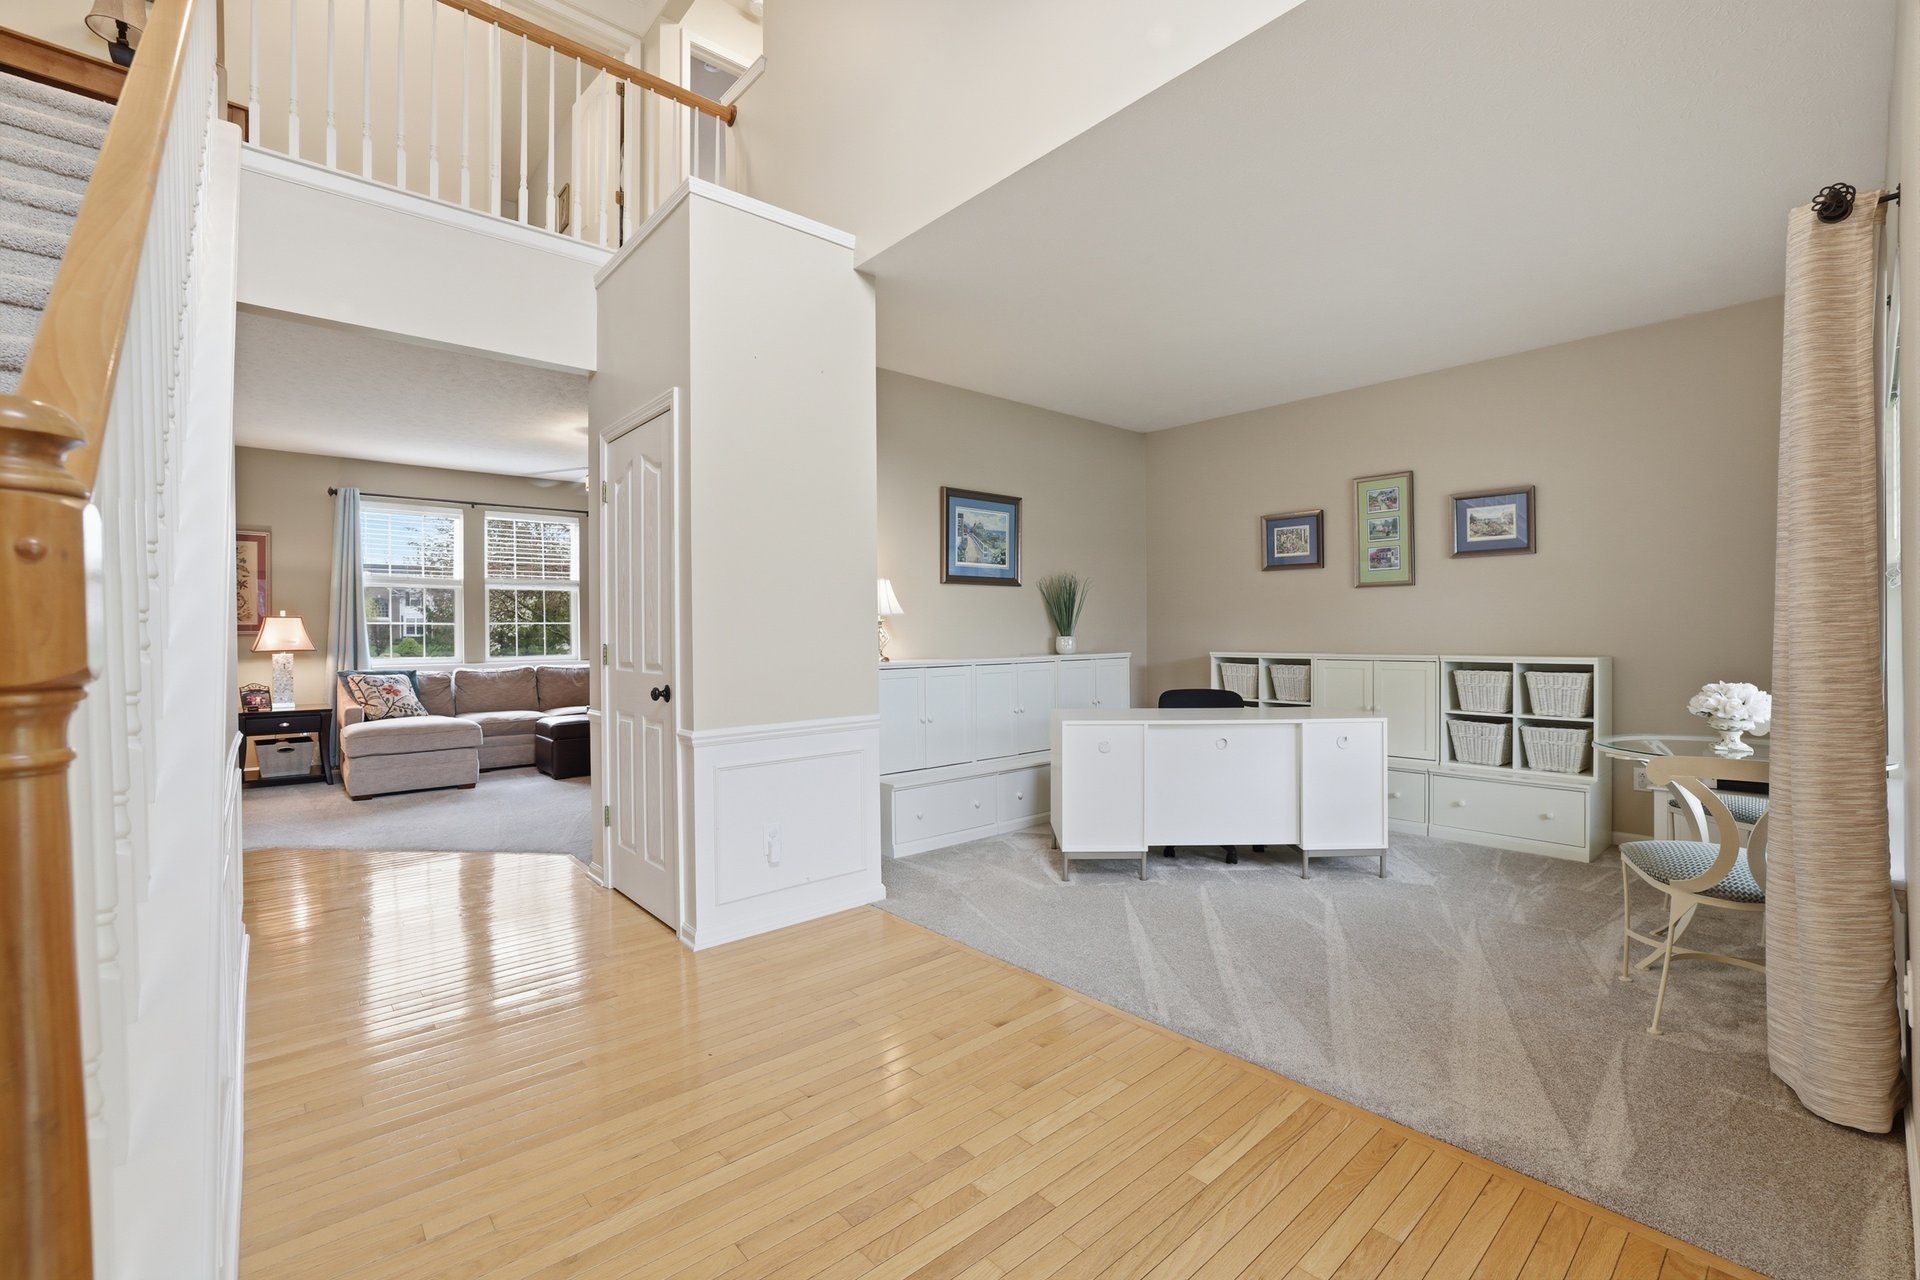
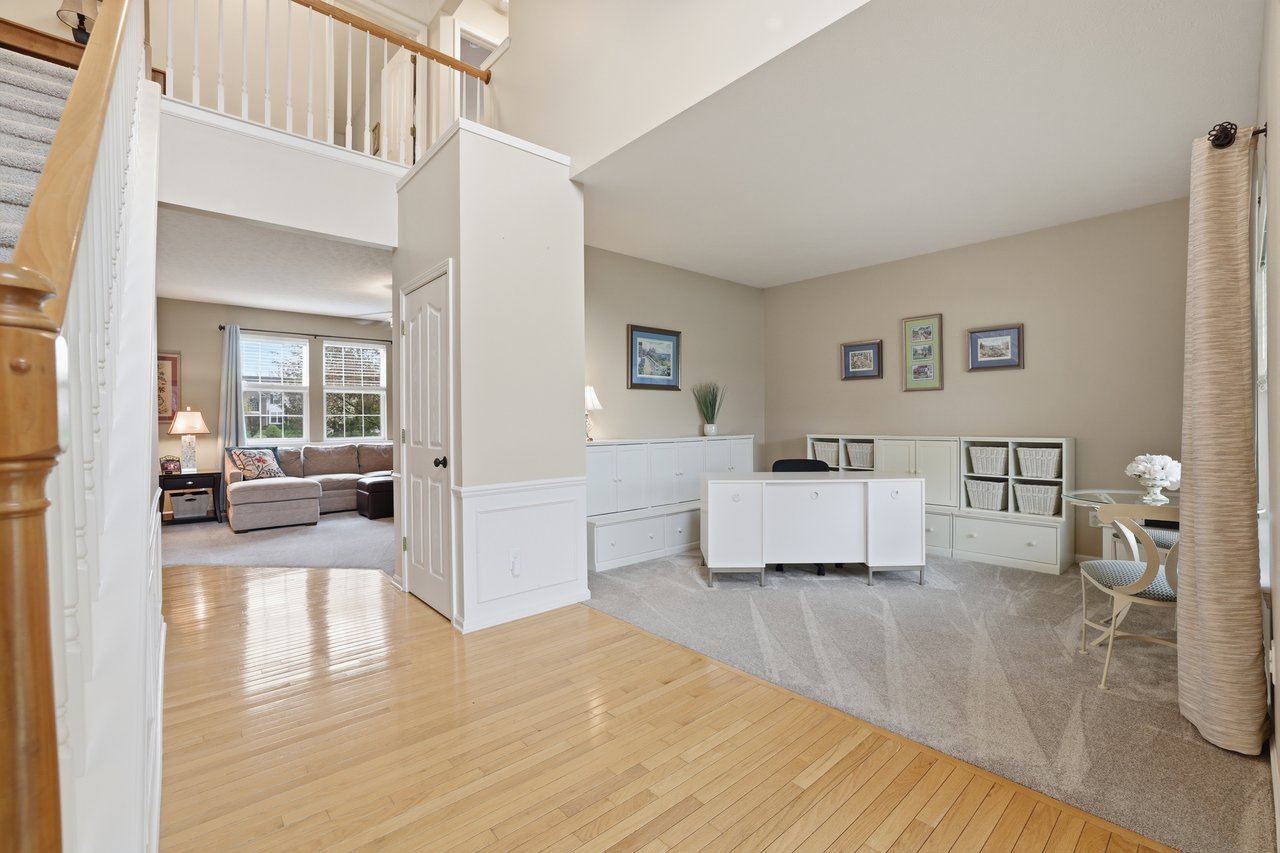
Home office with white built-ins and central desk, opening to a sitting area beside the staircase.
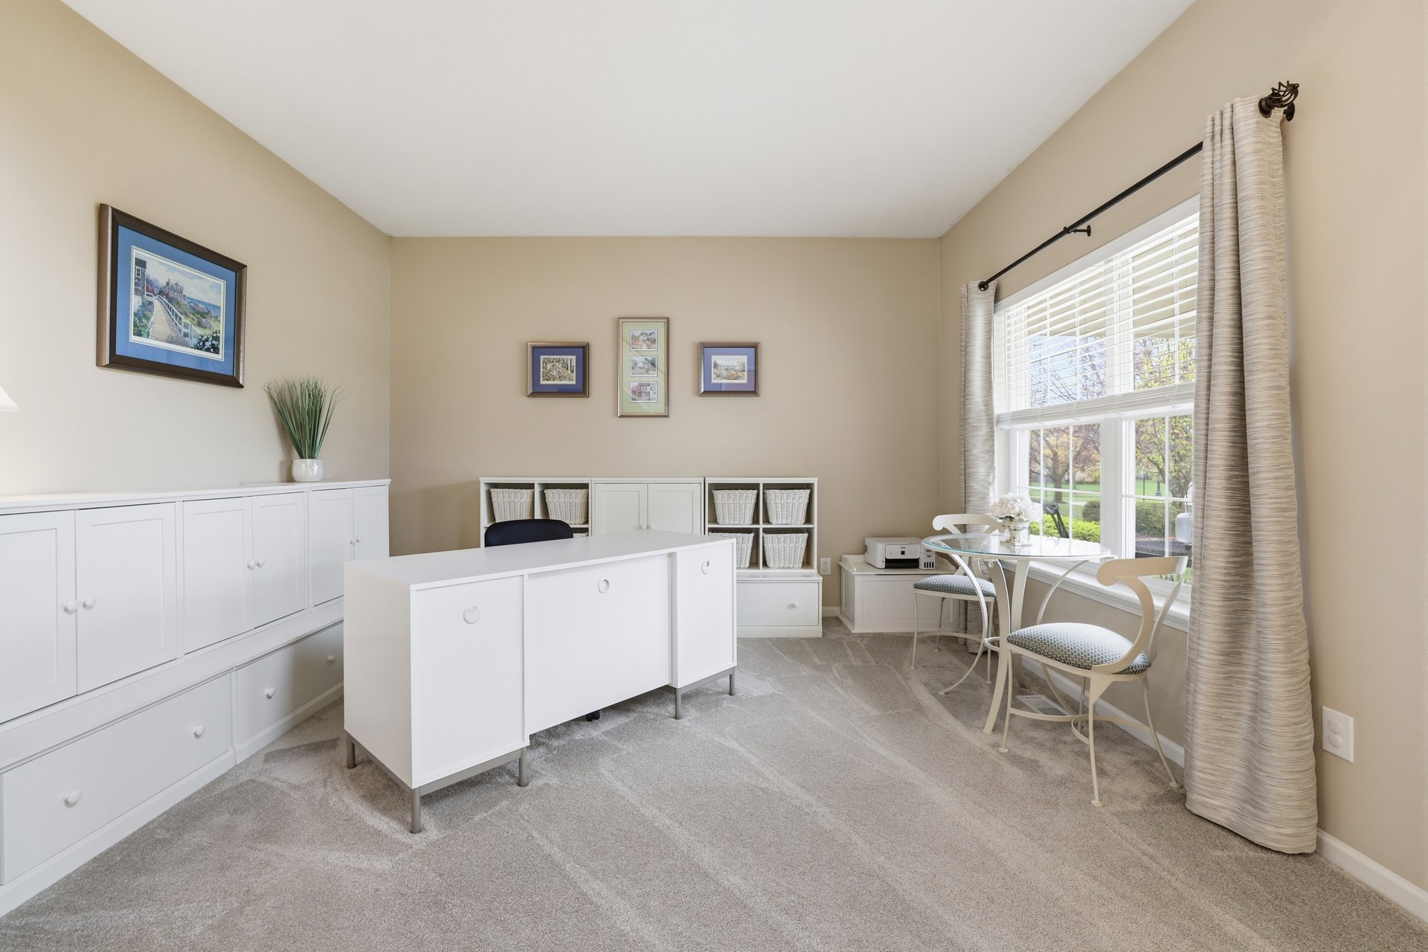
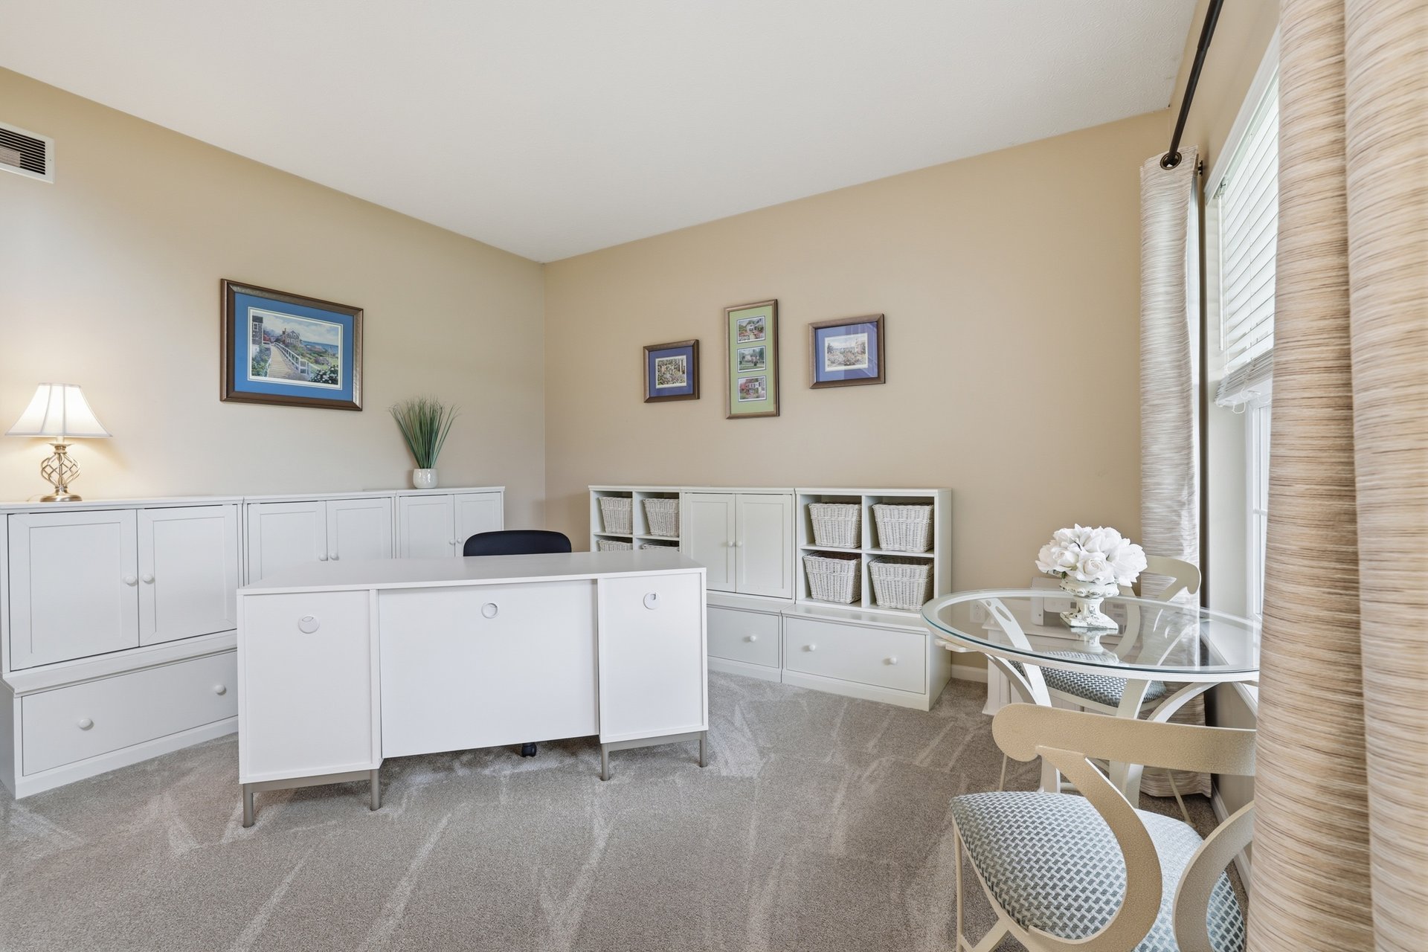
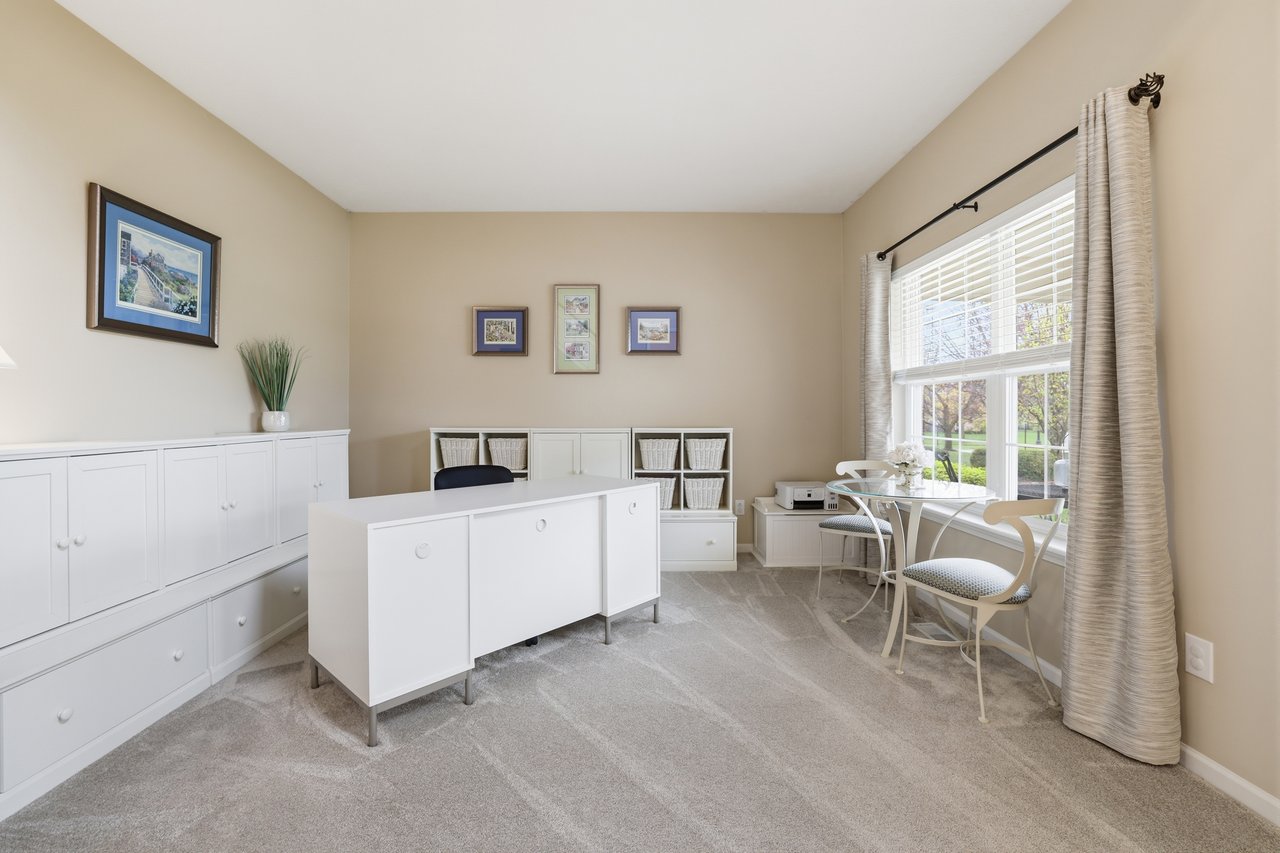
Home office with white storage cabinets, a central desk, and a window-side table and chairs.
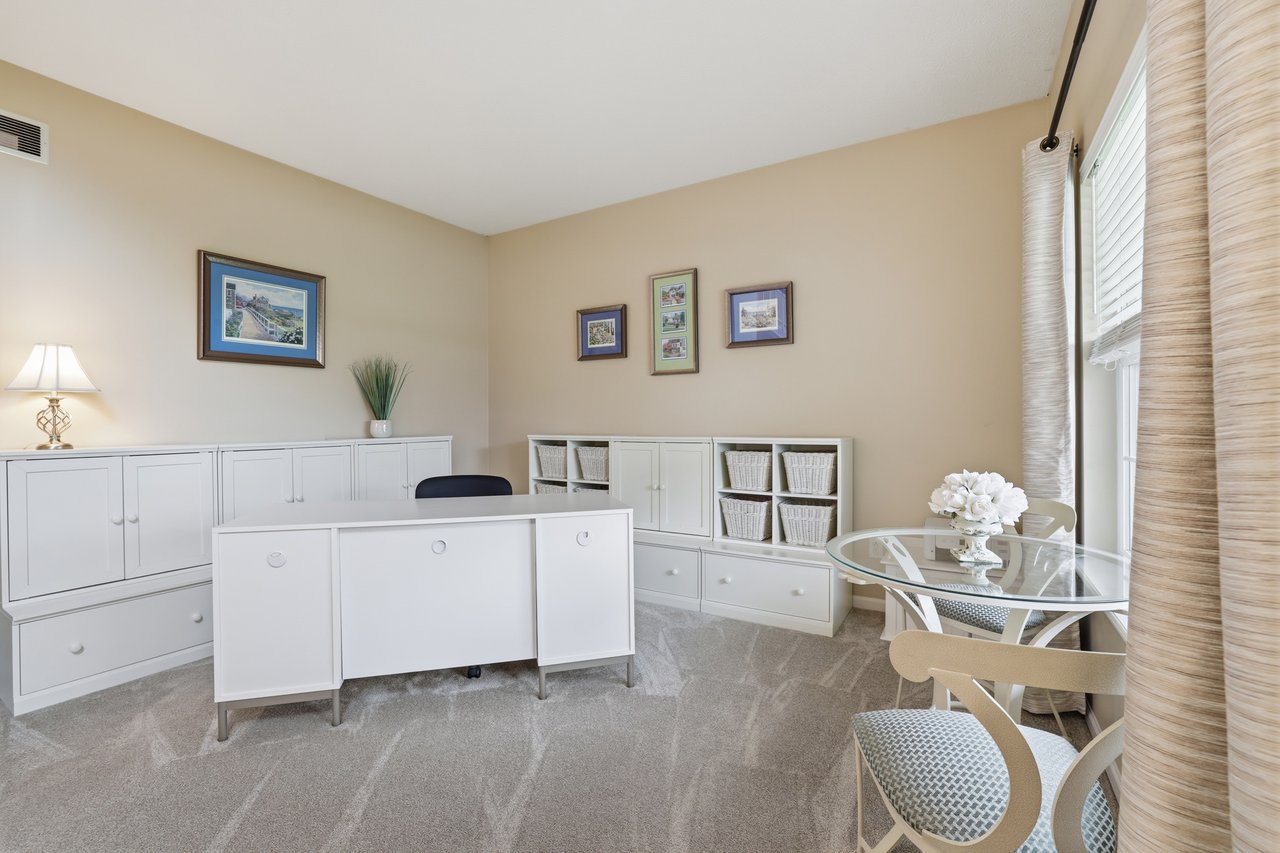
Home office with white built-in cabinets, a desk, and a glass table beside a large window.
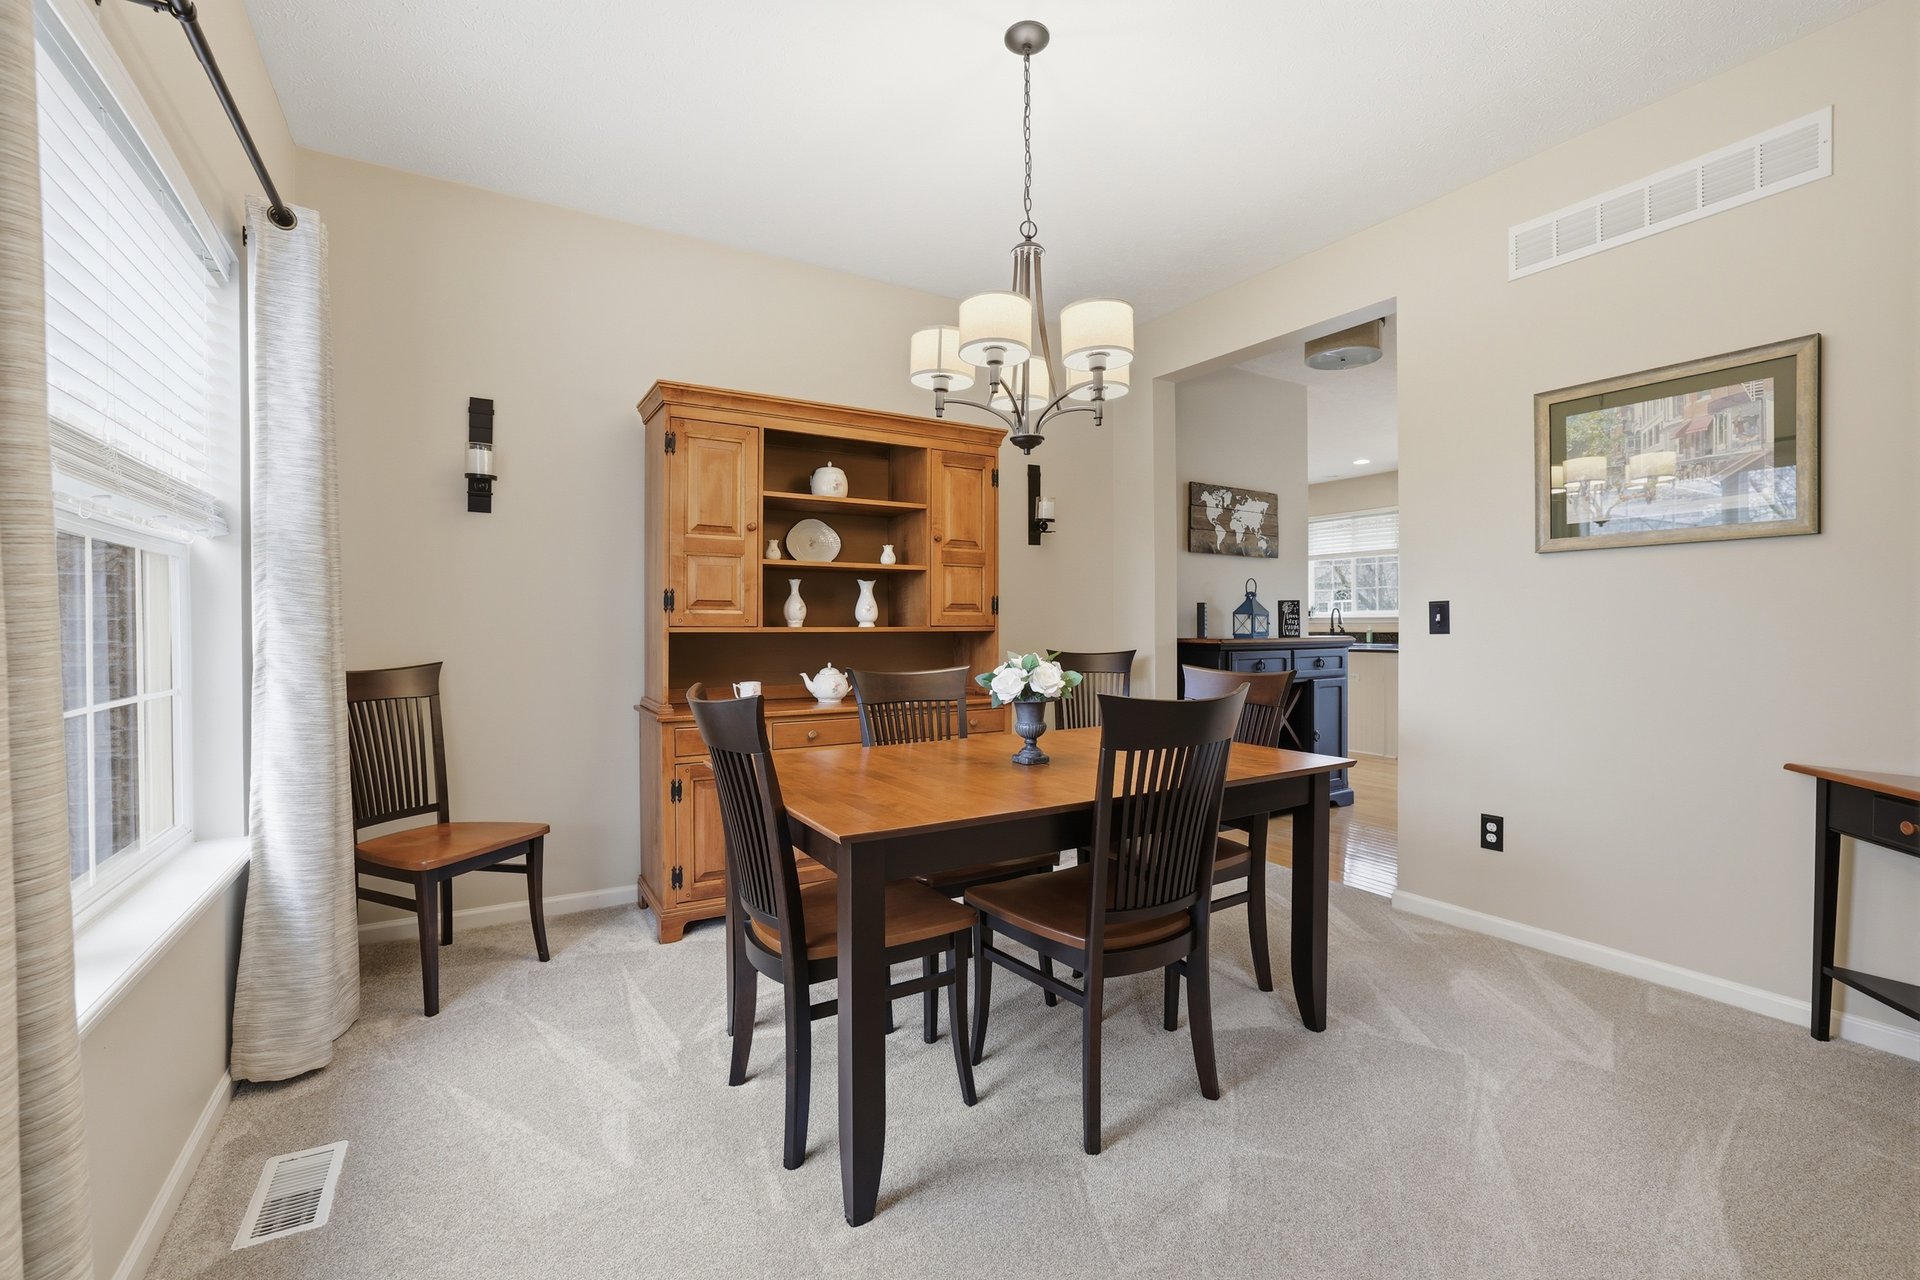
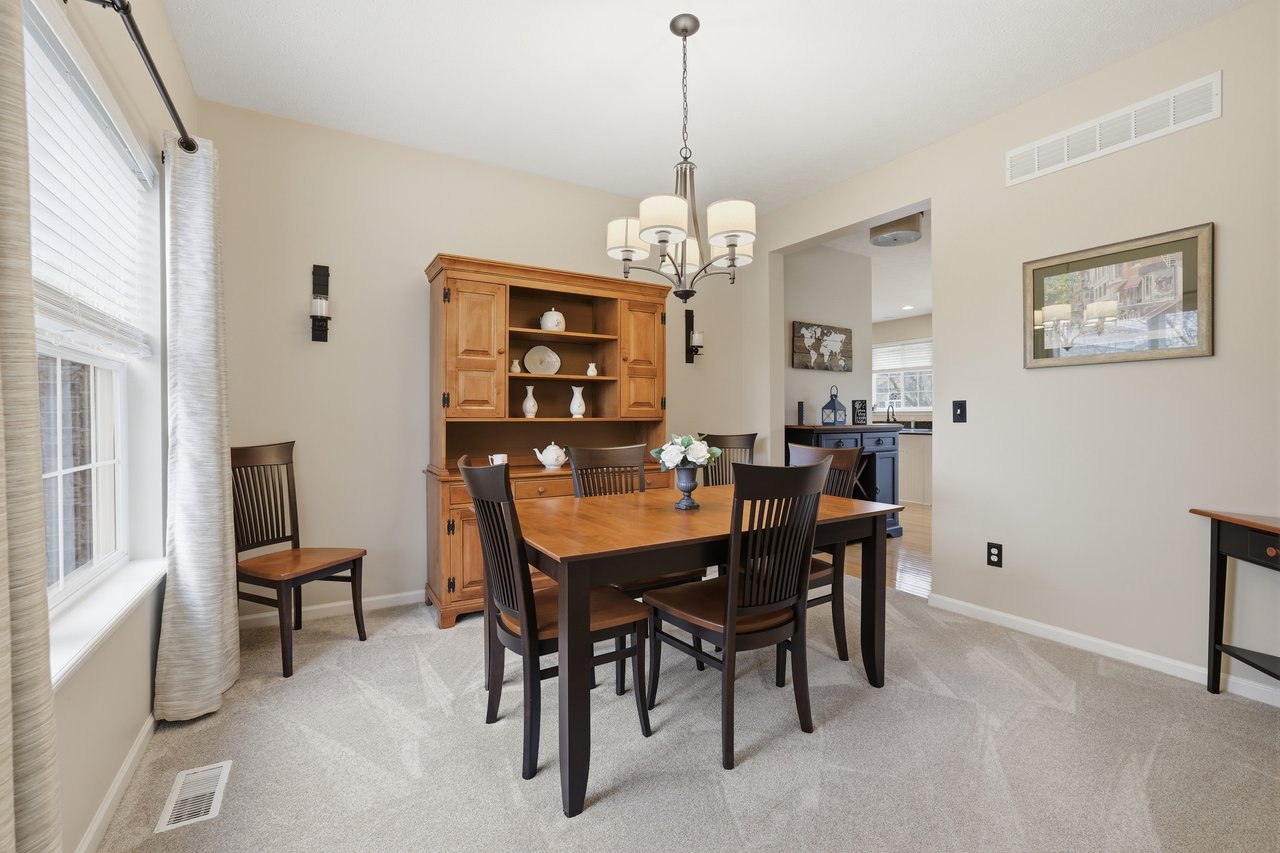
Dining room with a wooden table, dark chairs, large china cabinet, and chandelier.
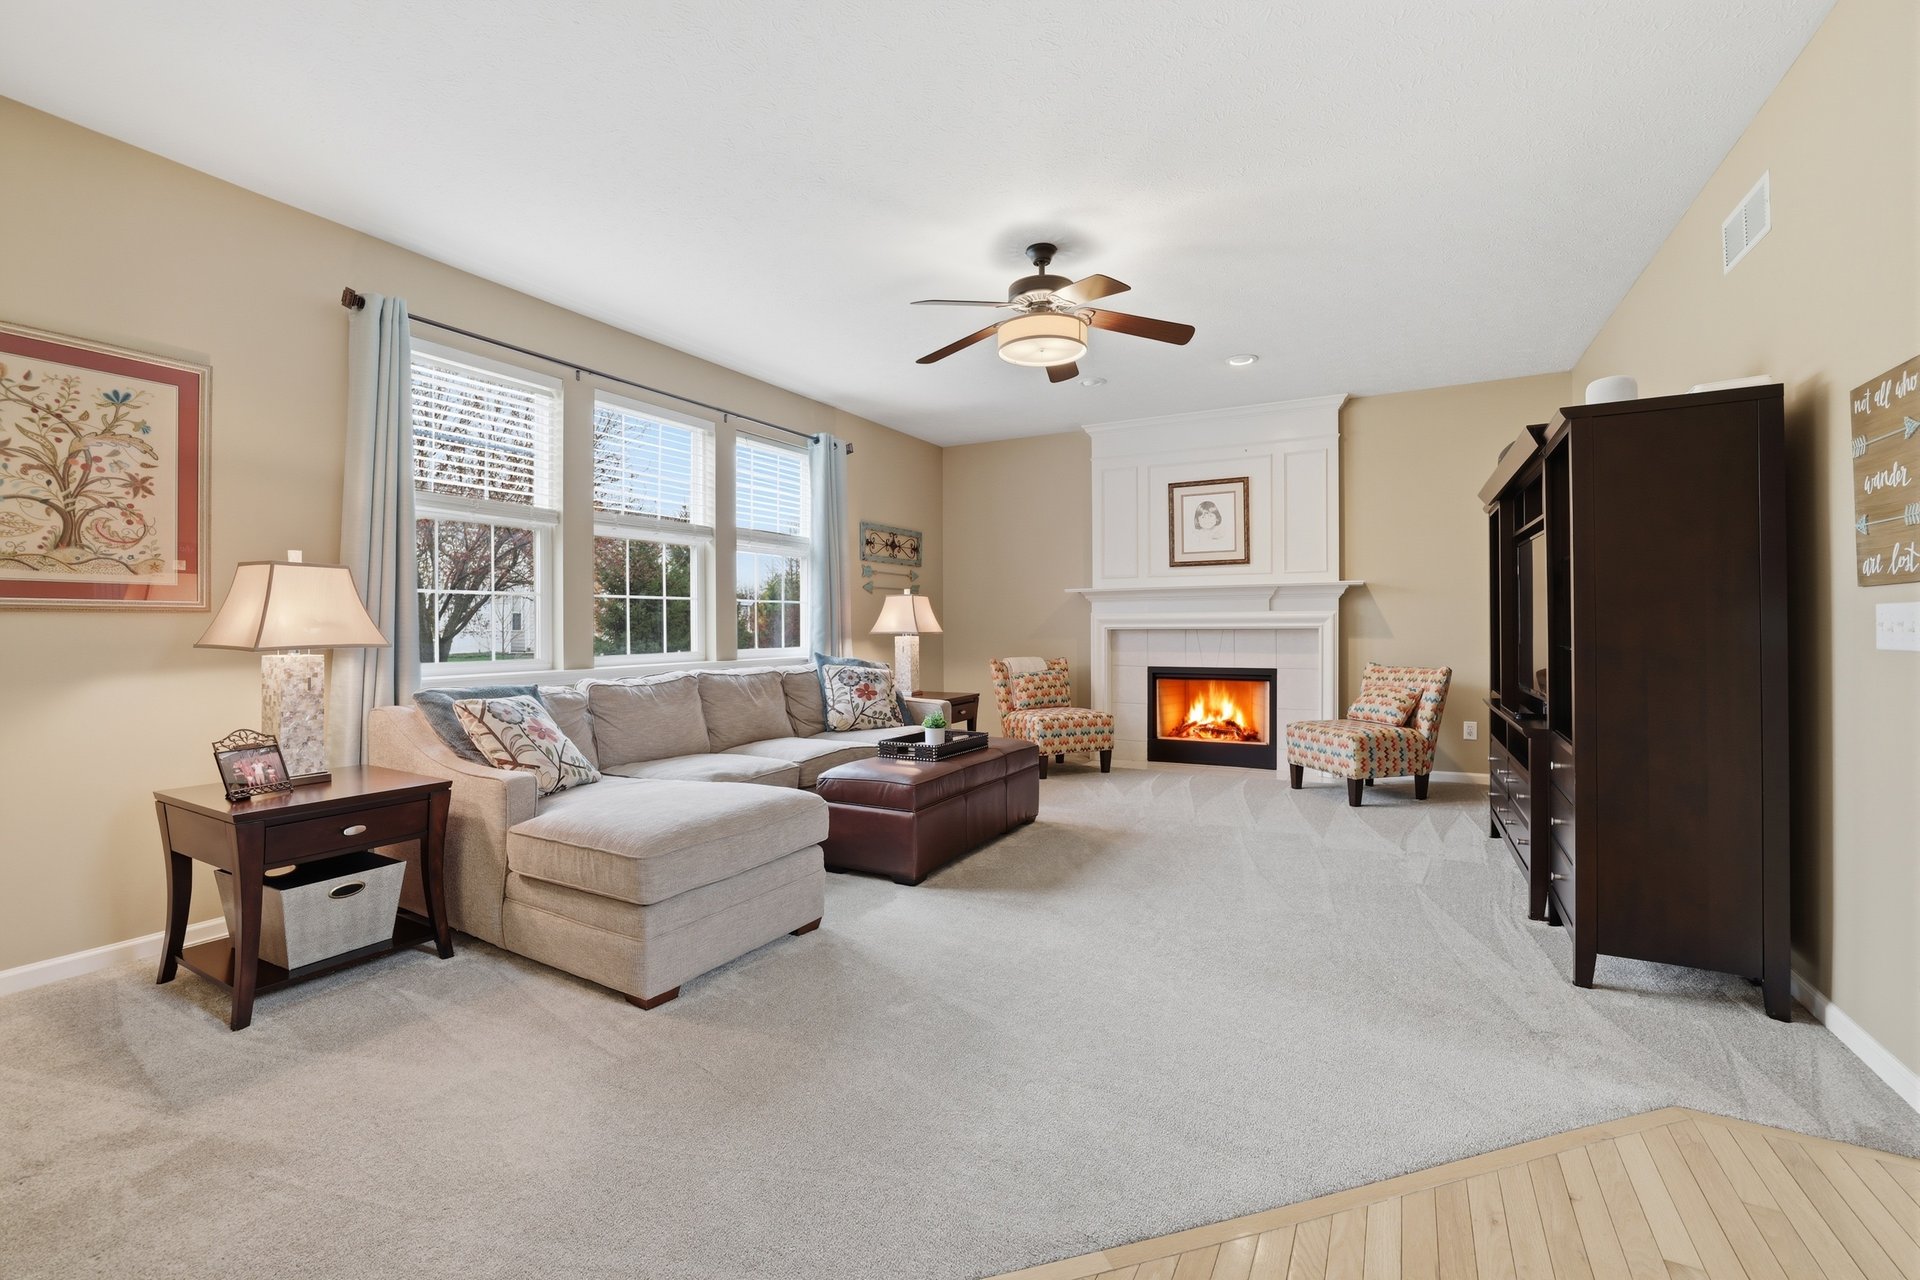
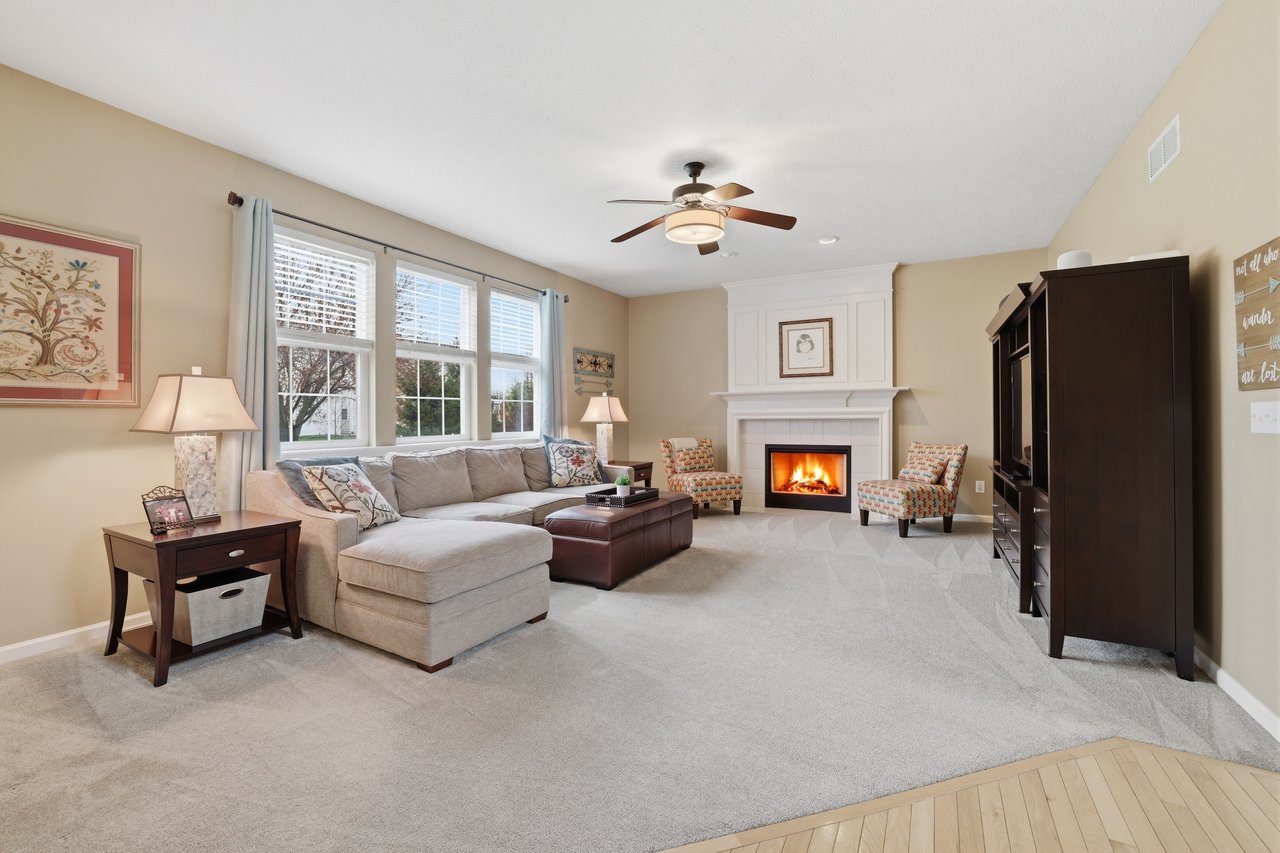
Living room with a gray sectional, large windows, and a lit fireplace.
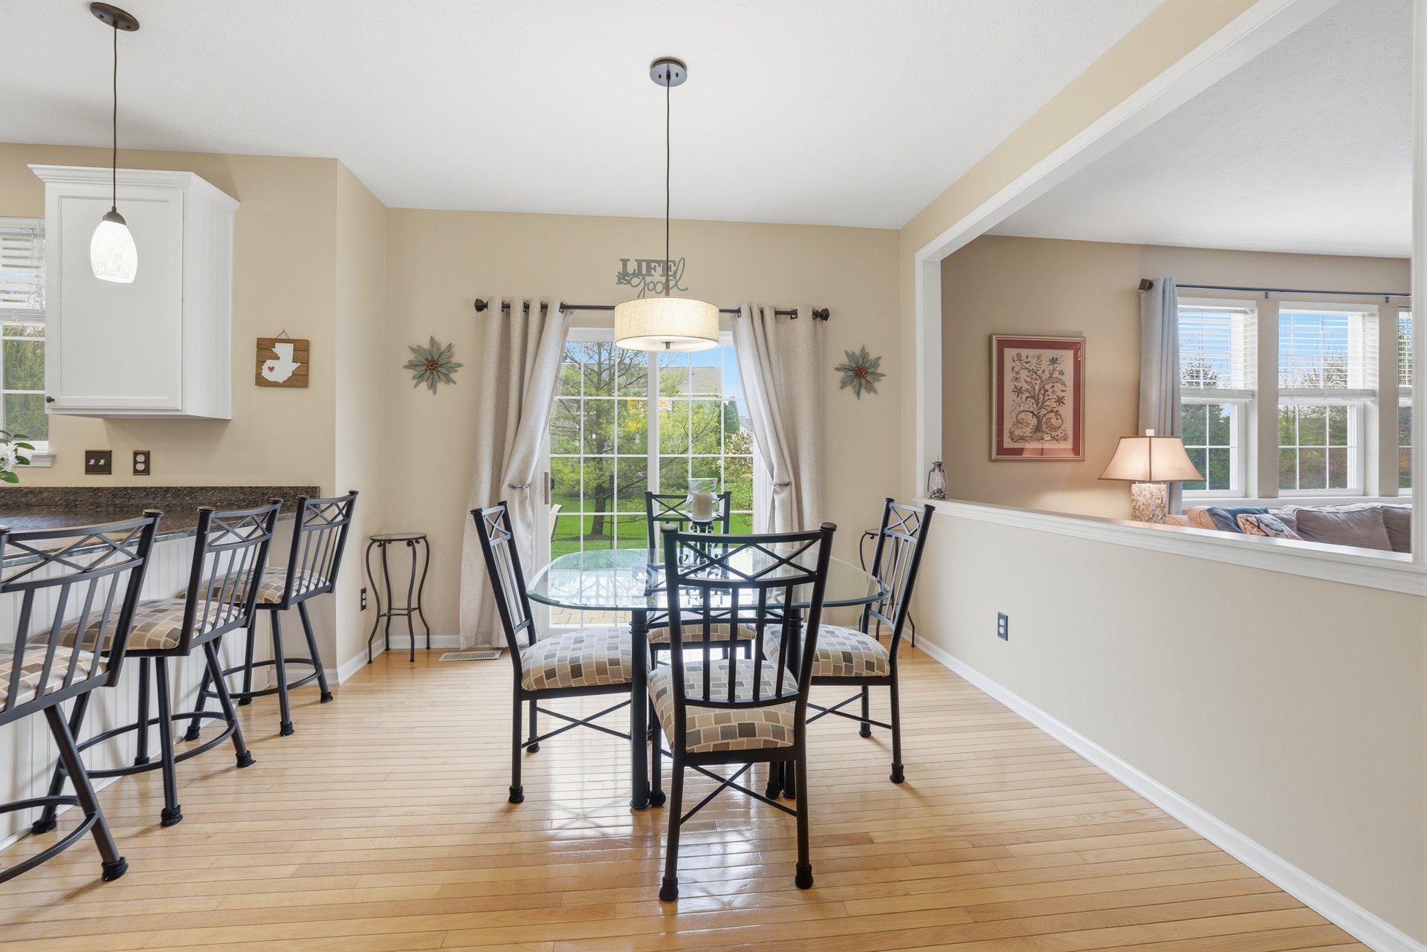
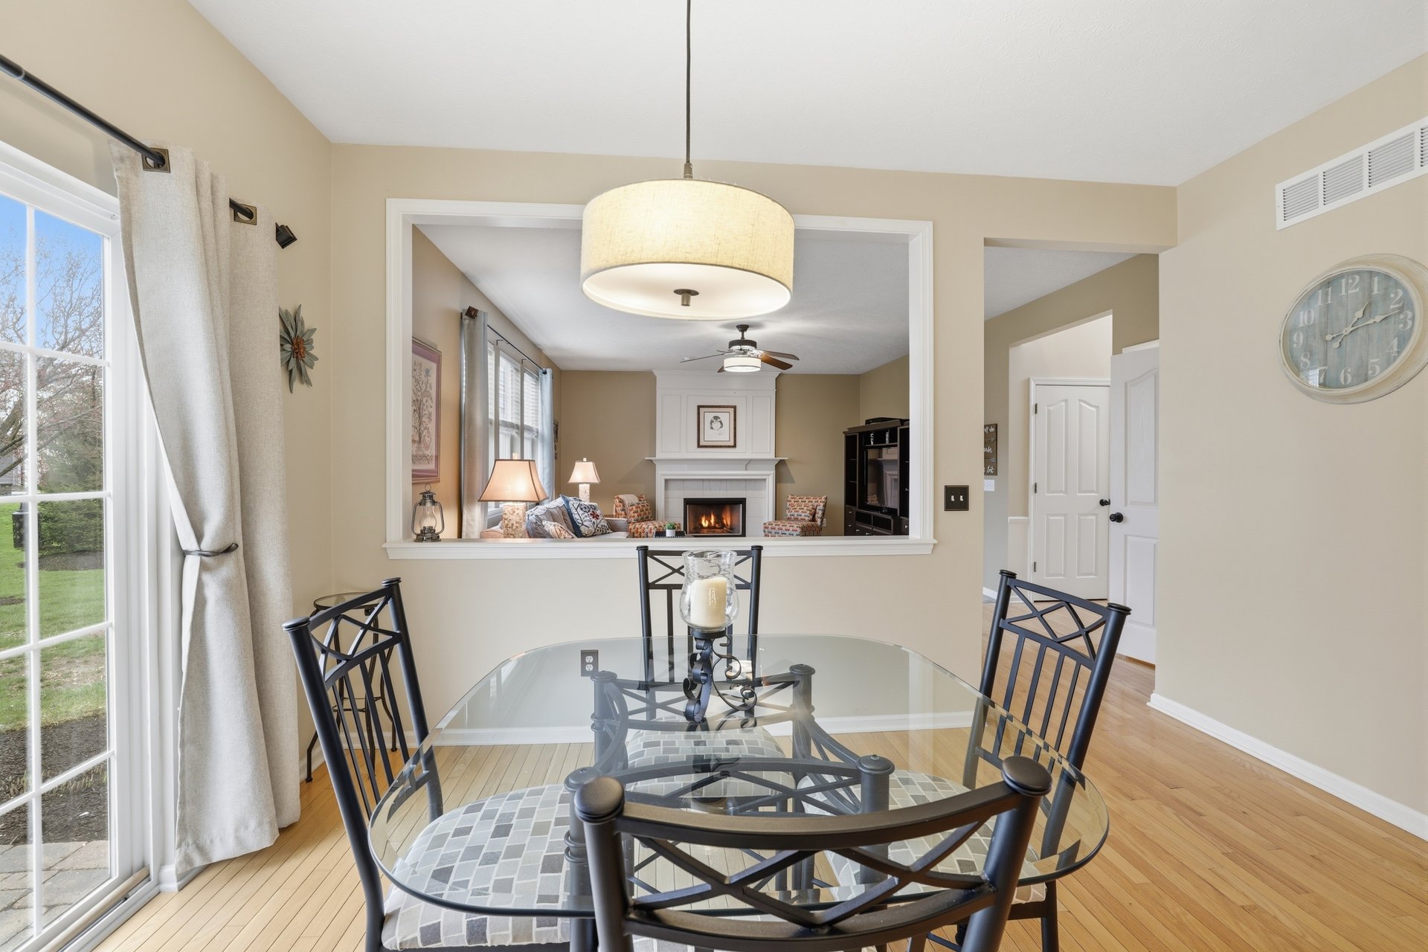
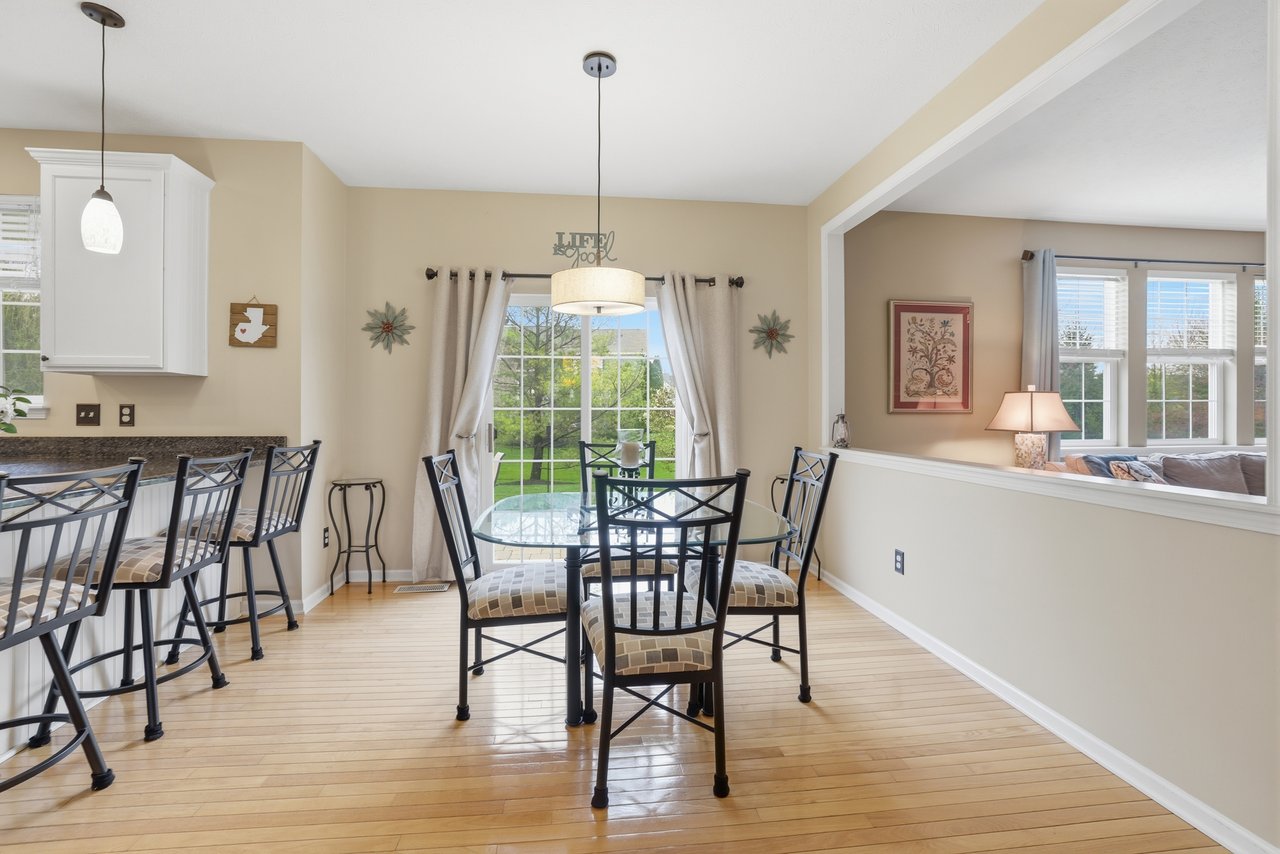
Dining area with a glass-top table, black chairs, and a large window overlooking a green yard.
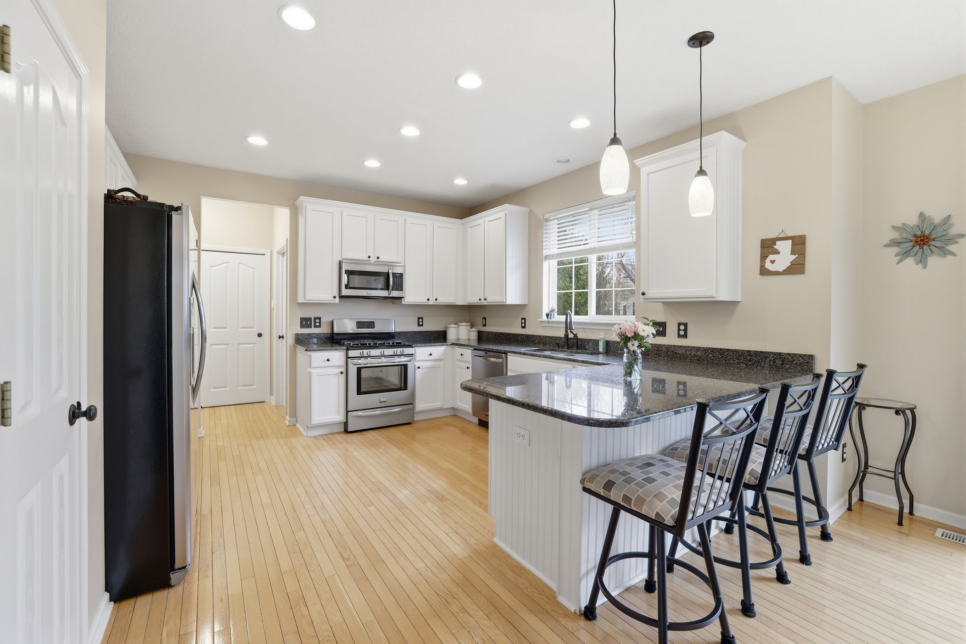
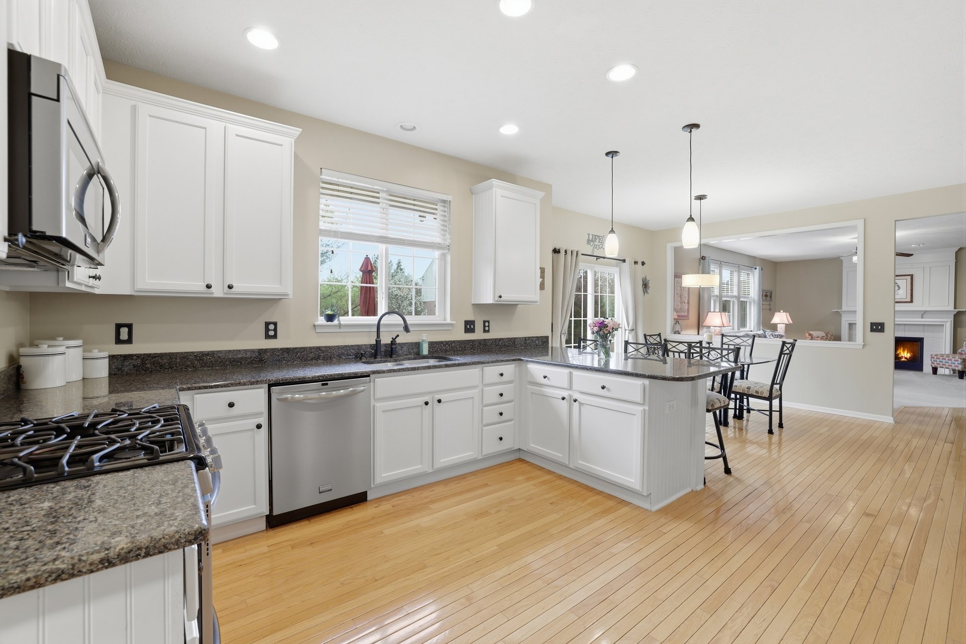
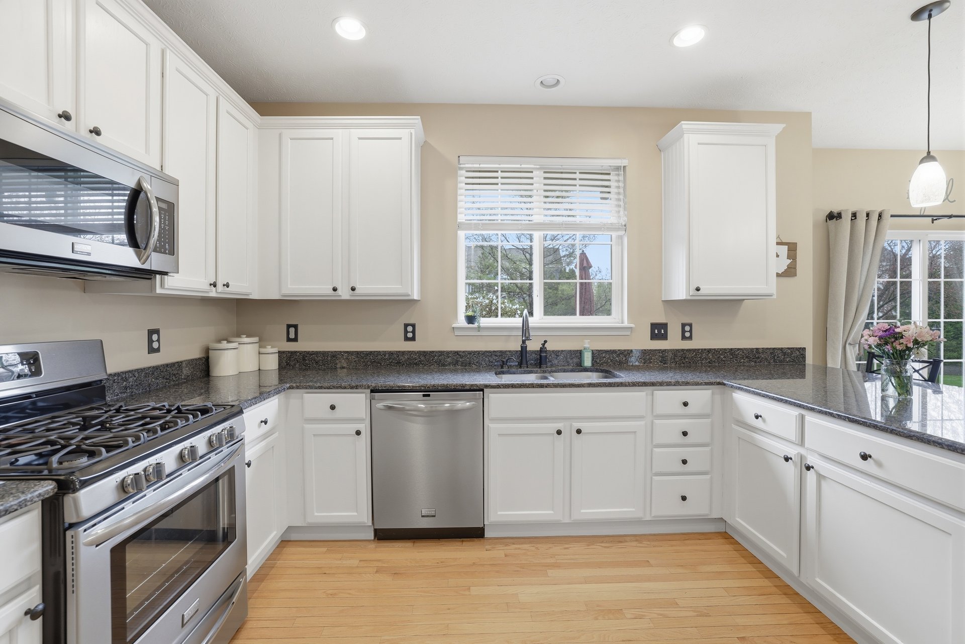
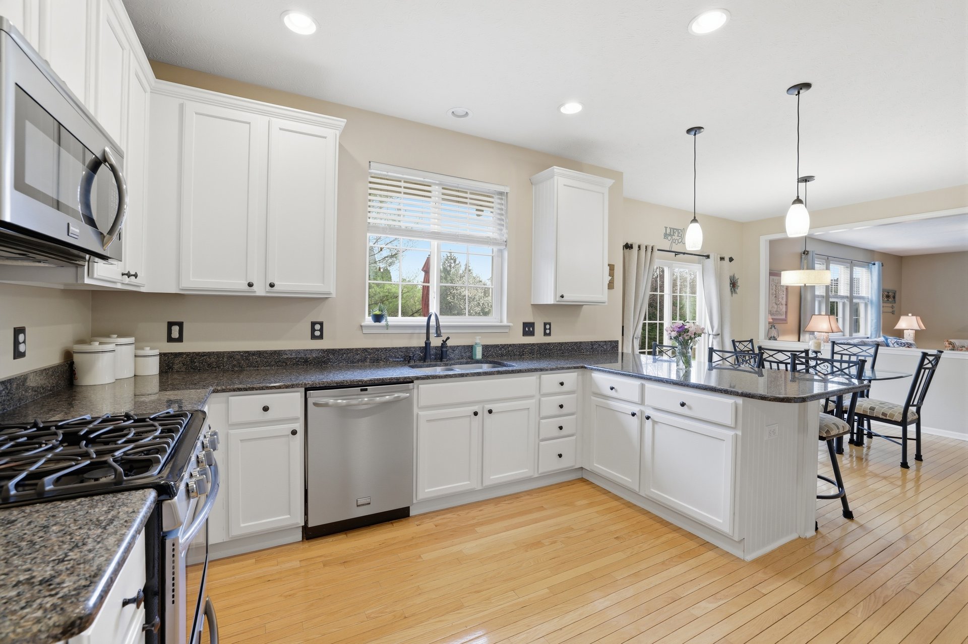
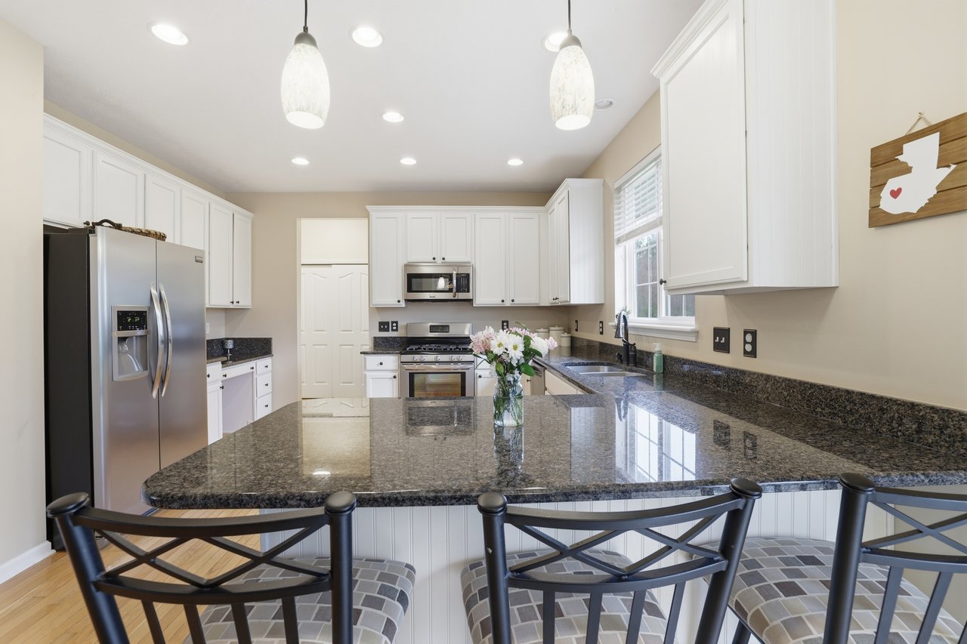
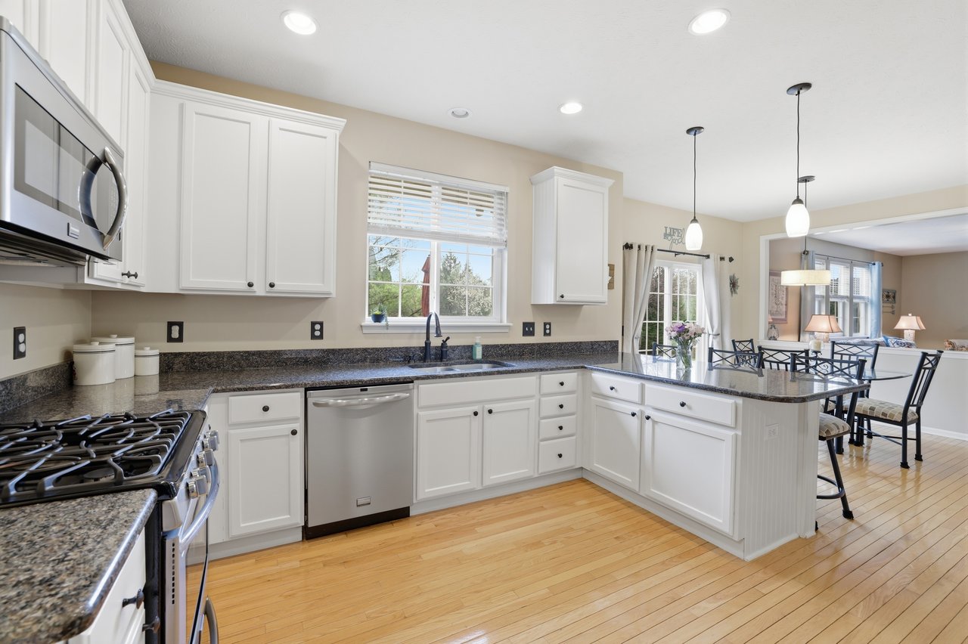
Kitchen with white cabinets, dark granite counters, and a breakfast bar with black stools.
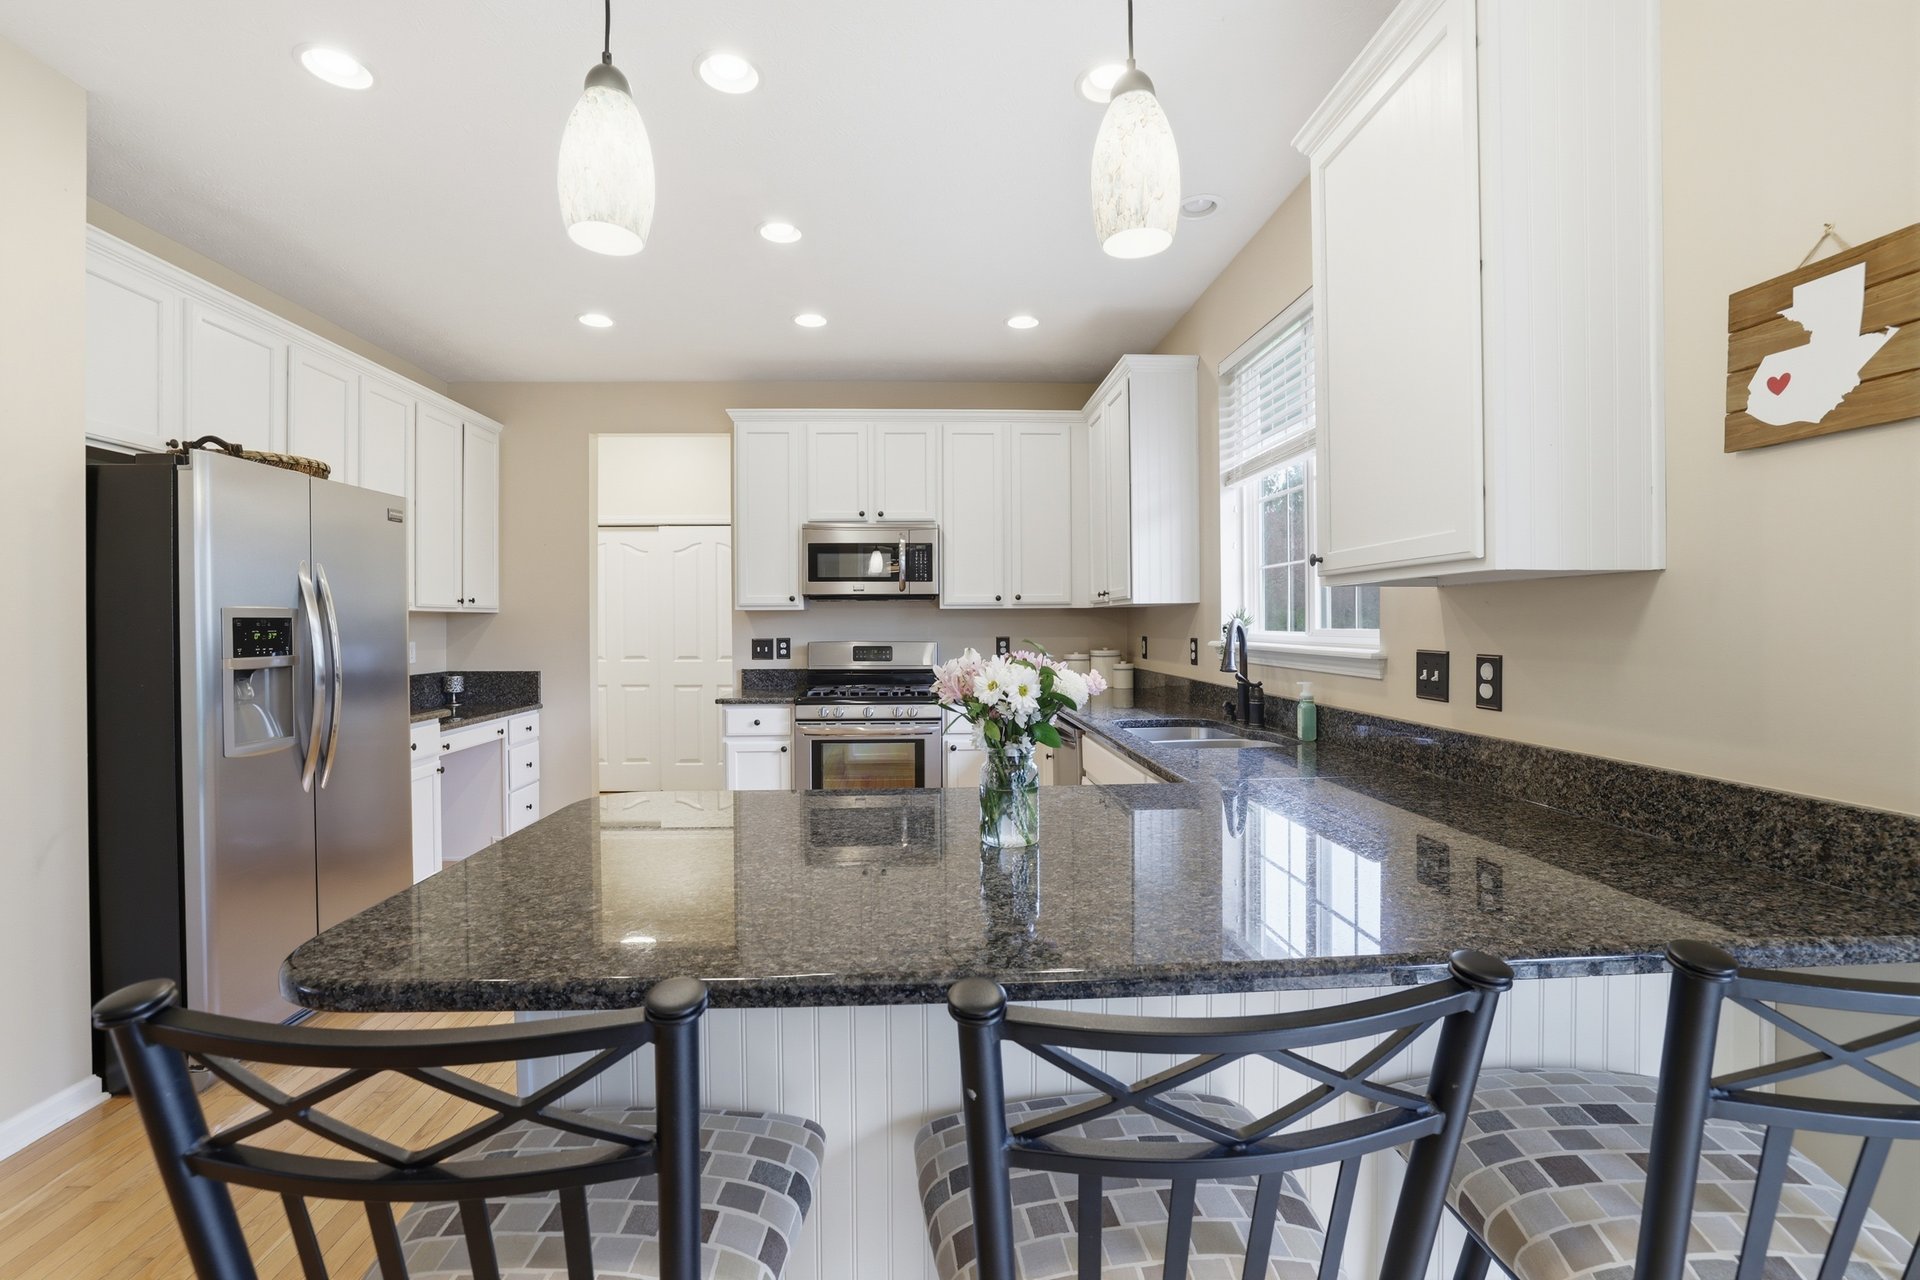
Bright kitchen with white cabinets, stainless steel appliances, and a granite island with seating.
Kitchen with white cabinets, granite counters, hardwood floors, and an adjoining dining area.
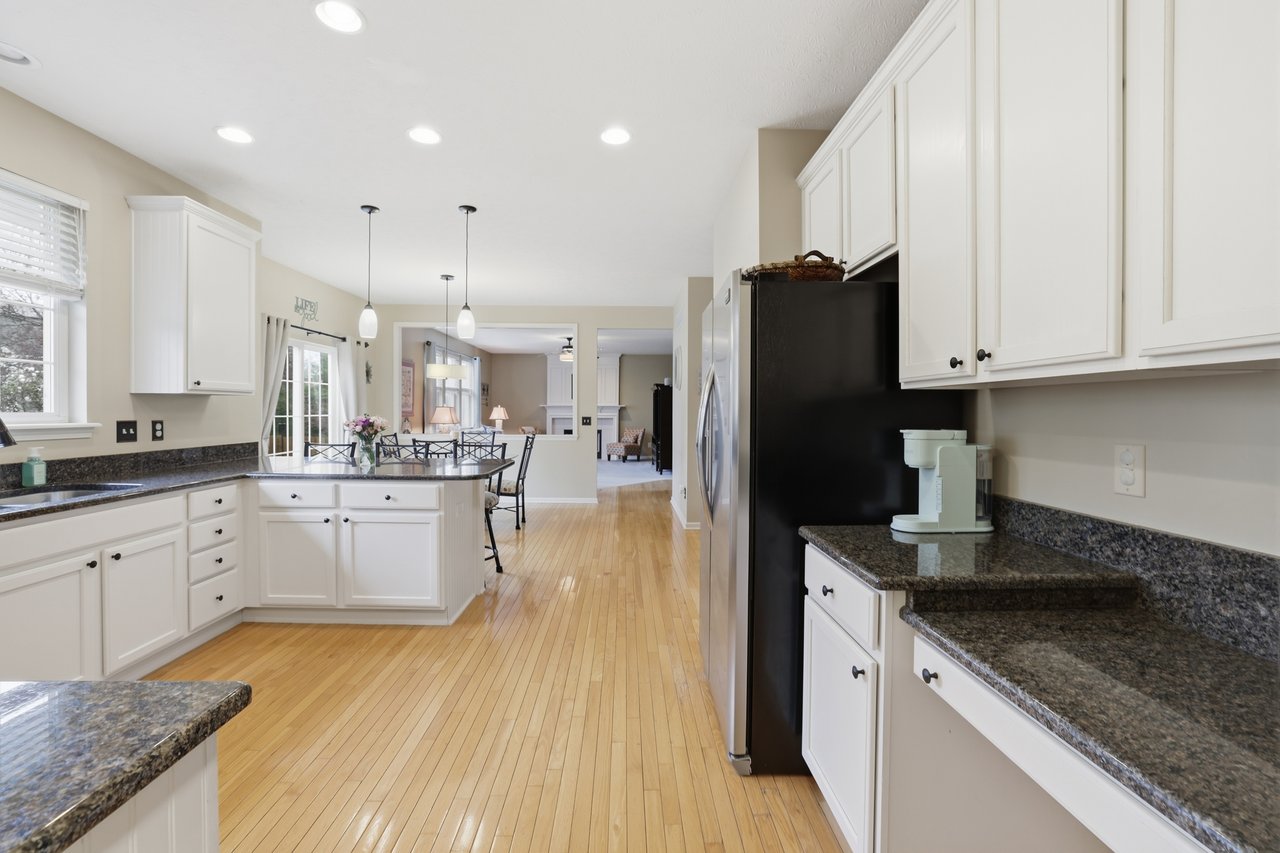
Kitchen with white cabinetry, granite counters, a central island, and hardwood floors.
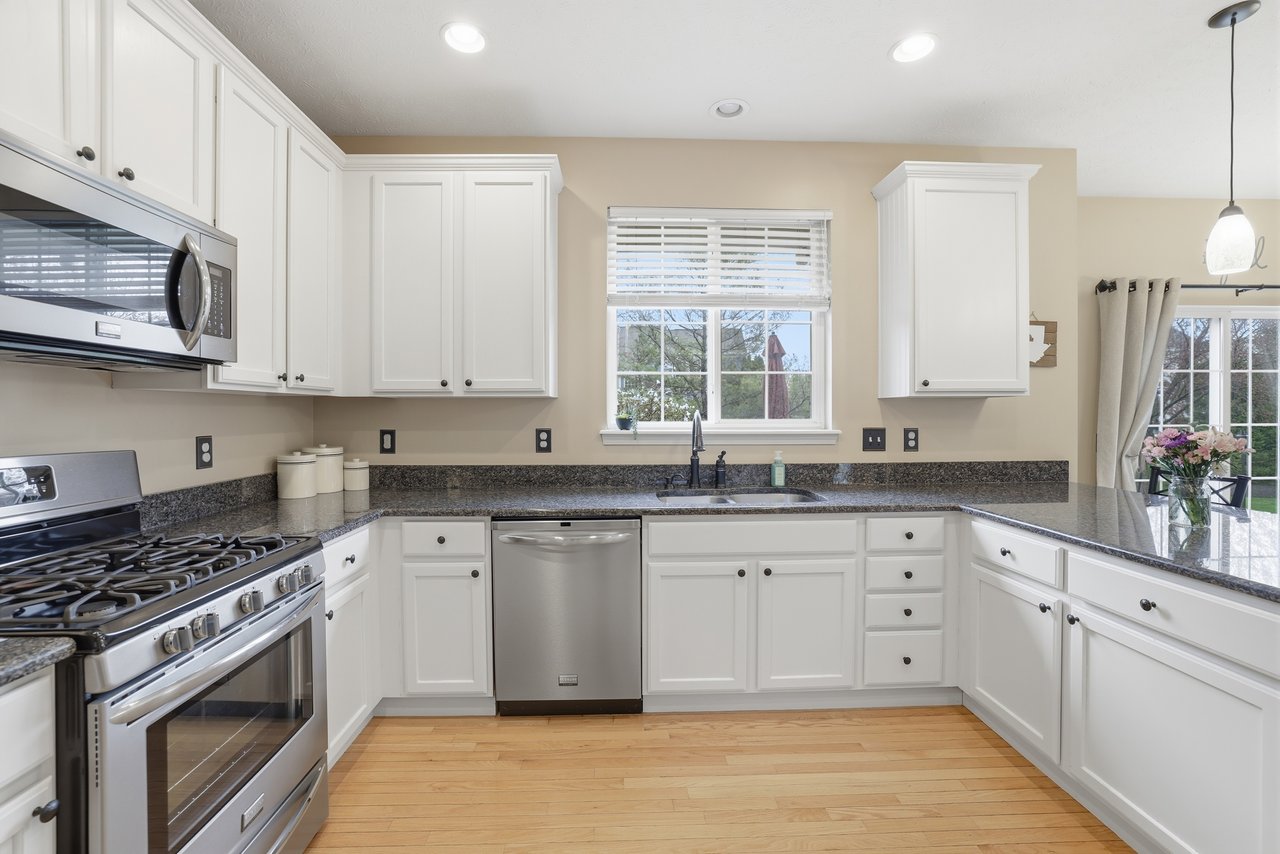
Kitchen with white cabinets, granite counters, stainless steel appliances, and a gas range.
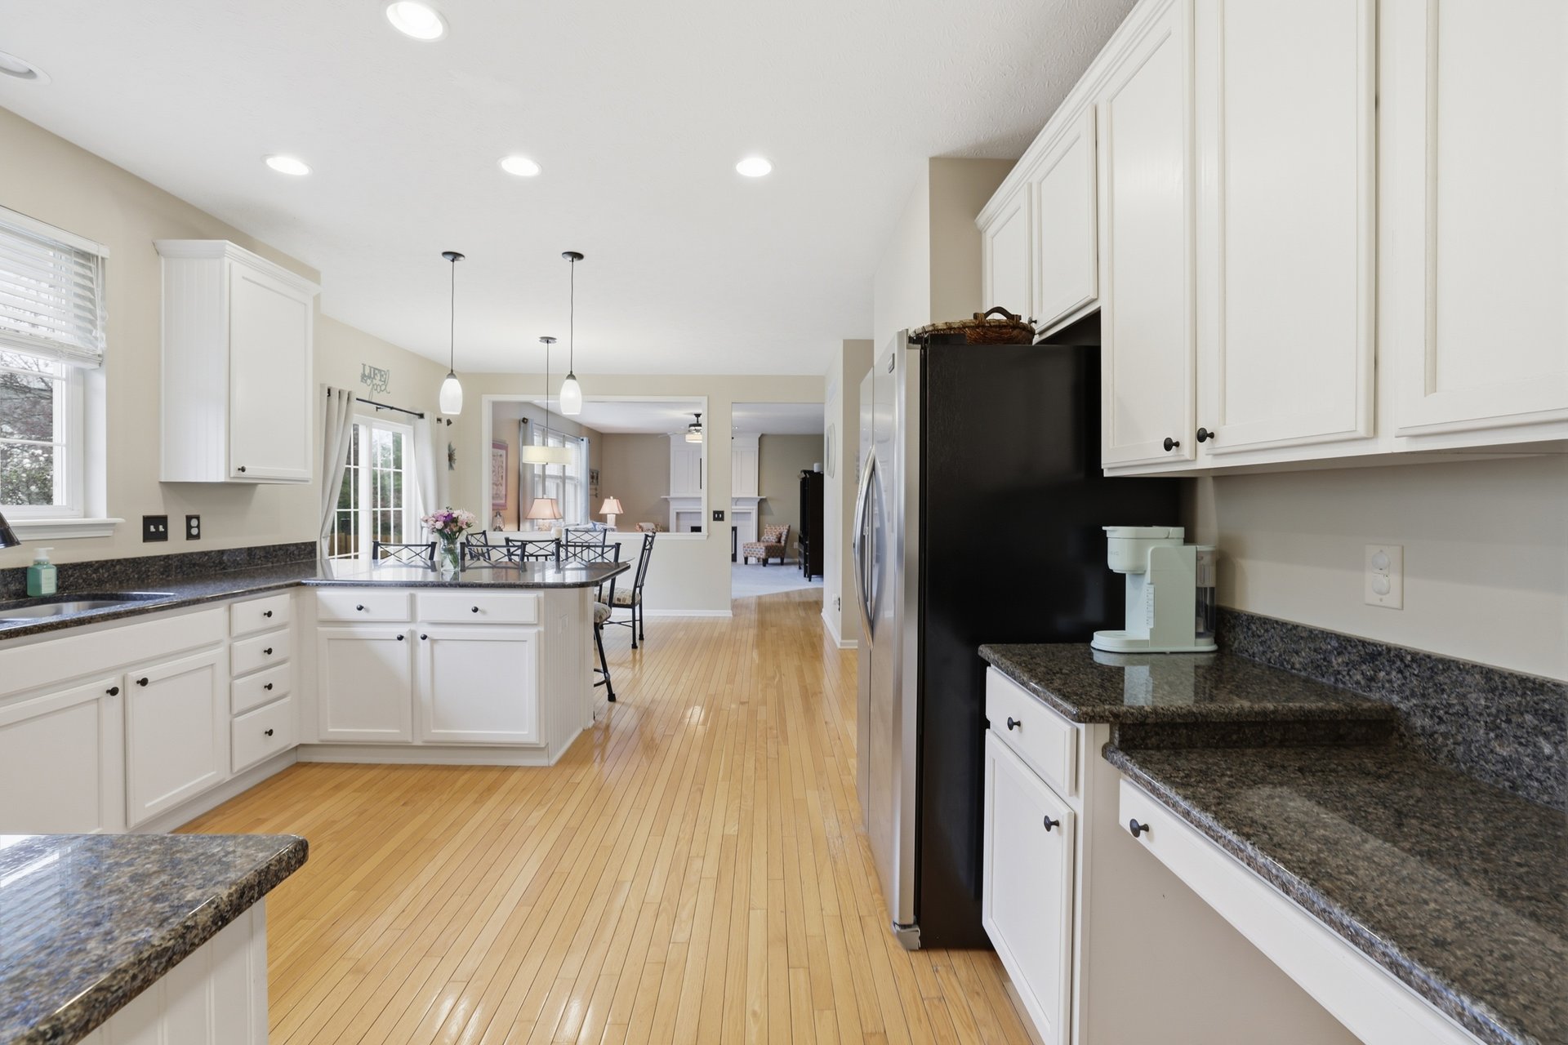
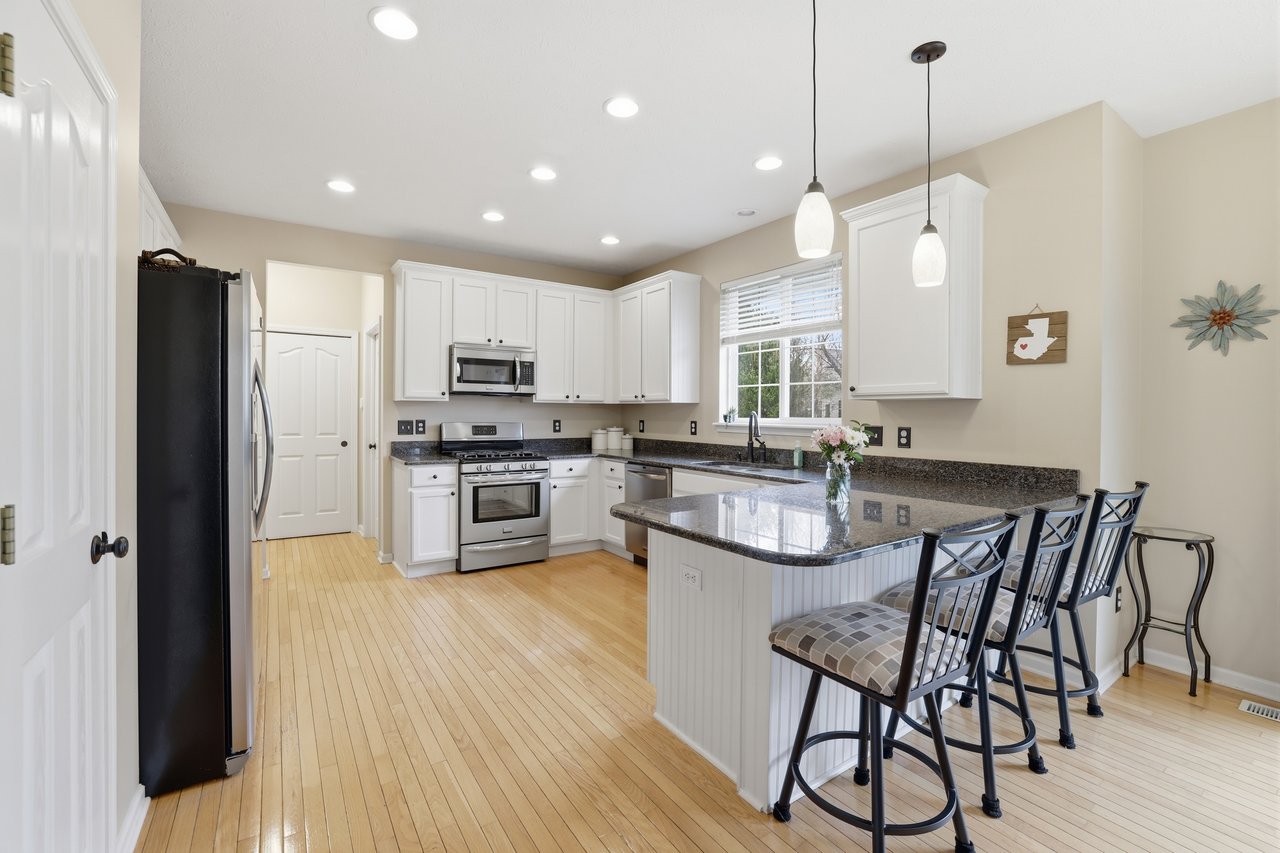
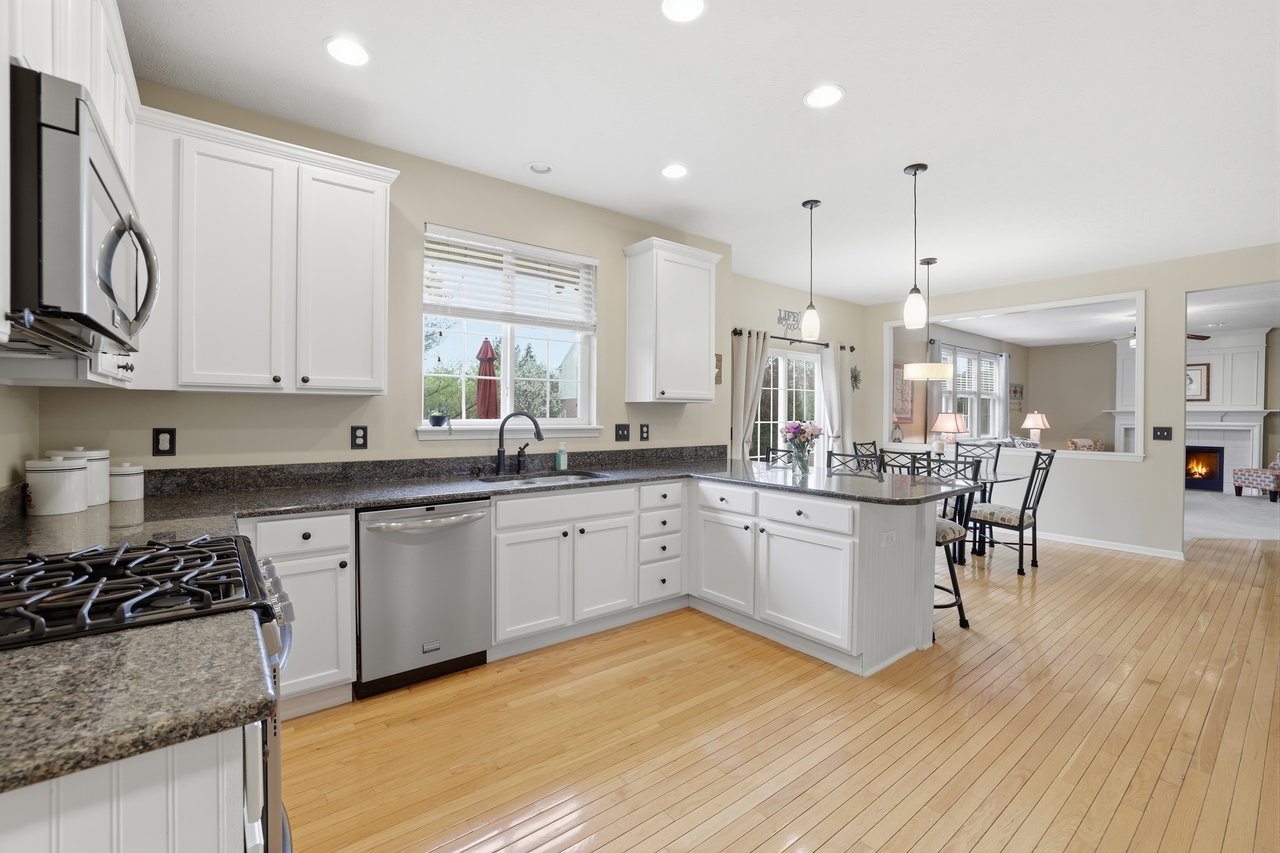
Bright kitchen with white cabinets, granite counters, stainless appliances, and a peninsula opening to the dining area.
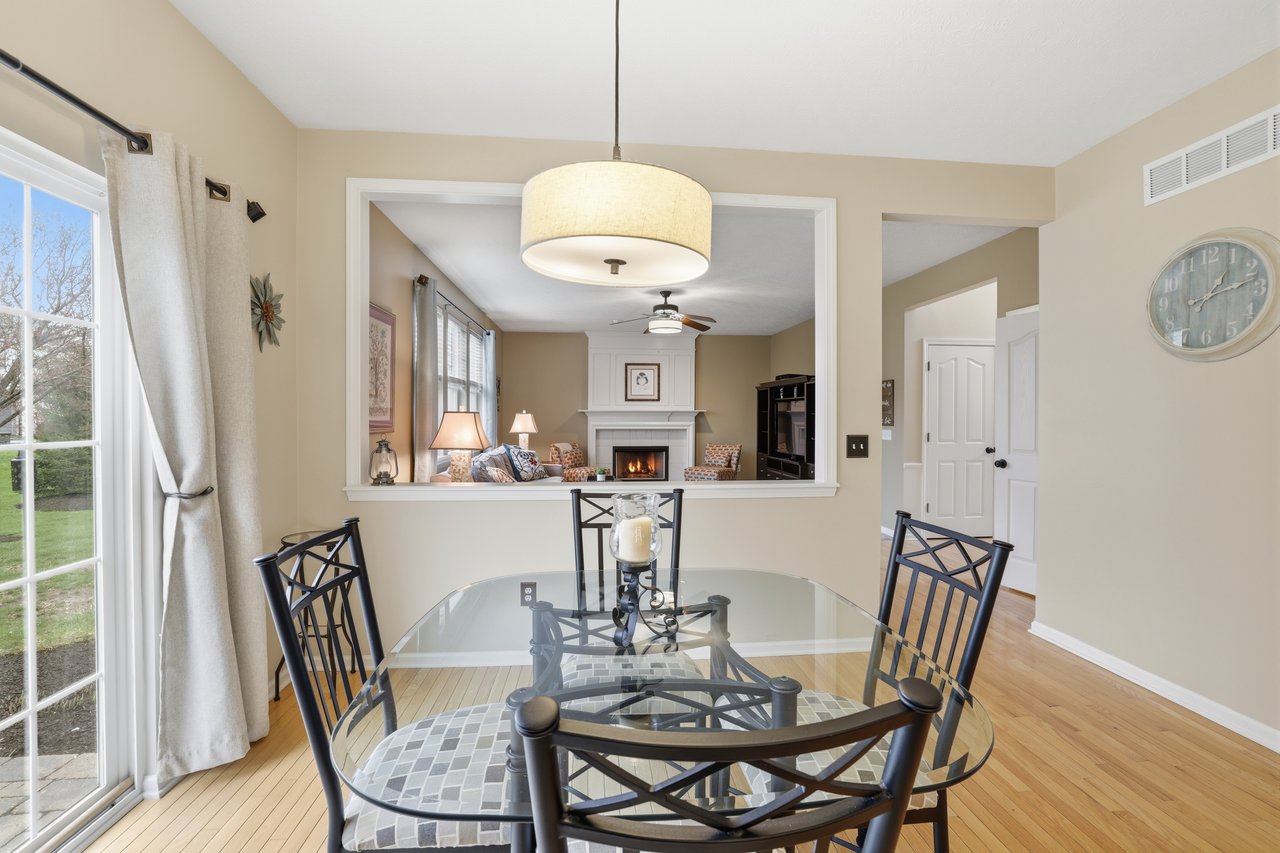
Dining room with a glass-top table and black chairs, opening onto a living room with a fireplace.
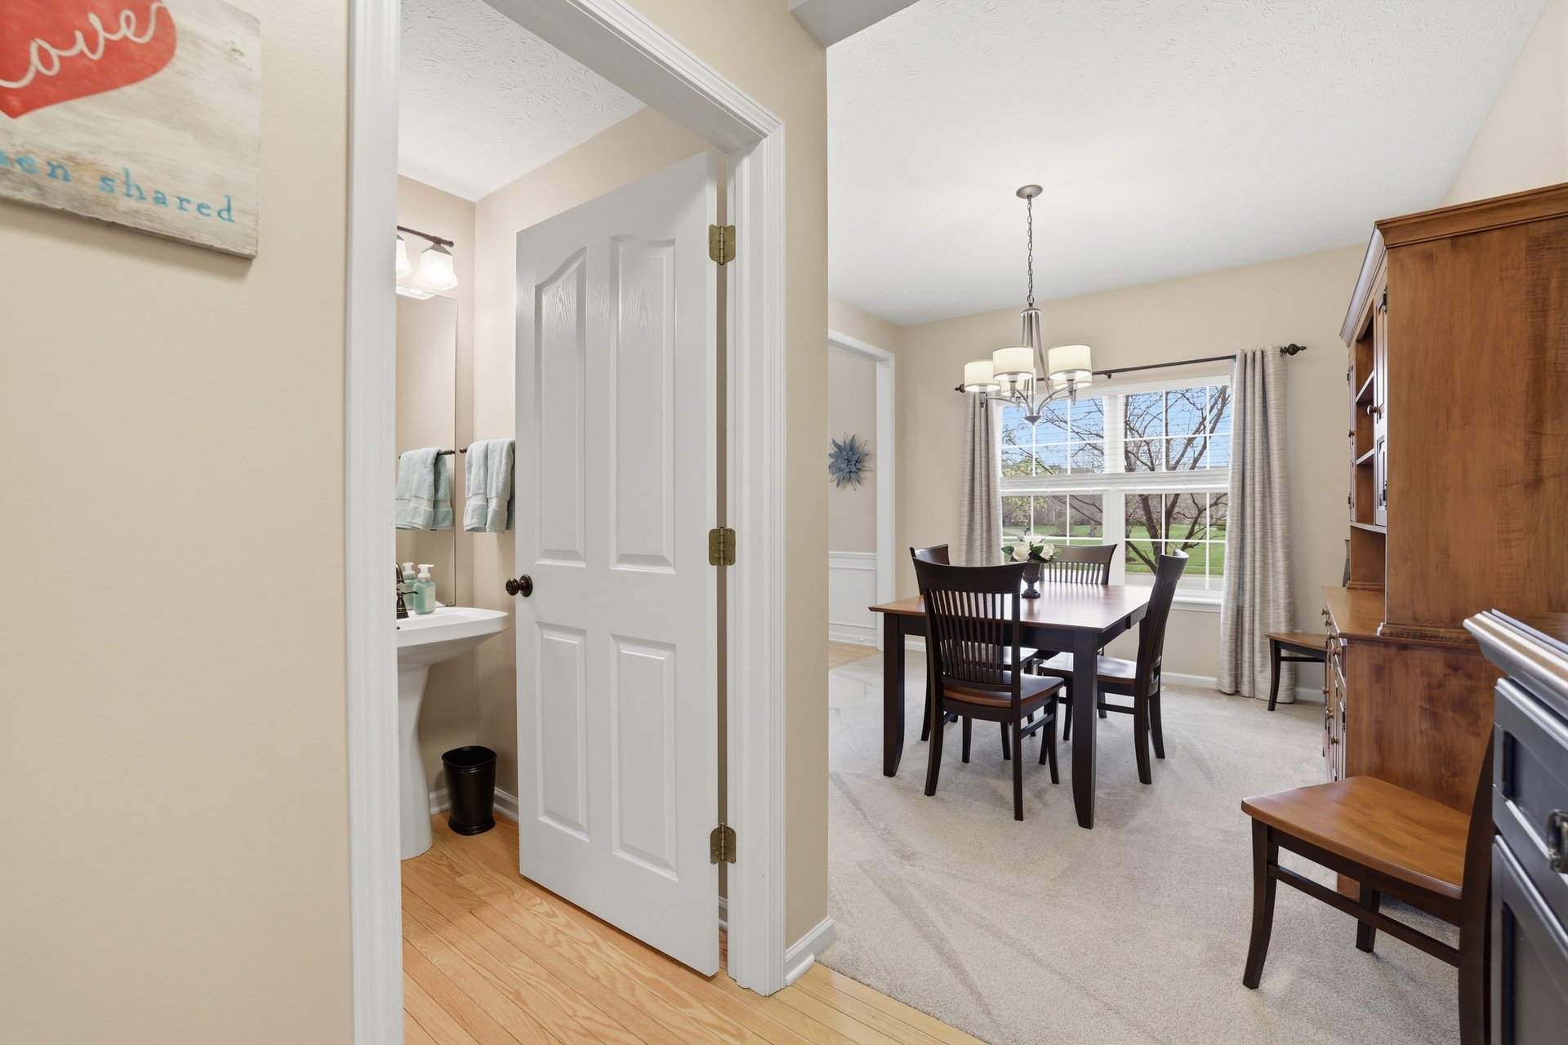
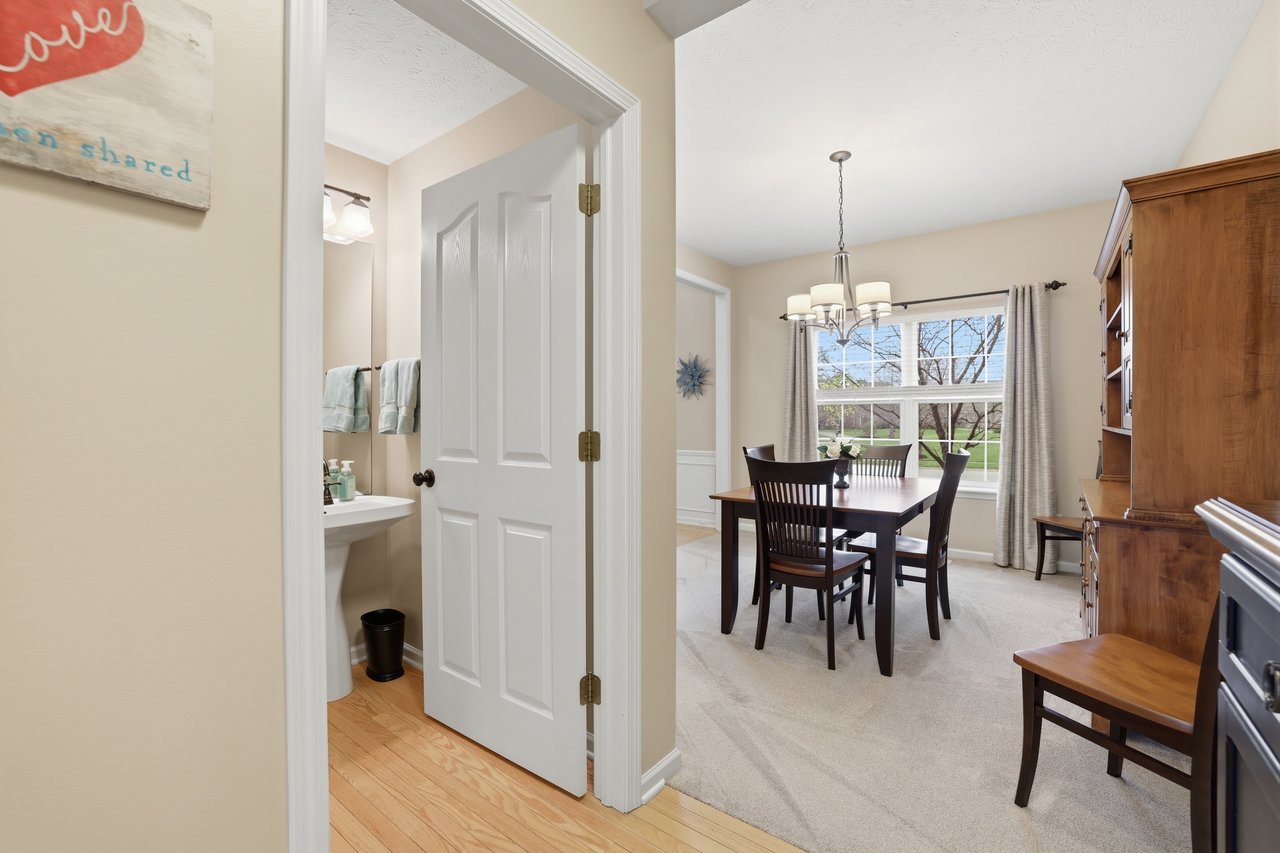
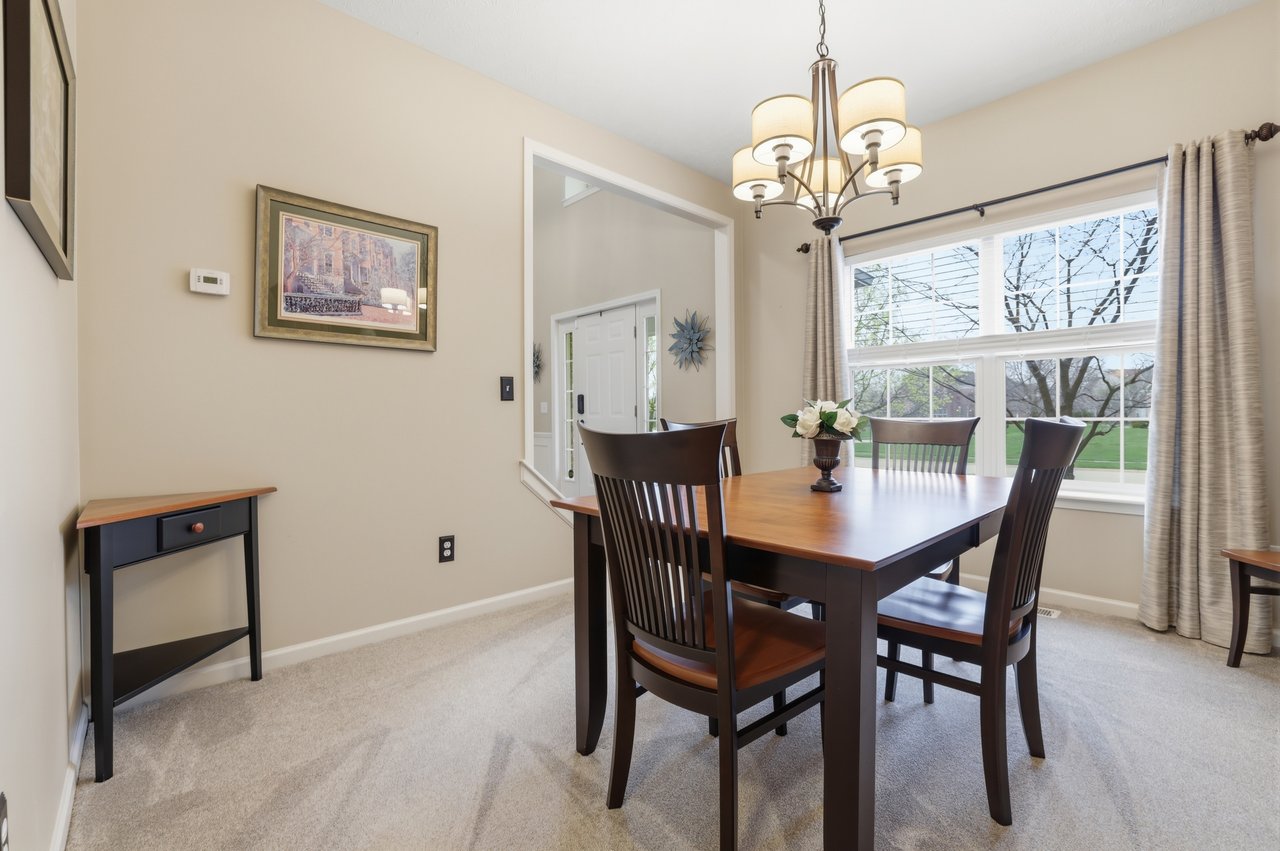
Dining room with dark wood table, curtained window, chandelier, and an open doorway to a small bathroom.
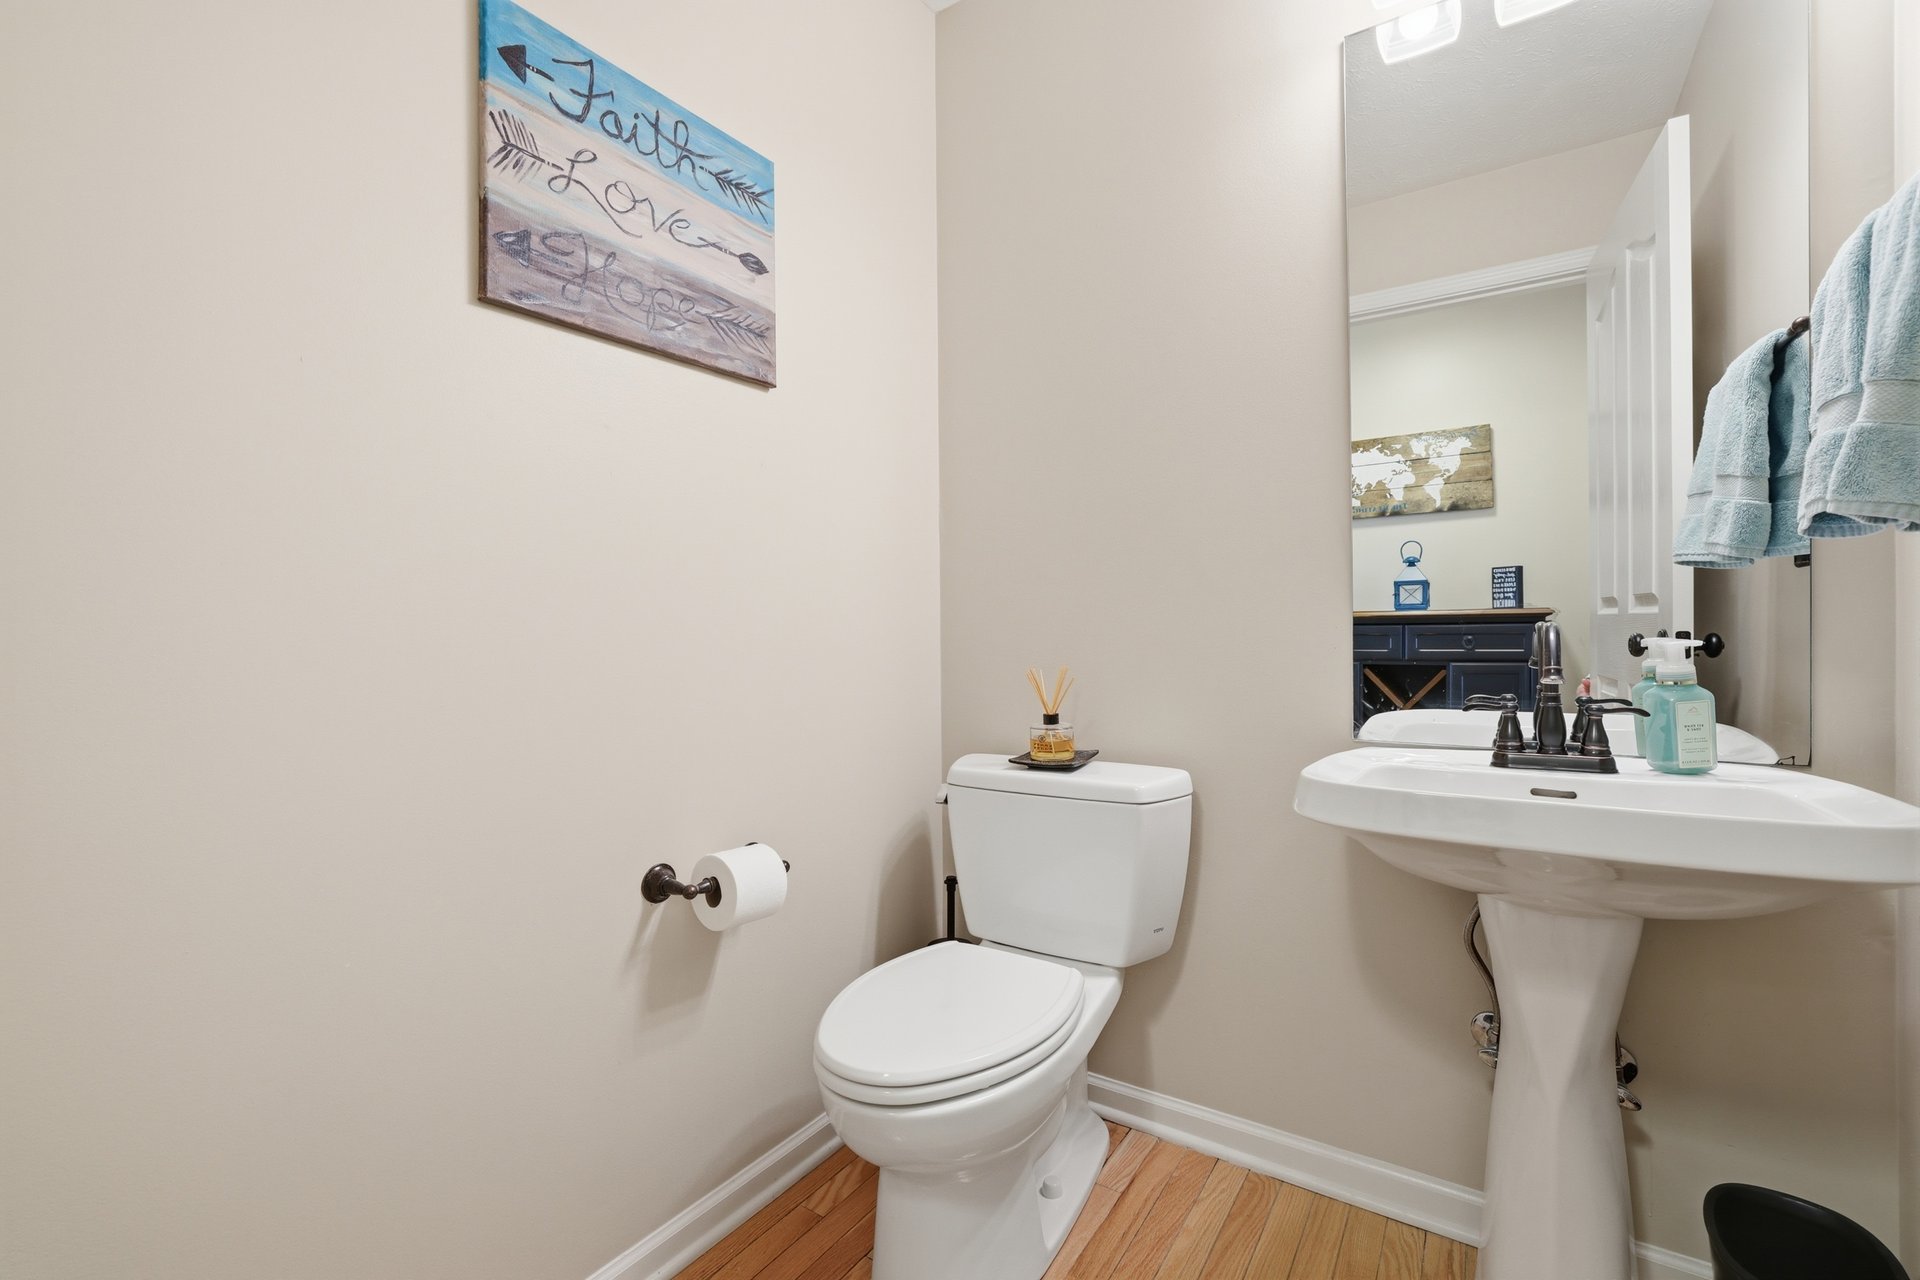
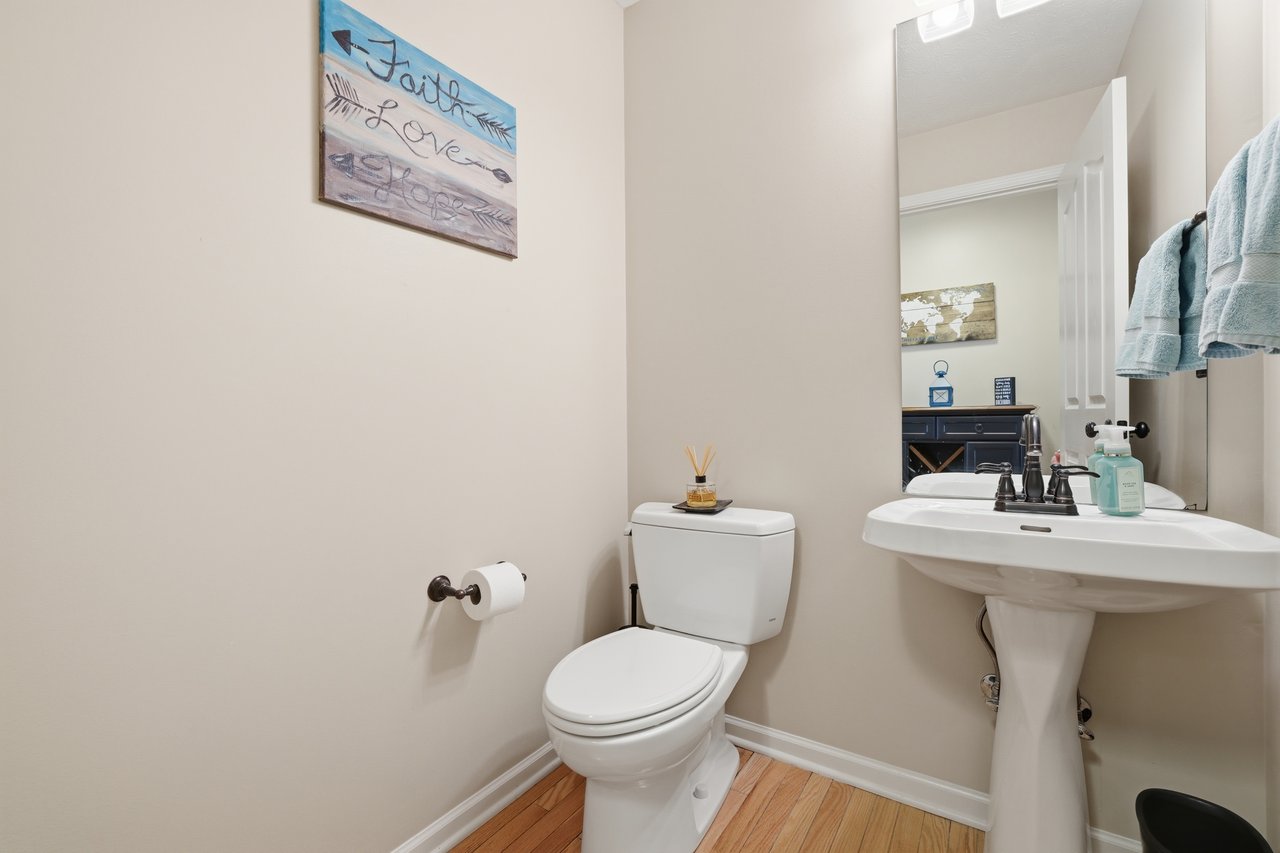
Bathroom with a white pedestal sink, large mirror, light blue towels, and wood flooring.
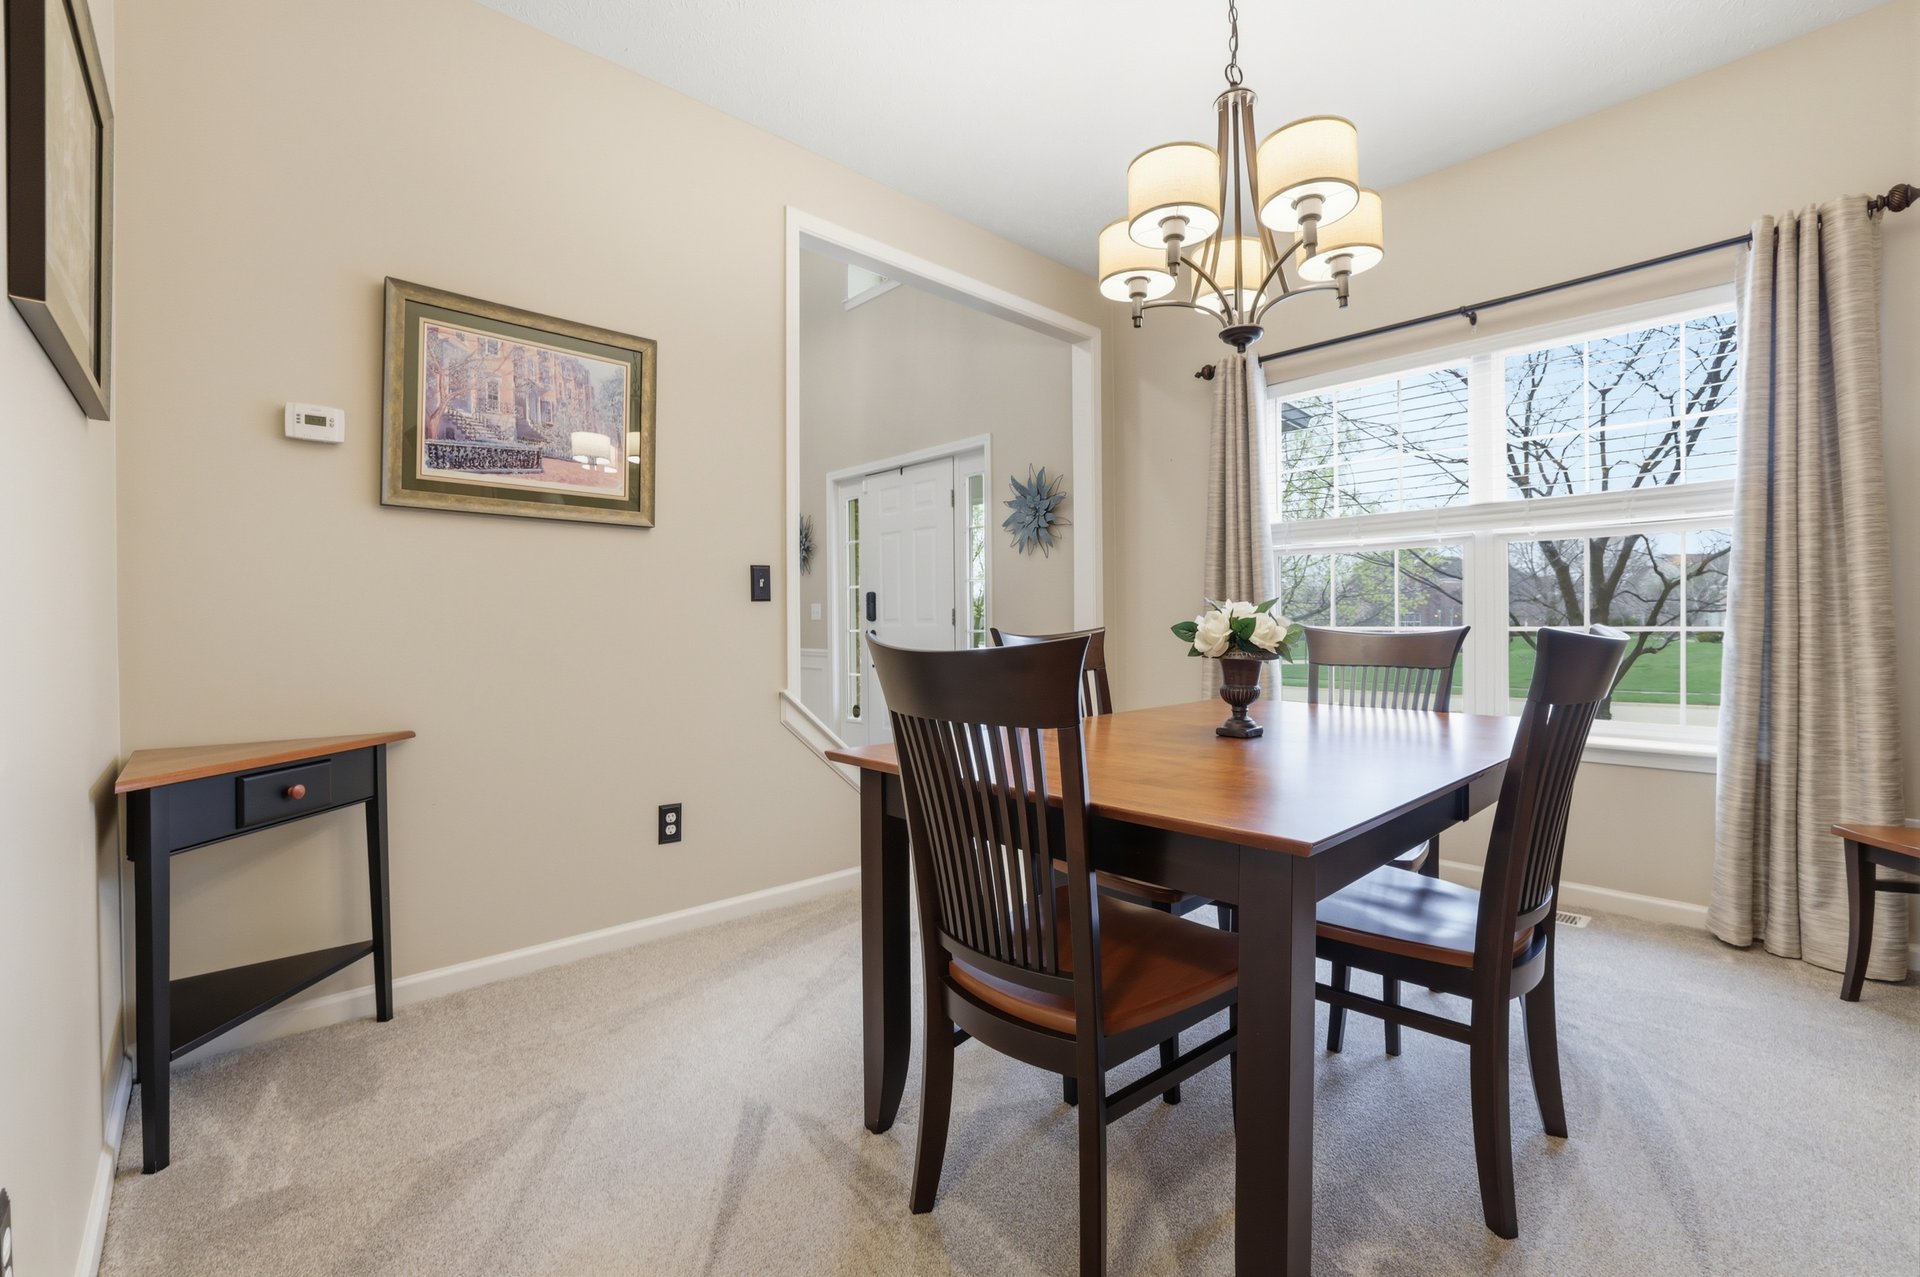
Dining room with a dark wood table beneath a chandelier and a large window overlooking the lawn.
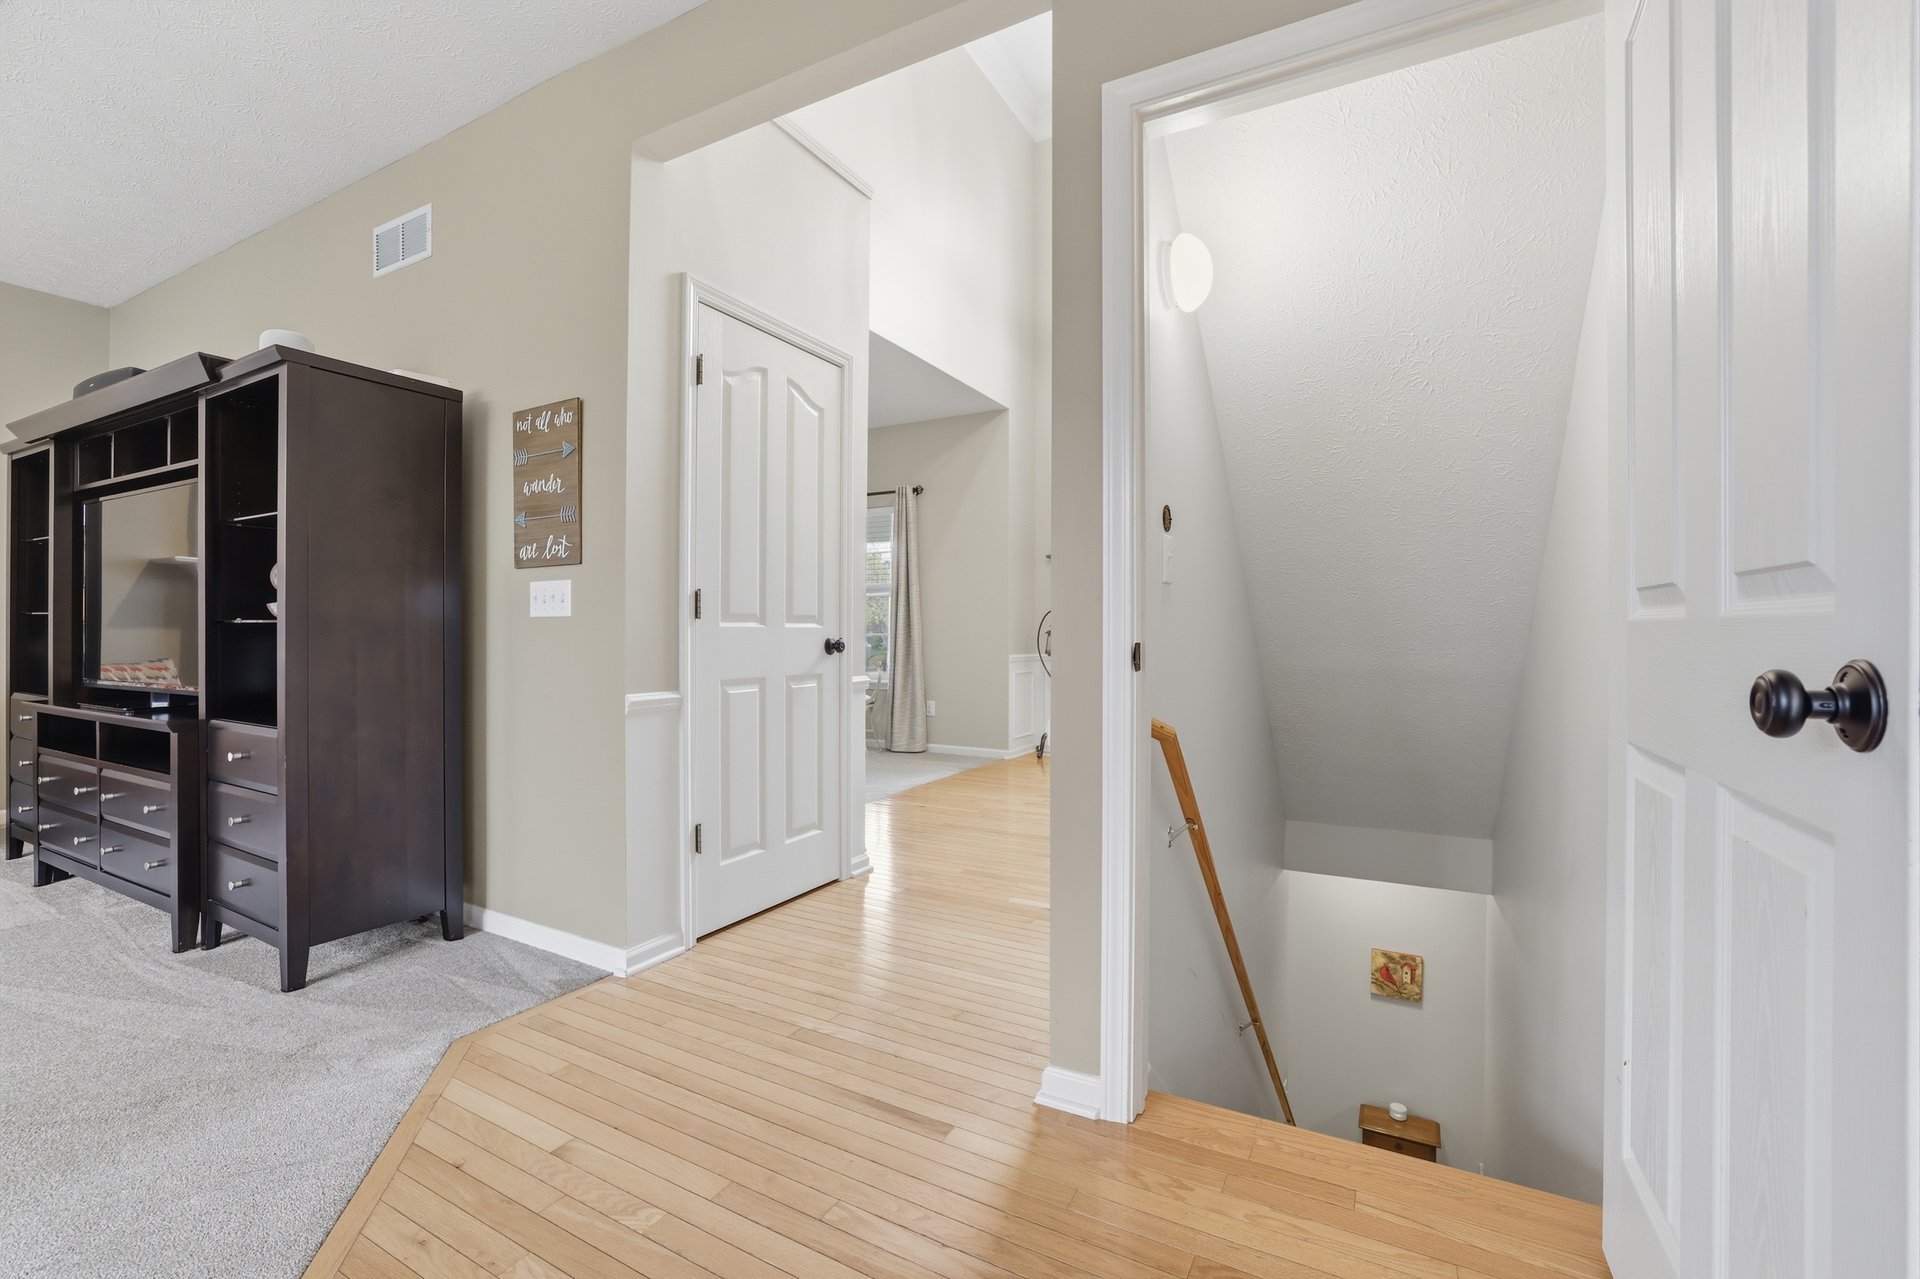
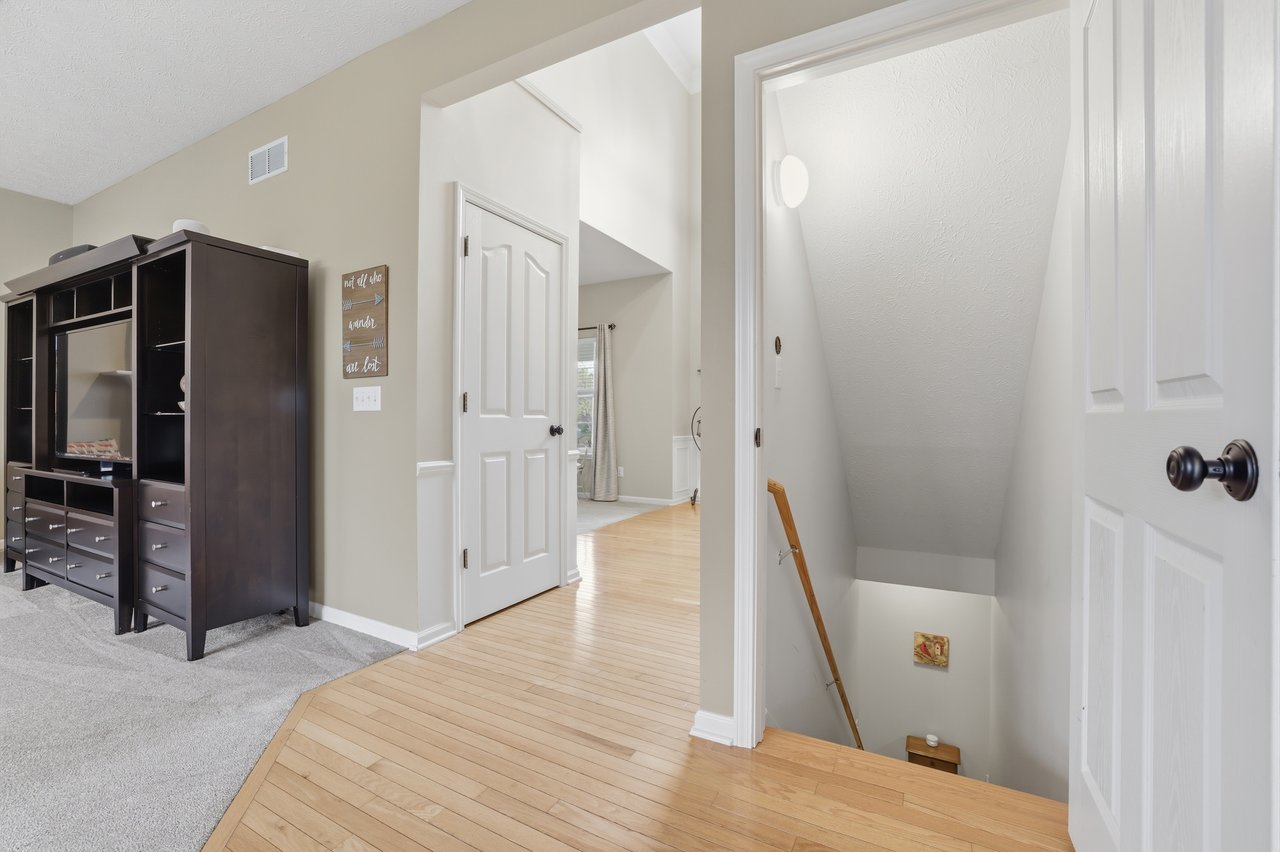
Hallway landing with a dark storage cabinet and open stairwell descending beside a white door.
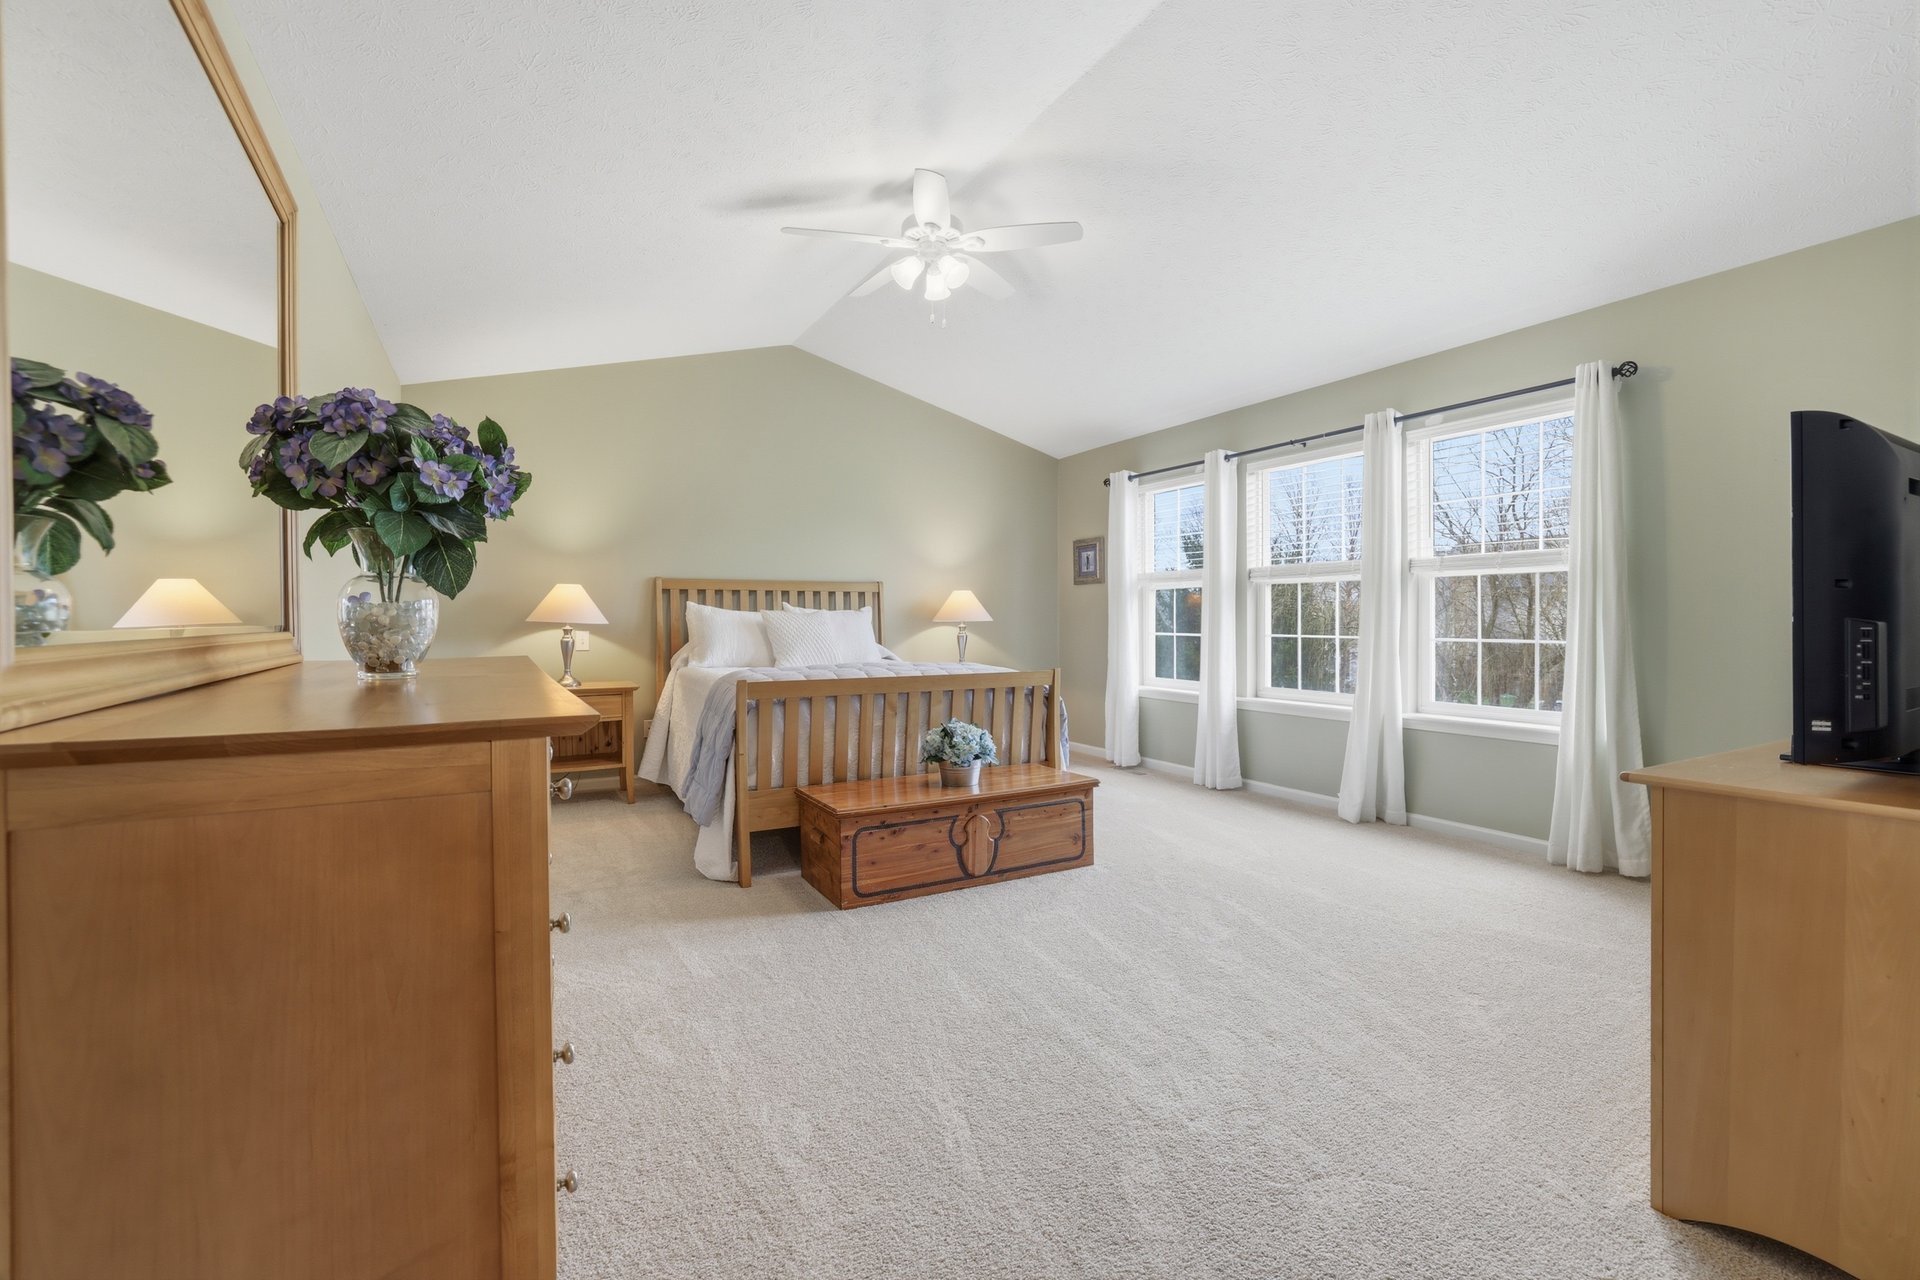
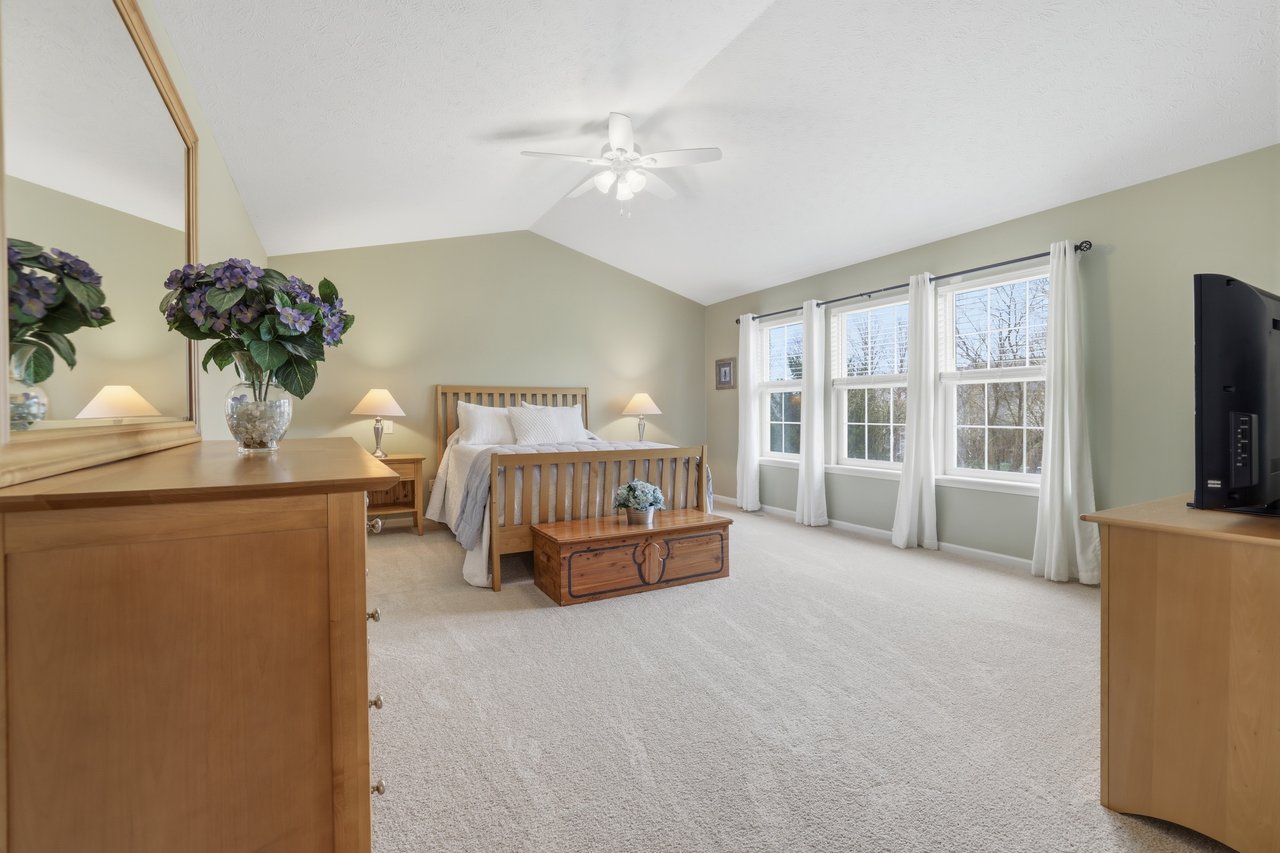
Furnished bedroom with a wooden bed, matching dressers, pale green walls, and three large curtained windows.
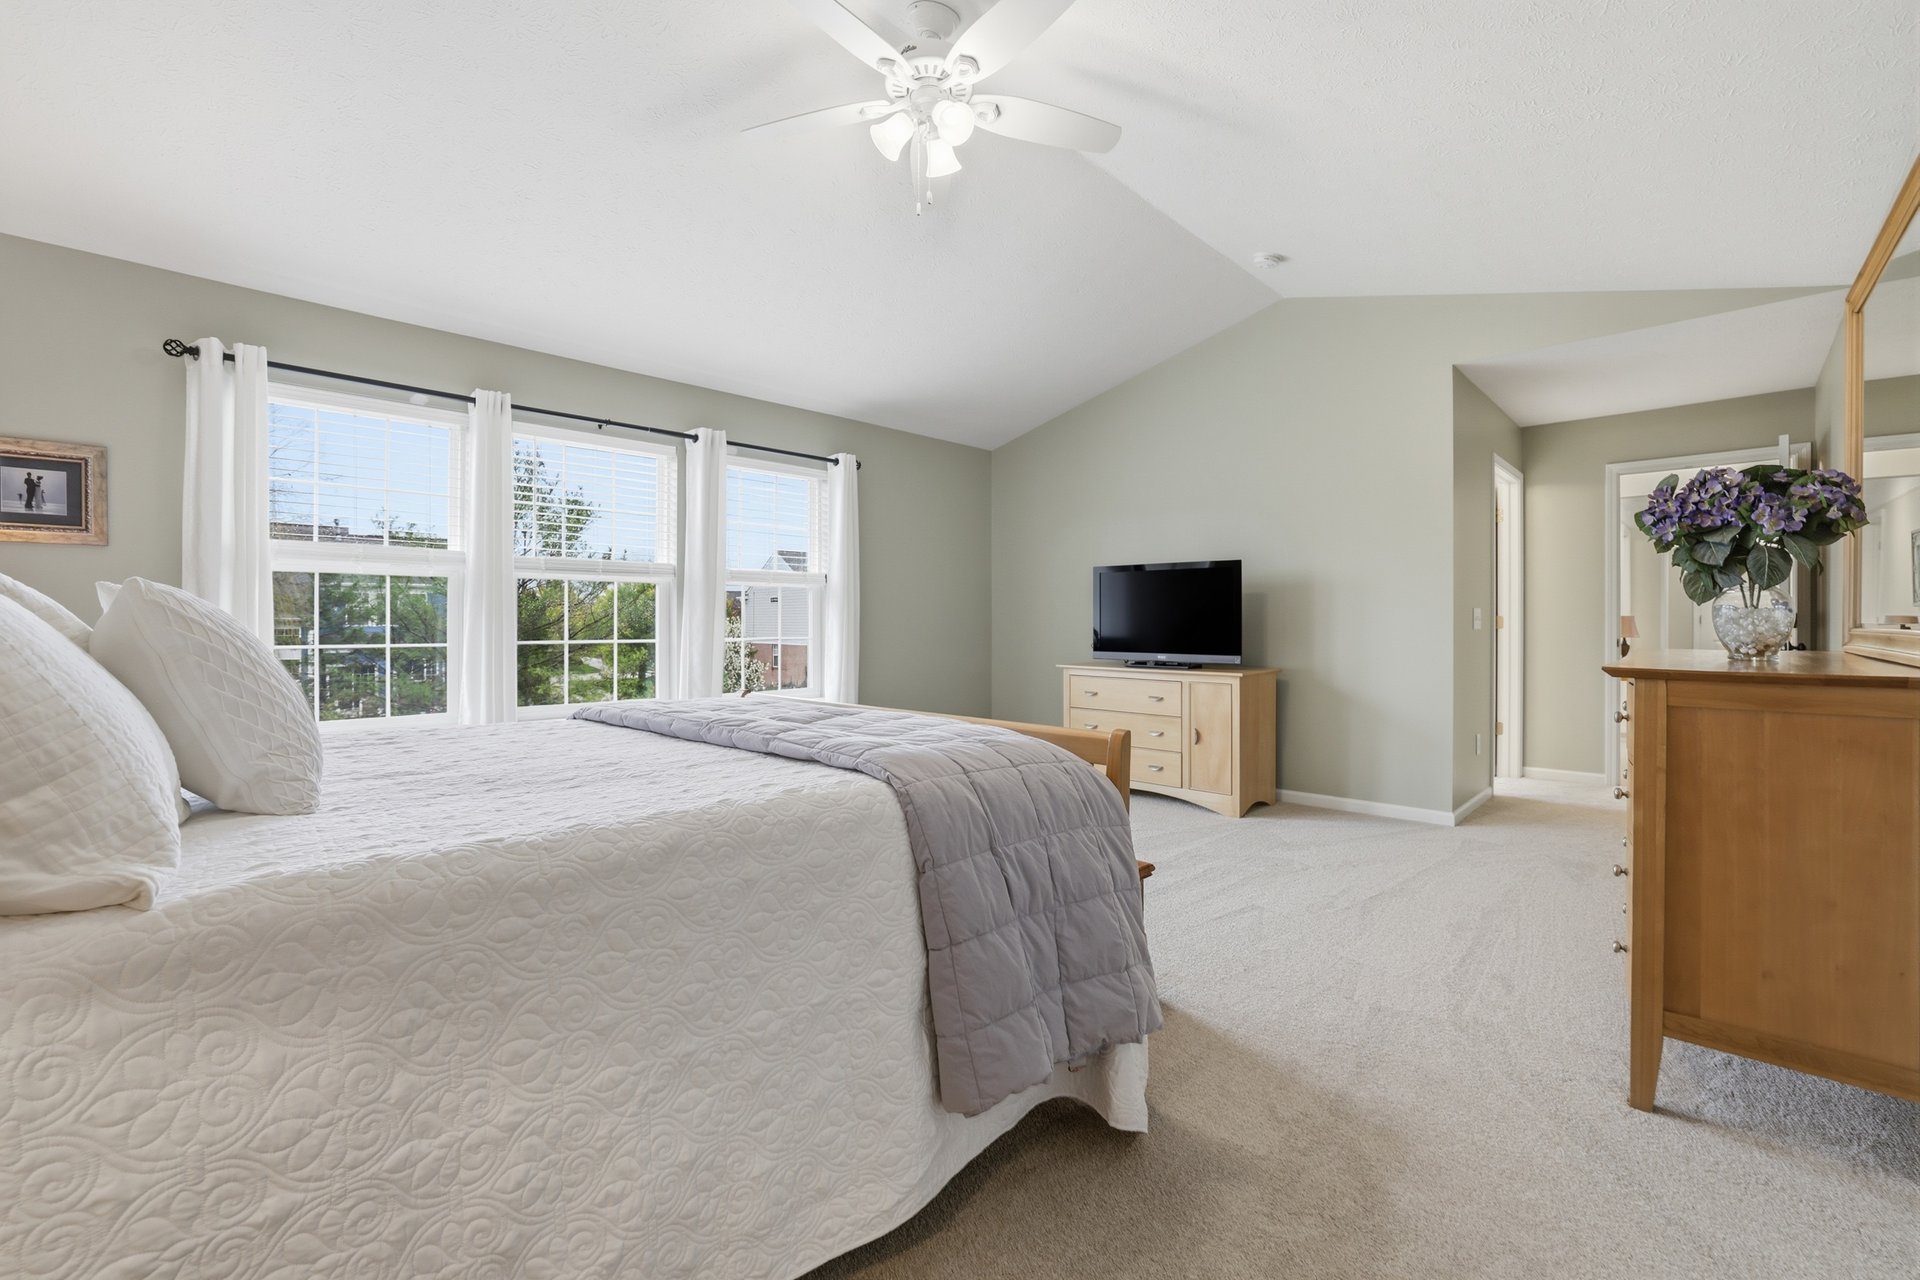
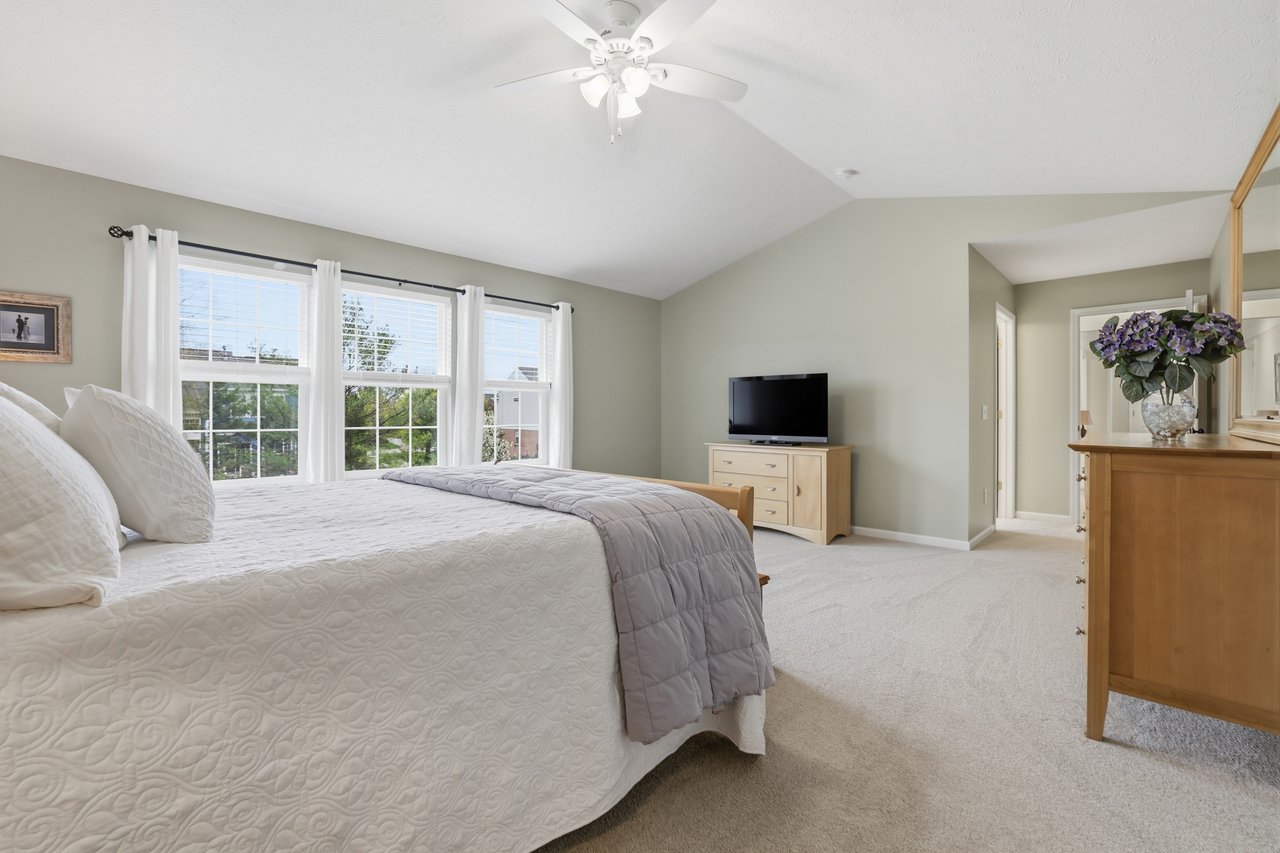
Furnished bedroom with a large white bed, three curtained windows, and a television on a dresser.
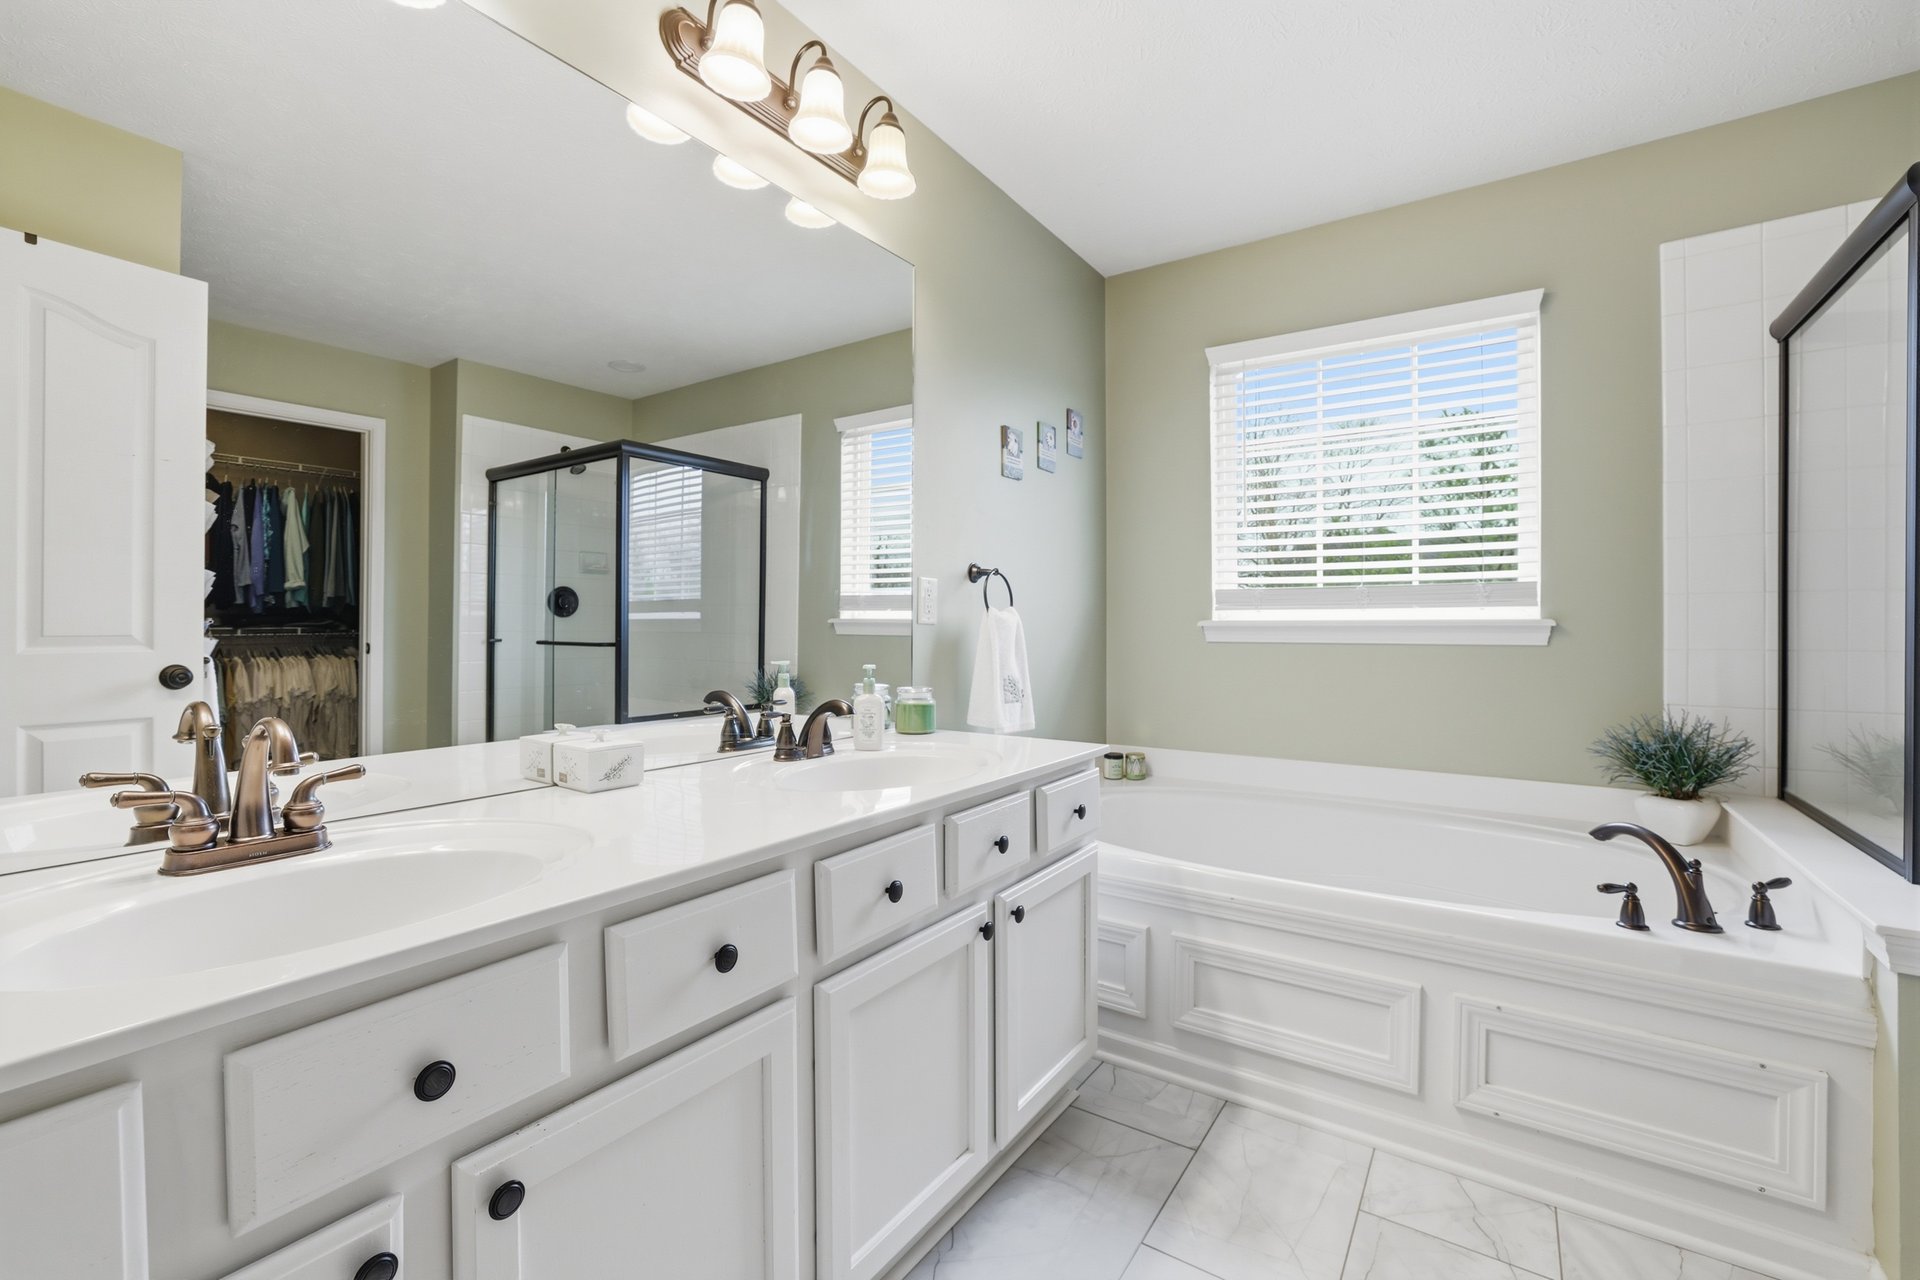
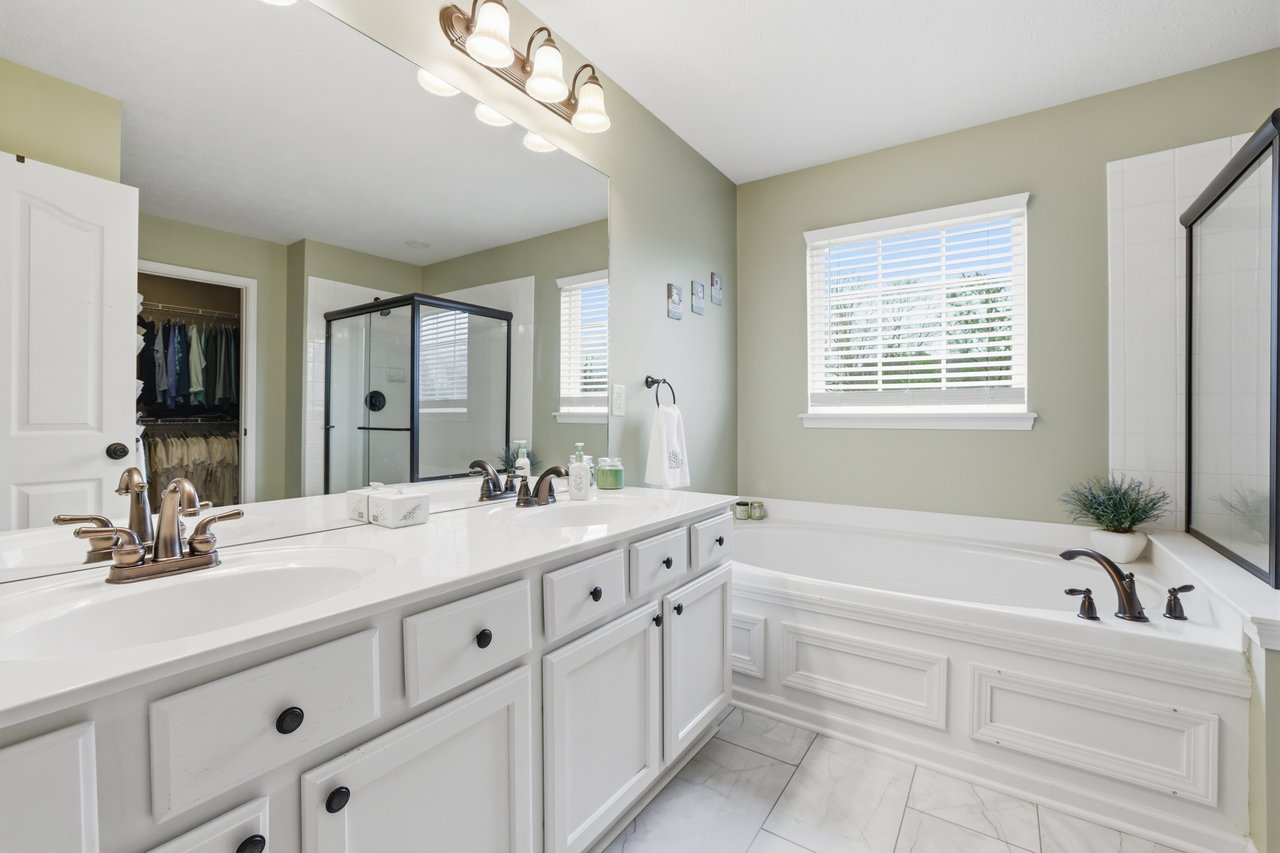
Bathroom with a white double-sink vanity, glass shower, and built-in soaking tub beside a window.
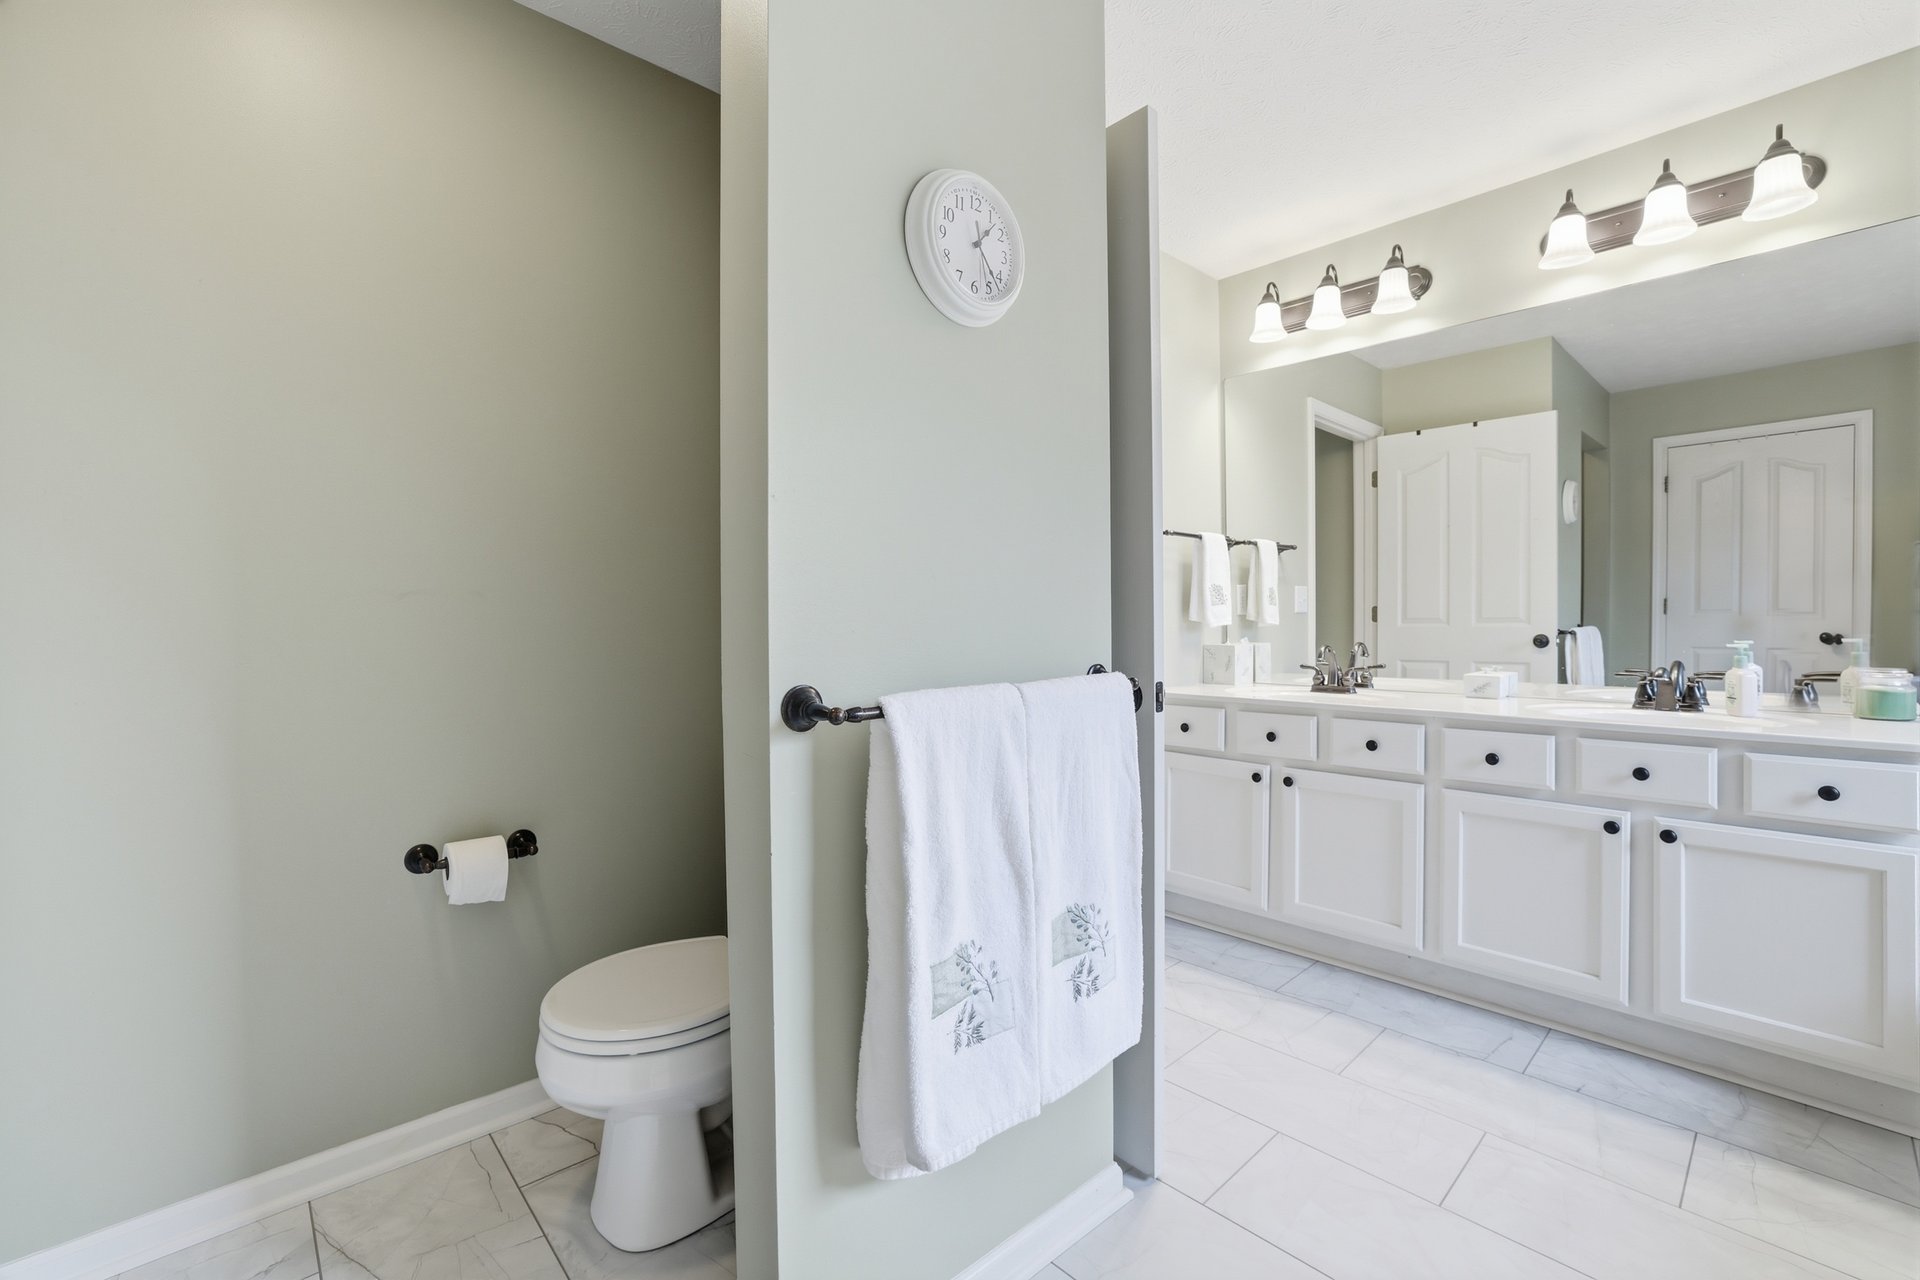
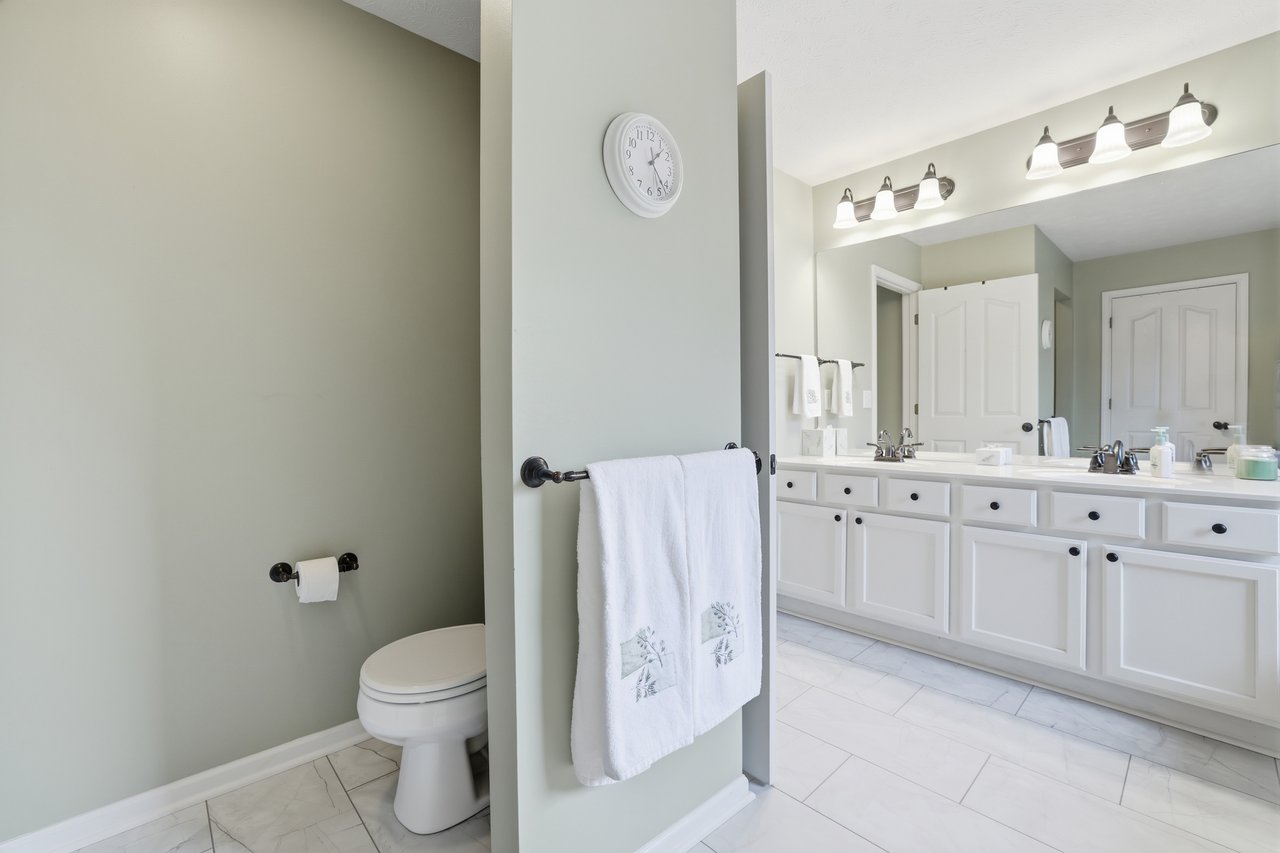
Bright bathroom with a white double vanity, large mirror, and tucked-away toilet.
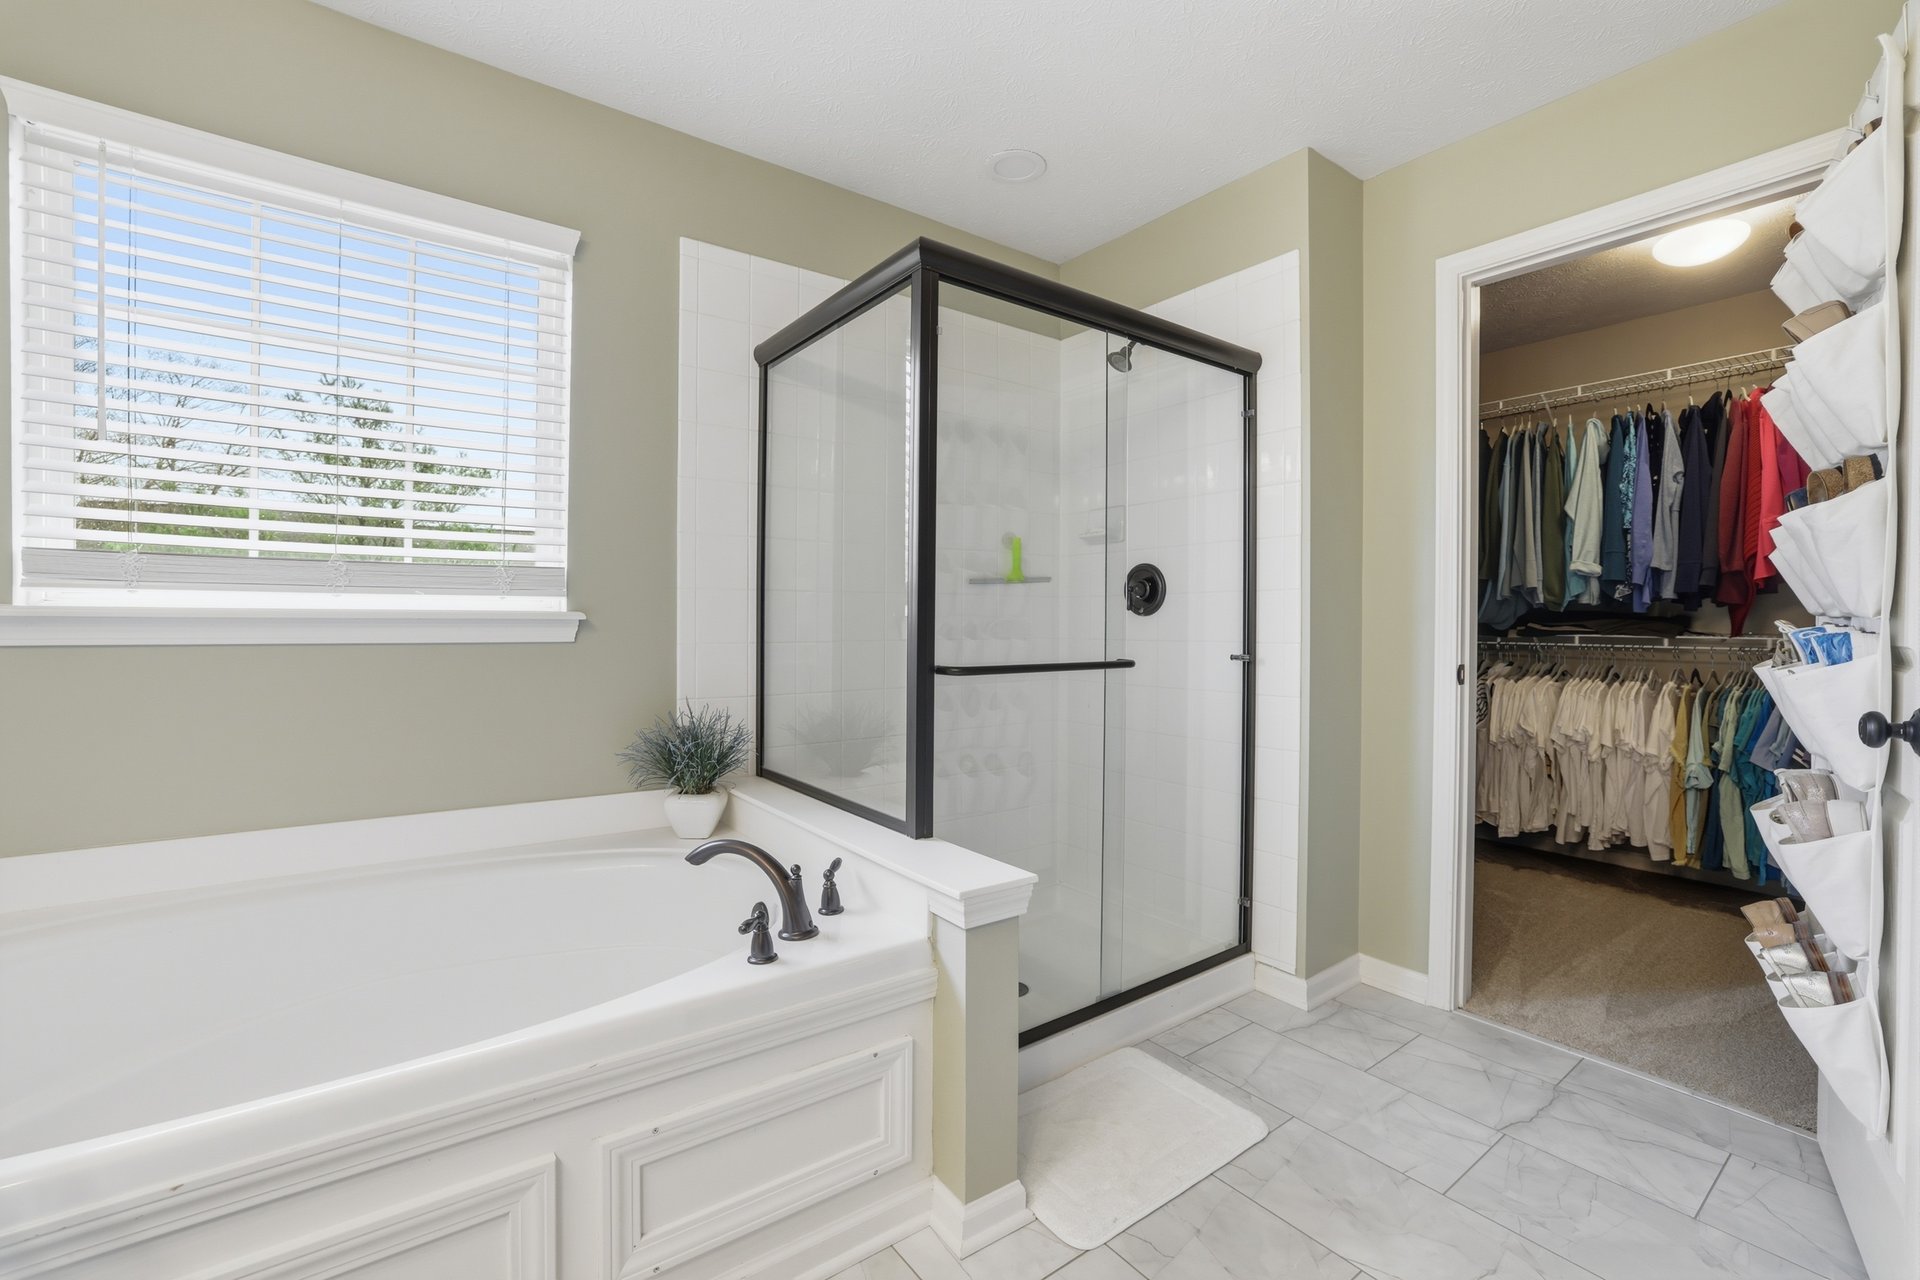
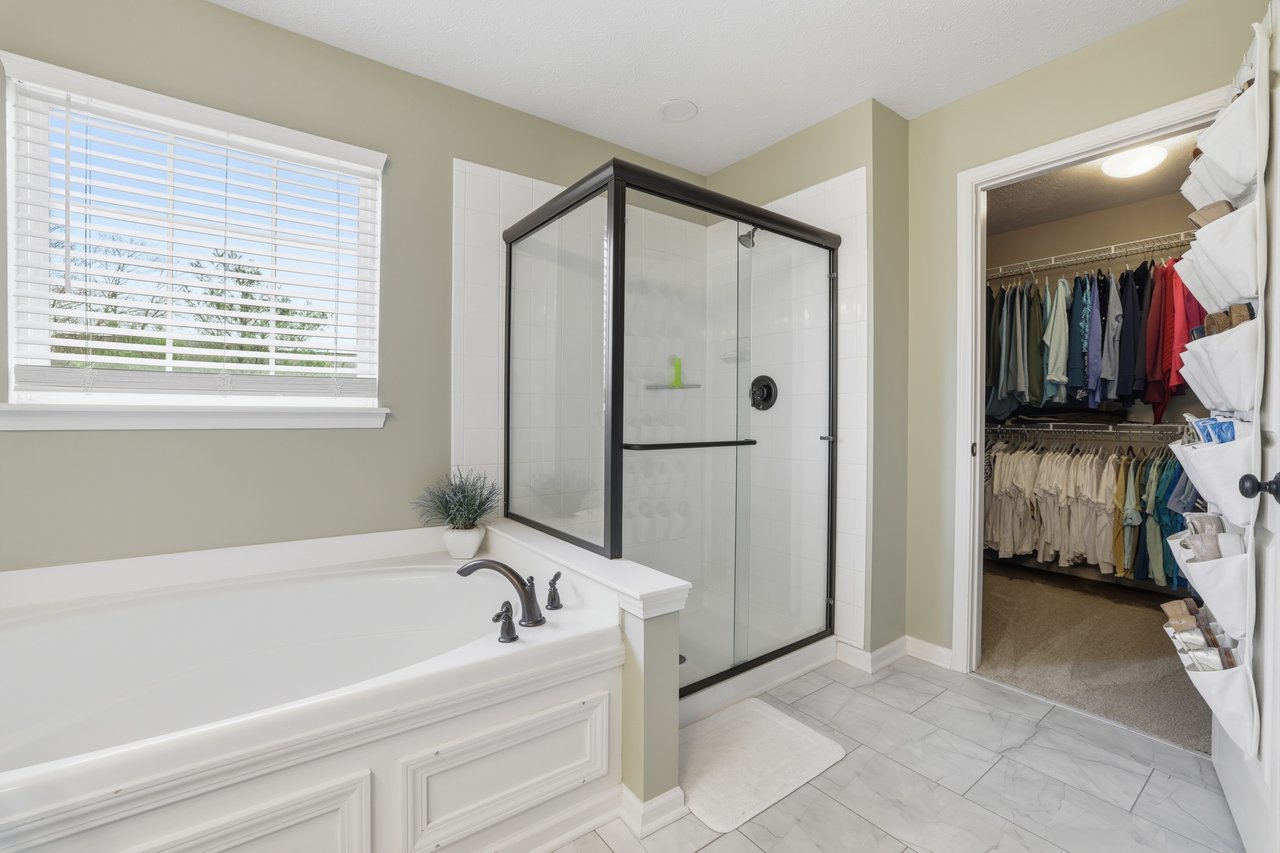
Primary bathroom with a soaking tub, glass-enclosed shower, and doorway to a walk-in closet.
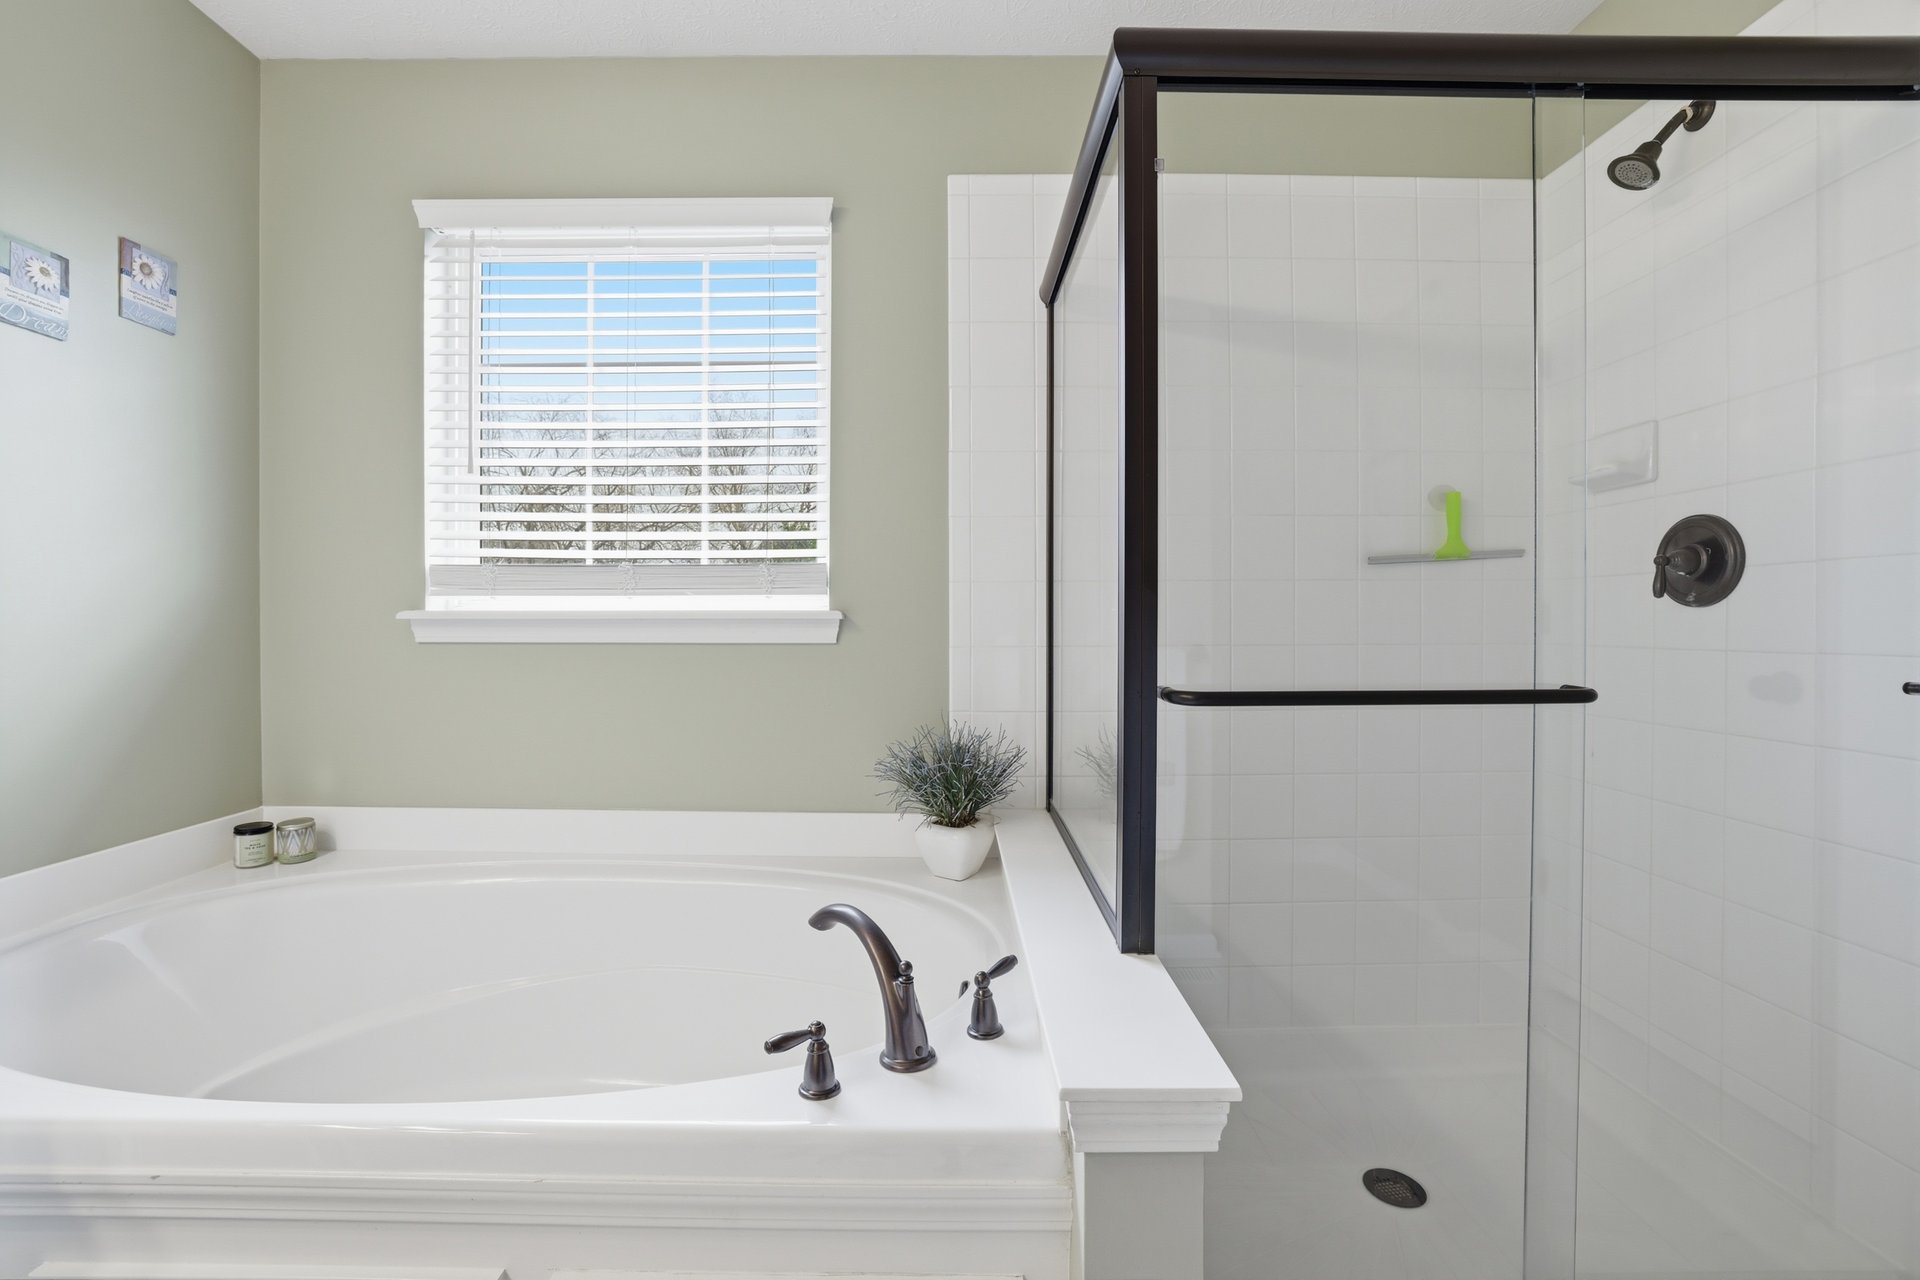
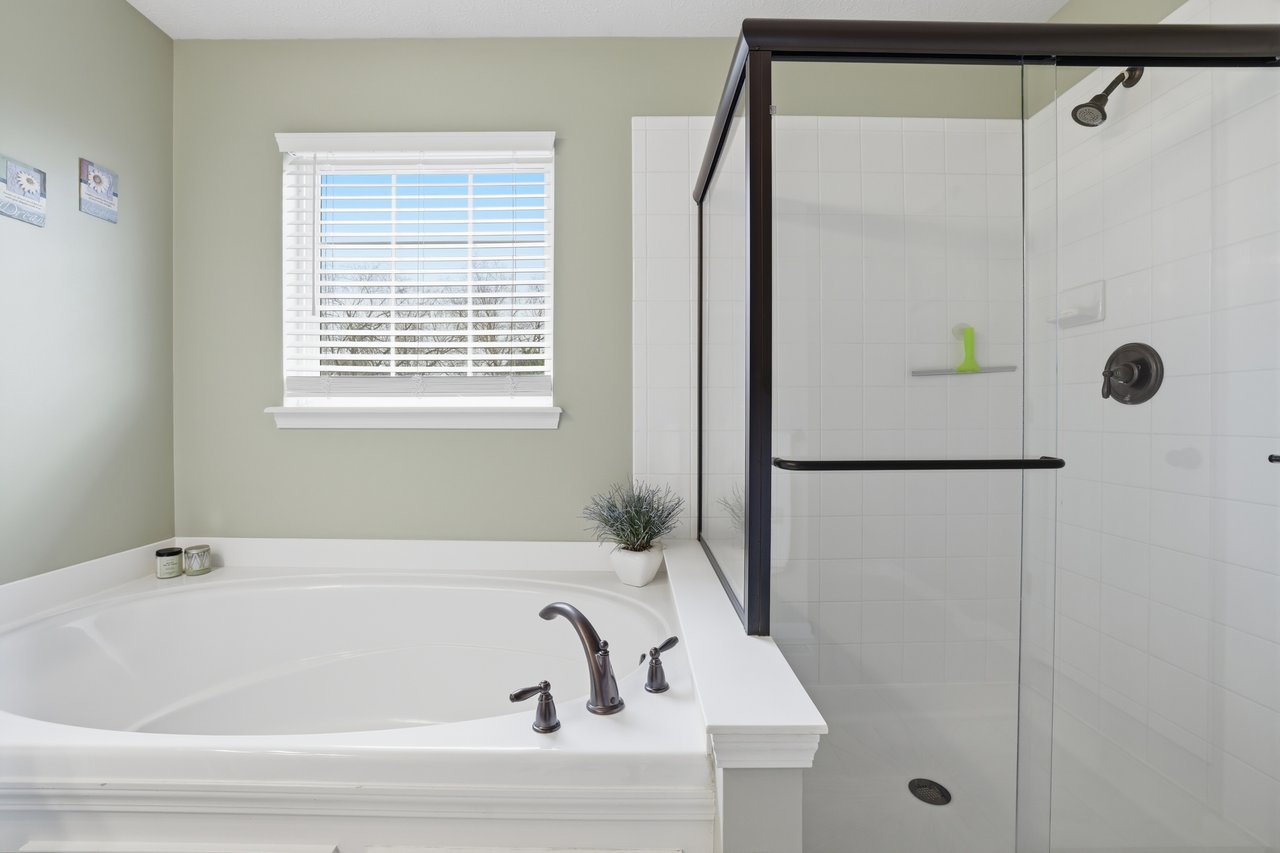
Bathroom with a large soaking tub beneath a window and a tiled glass-enclosed shower.
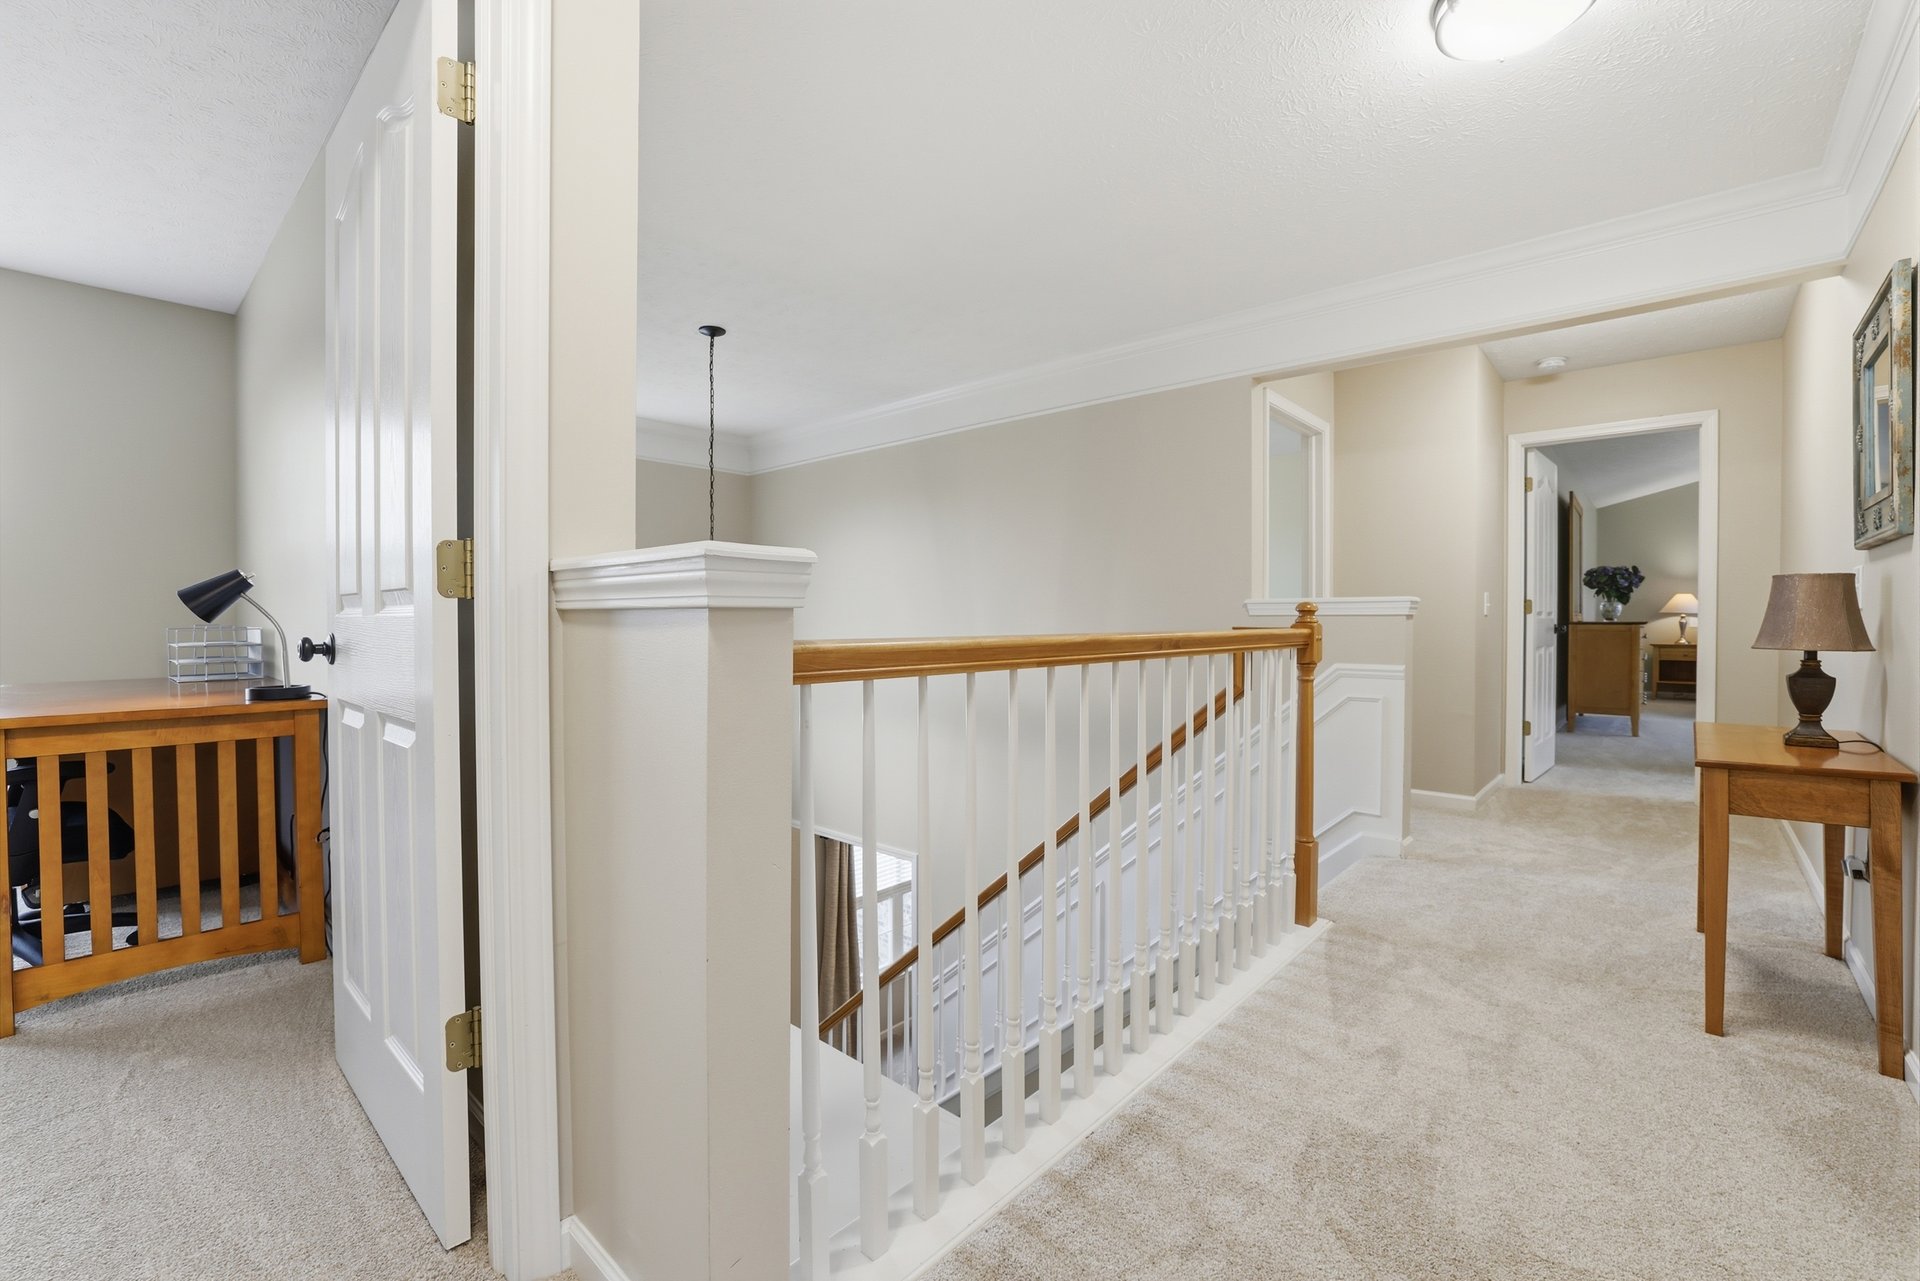
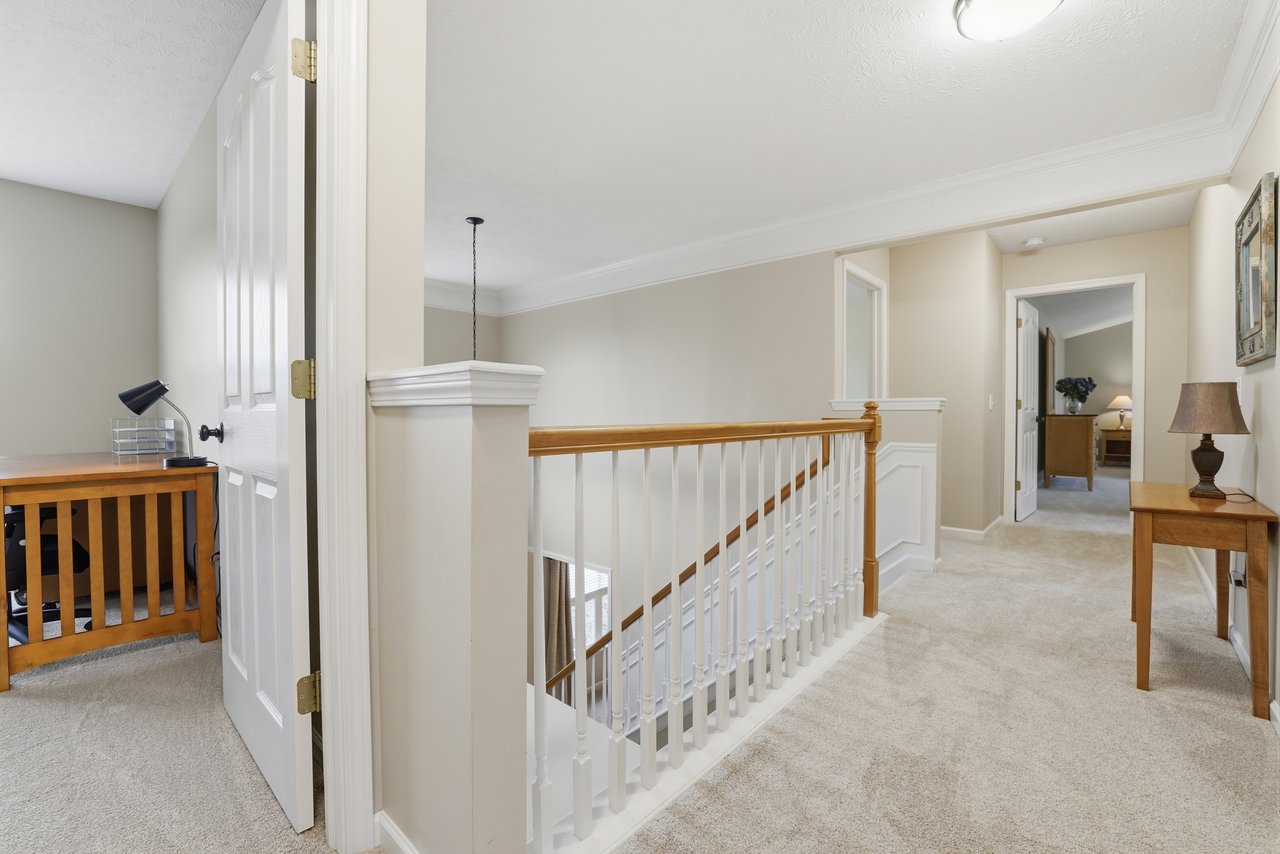
Carpeted upstairs landing with a white balustrade and wood handrail, flanked by small wooden desks.
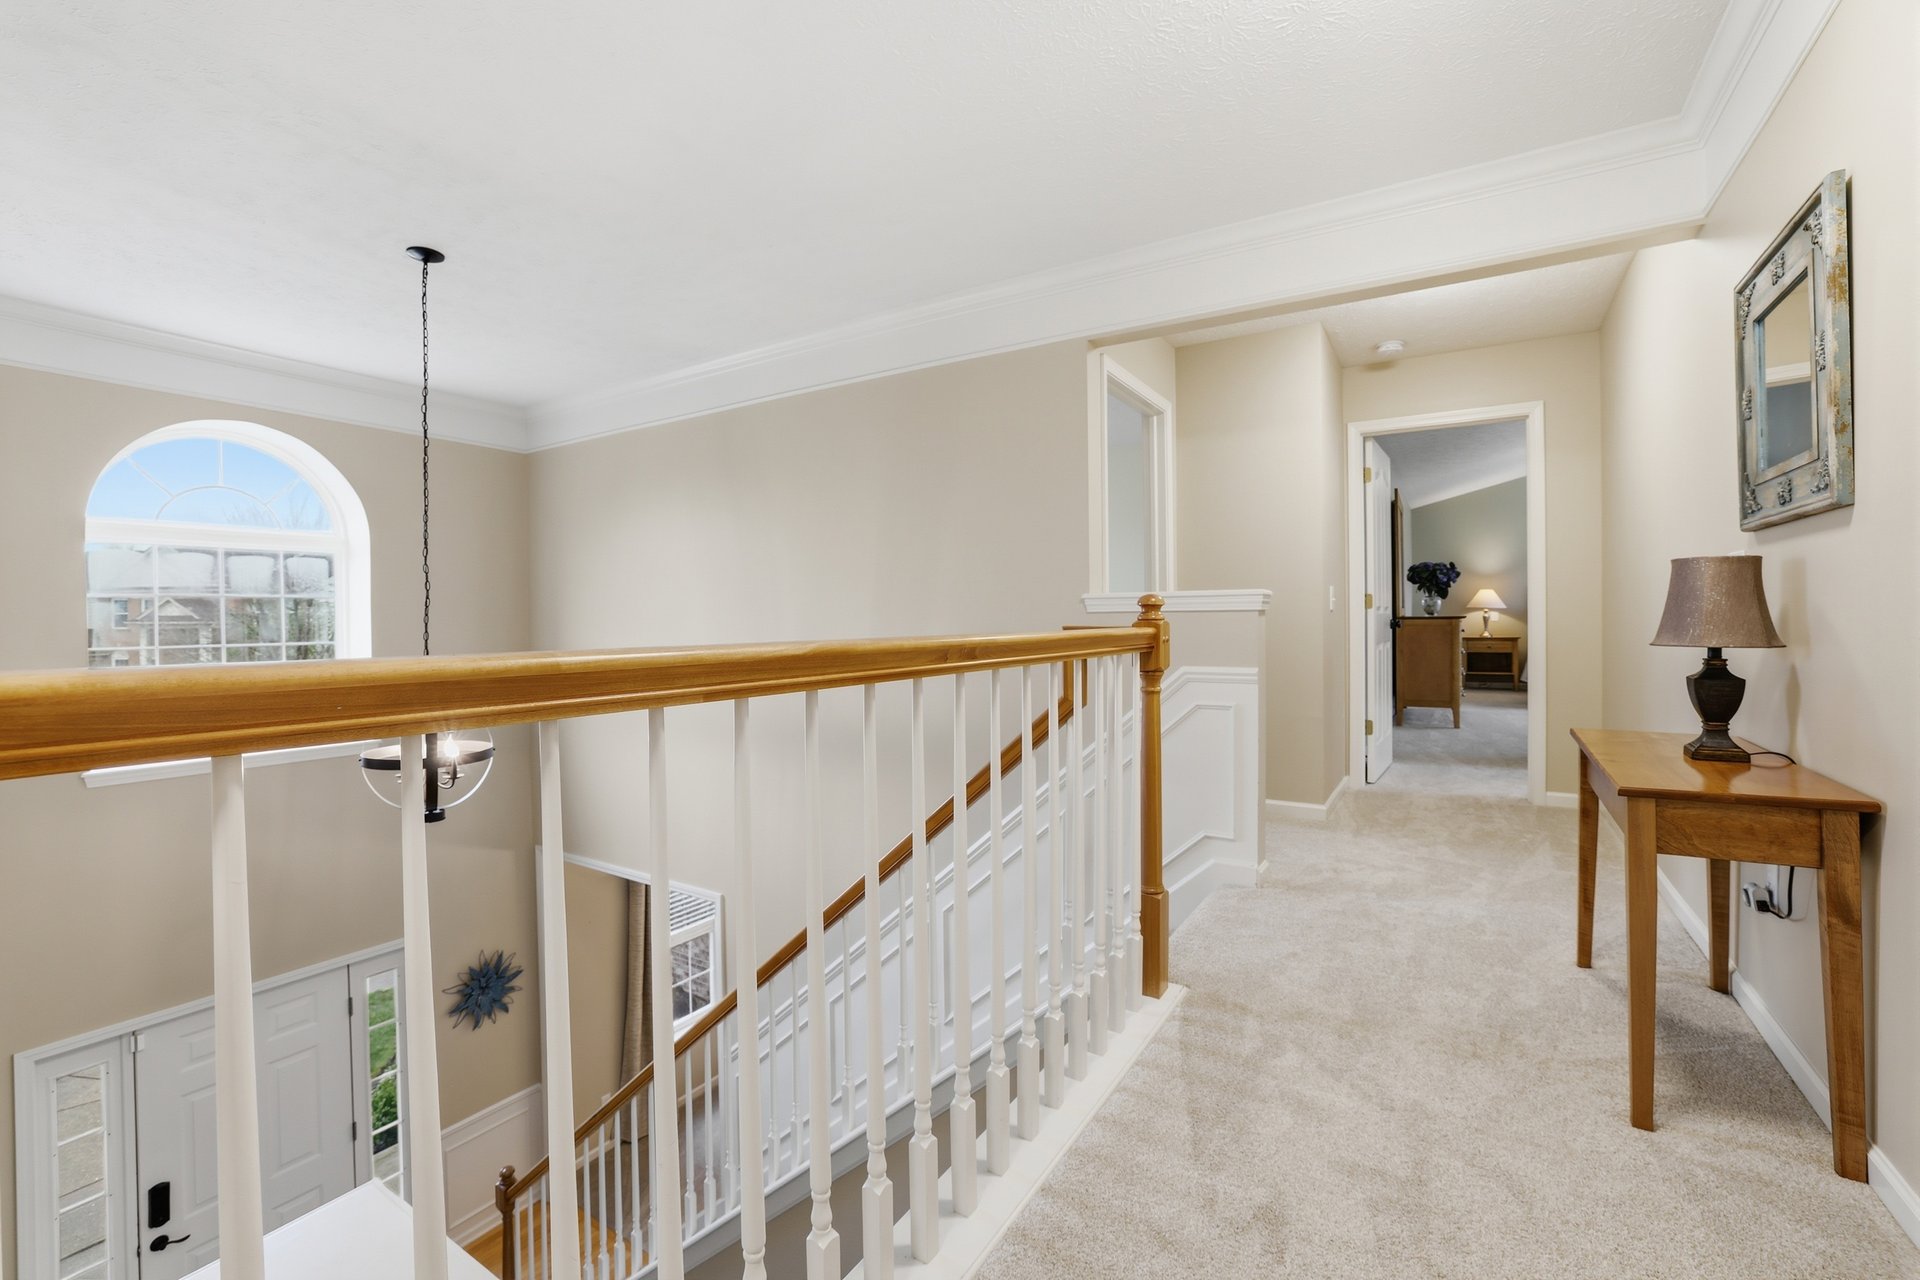
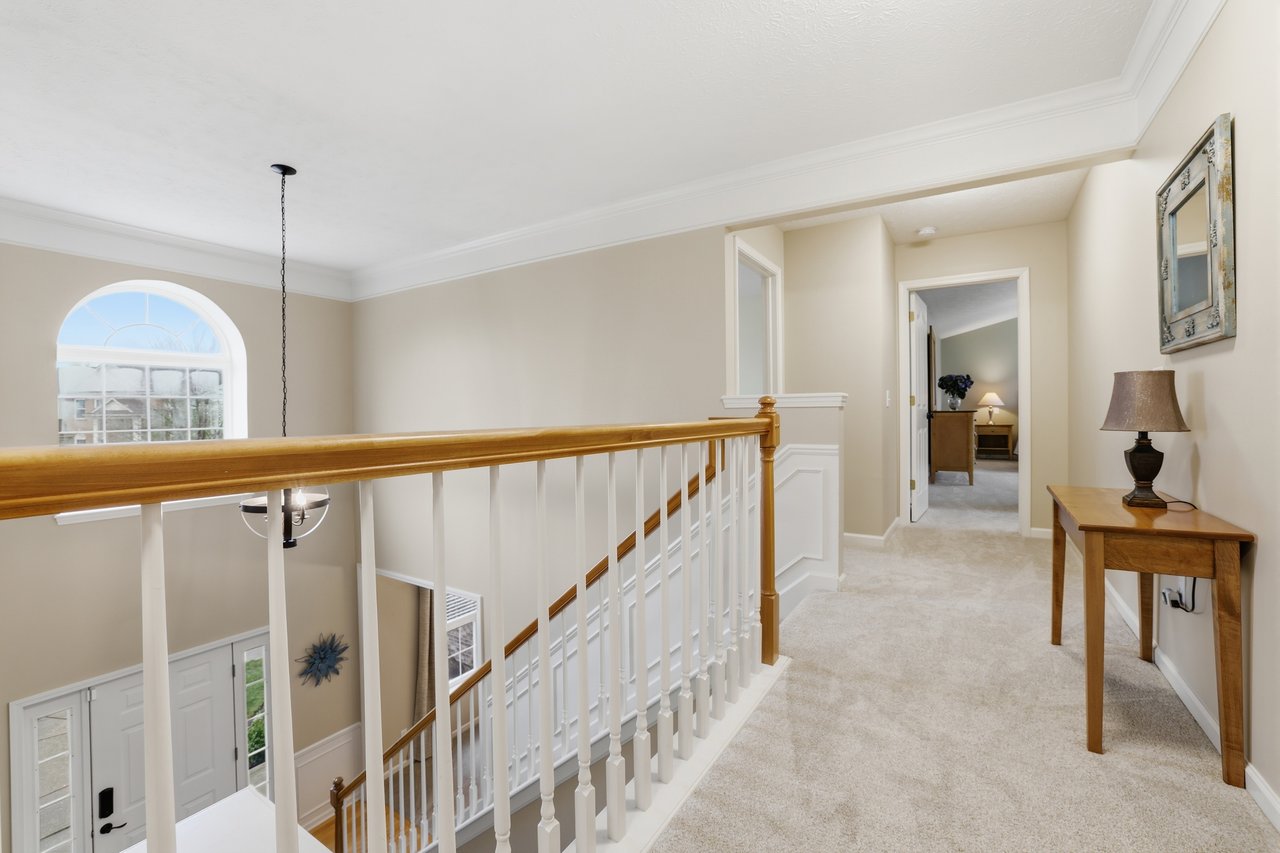
Upstairs hallway with a wood handrail, white stair balusters, and an arched window.
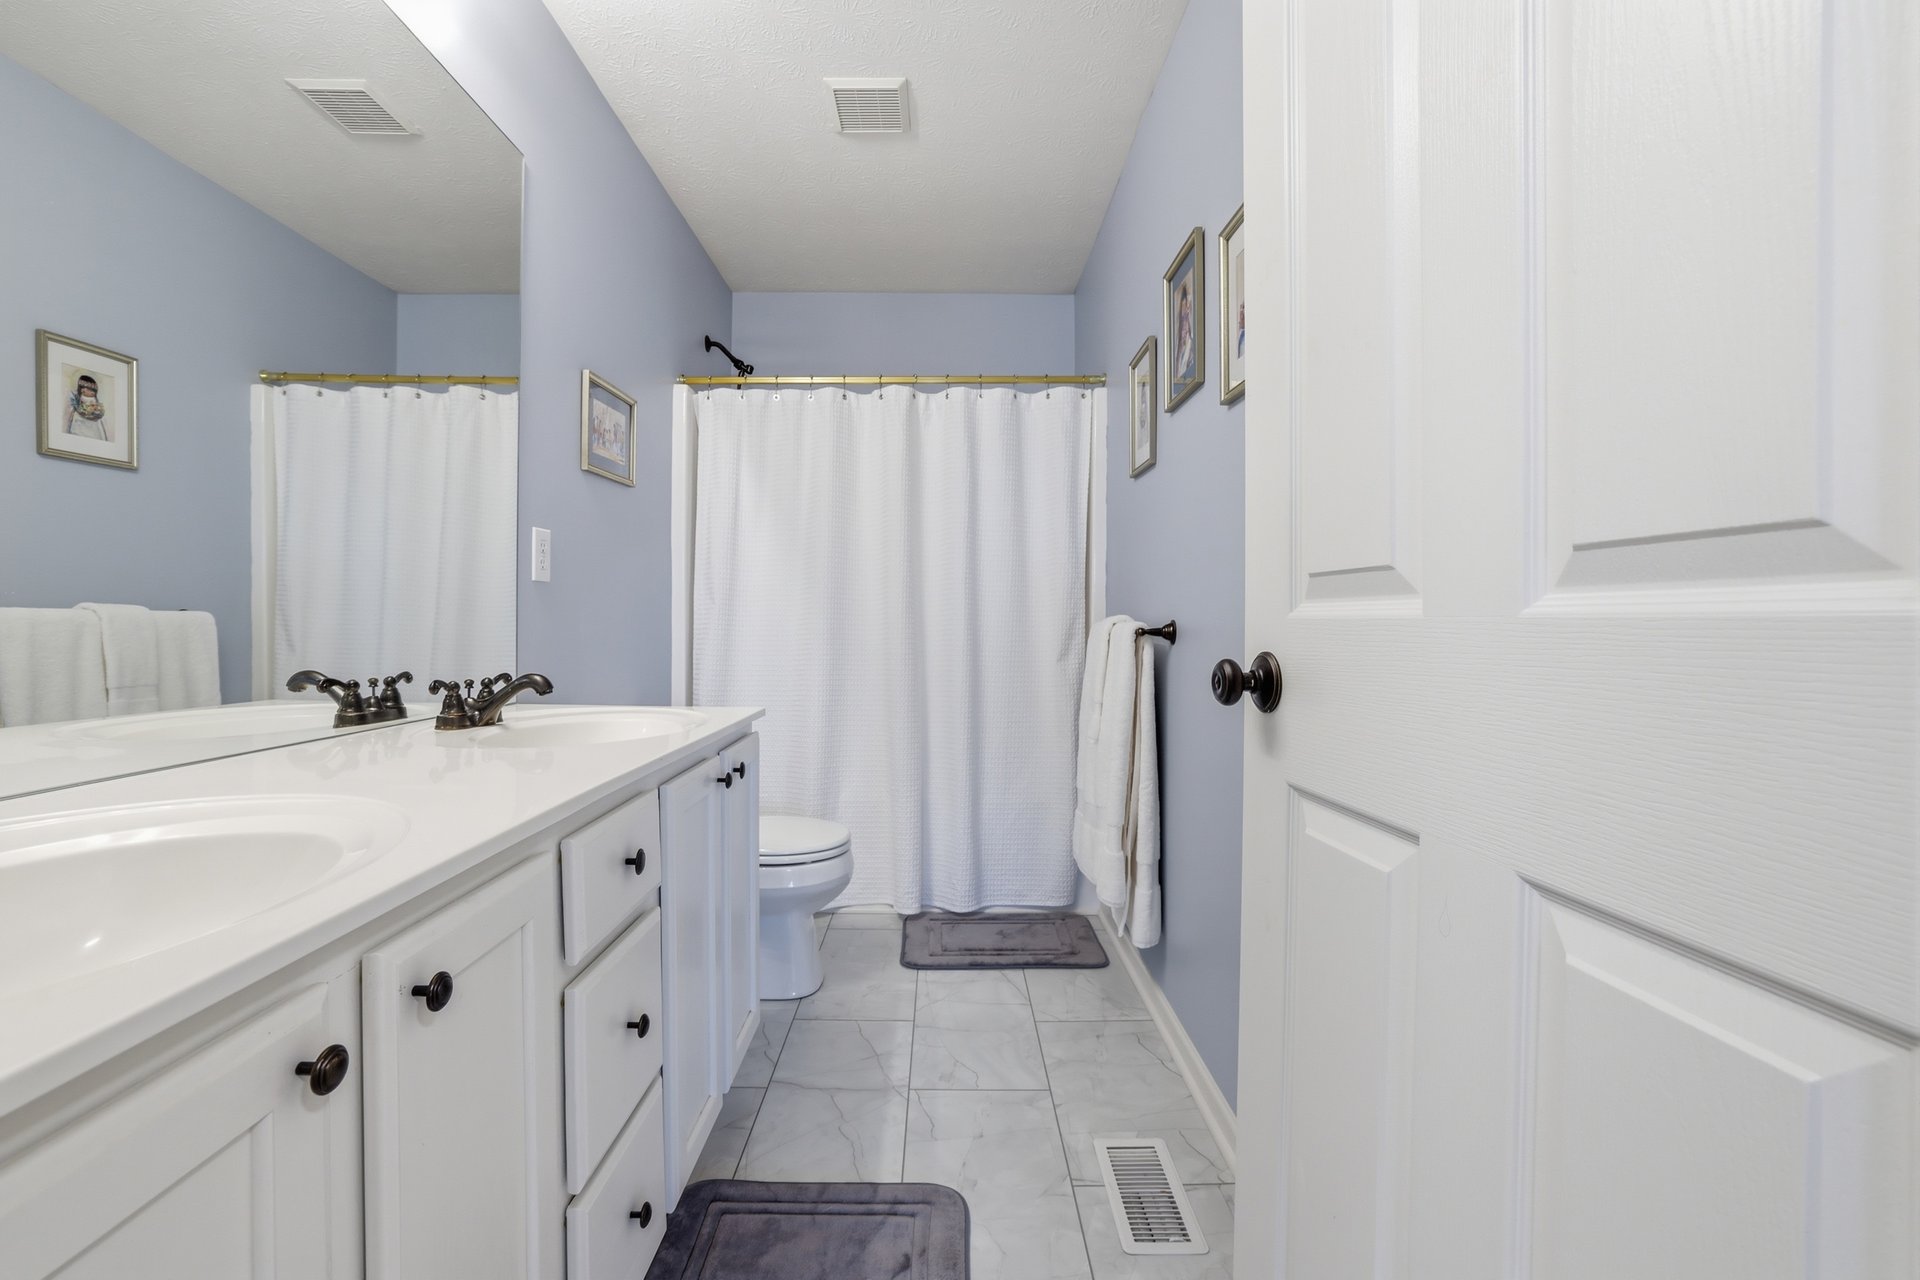
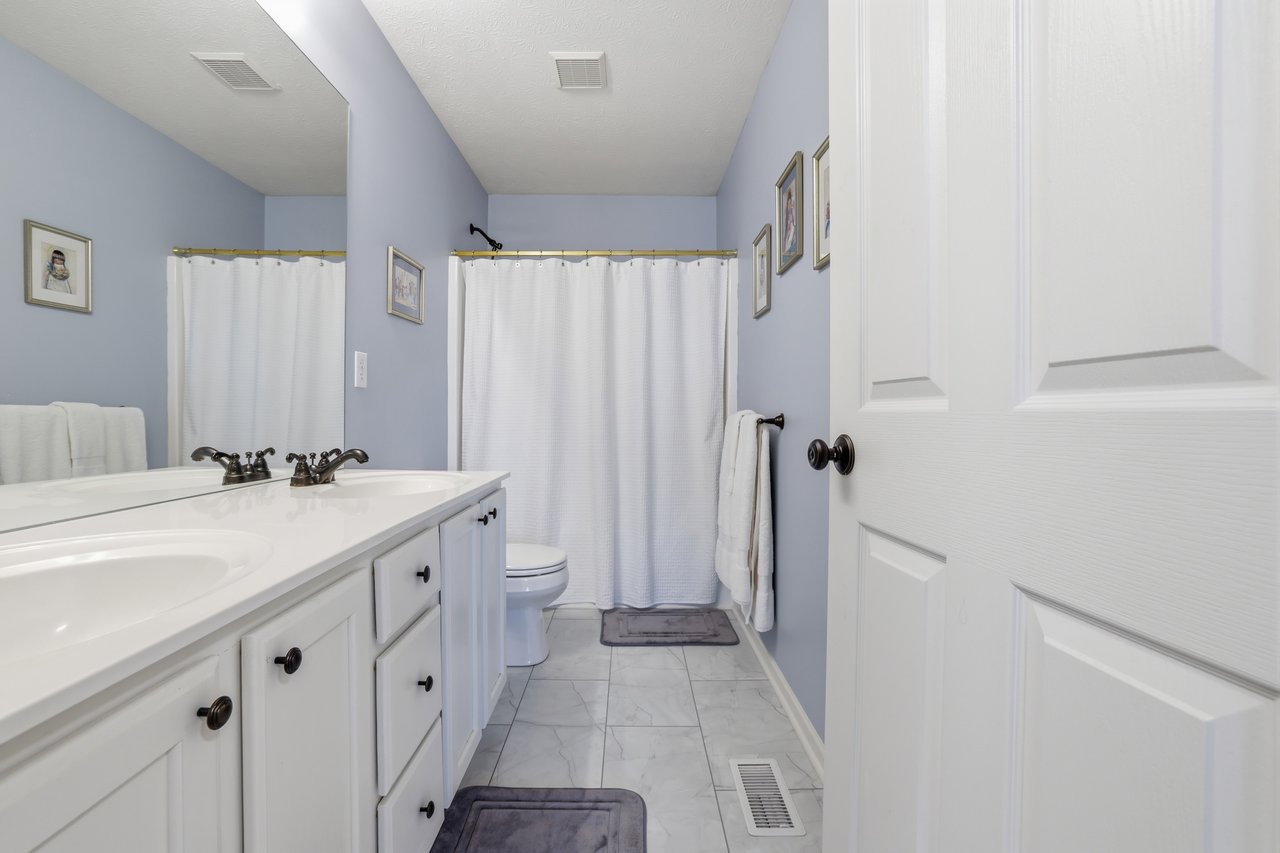
Bathroom with a long white vanity, pale blue walls, and marble-look tile flooring.
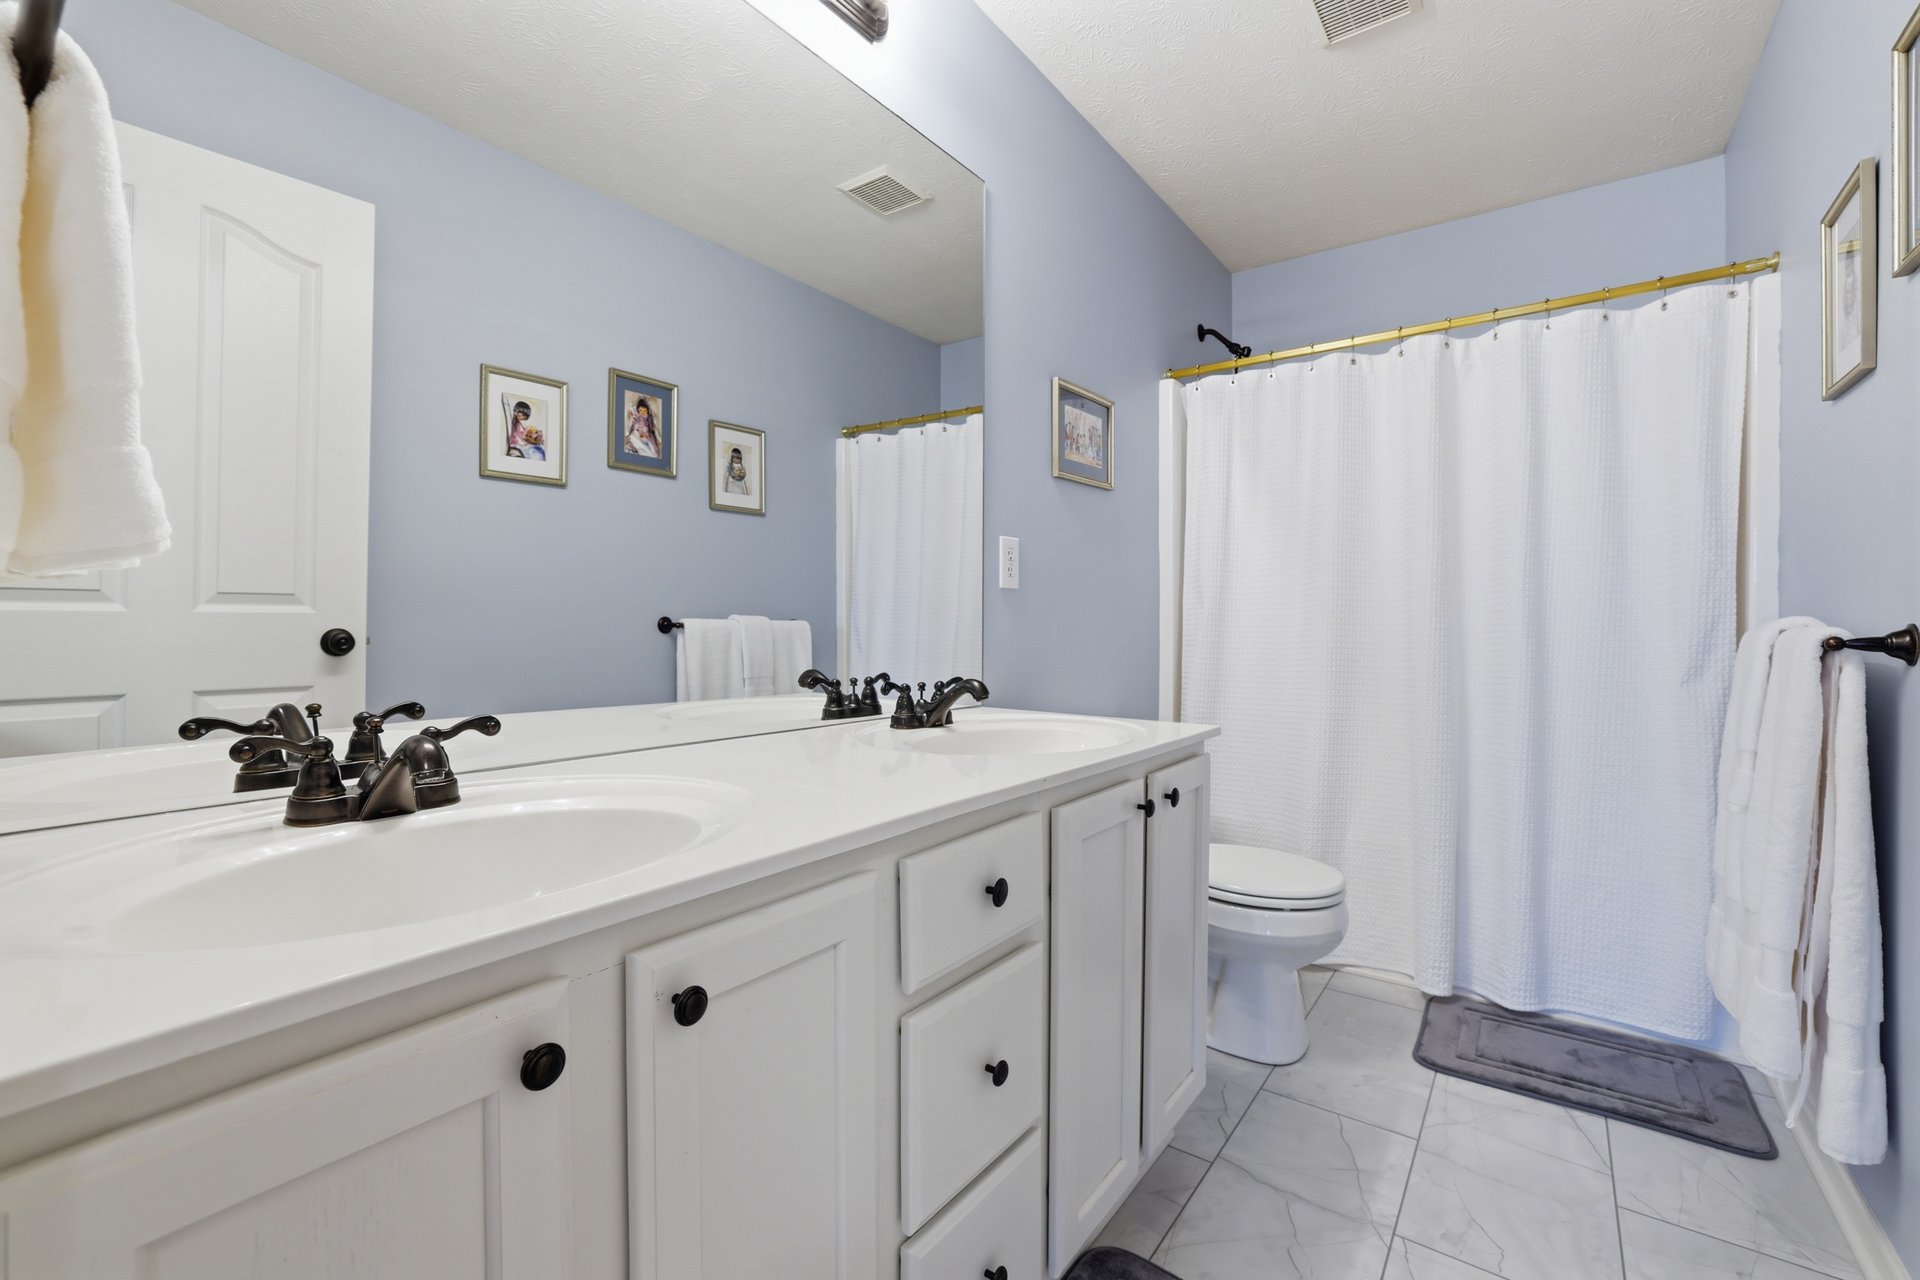
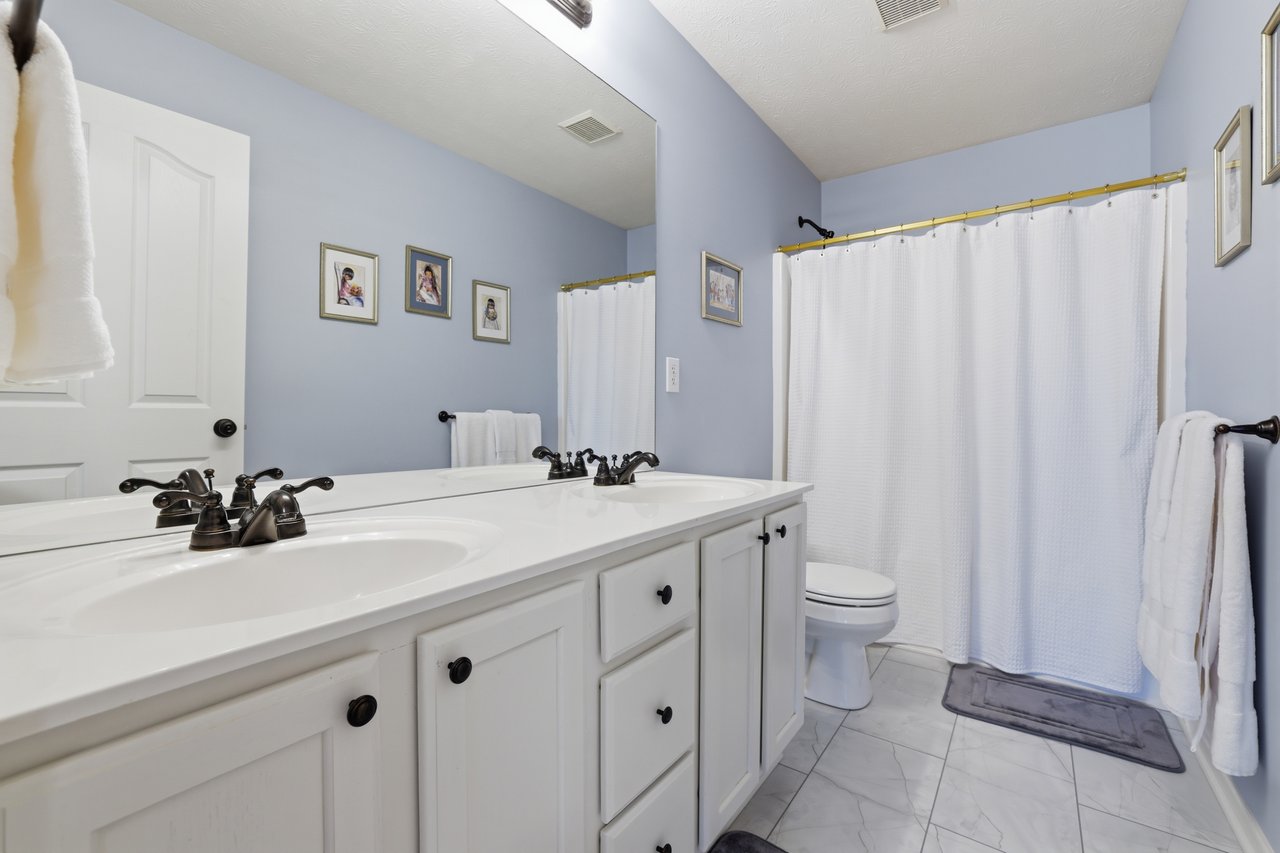
Bathroom with a white double vanity, pale blue walls, and a curtained tub-shower.
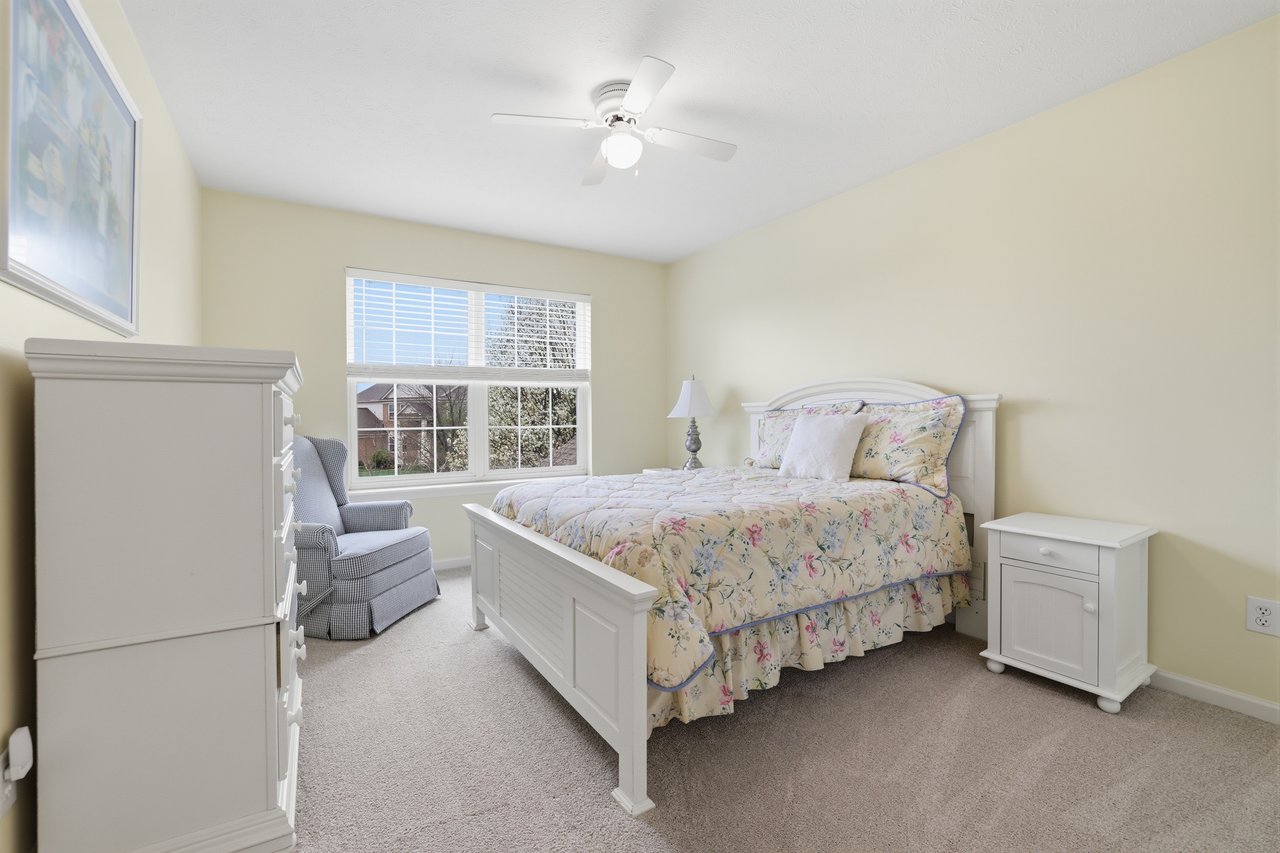
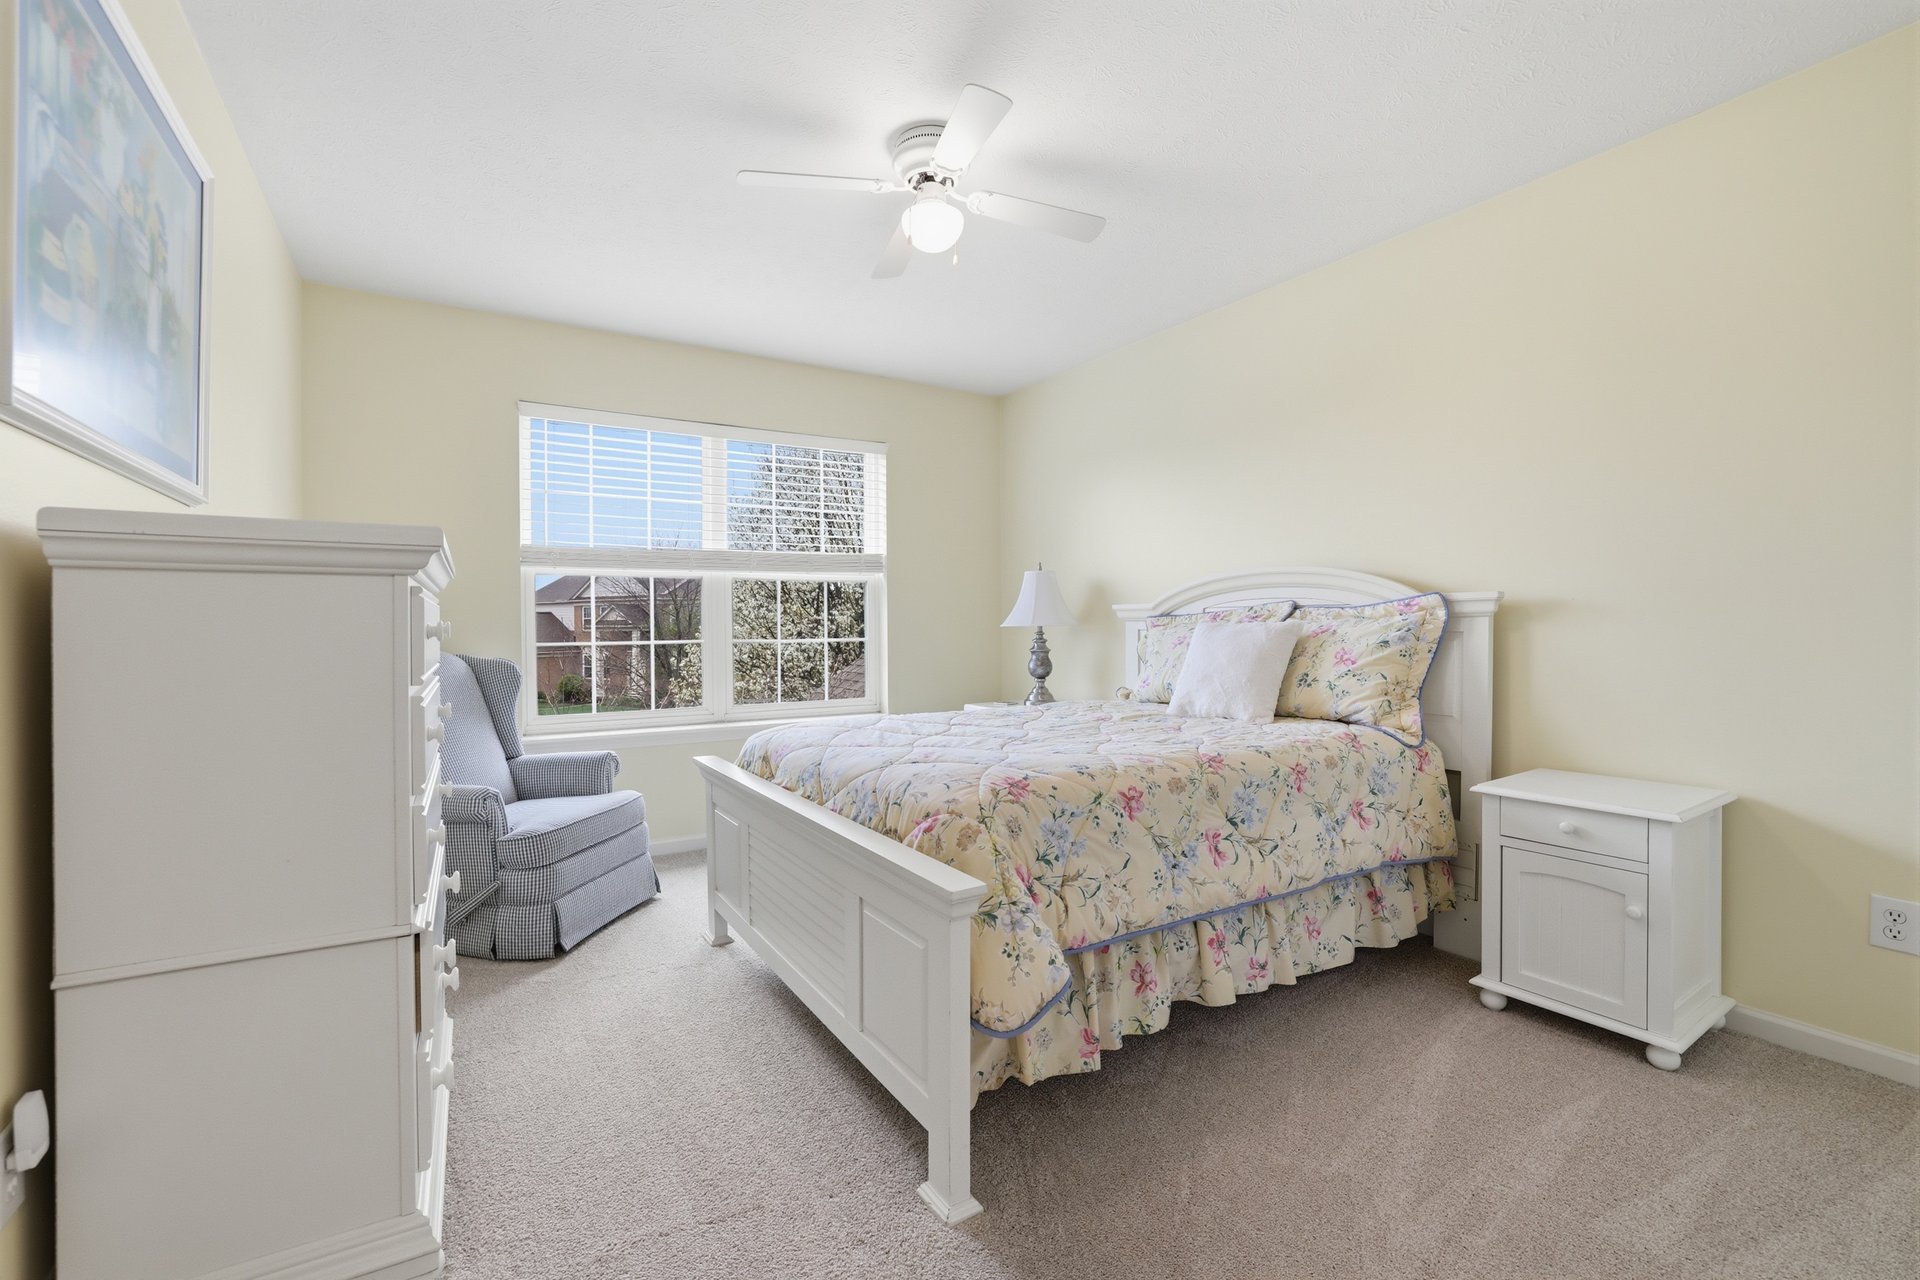
Bedroom with a white bed in floral bedding beside a large window and gray armchair.
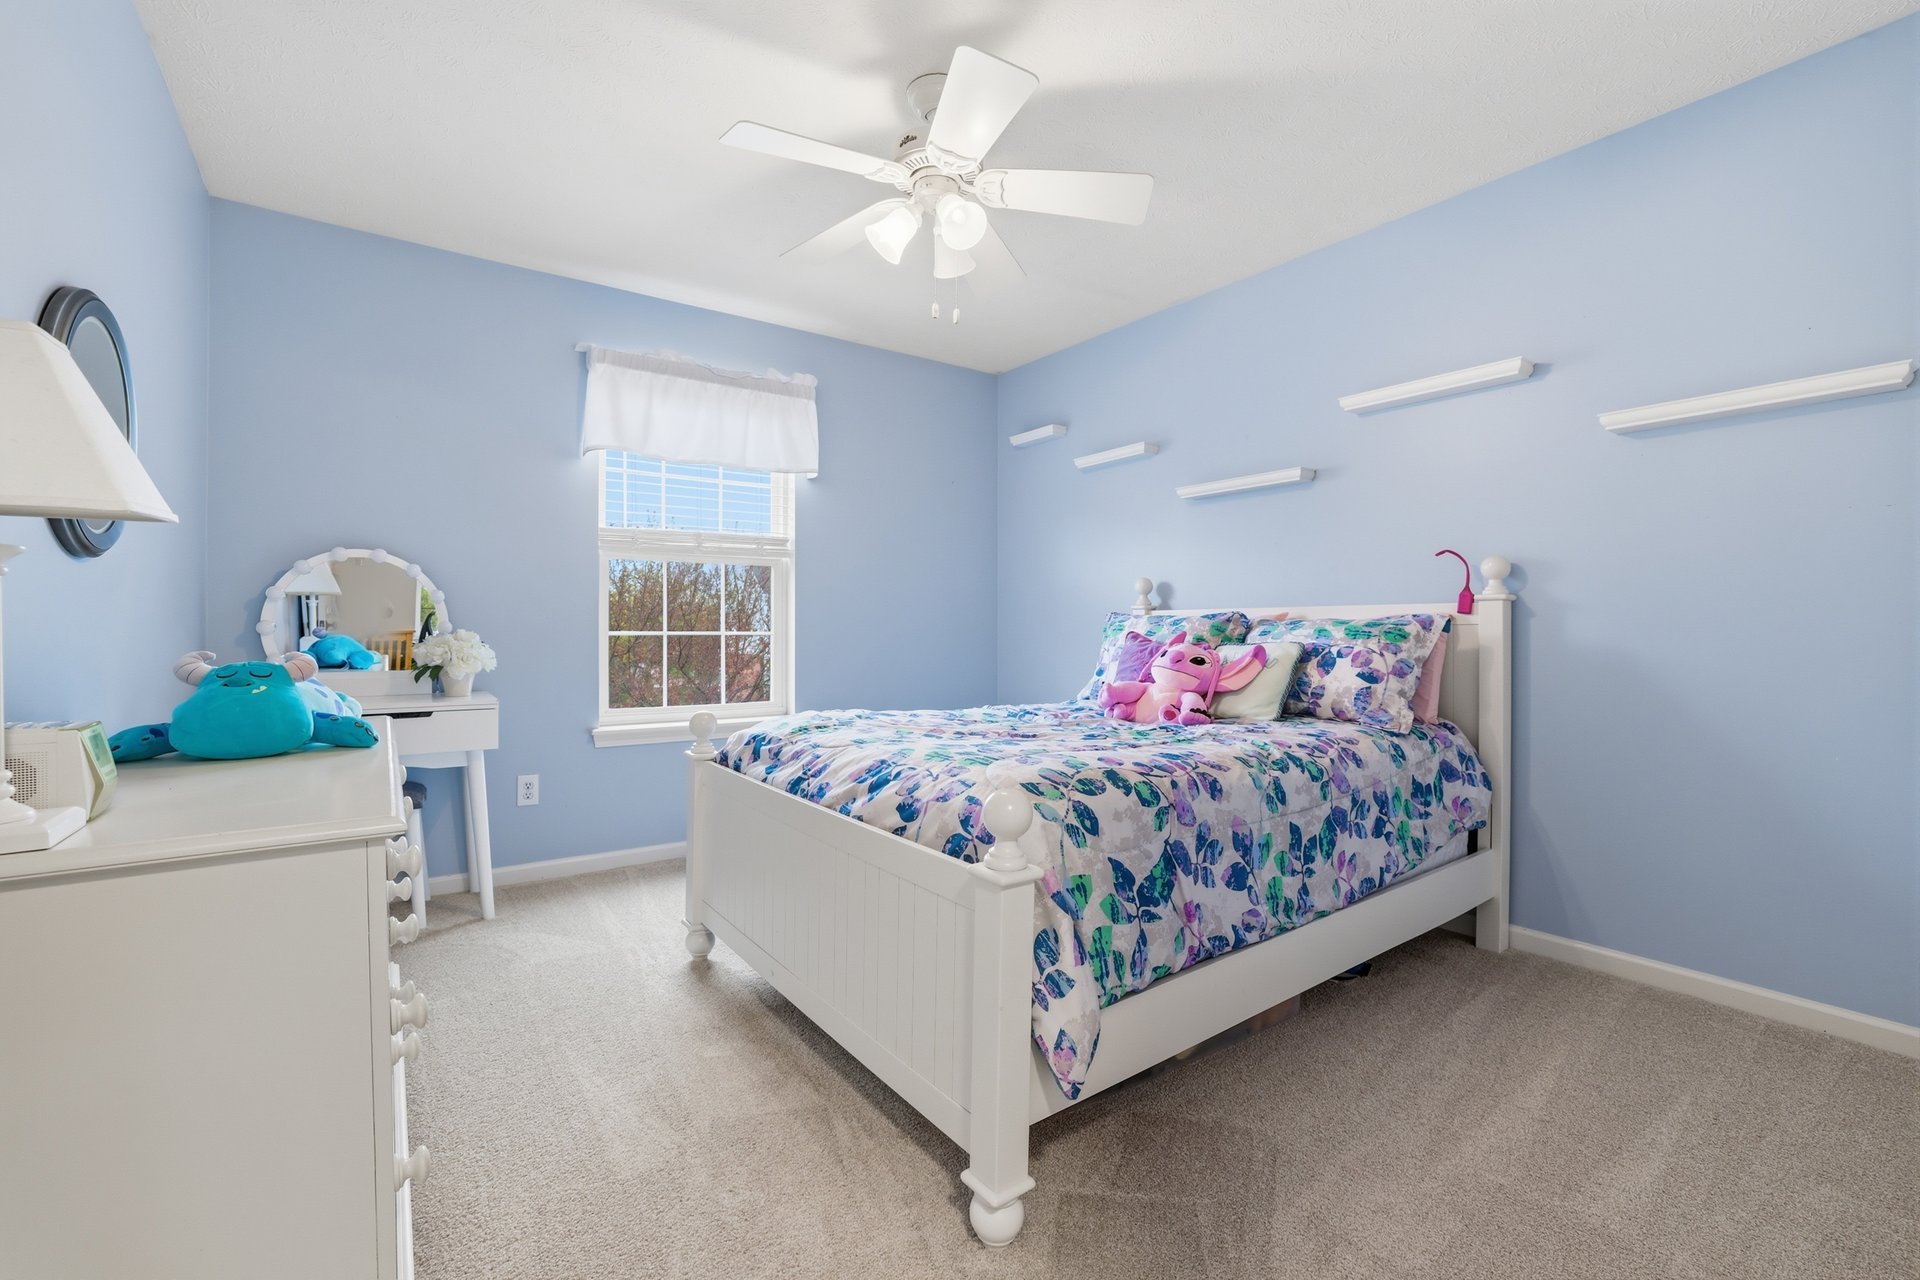
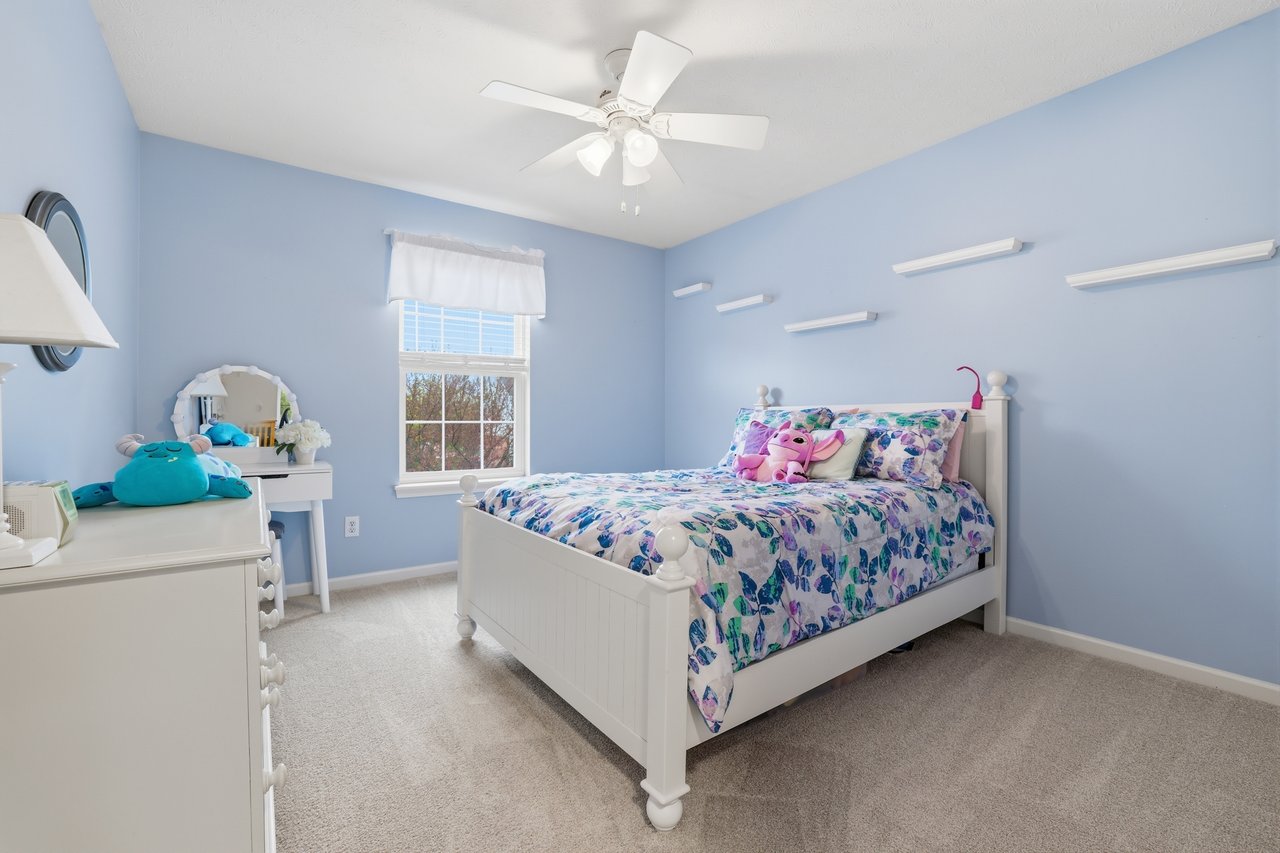
Blue bedroom with a white bed, colorful floral bedding, and a ceiling fan.
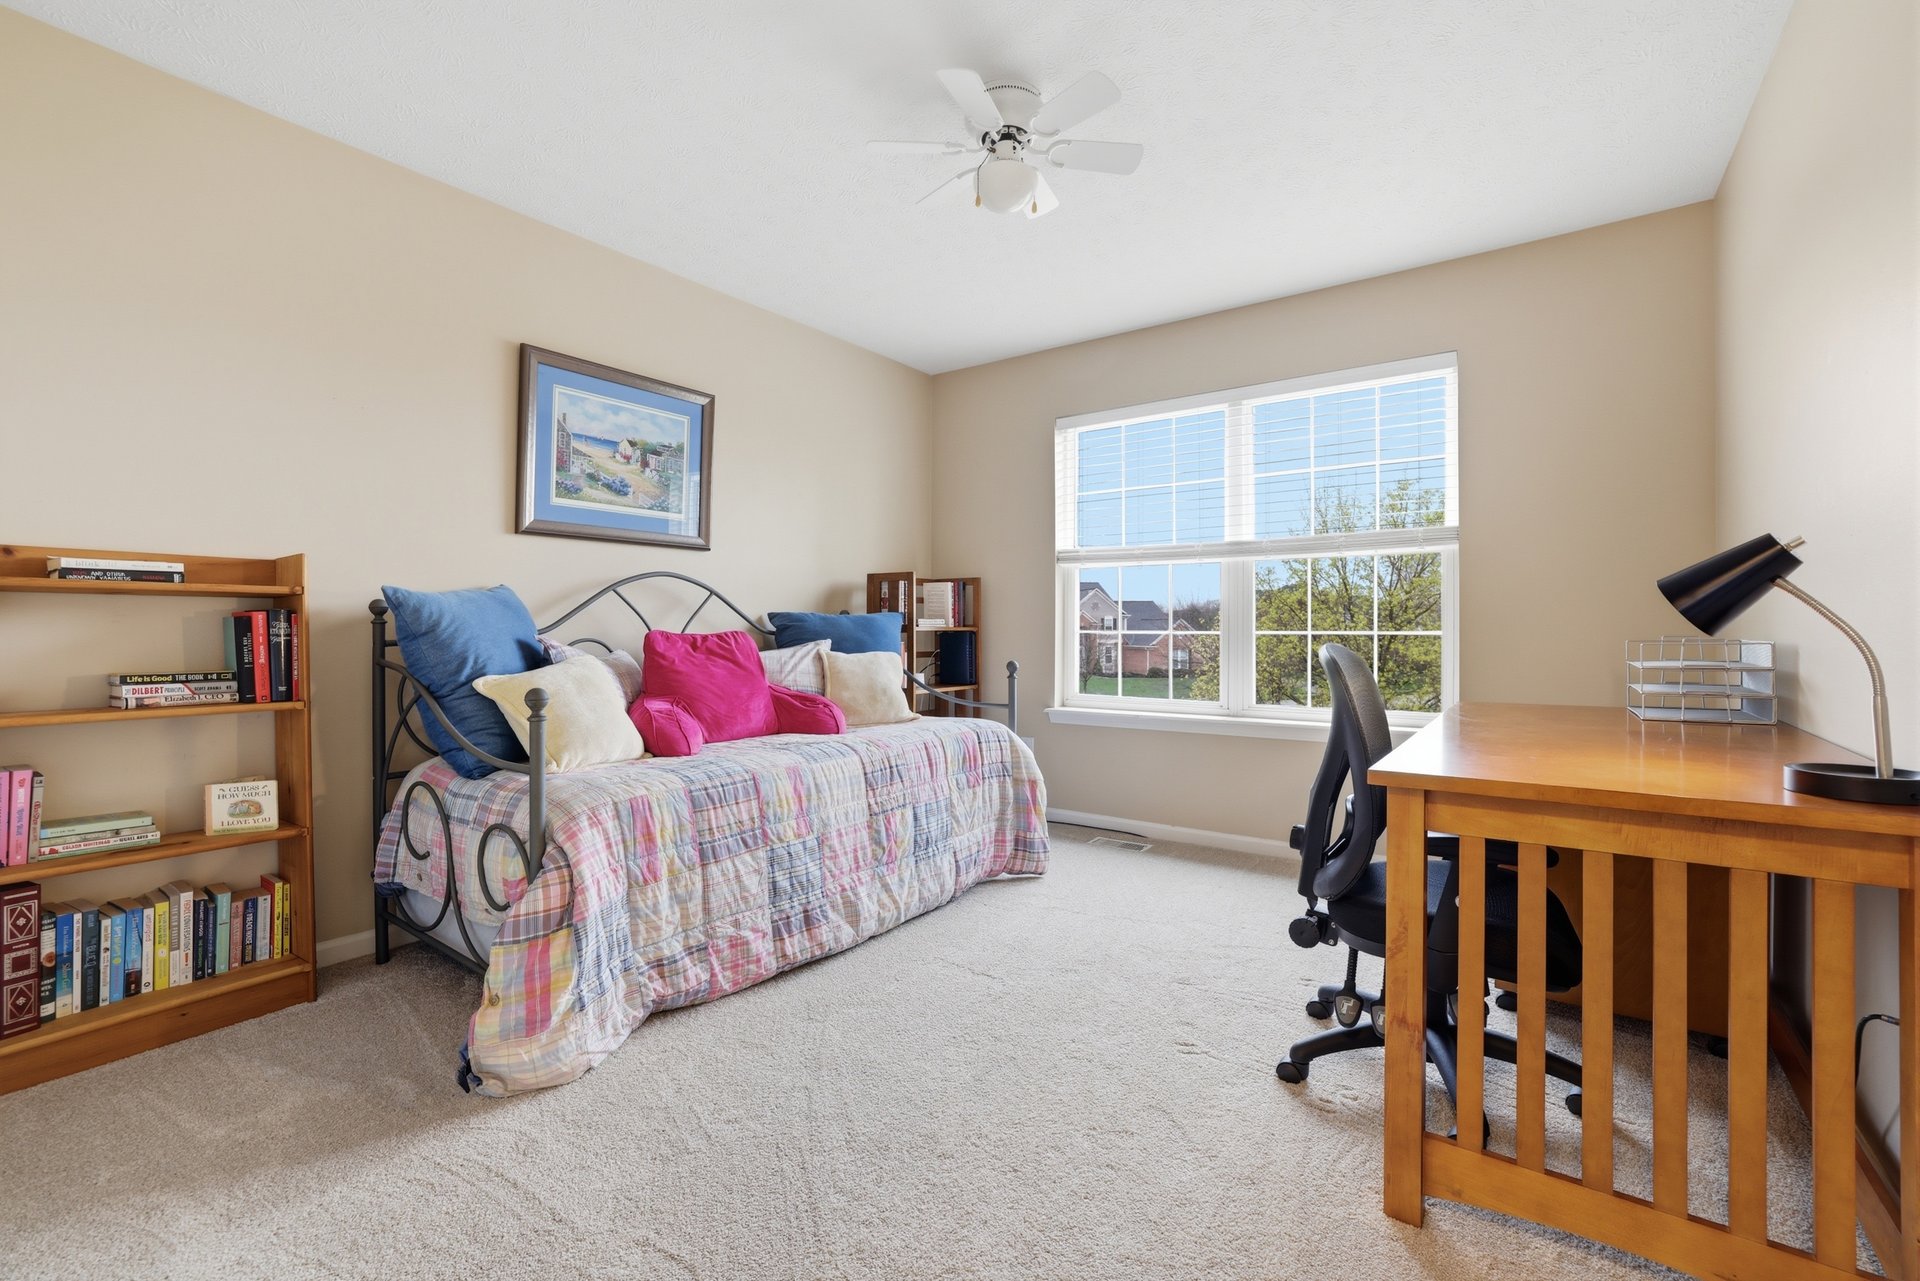
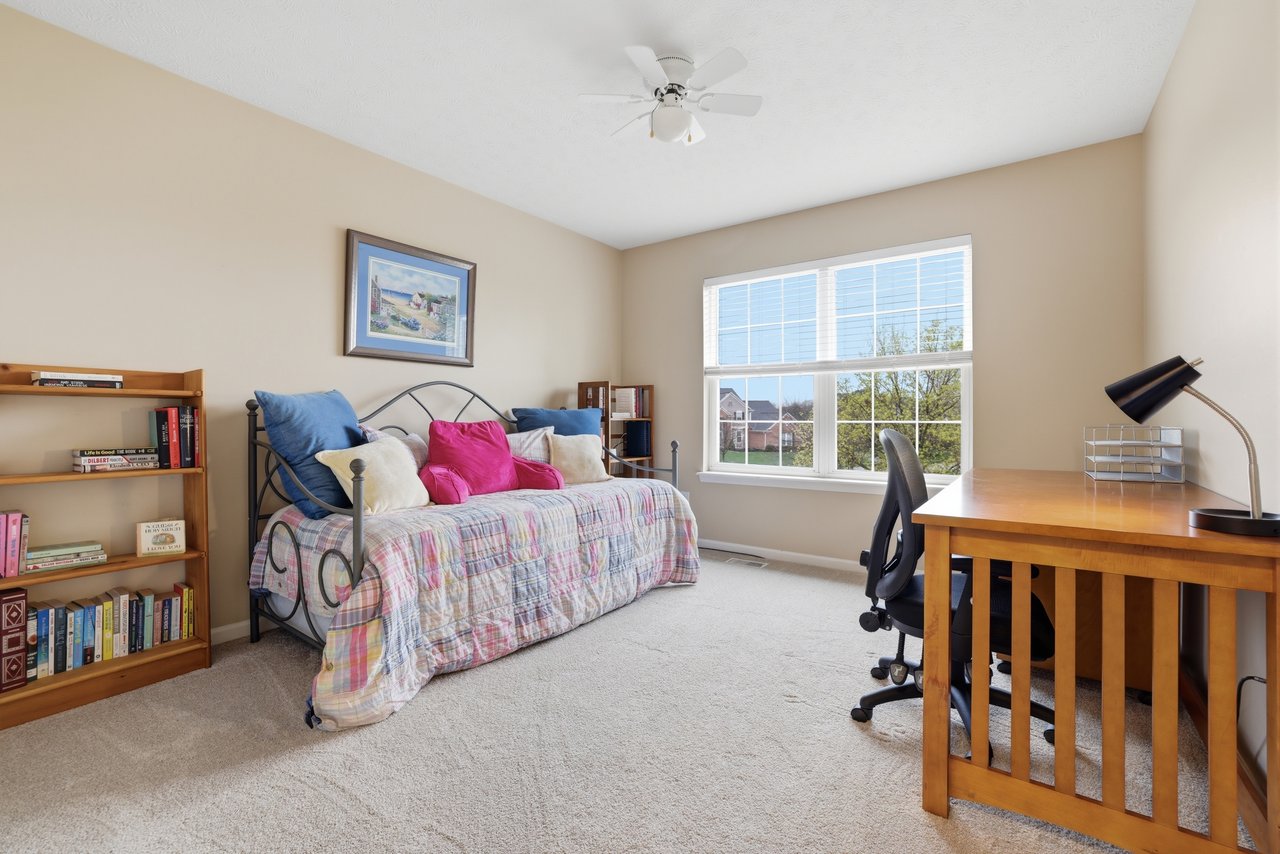
Bedroom with a metal daybed, wooden desk, bookcases, and a large window.
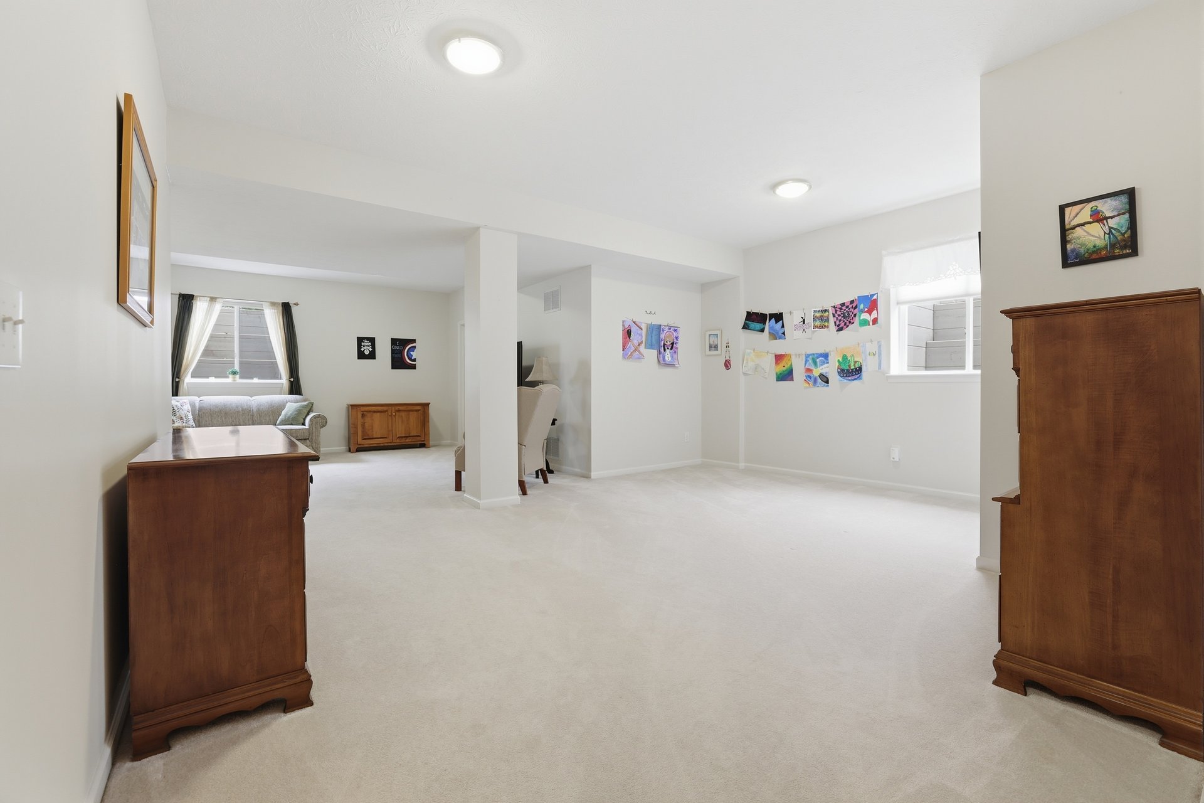
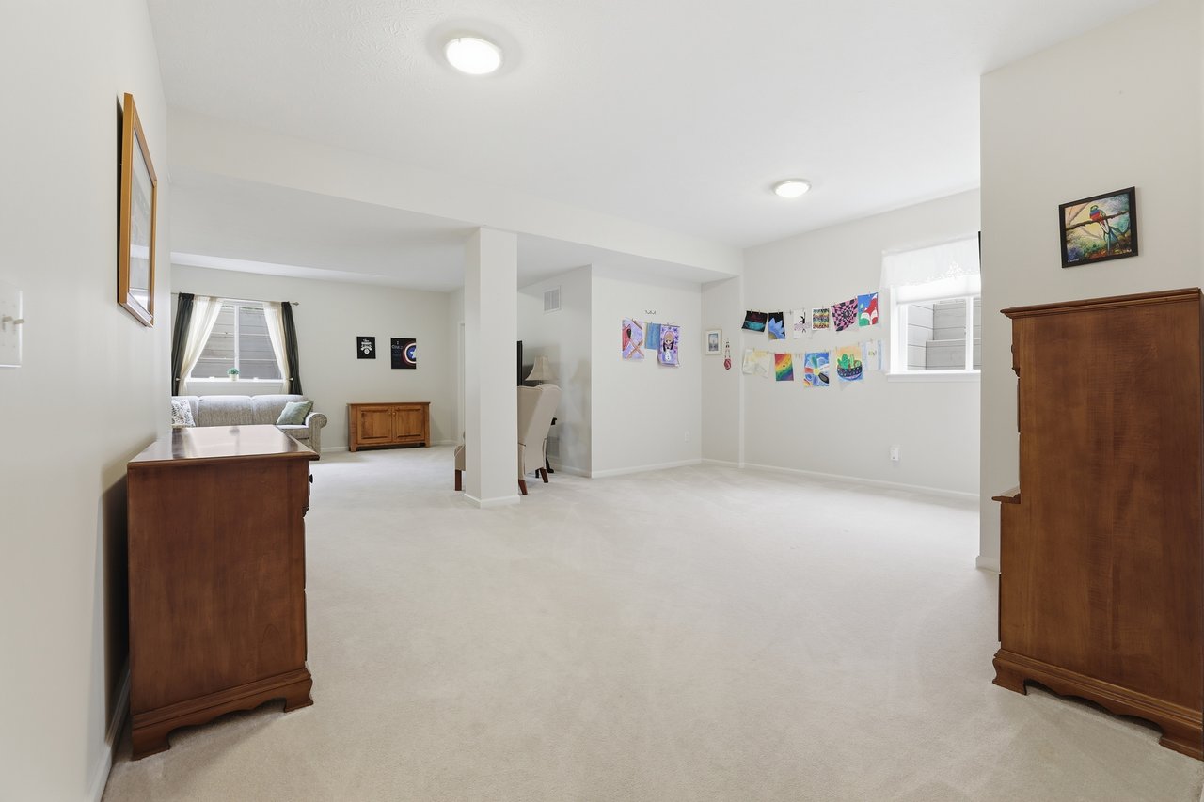
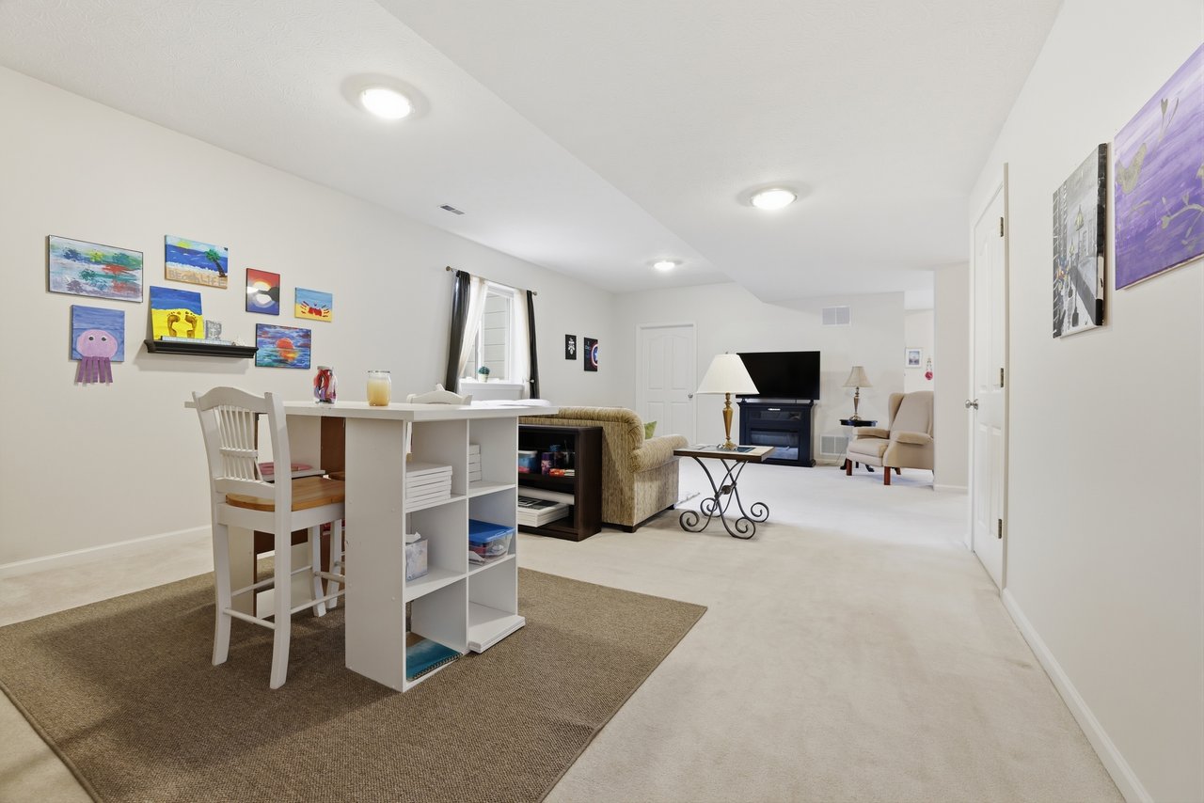
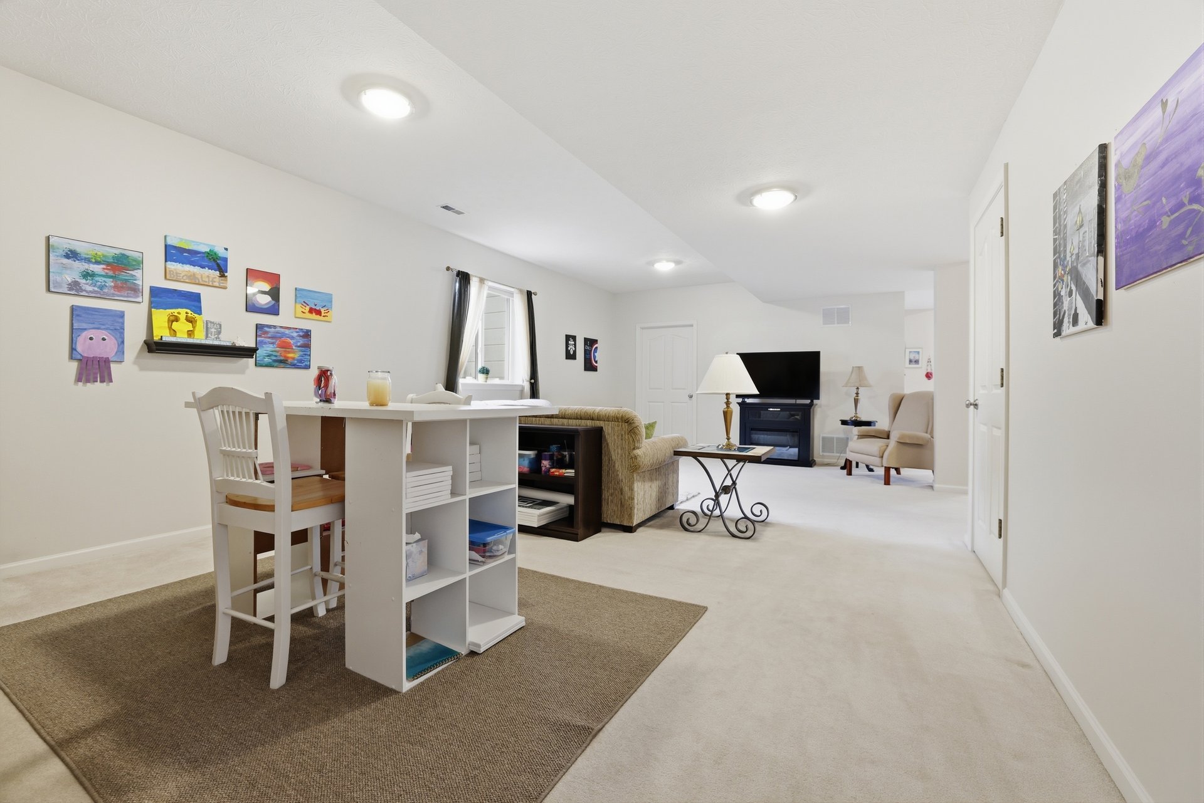
Open carpeted living area with wooden cabinets, children's artwork, and an adjoining sitting nook.
Open living and dining area with a counter-height table, sofa, television, and fireplace.
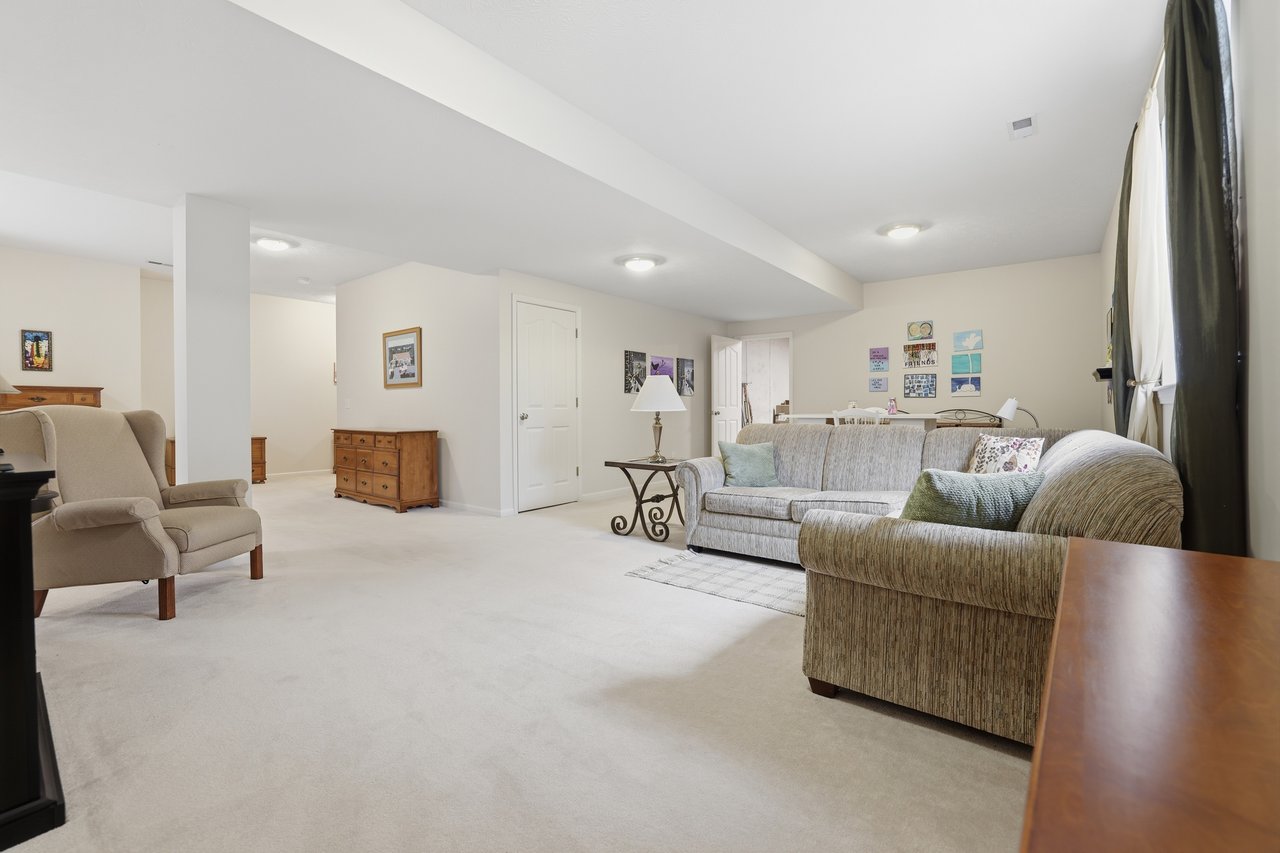
Living room with a large gray sofa, beige carpet, and dining area beyond.
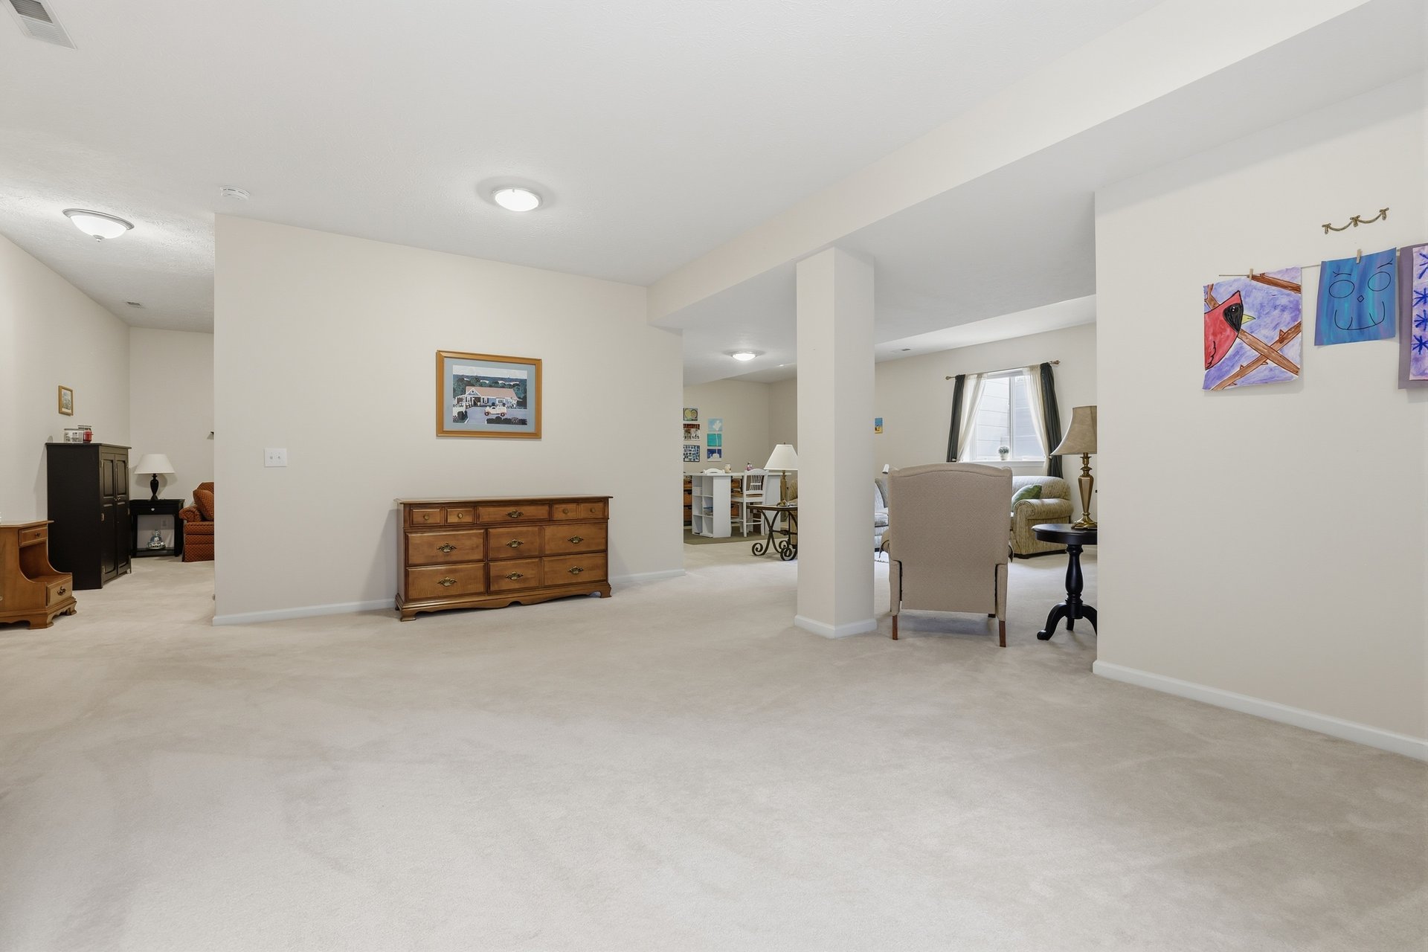
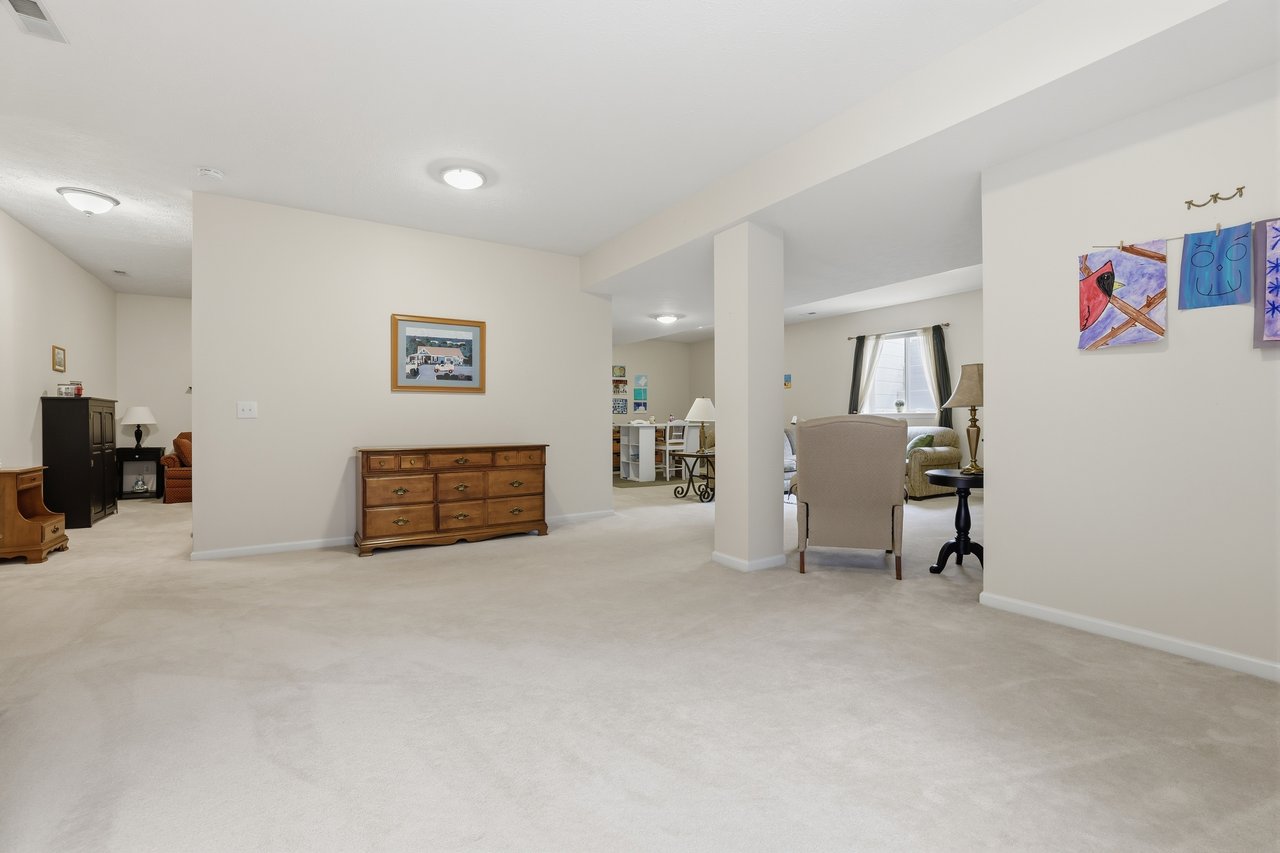
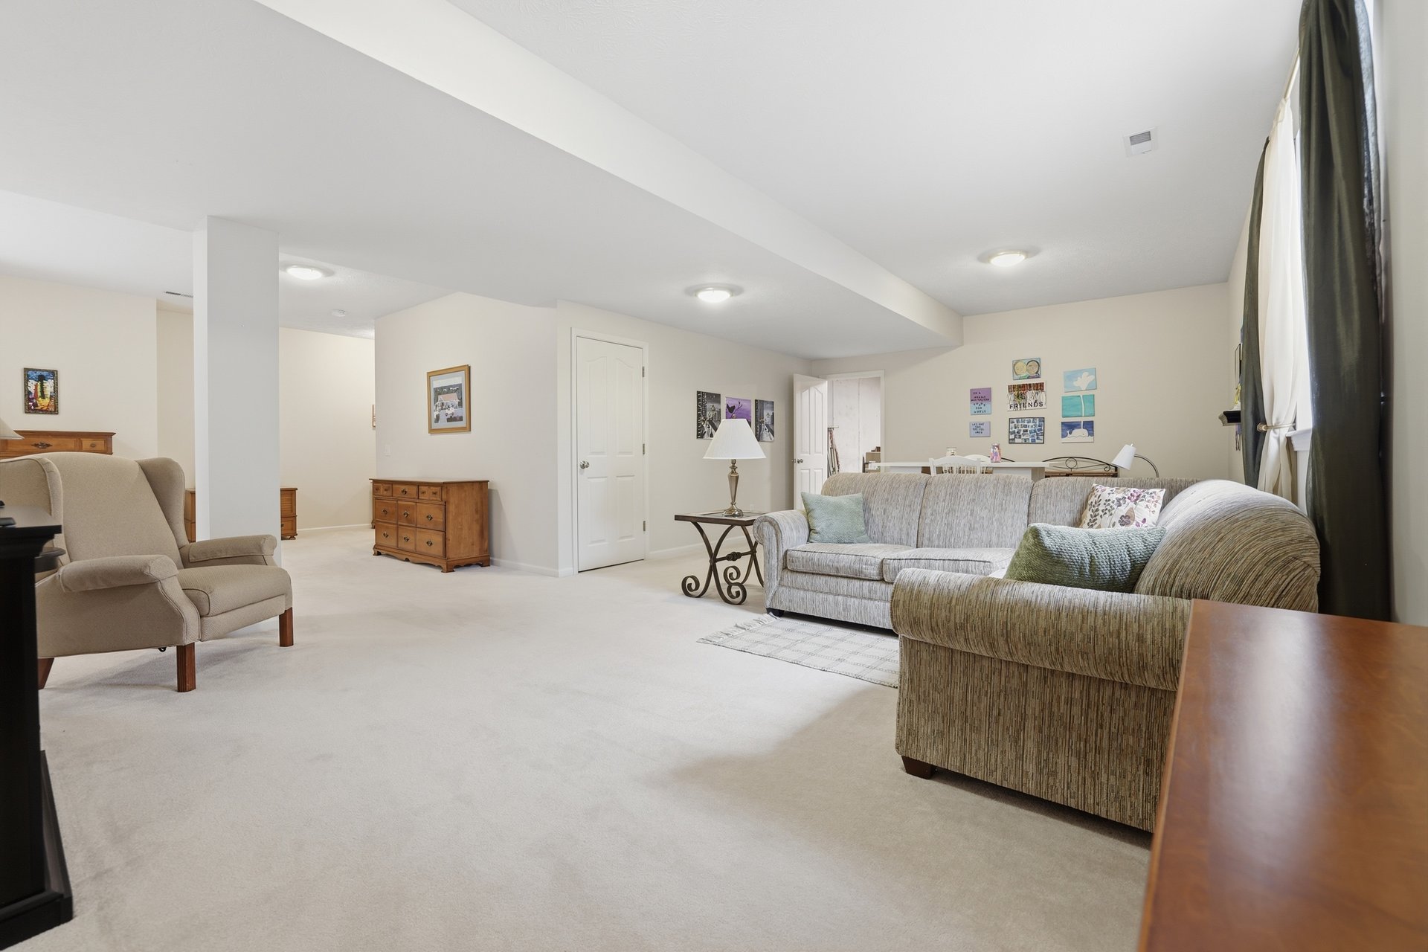
Spacious carpeted open living area with a wooden dresser, colorful wall art, and adjoining dining and sitting spaces.
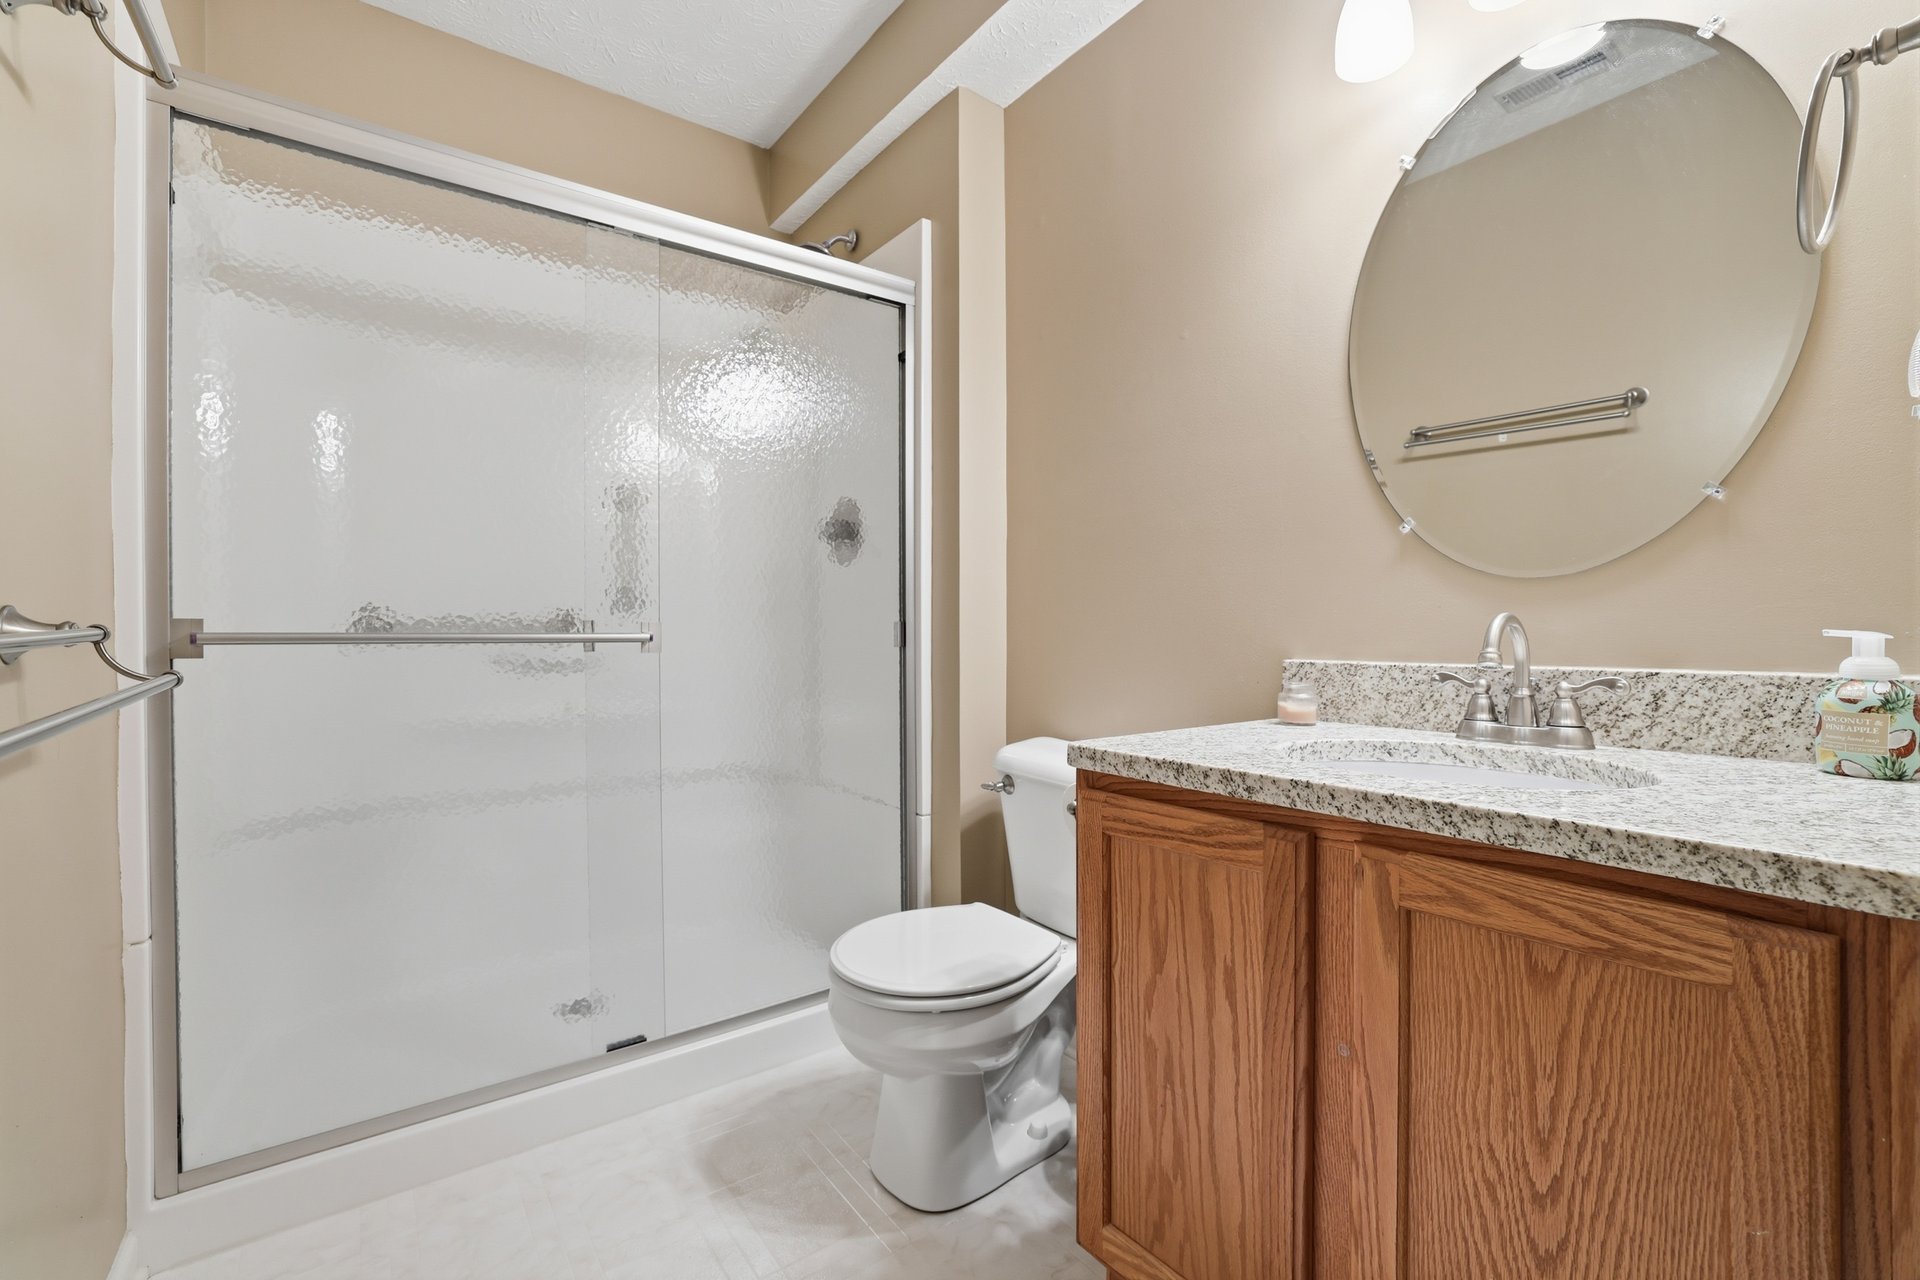
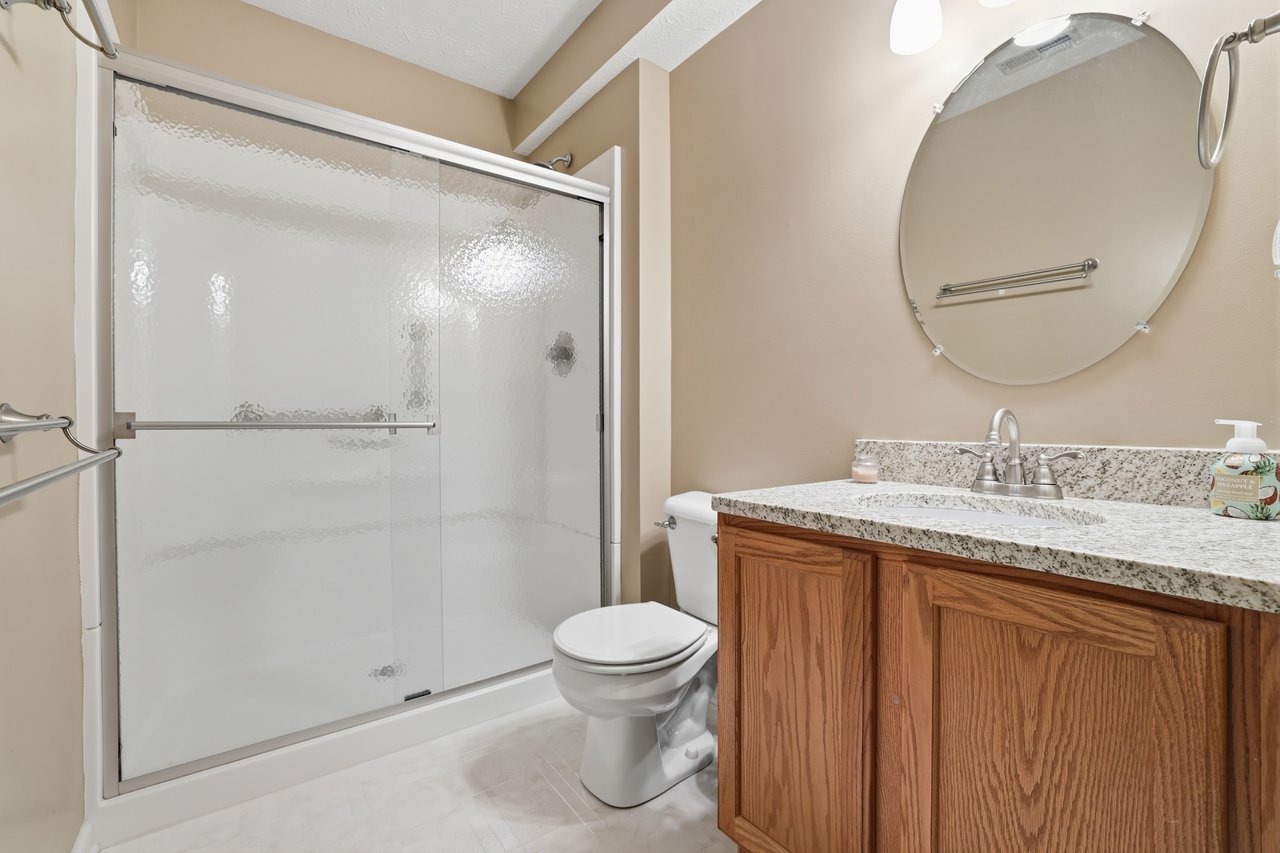
Bathroom with frosted-glass shower, wooden vanity, granite countertop, and round mirror.
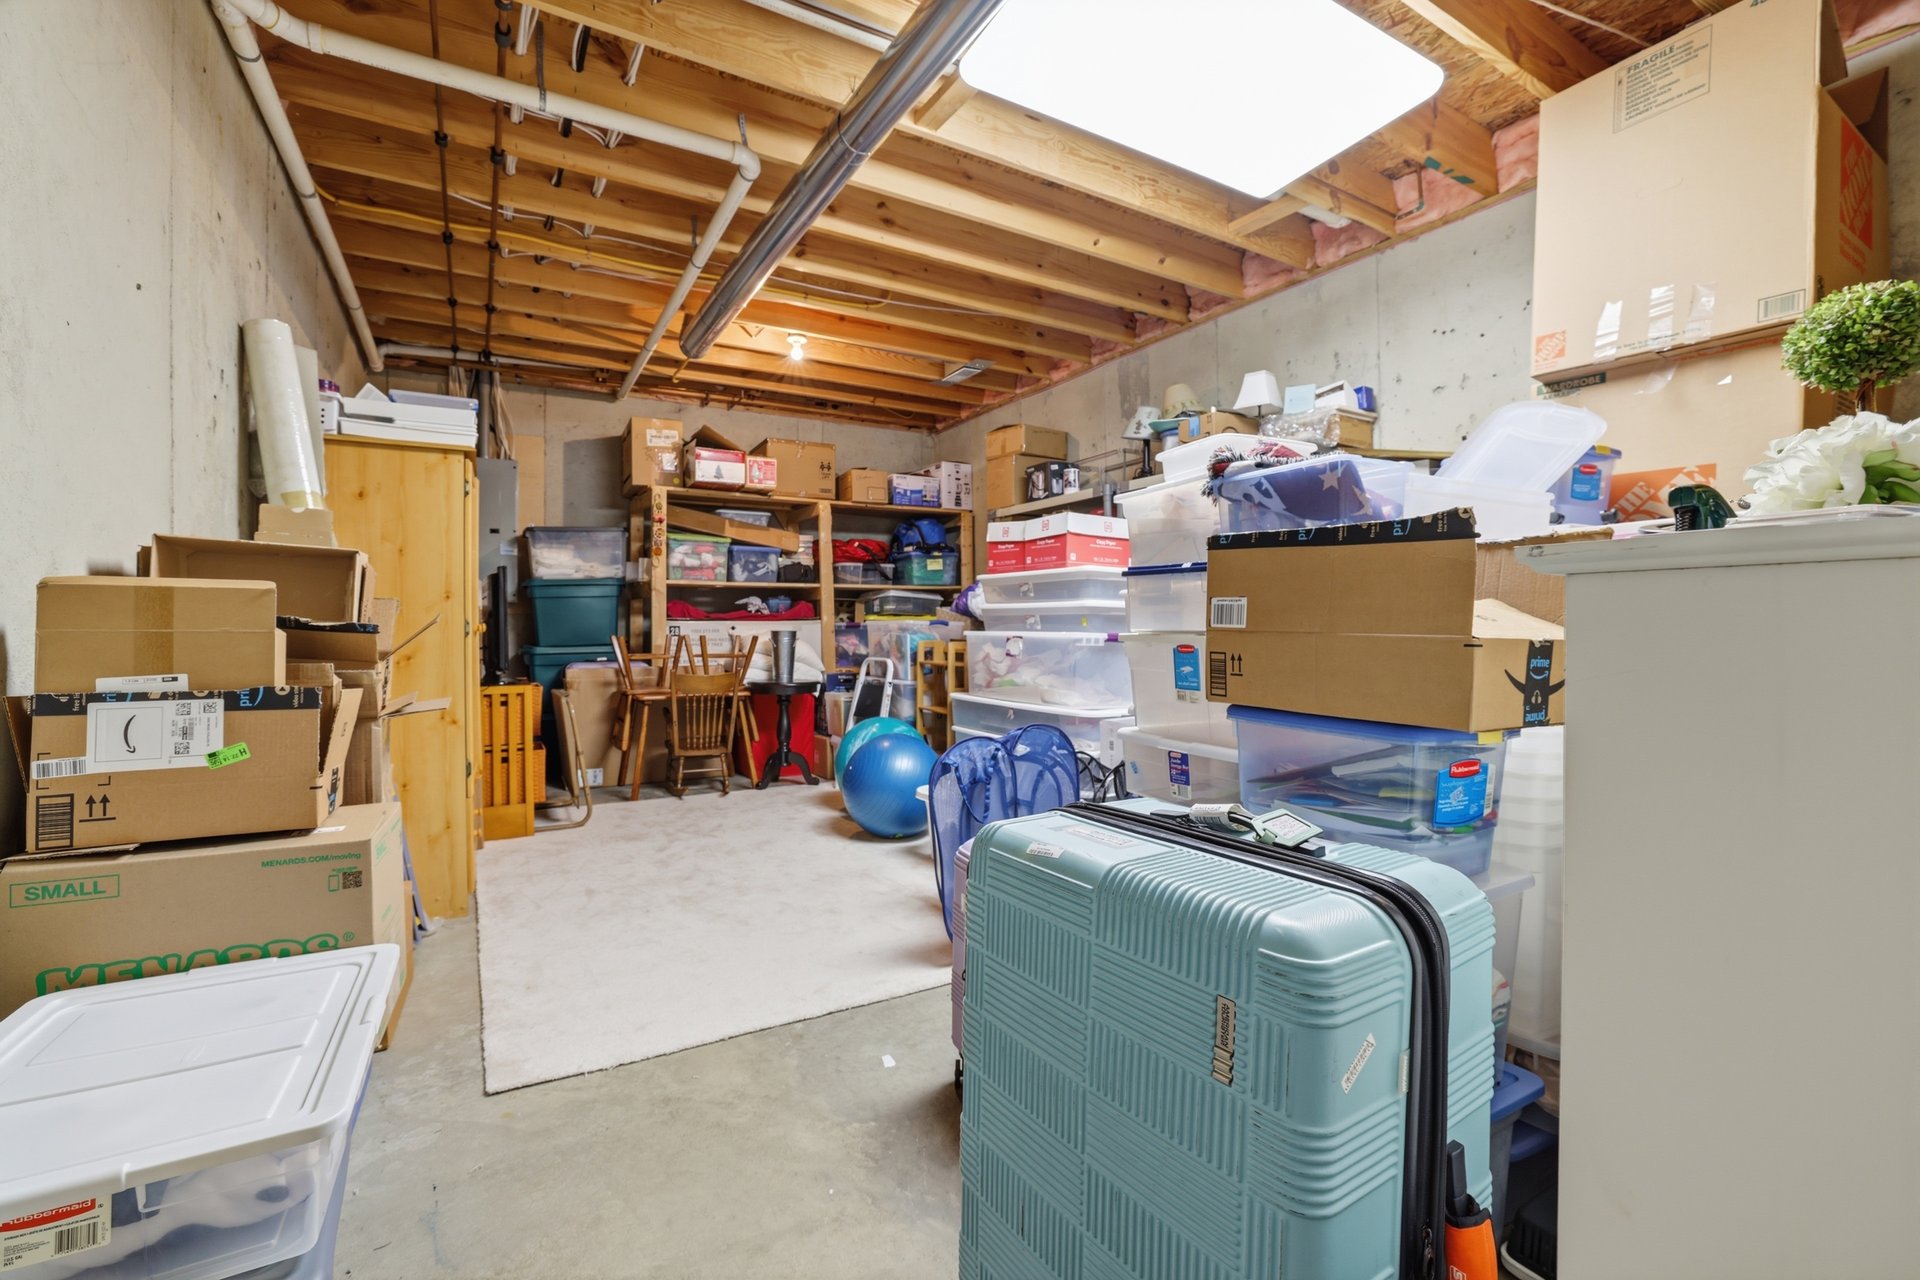
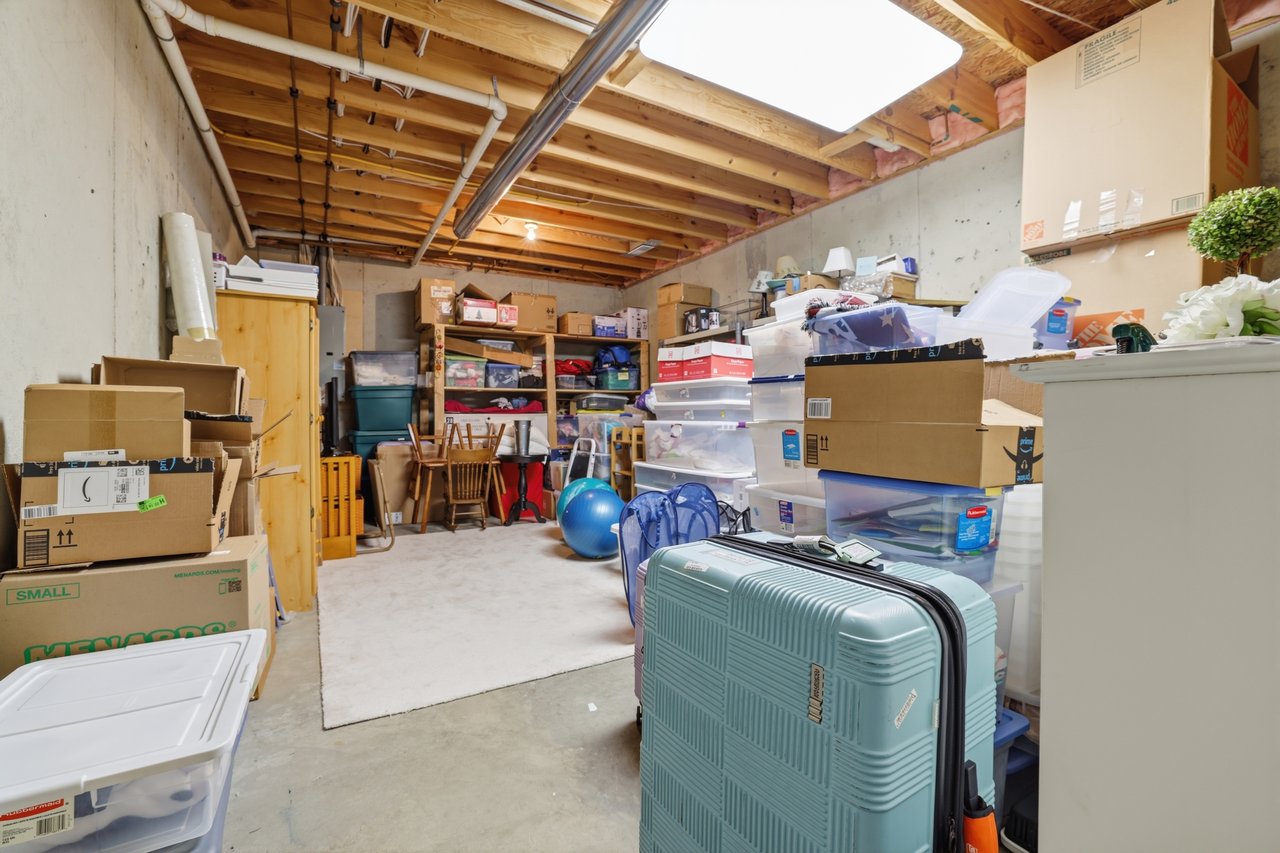
Basement storage area with exposed ceiling joists, packed shelves, plastic bins, and a teal suitcase.
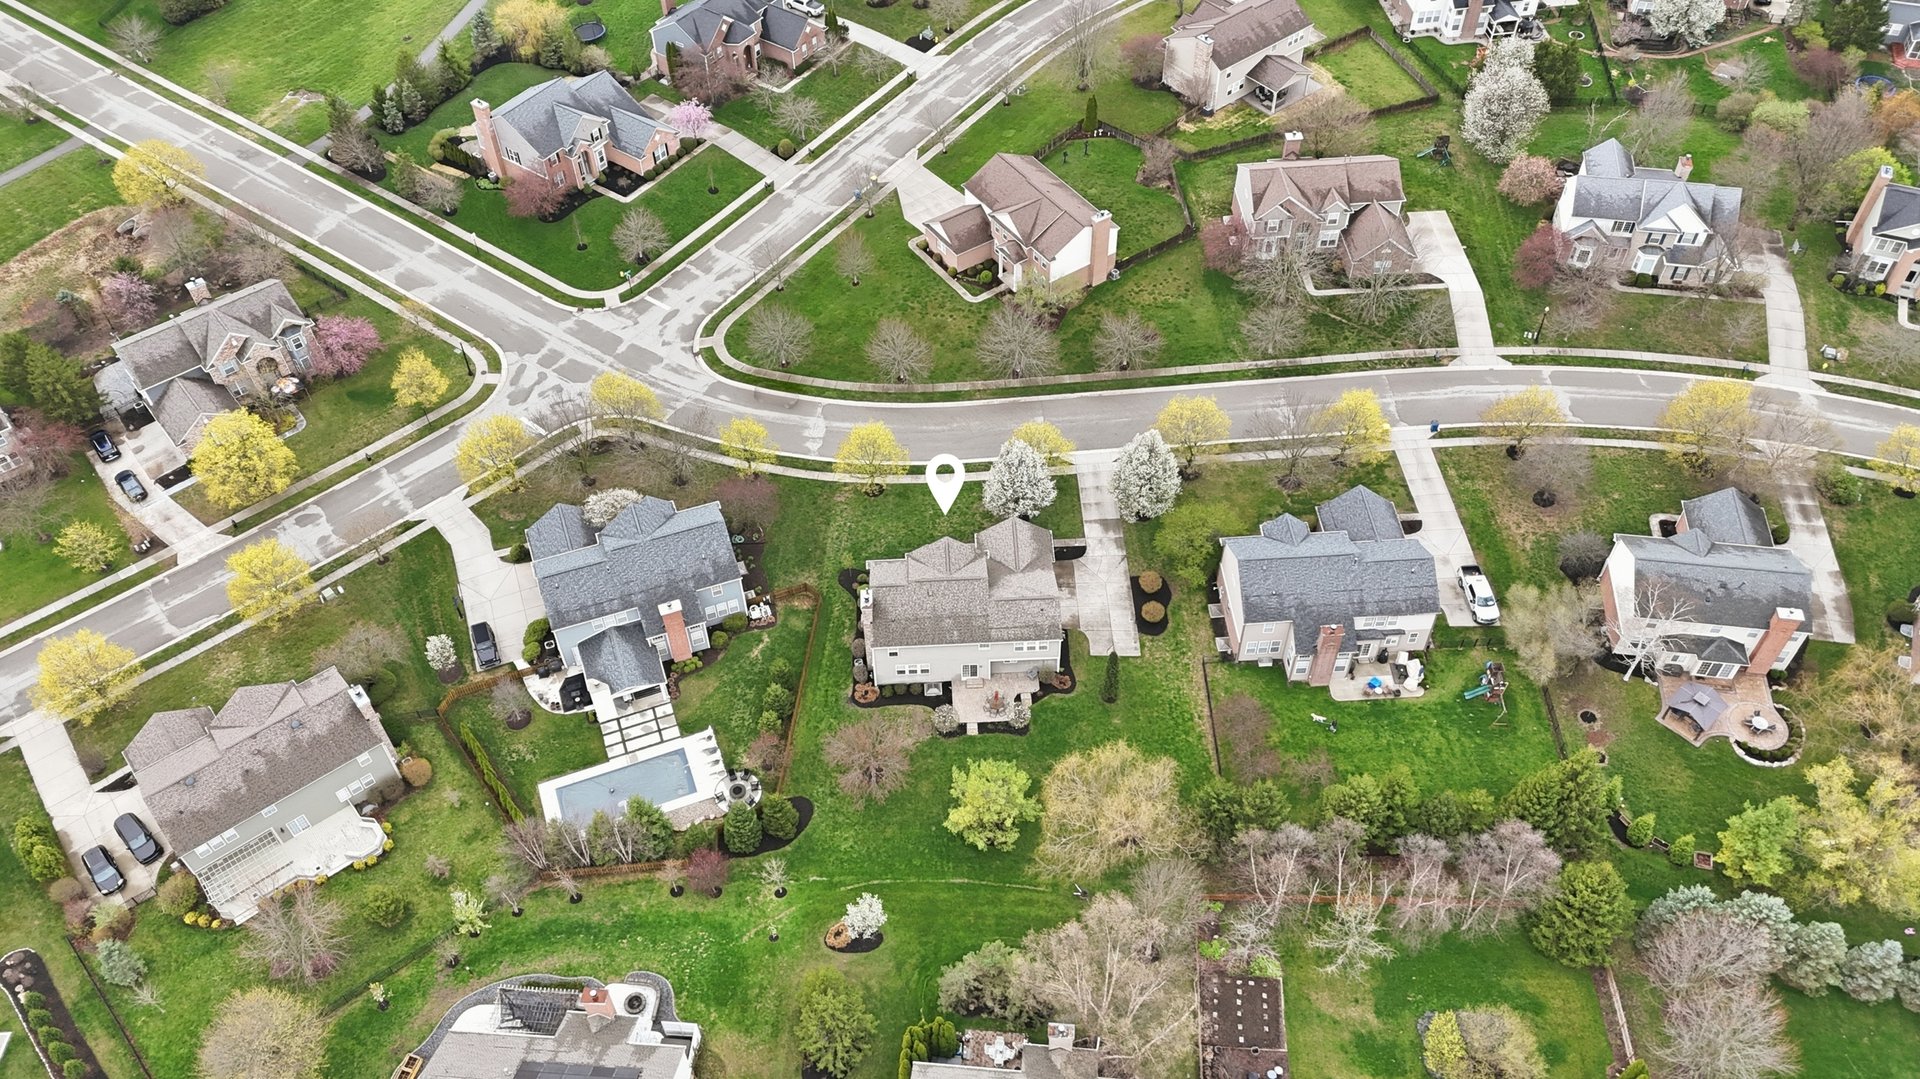
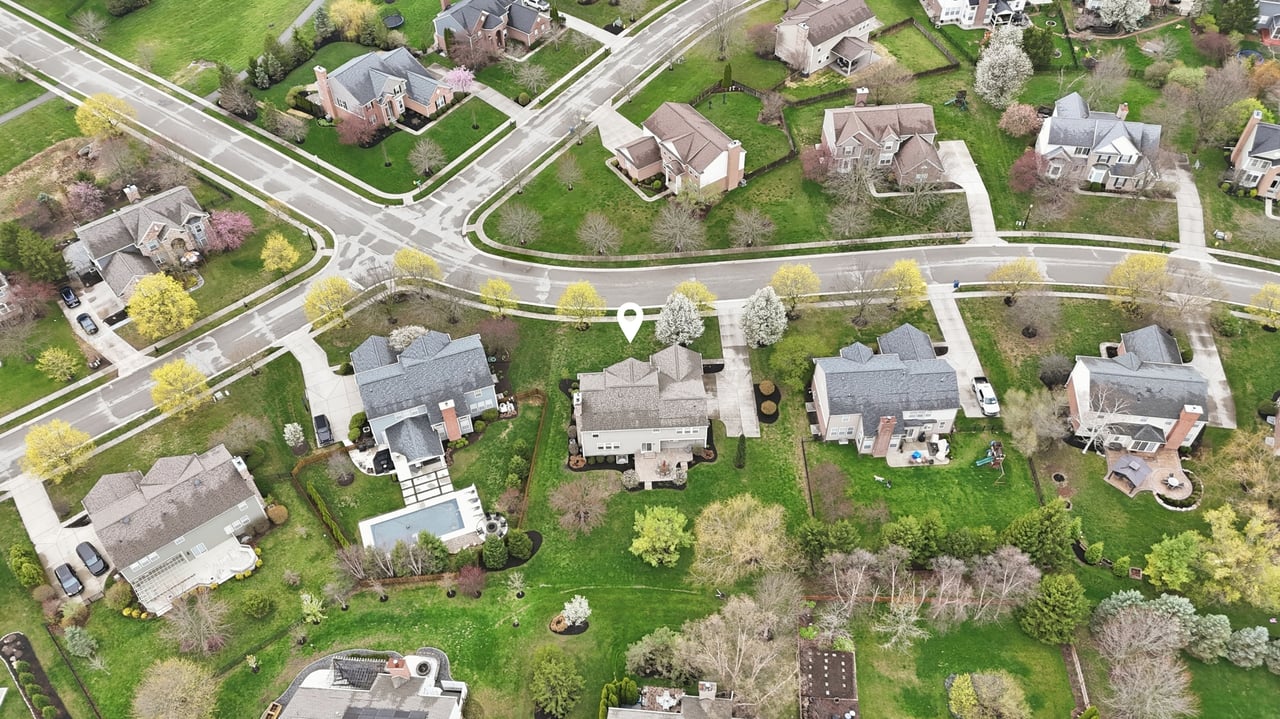
Aerial view of a suburban home marked among neighboring houses and tree-lined streets.
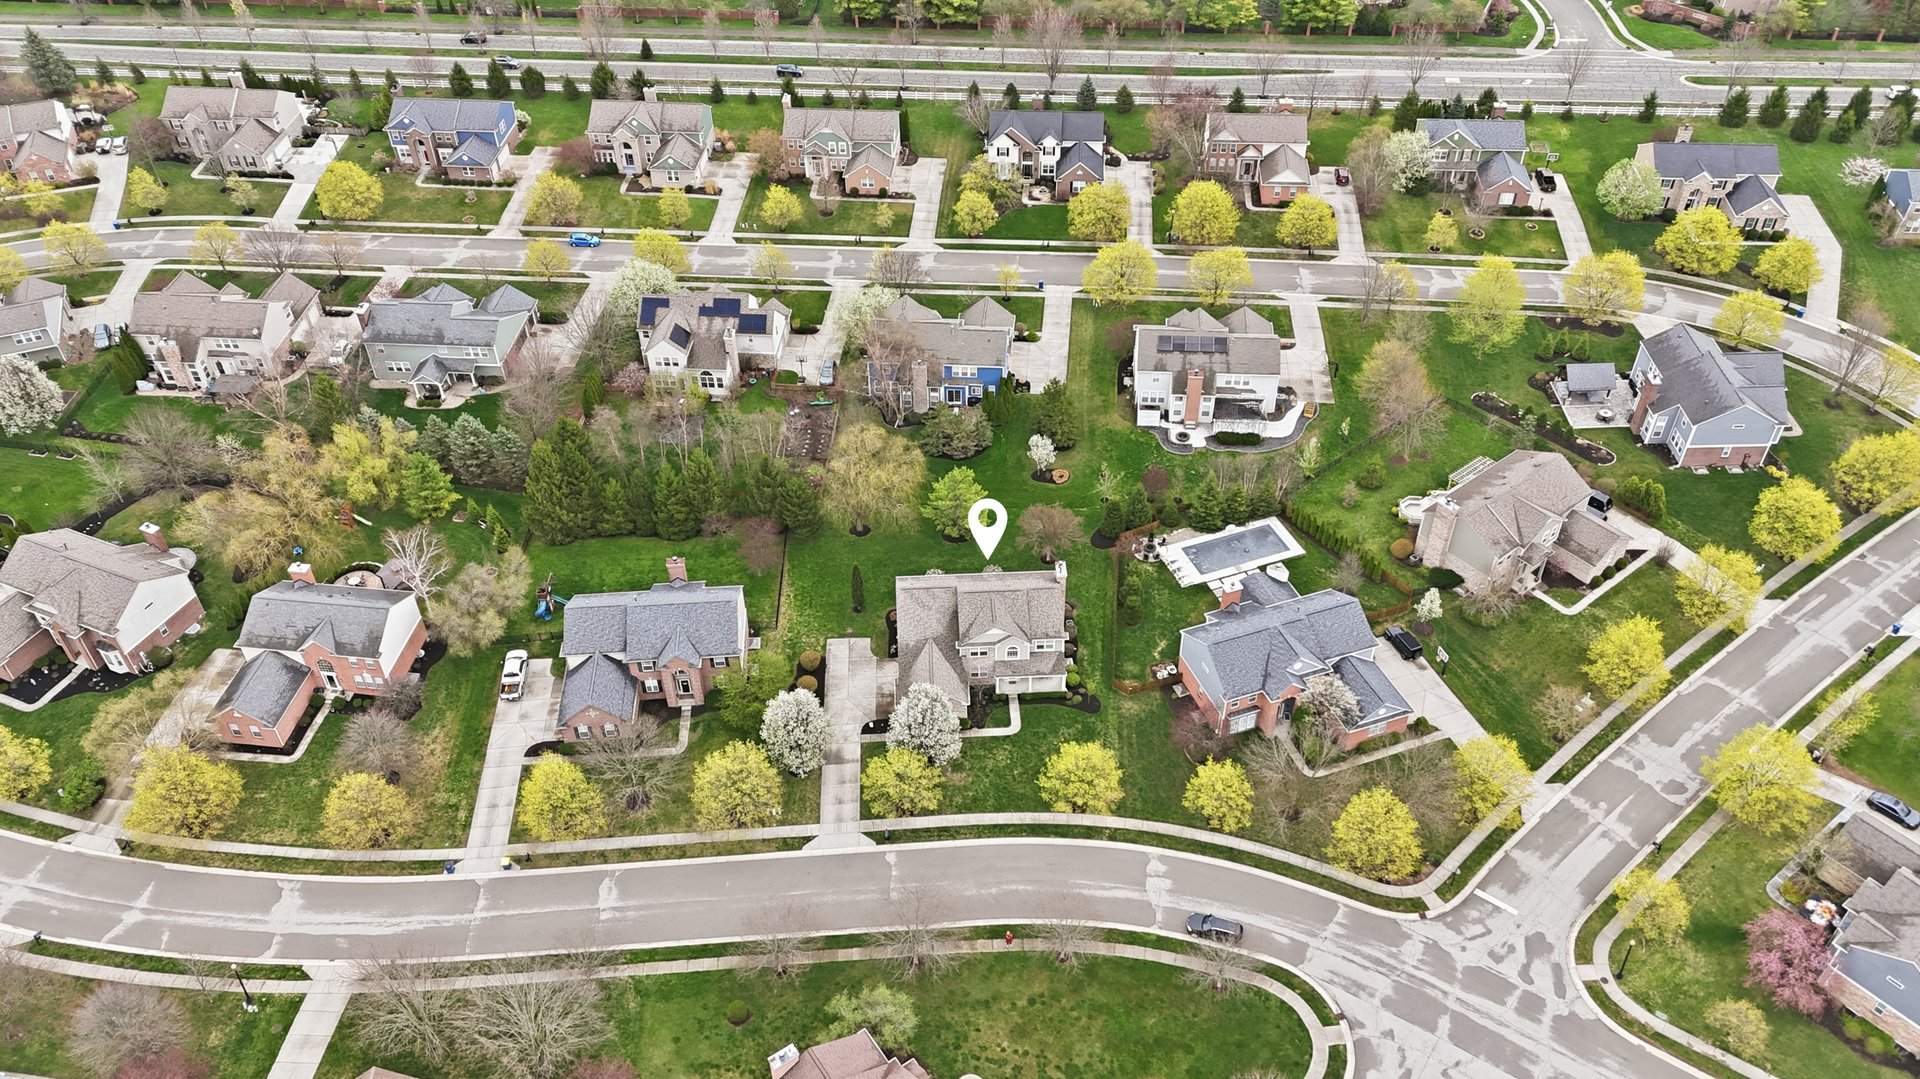
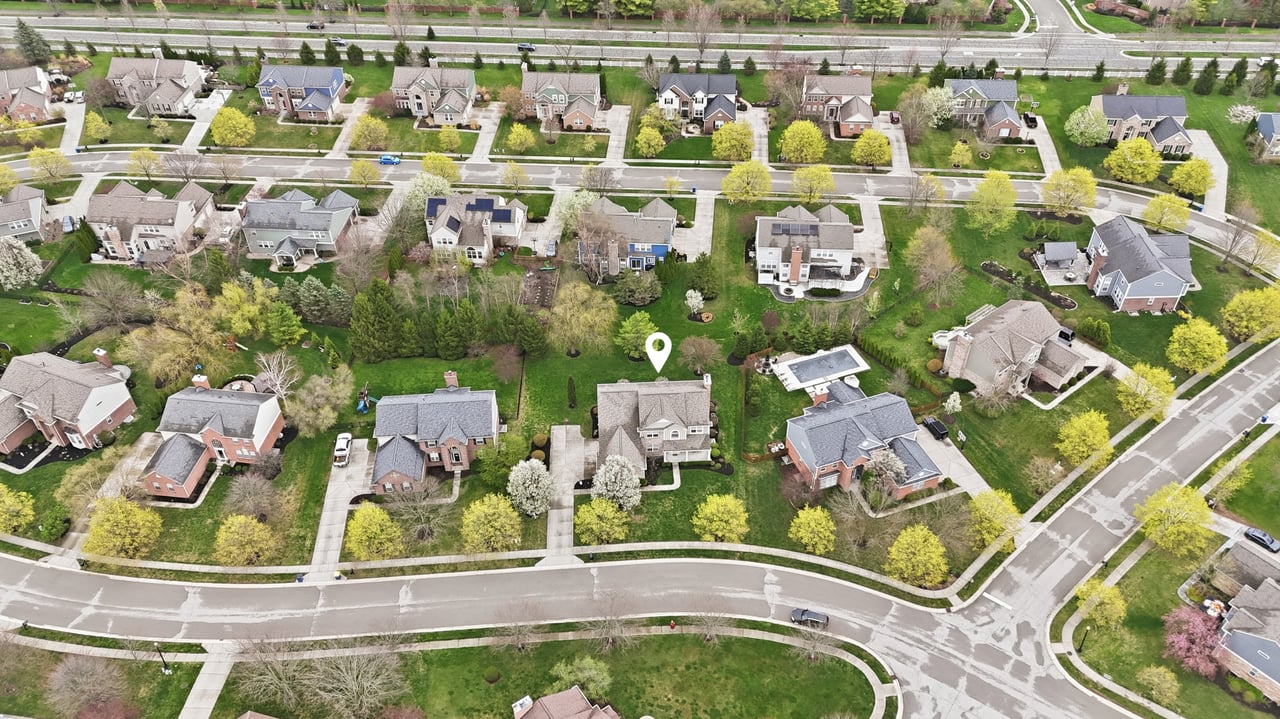
Aerial neighborhood view with a map pin marking a house among landscaped yards and curving streets.
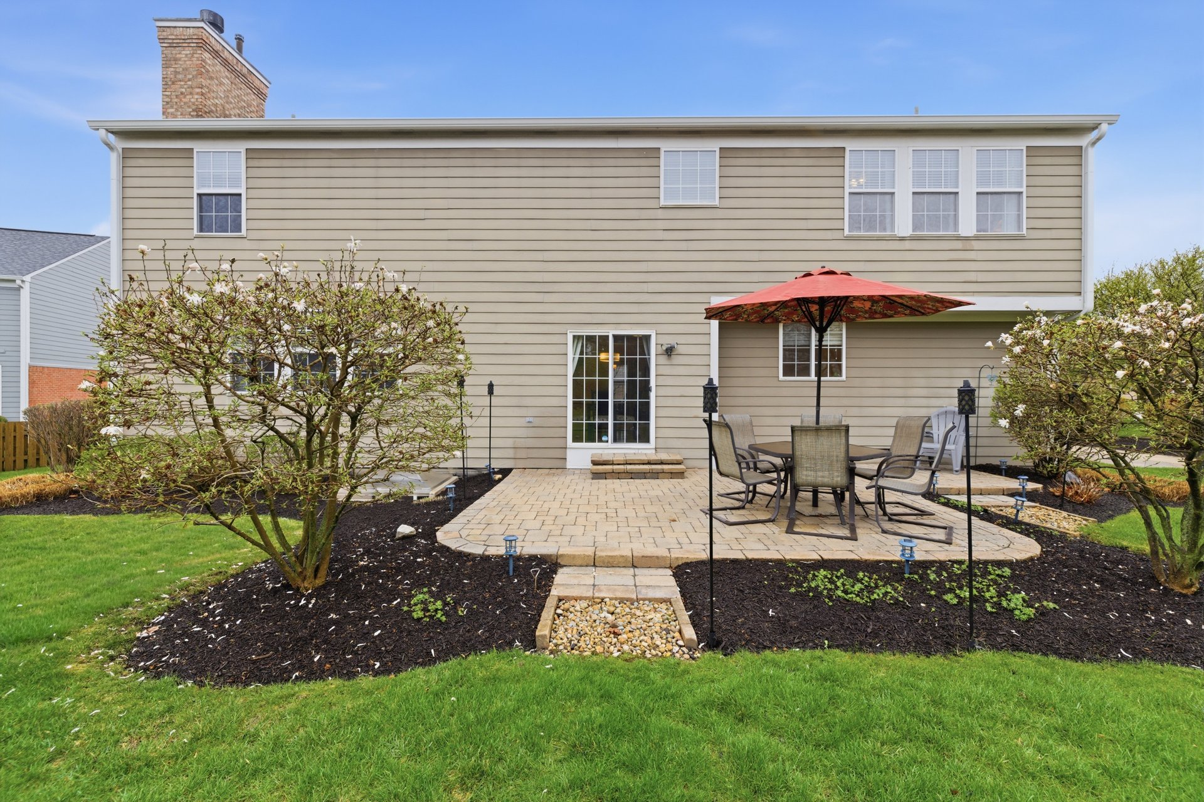
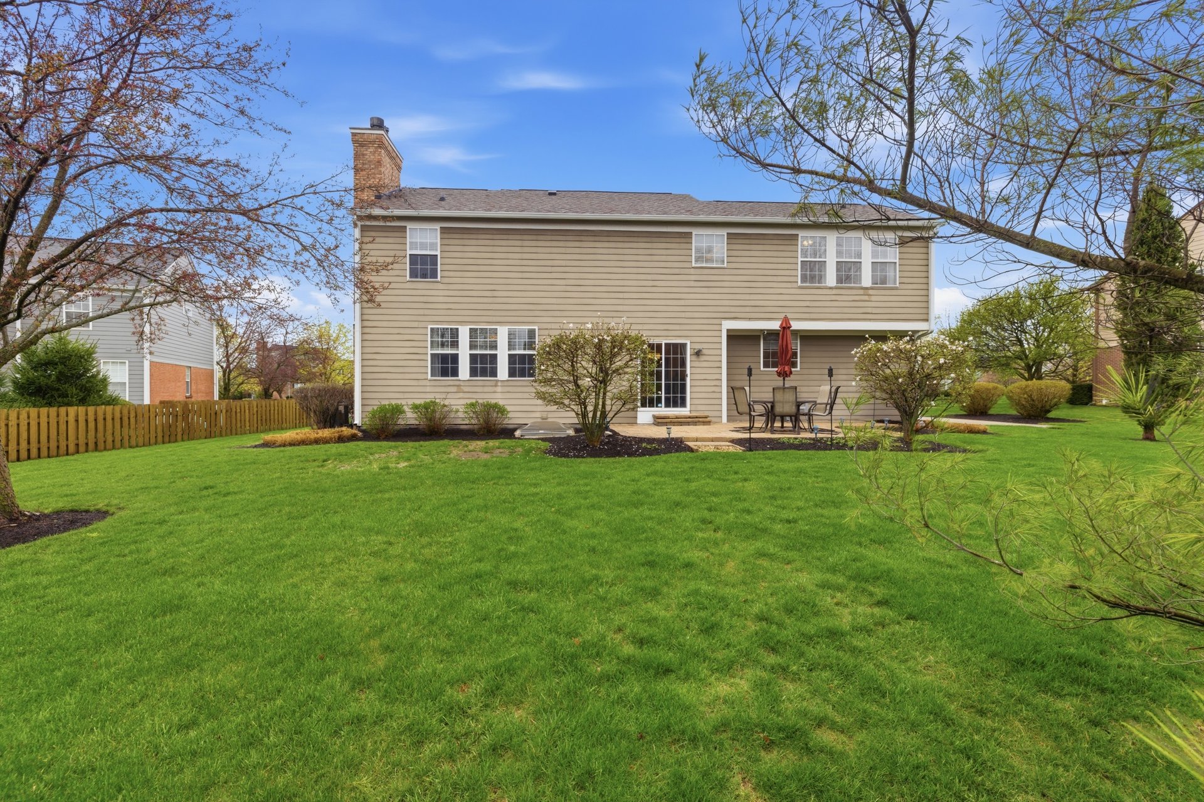
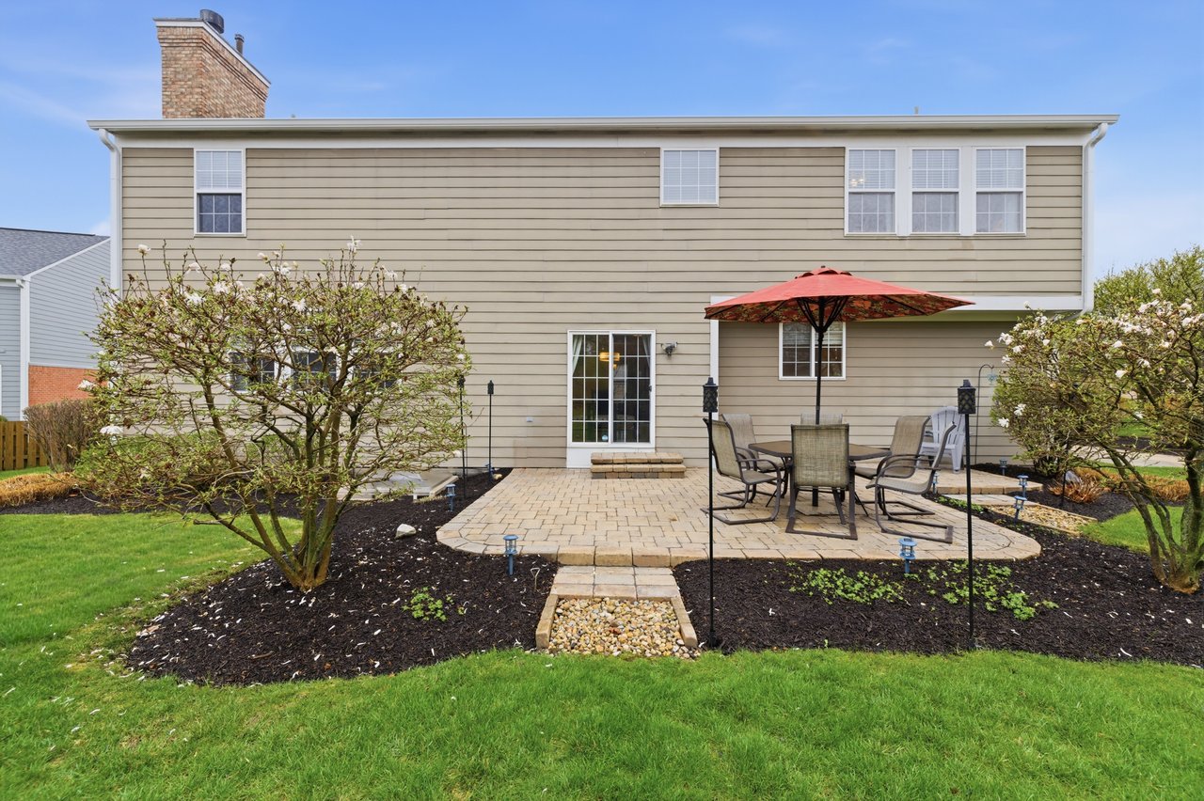
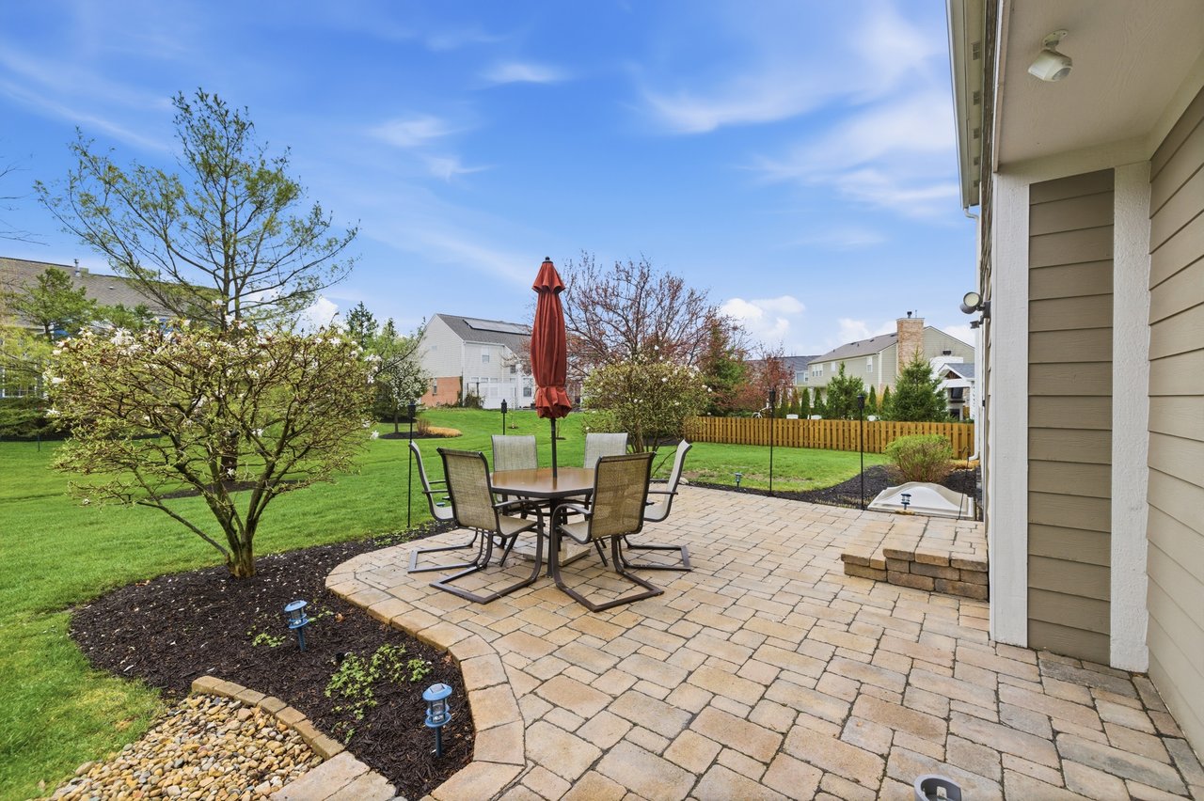
Back of a two-story home with a landscaped patio, outdoor dining set, and red umbrella.
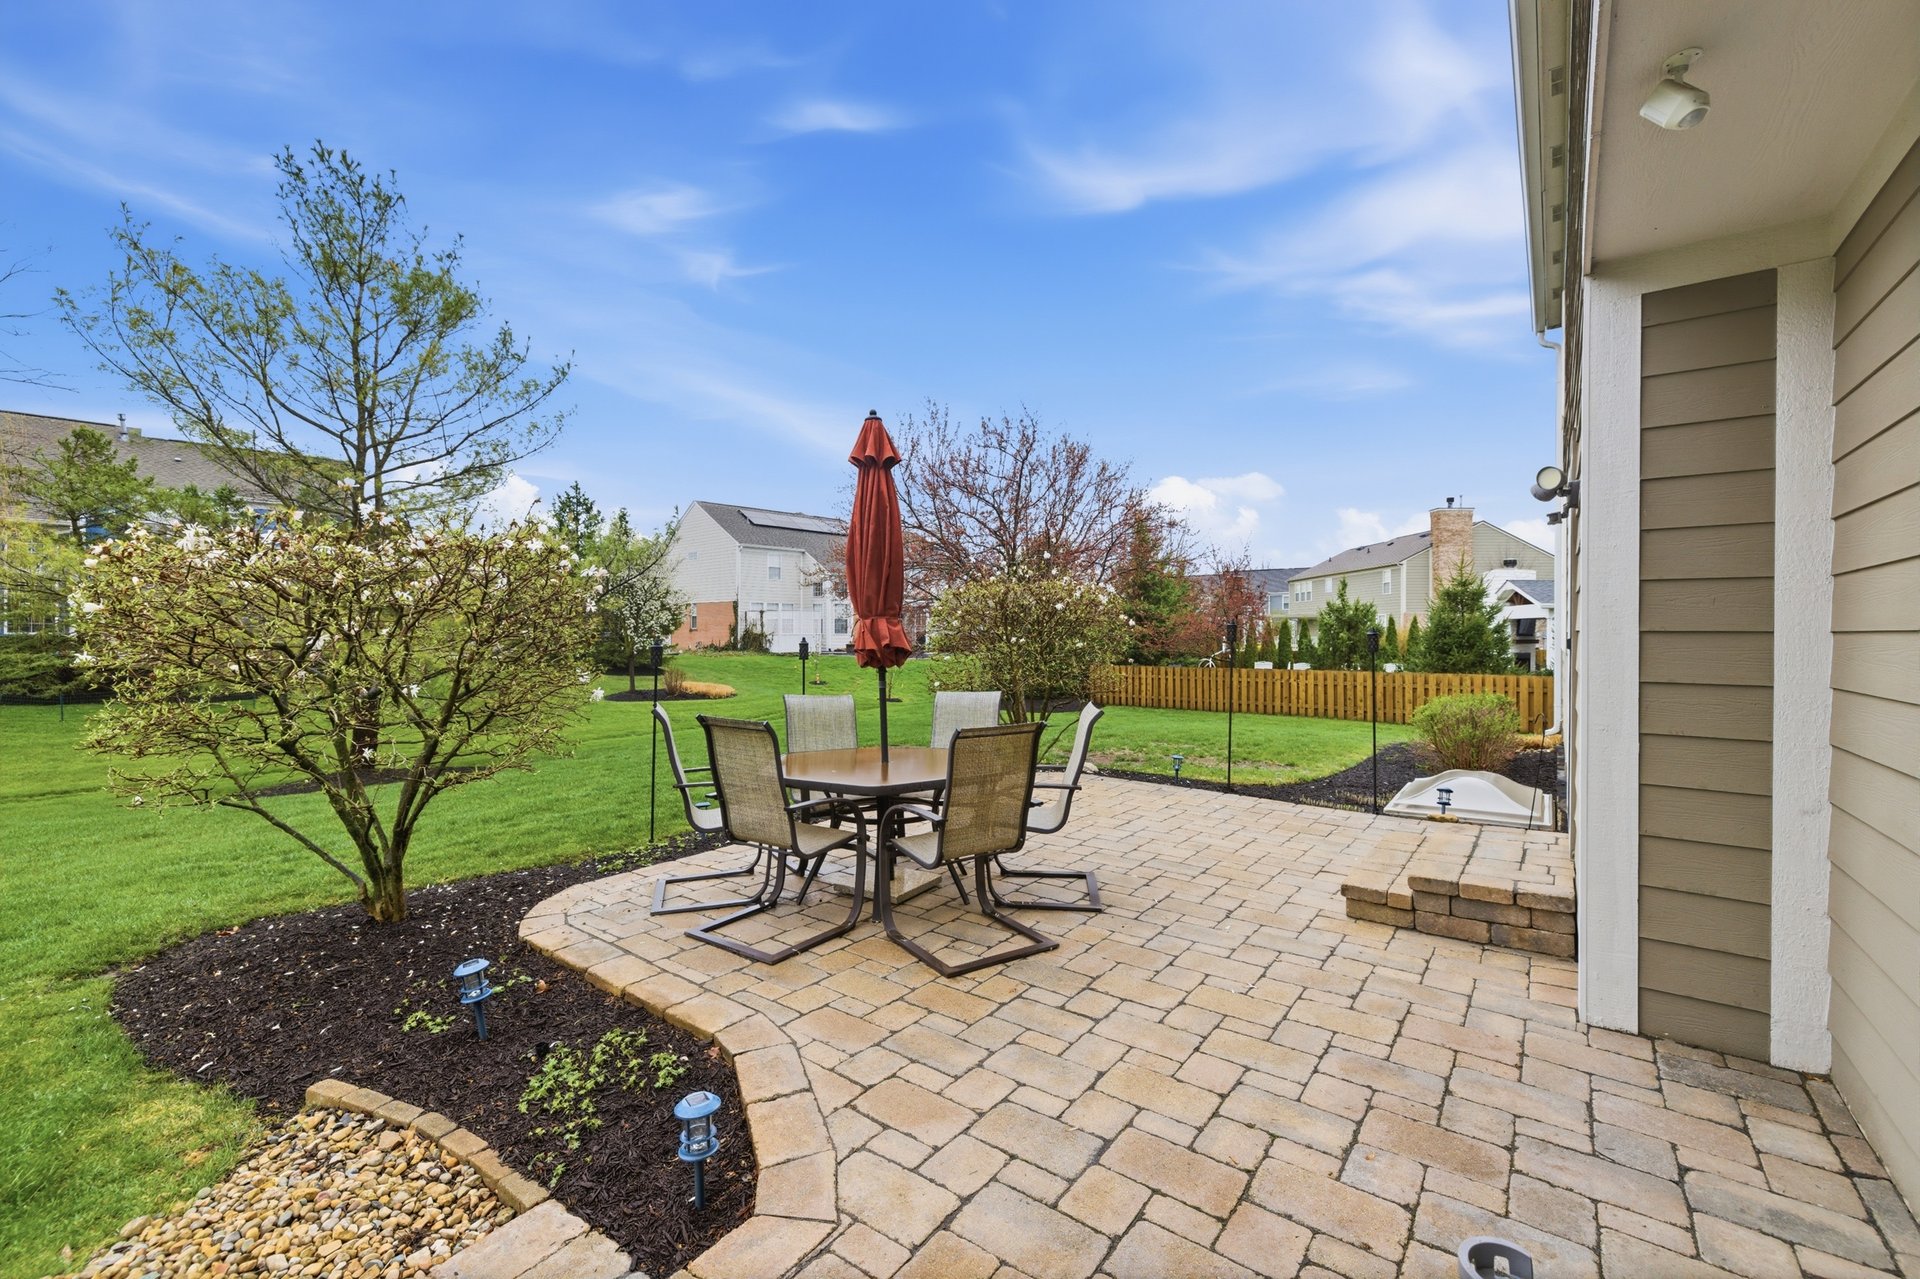
Backyard patio with a stone-paver terrace, outdoor dining set, and landscaped garden beds.
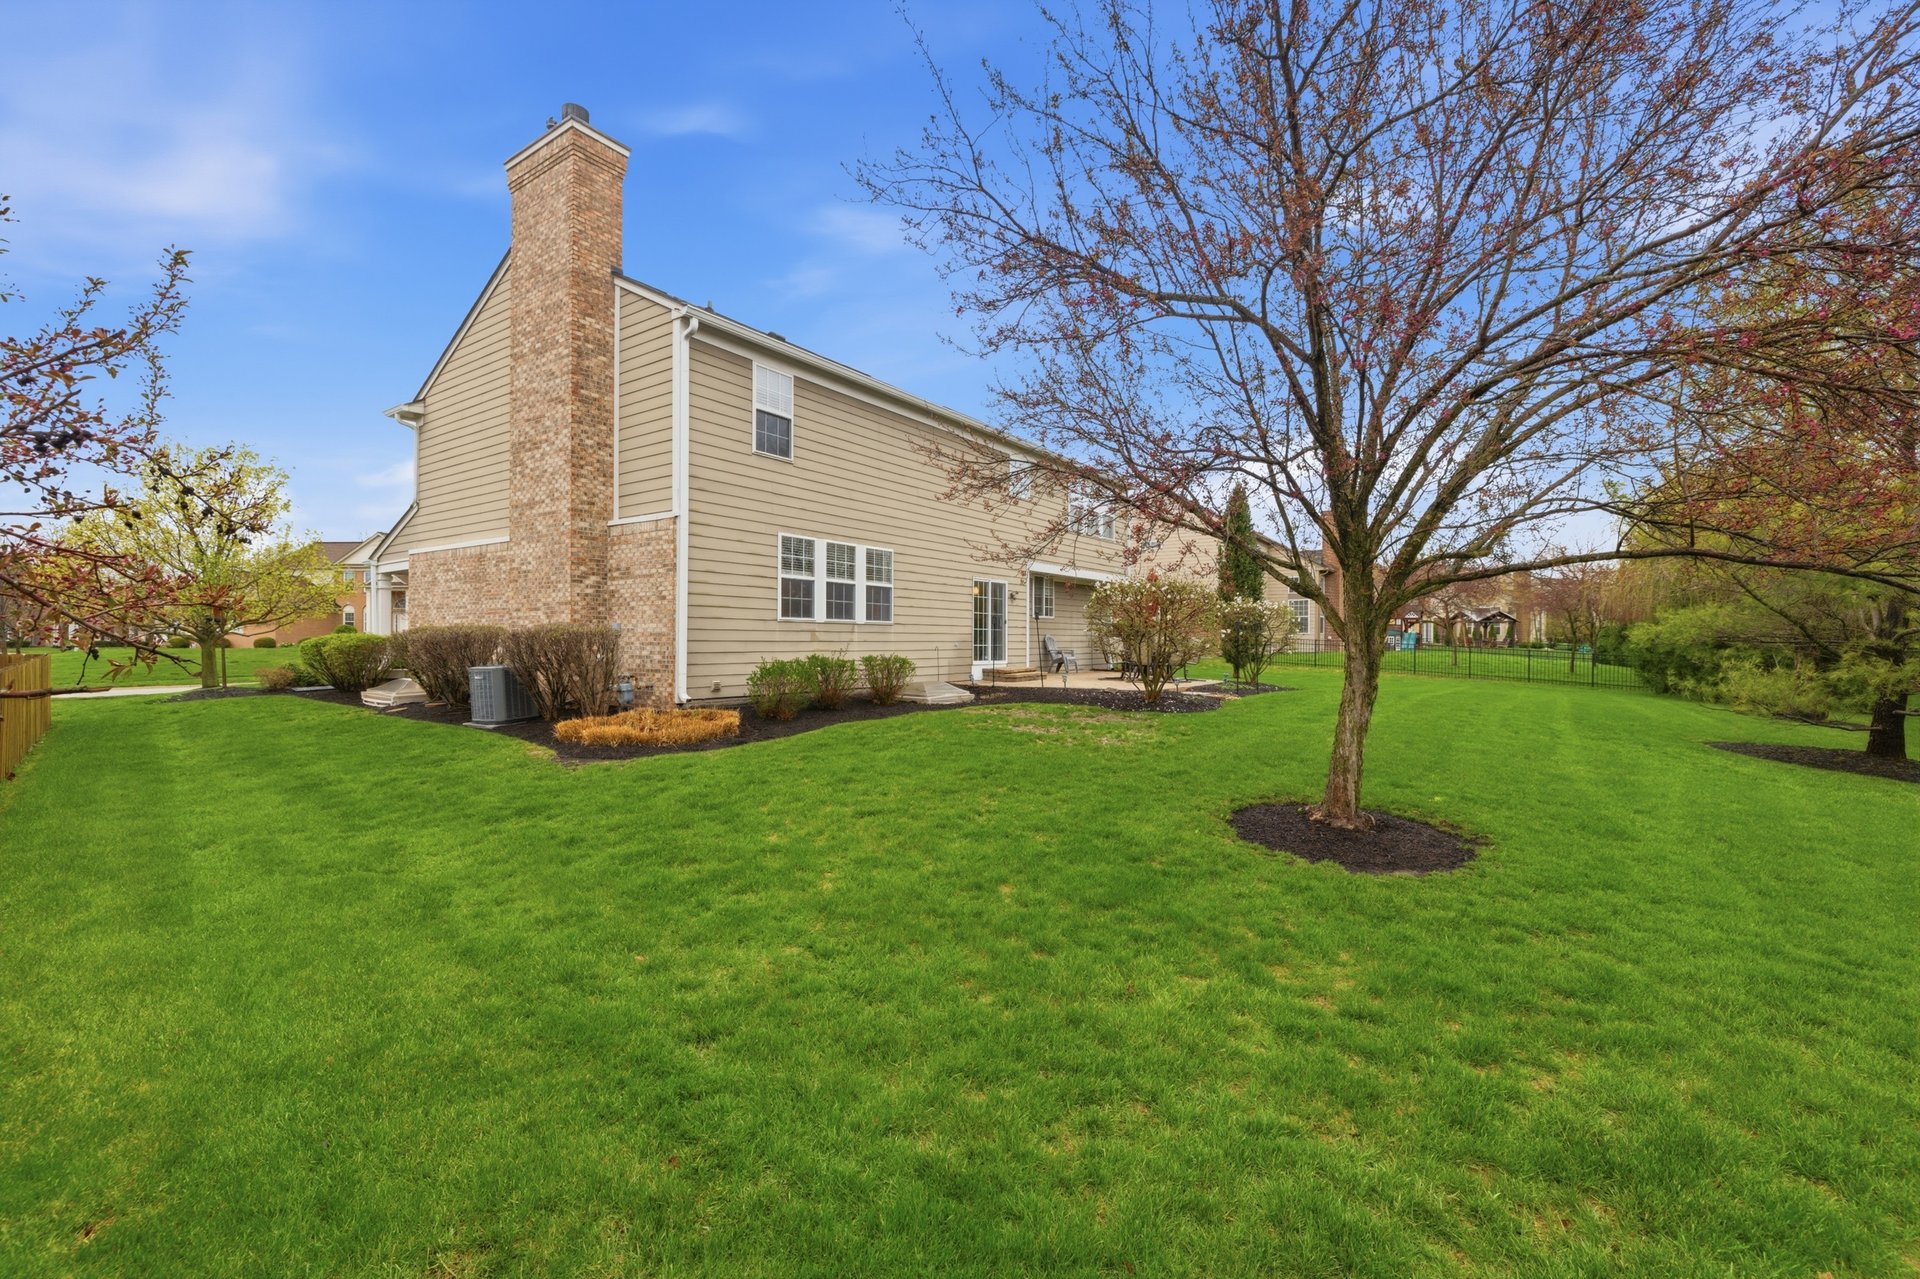
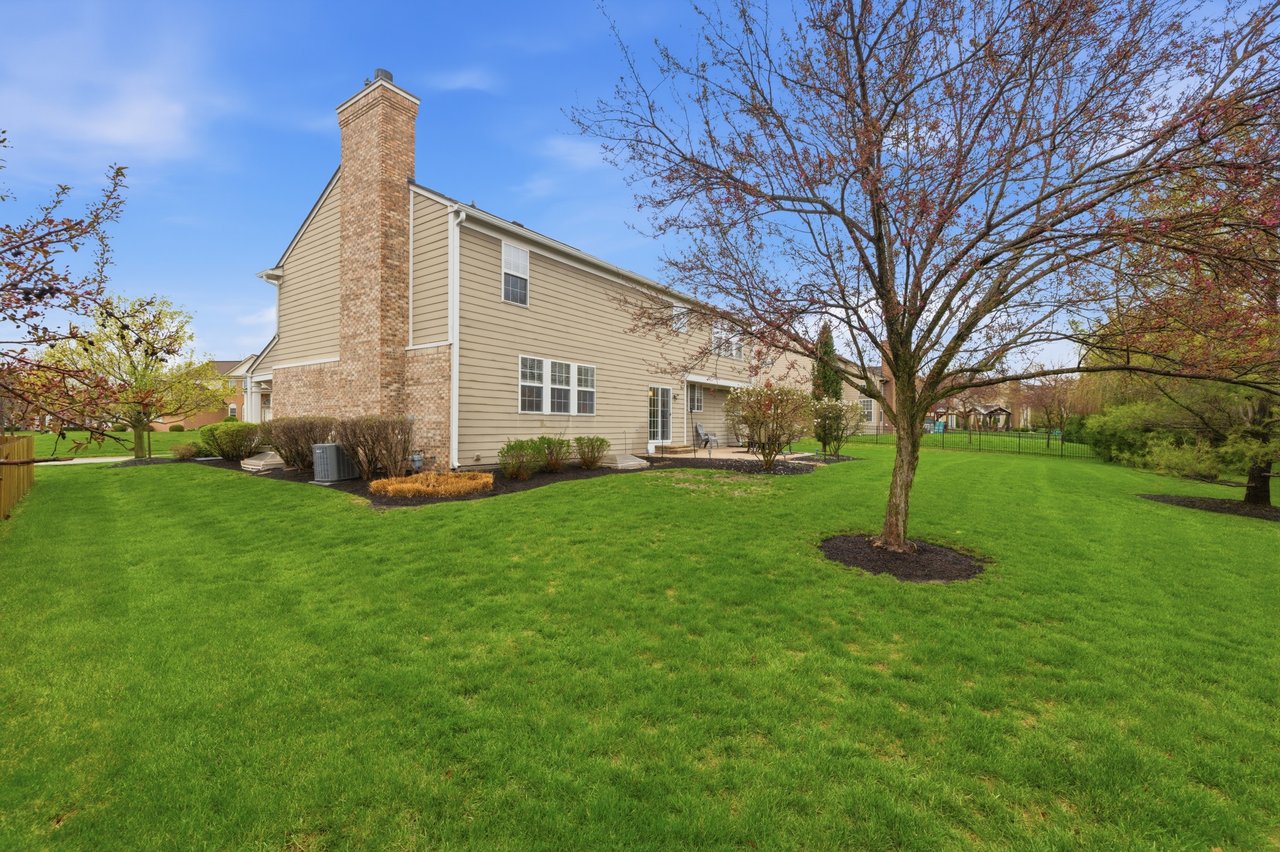
Two-story beige house with a tall brick chimney and a spacious, tree-lined backyard.
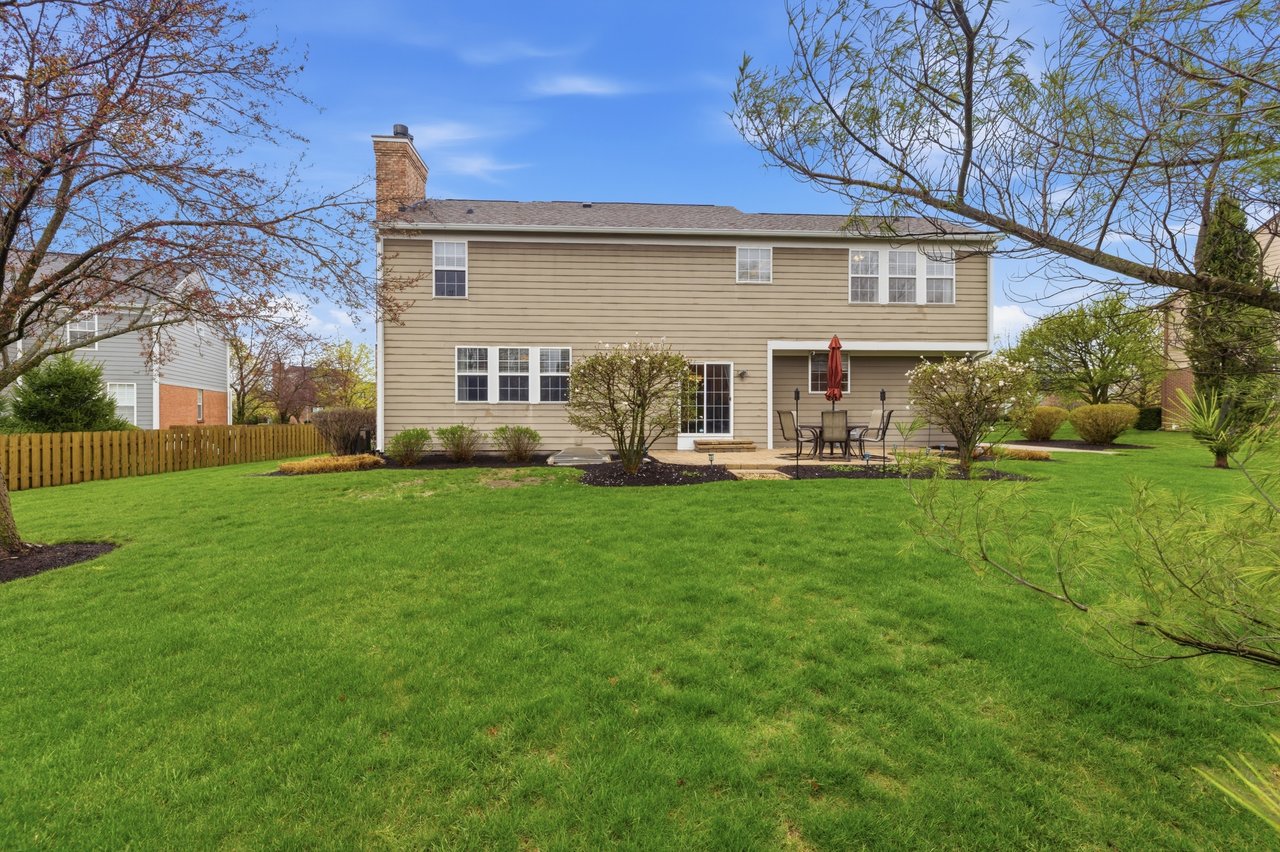
Two-story beige home behind a broad green lawn, with a brick chimney and patio dining set.
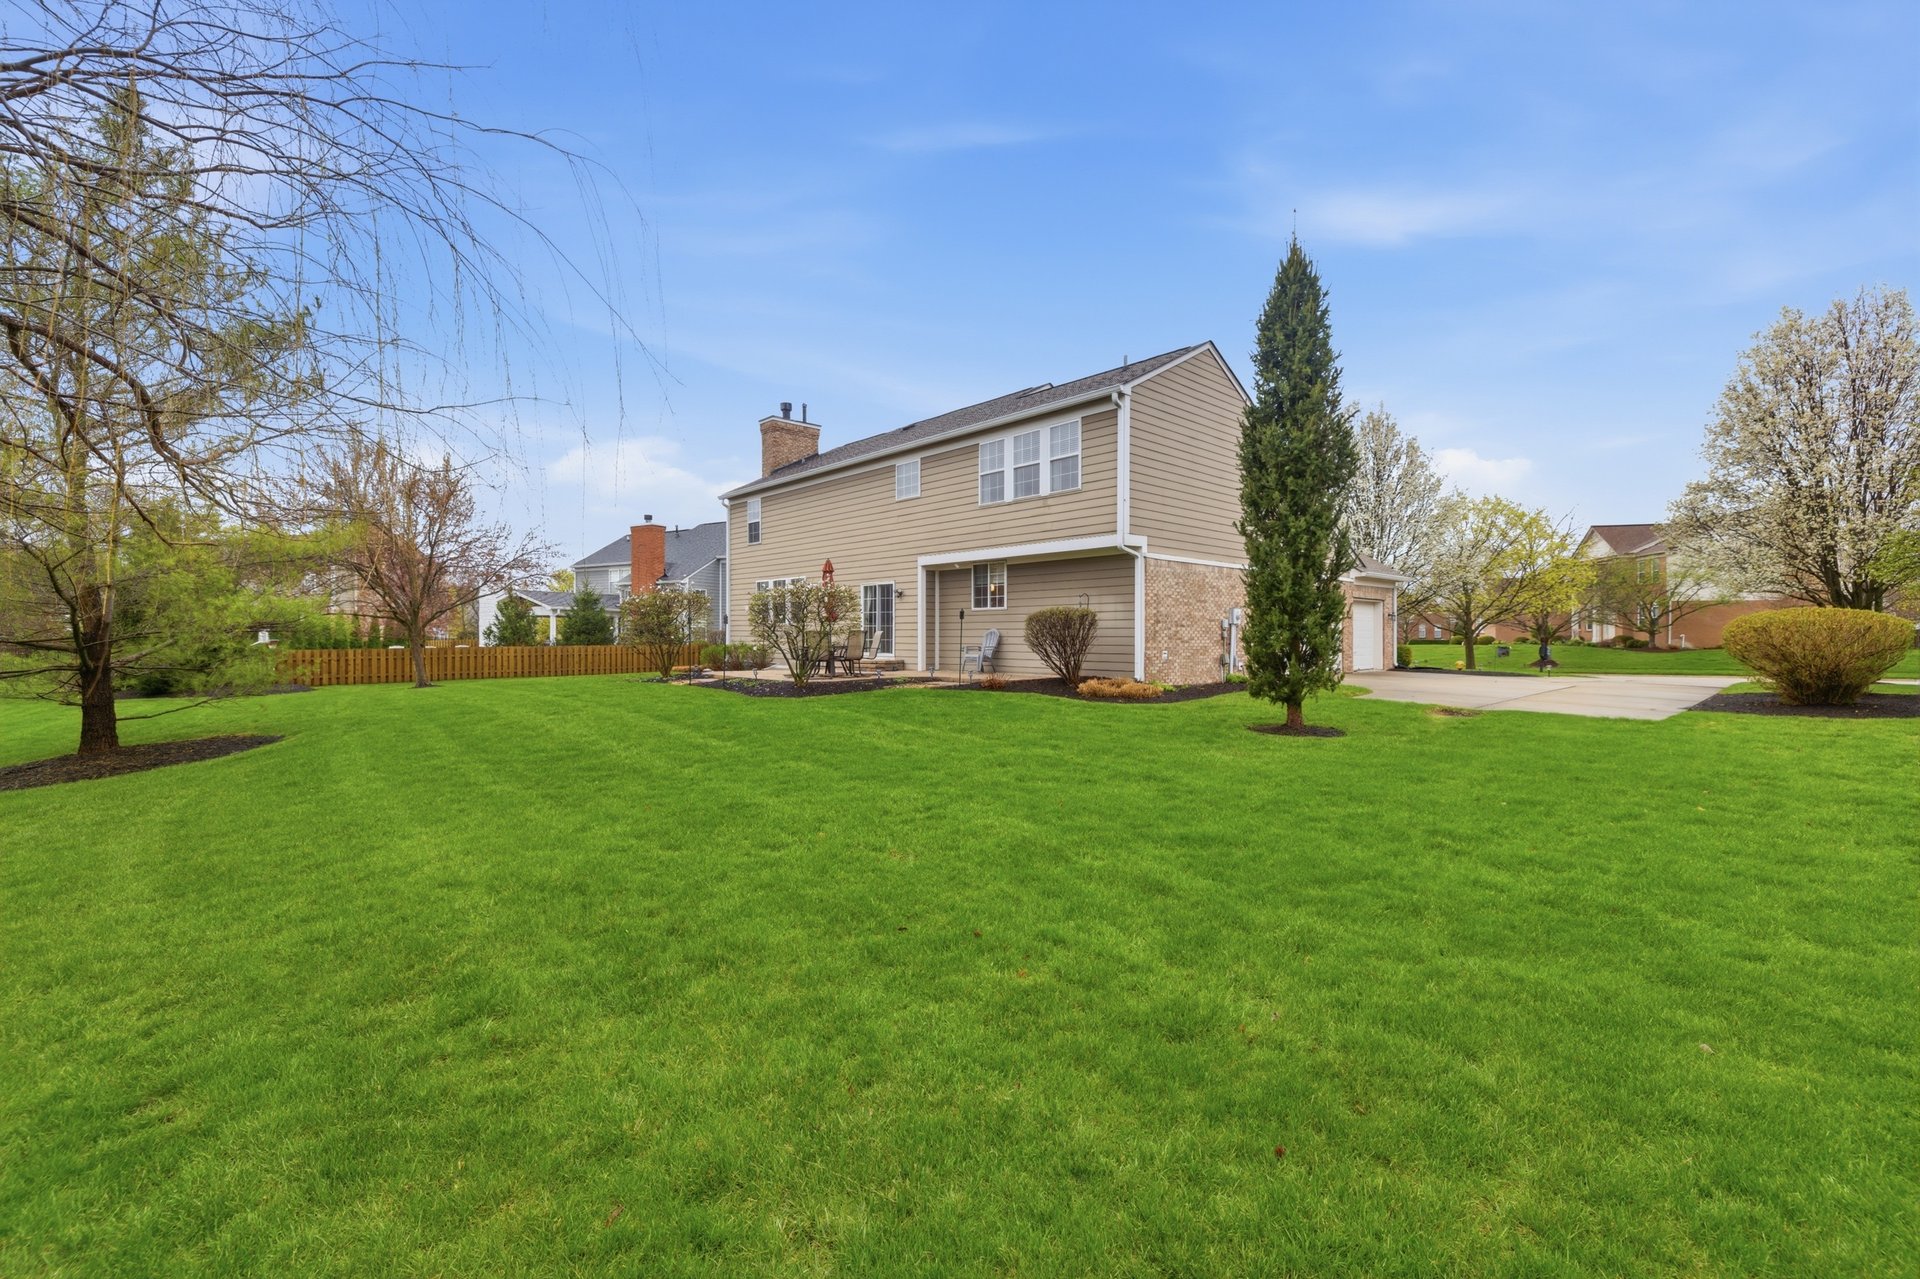
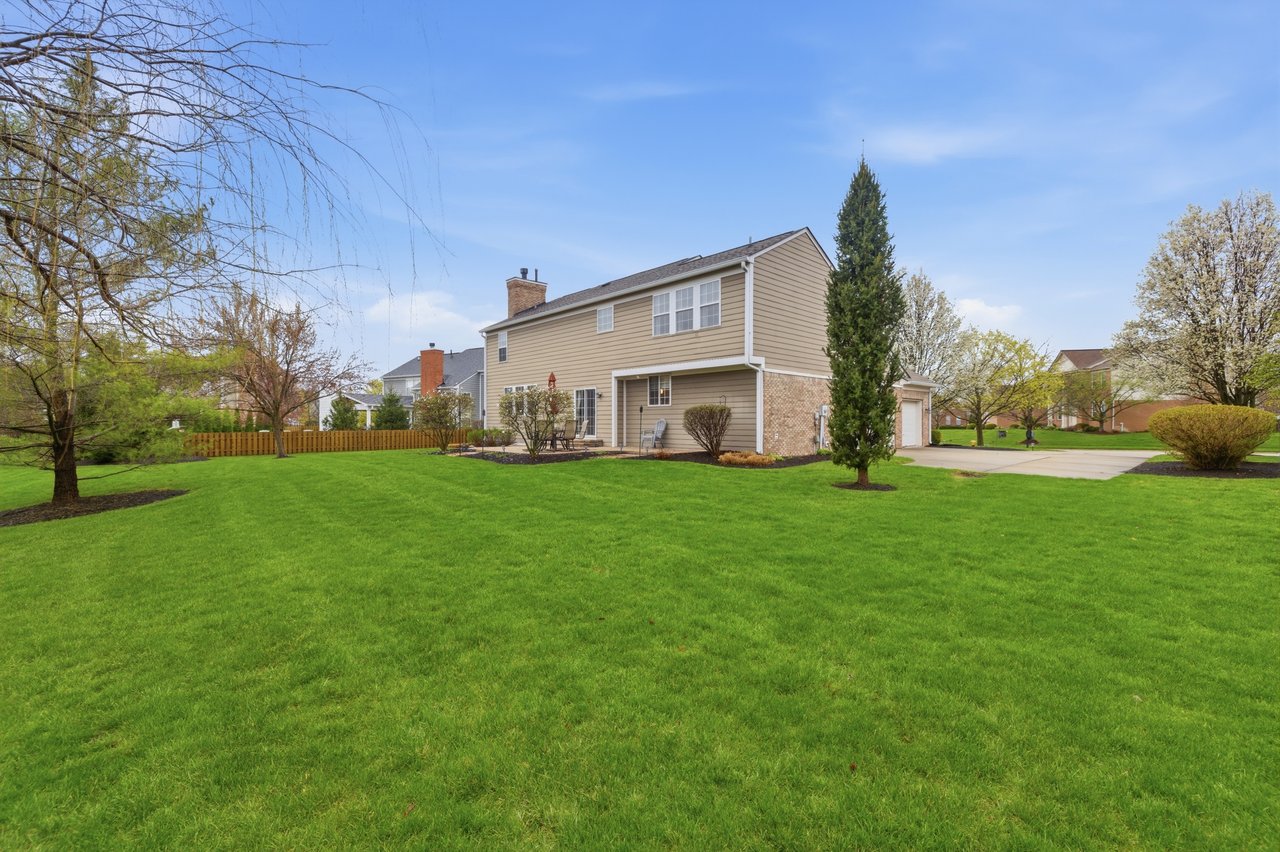
Two-story beige house with brick accents, an attached garage, and a broad green backyard lawn.
Saddle Creek entrance sign set in a stone wall, with ornamental grasses and pink flowers.
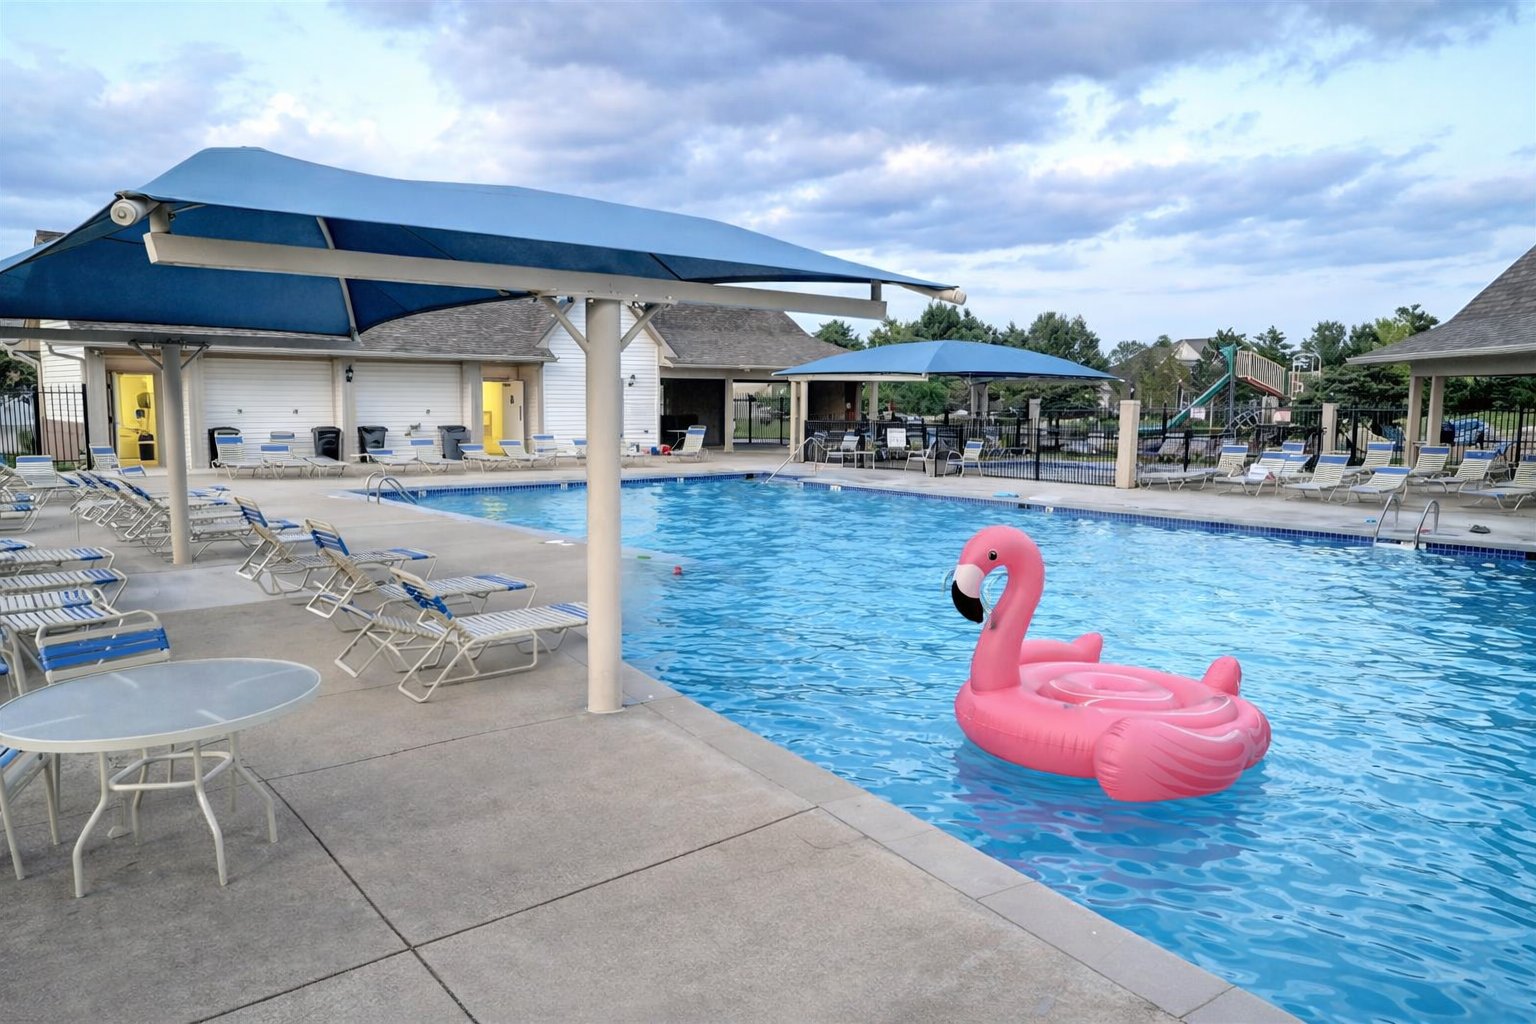
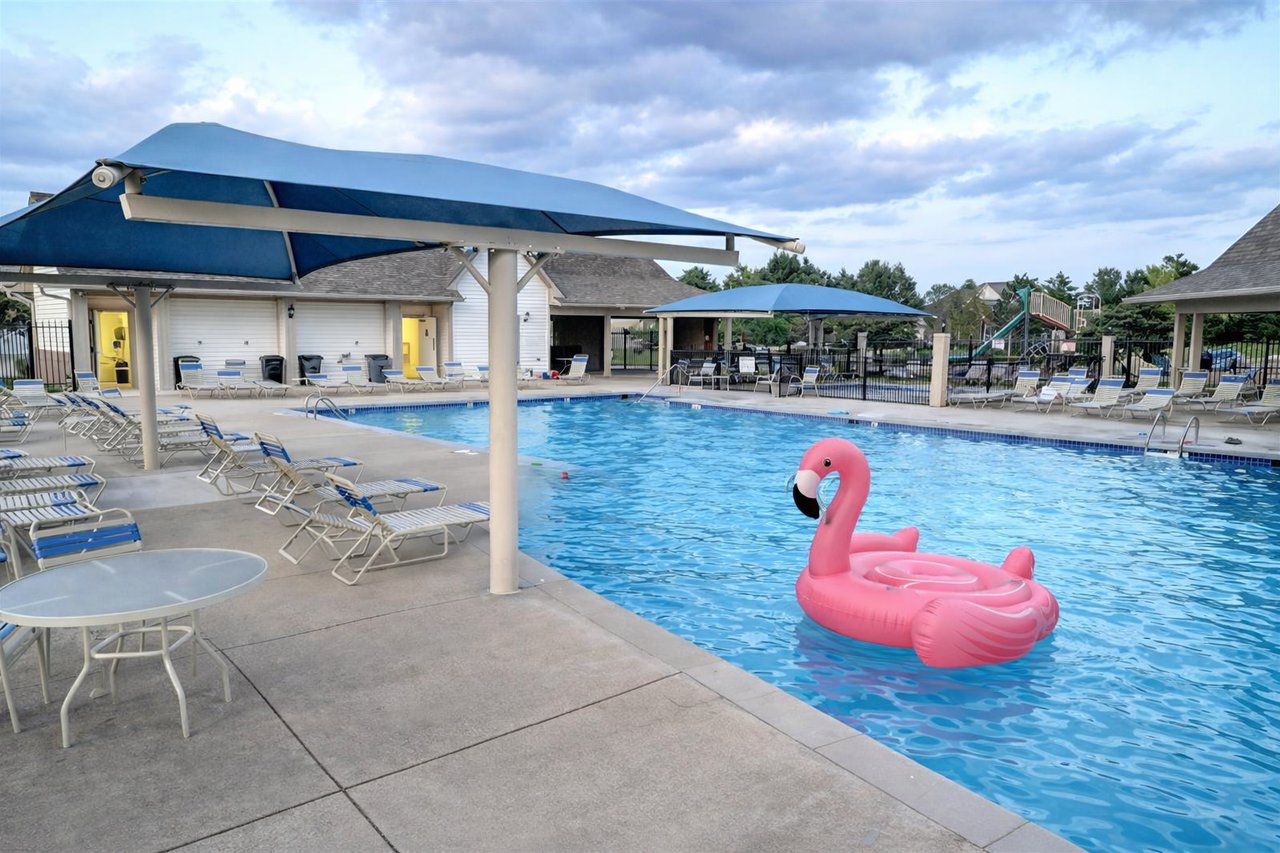
Outdoor pool with blue shade canopies, lounge chairs, and a pink flamingo float.
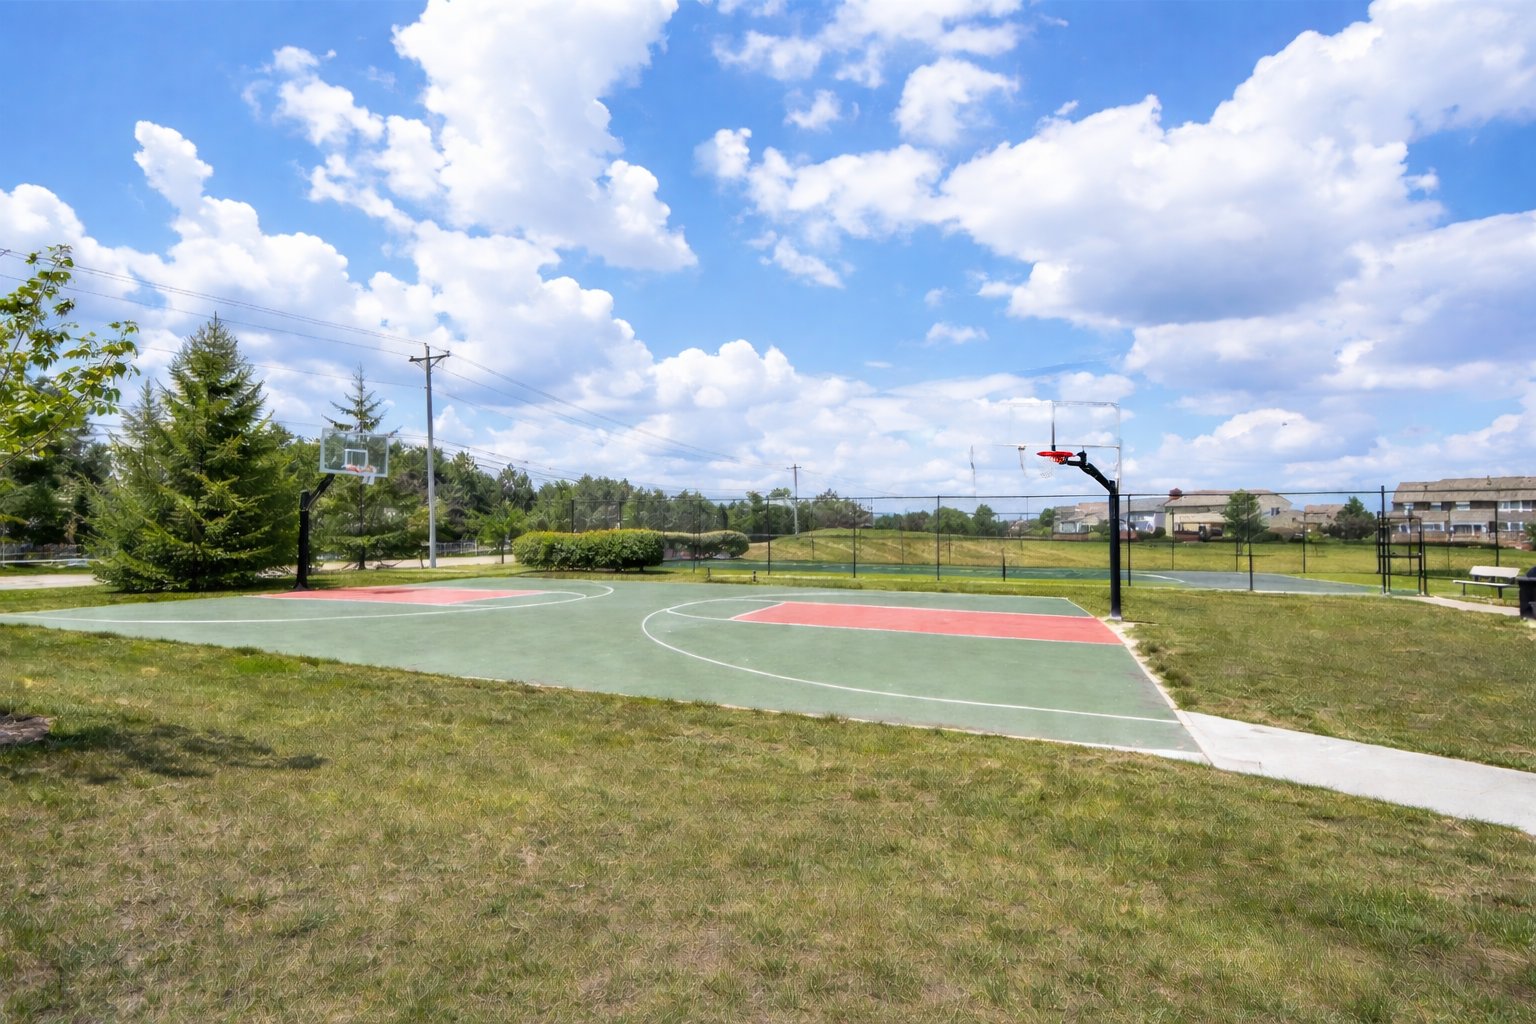
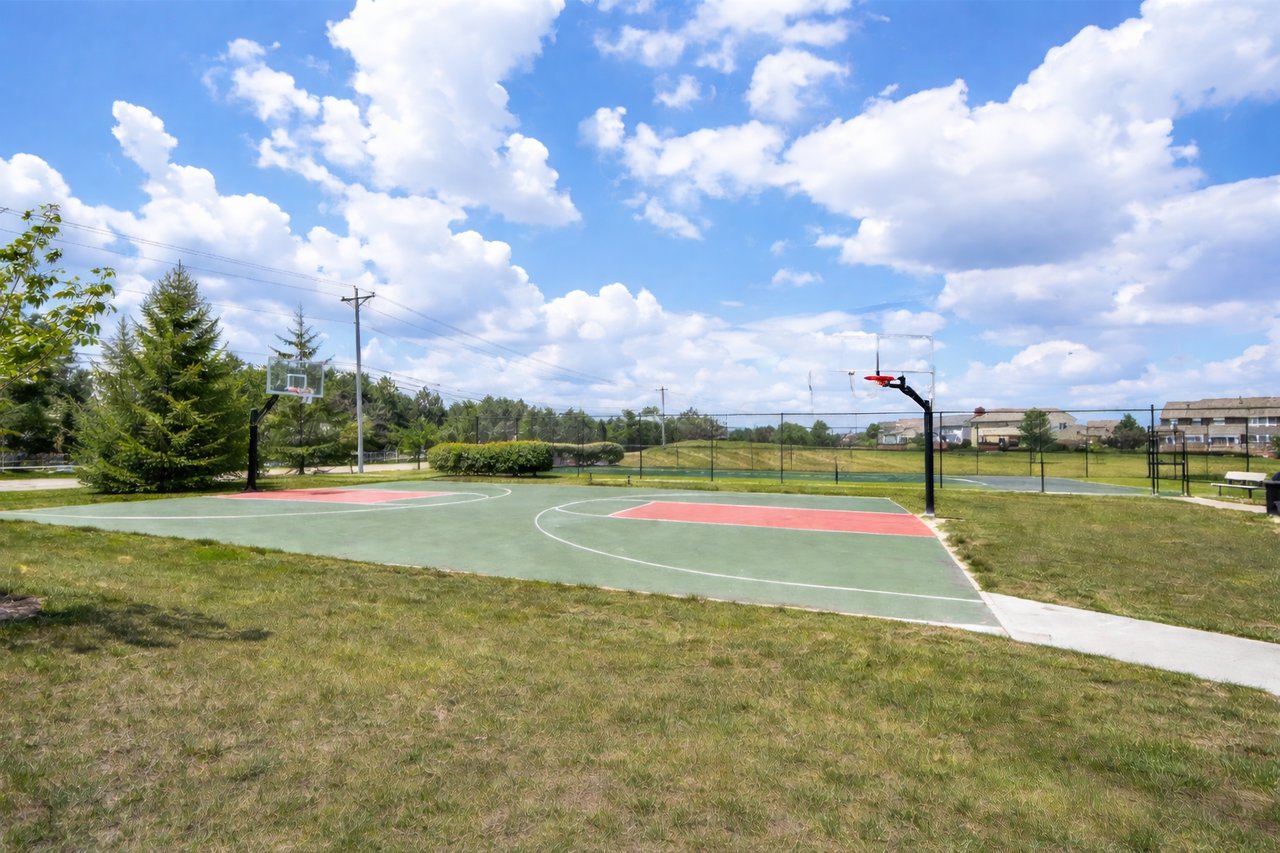
Outdoor basketball court with two hoops and a chain-link fence beside grassy grounds.
SEE ALL PHOTOS
Two-story brick-and-siding home with a covered porch, broad lawn, and flowering tree.
Two-story brick and beige house with a covered porch, broad green lawn, and flowering tree.
Two-story stone and beige-sided home with a covered porch and flowering tree beside its broad lawn.
Foyer with a carpeted staircase, hardwood floors, and open views of the dining room and living room.
Home office with white built-ins and central desk, opening to a sitting area beside the staircase.
Home office with white storage cabinets, a central desk, and a window-side table and chairs.
Home office with white built-in cabinets, a desk, and a glass table beside a large window.
Dining room with a wooden table, dark chairs, large china cabinet, and chandelier.
Living room with a gray sectional, large windows, and a lit fireplace.
Dining area with a glass-top table, black chairs, and a large window overlooking a green yard.
Kitchen with white cabinets, dark granite counters, and a breakfast bar with black stools.
Bright kitchen with white cabinets, stainless steel appliances, and a granite island with seating.
Kitchen with white cabinets, granite counters, hardwood floors, and an adjoining dining area.
Kitchen with white cabinetry, granite counters, a central island, and hardwood floors.
Kitchen with white cabinets, granite counters, stainless steel appliances, and a gas range.
Bright kitchen with white cabinets, granite counters, stainless appliances, and a peninsula opening to the dining area.
Dining room with a glass-top table and black chairs, opening onto a living room with a fireplace.
Dining room with dark wood table, curtained window, chandelier, and an open doorway to a small bathroom.
Bathroom with a white pedestal sink, large mirror, light blue towels, and wood flooring.
Dining room with a dark wood table beneath a chandelier and a large window overlooking the lawn.
Hallway landing with a dark storage cabinet and open stairwell descending beside a white door.
Furnished bedroom with a wooden bed, matching dressers, pale green walls, and three large curtained windows.
Furnished bedroom with a large white bed, three curtained windows, and a television on a dresser.
Bathroom with a white double-sink vanity, glass shower, and built-in soaking tub beside a window.
Bright bathroom with a white double vanity, large mirror, and tucked-away toilet.
Primary bathroom with a soaking tub, glass-enclosed shower, and doorway to a walk-in closet.
Bathroom with a large soaking tub beneath a window and a tiled glass-enclosed shower.
Carpeted upstairs landing with a white balustrade and wood handrail, flanked by small wooden desks.
Upstairs hallway with a wood handrail, white stair balusters, and an arched window.
Bathroom with a long white vanity, pale blue walls, and marble-look tile flooring.
Bathroom with a white double vanity, pale blue walls, and a curtained tub-shower.
Bedroom with a white bed in floral bedding beside a large window and gray armchair.
Blue bedroom with a white bed, colorful floral bedding, and a ceiling fan.
Bedroom with a metal daybed, wooden desk, bookcases, and a large window.
Open carpeted living area with wooden cabinets, children's artwork, and an adjoining sitting nook.
Open living and dining area with a counter-height table, sofa, television, and fireplace.
Living room with a large gray sofa, beige carpet, and dining area beyond.
Spacious carpeted open living area with a wooden dresser, colorful wall art, and adjoining dining and sitting spaces.
Bathroom with frosted-glass shower, wooden vanity, granite countertop, and round mirror.
Basement storage area with exposed ceiling joists, packed shelves, plastic bins, and a teal suitcase.
Aerial view of a suburban home marked among neighboring houses and tree-lined streets.
Aerial neighborhood view with a map pin marking a house among landscaped yards and curving streets.
Back of a two-story home with a landscaped patio, outdoor dining set, and red umbrella.
Backyard patio with a stone-paver terrace, outdoor dining set, and landscaped garden beds.
Two-story beige house with a tall brick chimney and a spacious, tree-lined backyard.
Two-story beige home behind a broad green lawn, with a brick chimney and patio dining set.
Two-story beige house with brick accents, an attached garage, and a broad green backyard lawn.
Saddle Creek entrance sign set in a stone wall, with ornamental grasses and pink flowers.
Outdoor pool with blue shade canopies, lounge chairs, and a pink flamingo float.
Outdoor basketball court with two hoops and a chain-link fence beside grassy grounds.
For Sale

Magic Stallion

14043 Magic Stallion Dr, Carmel, IN 46032

$645,000
Studio

3,940 Sq.Ft. LIVING AREA

0.4 Acres lot

Debra Wilson

Debra Wilson

Features & Amenities

Area & Lot

  • Status For Sale
  • Living Area3,940 Sq.Ft.
  • Total Area3,940 Sq.Ft.
  • Lot Area0.4 Acres
  • MLS® ID22093163
  • TypeResidential
  • NeighborhoodSaddlebrook, Carmel, IN
  • Elementary SchoolSmokey Row
  • Middle SchoolCarmel Middle
  • High SchoolCarmel
  • School DistrictCarmel Clay

Financial

  • Sales Price$645,000
Two-story brick and beige house with a covered porch, broad green lawn, and flowering tree.

Schedule a Showing

We would love to show you our beautiful property. Please select your preferred date and time below. An agent will be in touch shortly to confirm your appointment.

Schedule a Showing

We would love to show you our beautiful property. Please select your preferred date and time below. An agent will be in touch shortly to confirm your appointment.

Thank you for your interest in 14043 Magic Stallion Dr, Carmel, IN 46032. We are reviewing your request and will be in touch shortly!

Mortgage Calculator

Estimate your monthly mortgage payment, including the principal and interest, property taxes, and HOA. Adjust the values to generate a more accurate rate.

All estimates are provided for informational purposes only. Actual amounts may vary.
$0,000 Your Payment 20 15 65
$0,000 Your Payment
Saddlebrook, Carmel, IN

Saddlebrook at Shelbourne: Quiet Luxury Living in West Carmel

Explore

Let's move together

We're committed to making your move smooth. Our team is accessible, prioritizes your interests, and goes the extra mile. Contact us to see why we're one of the top real estate teams in Northern Indianapolis! Your Carmel, Indiana Real Estate Agents.

Follow Me on Instagram