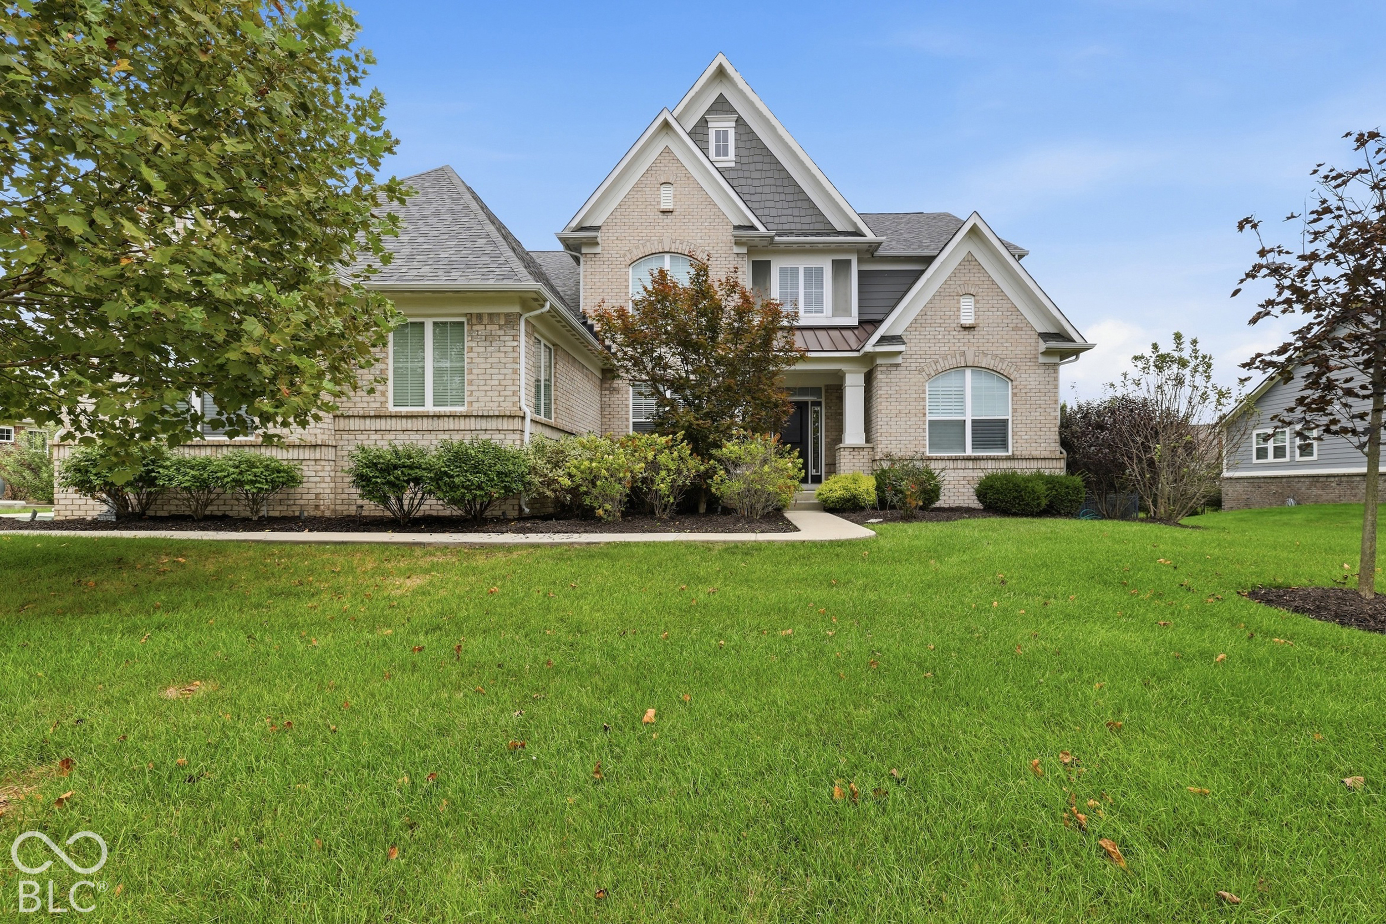
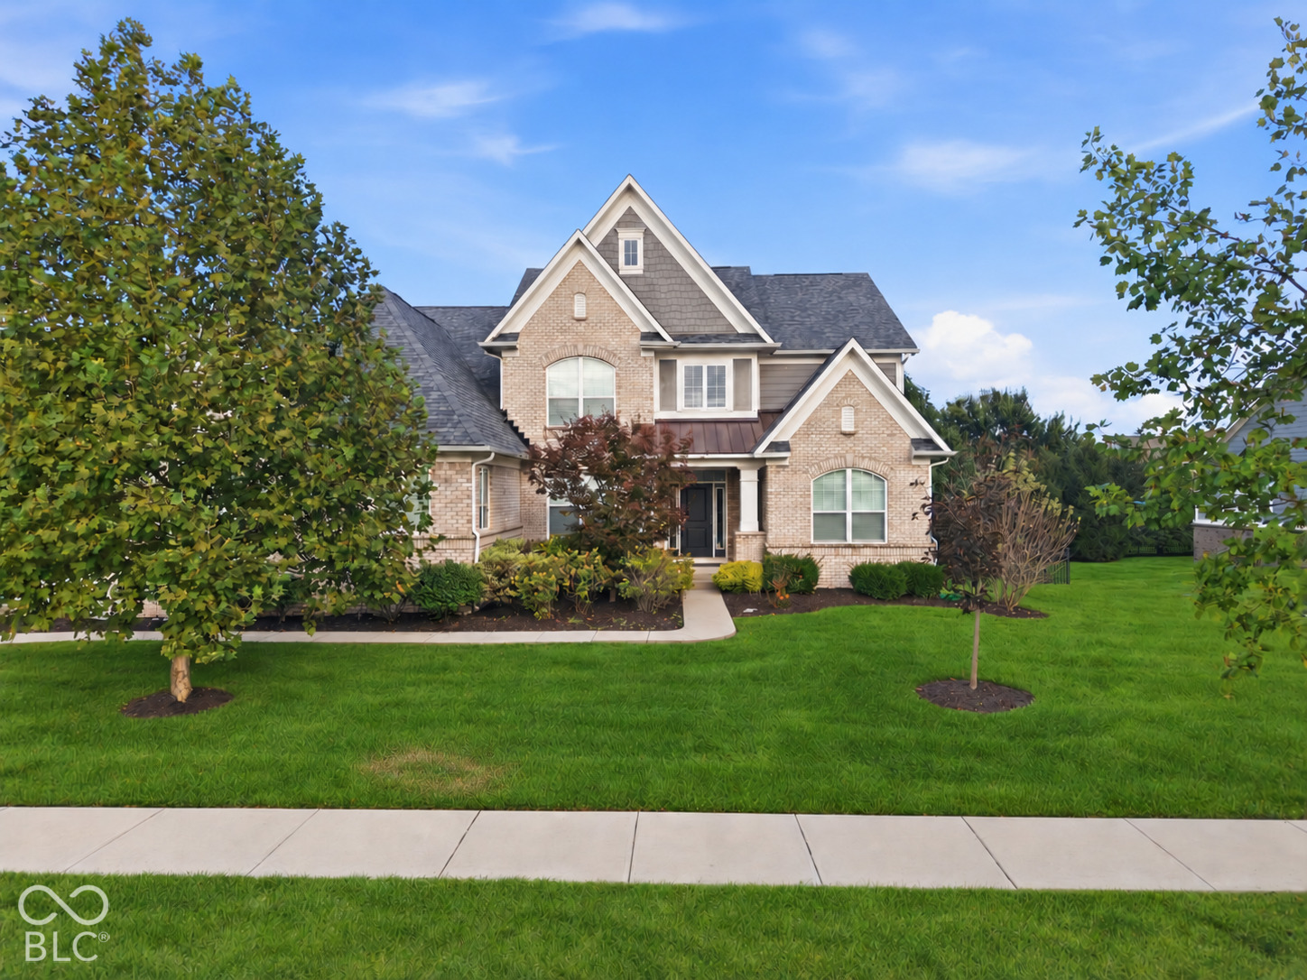
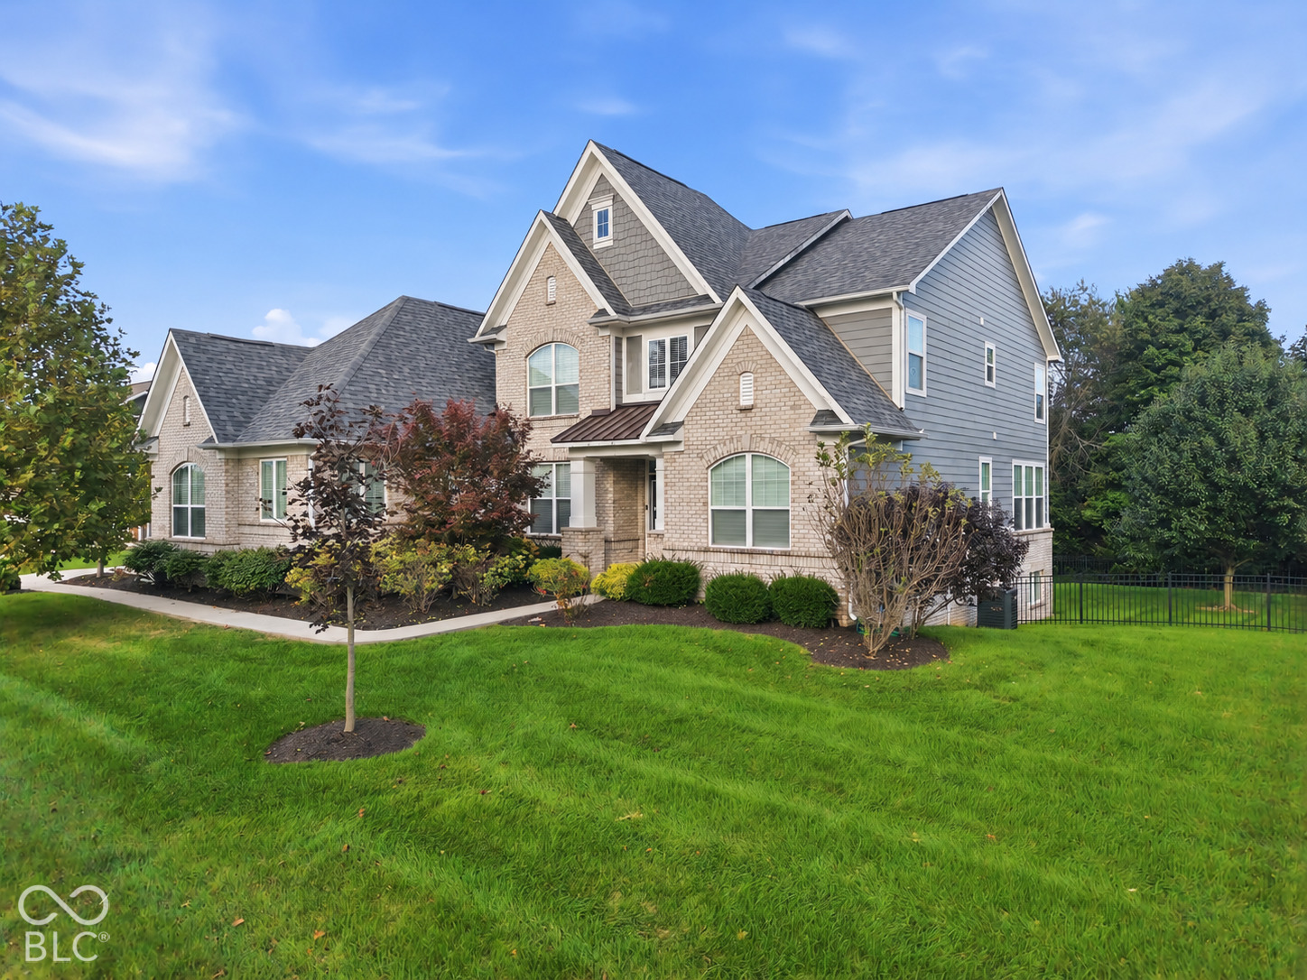
Two-story beige brick home with steep gables, front shrubs, and a broad green lawn.
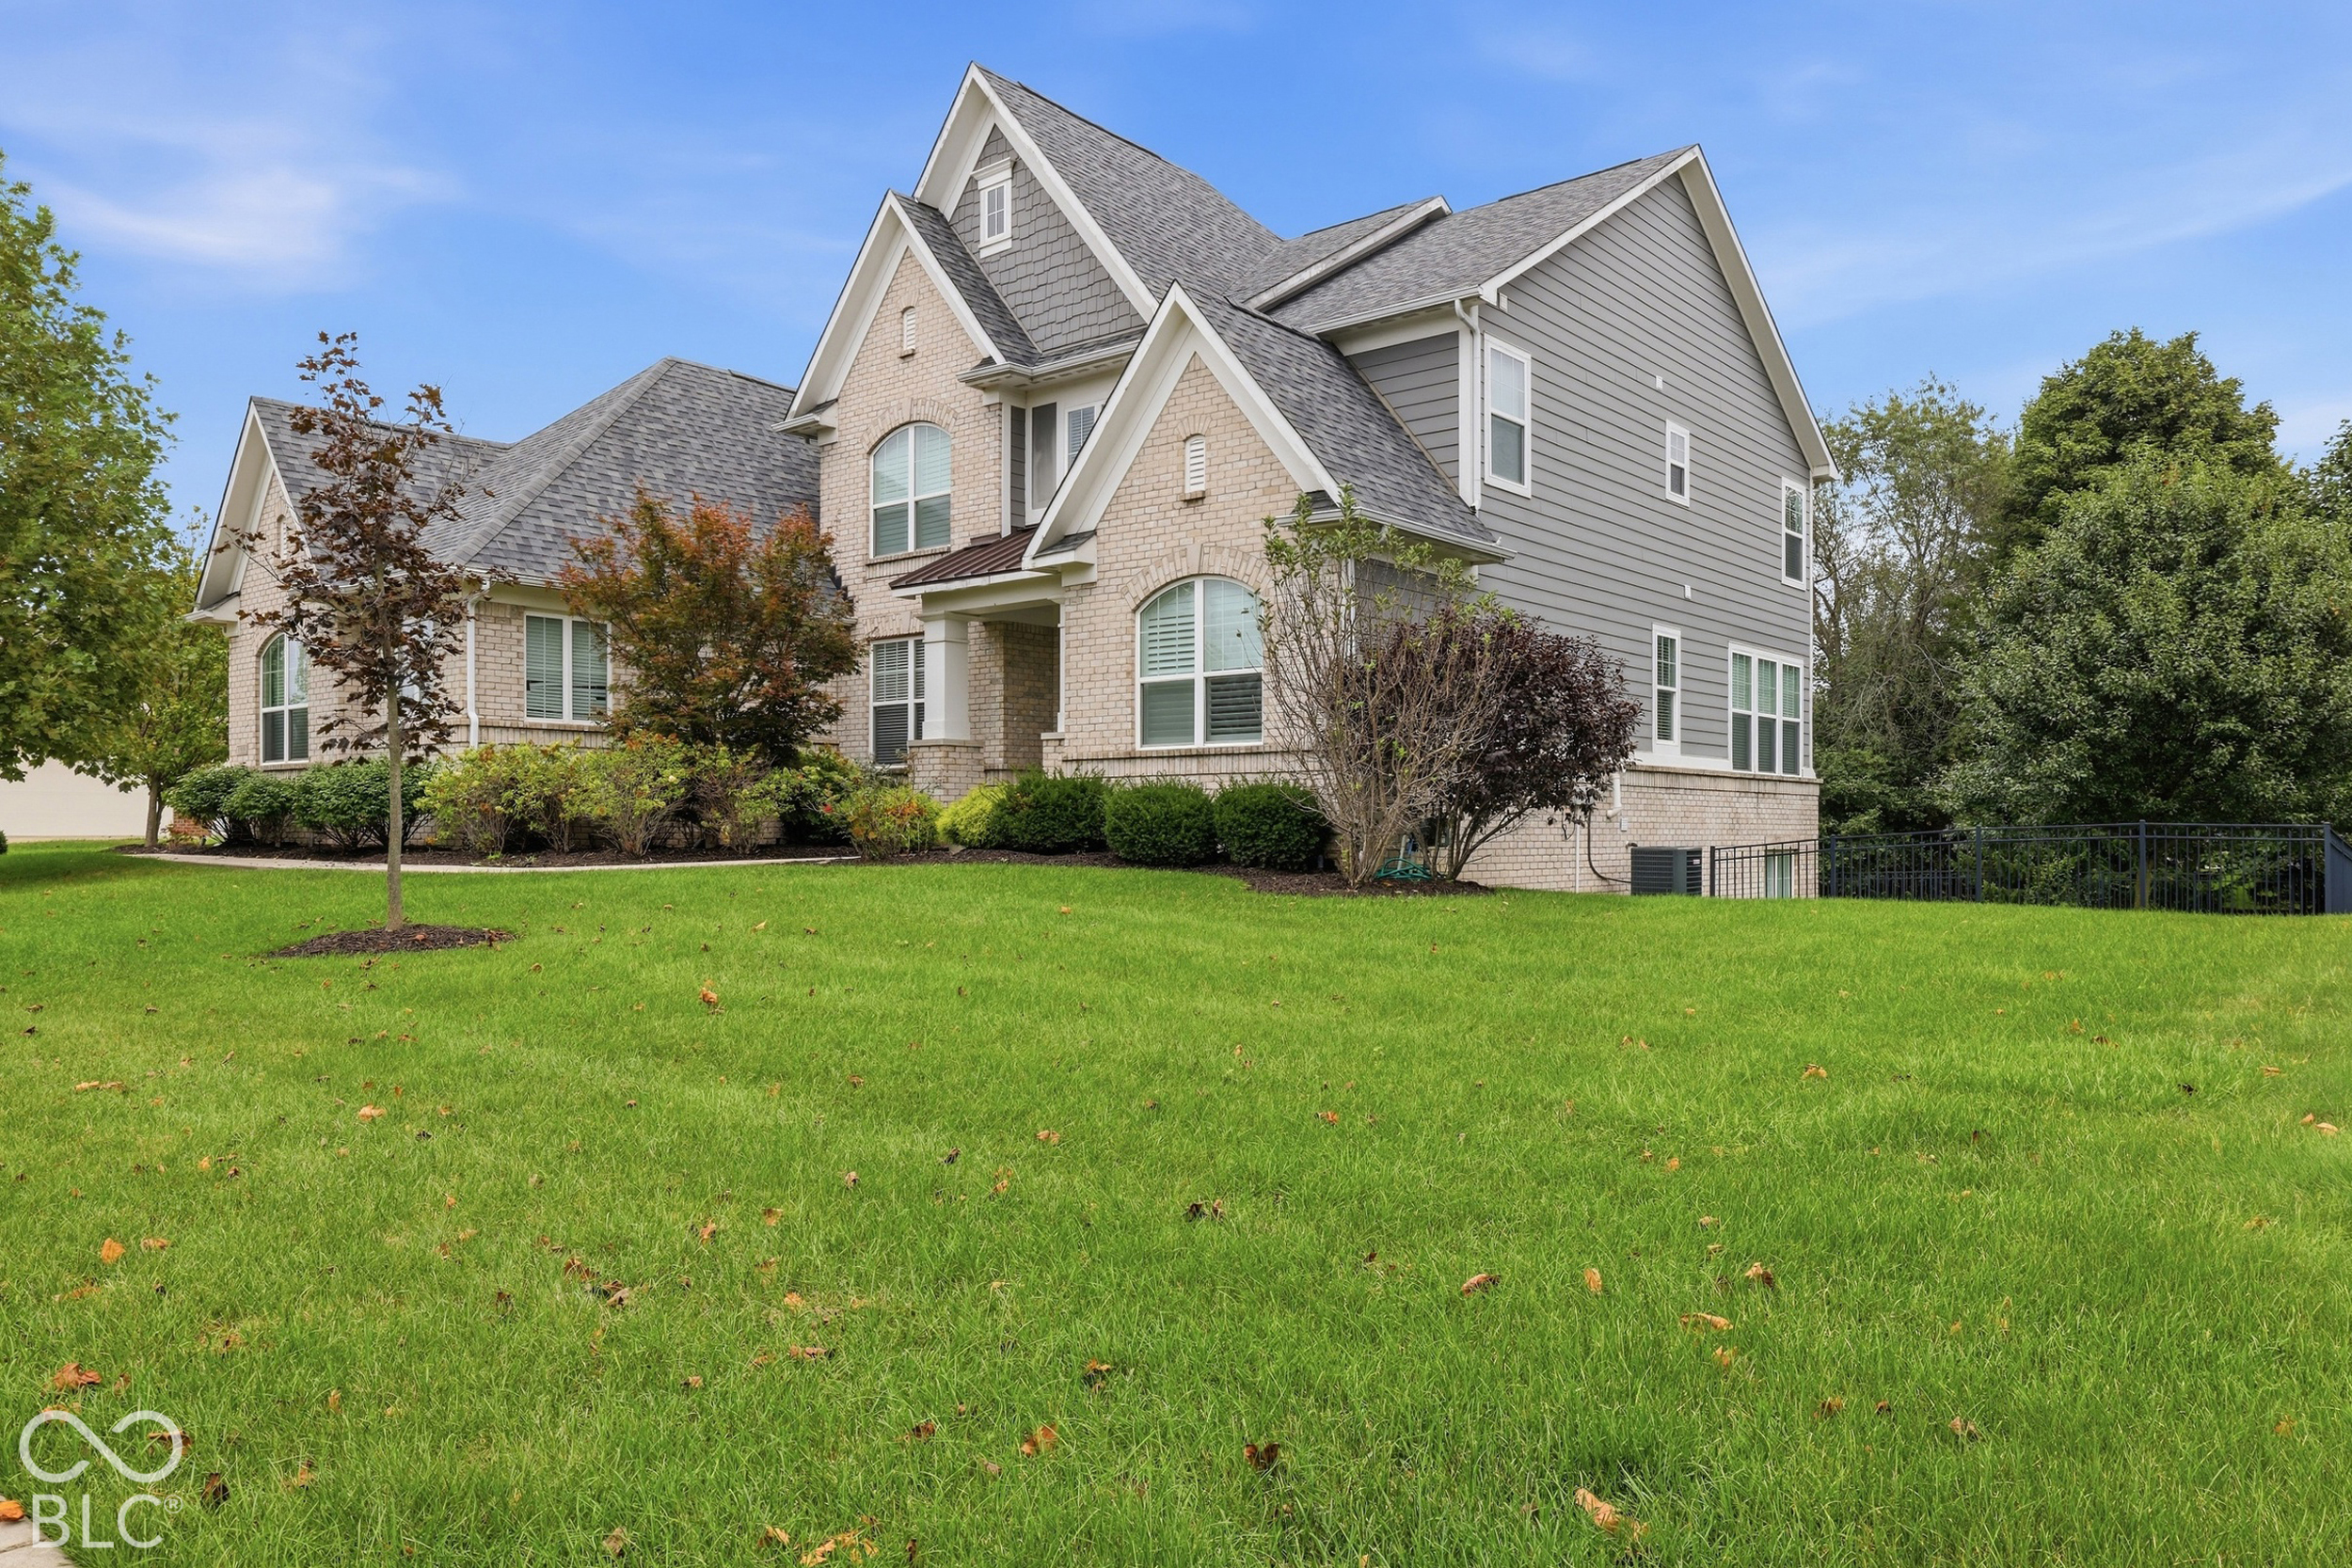
Two-story brick and gray-sided house with steep gables and arched windows, beyond a broad lawn.
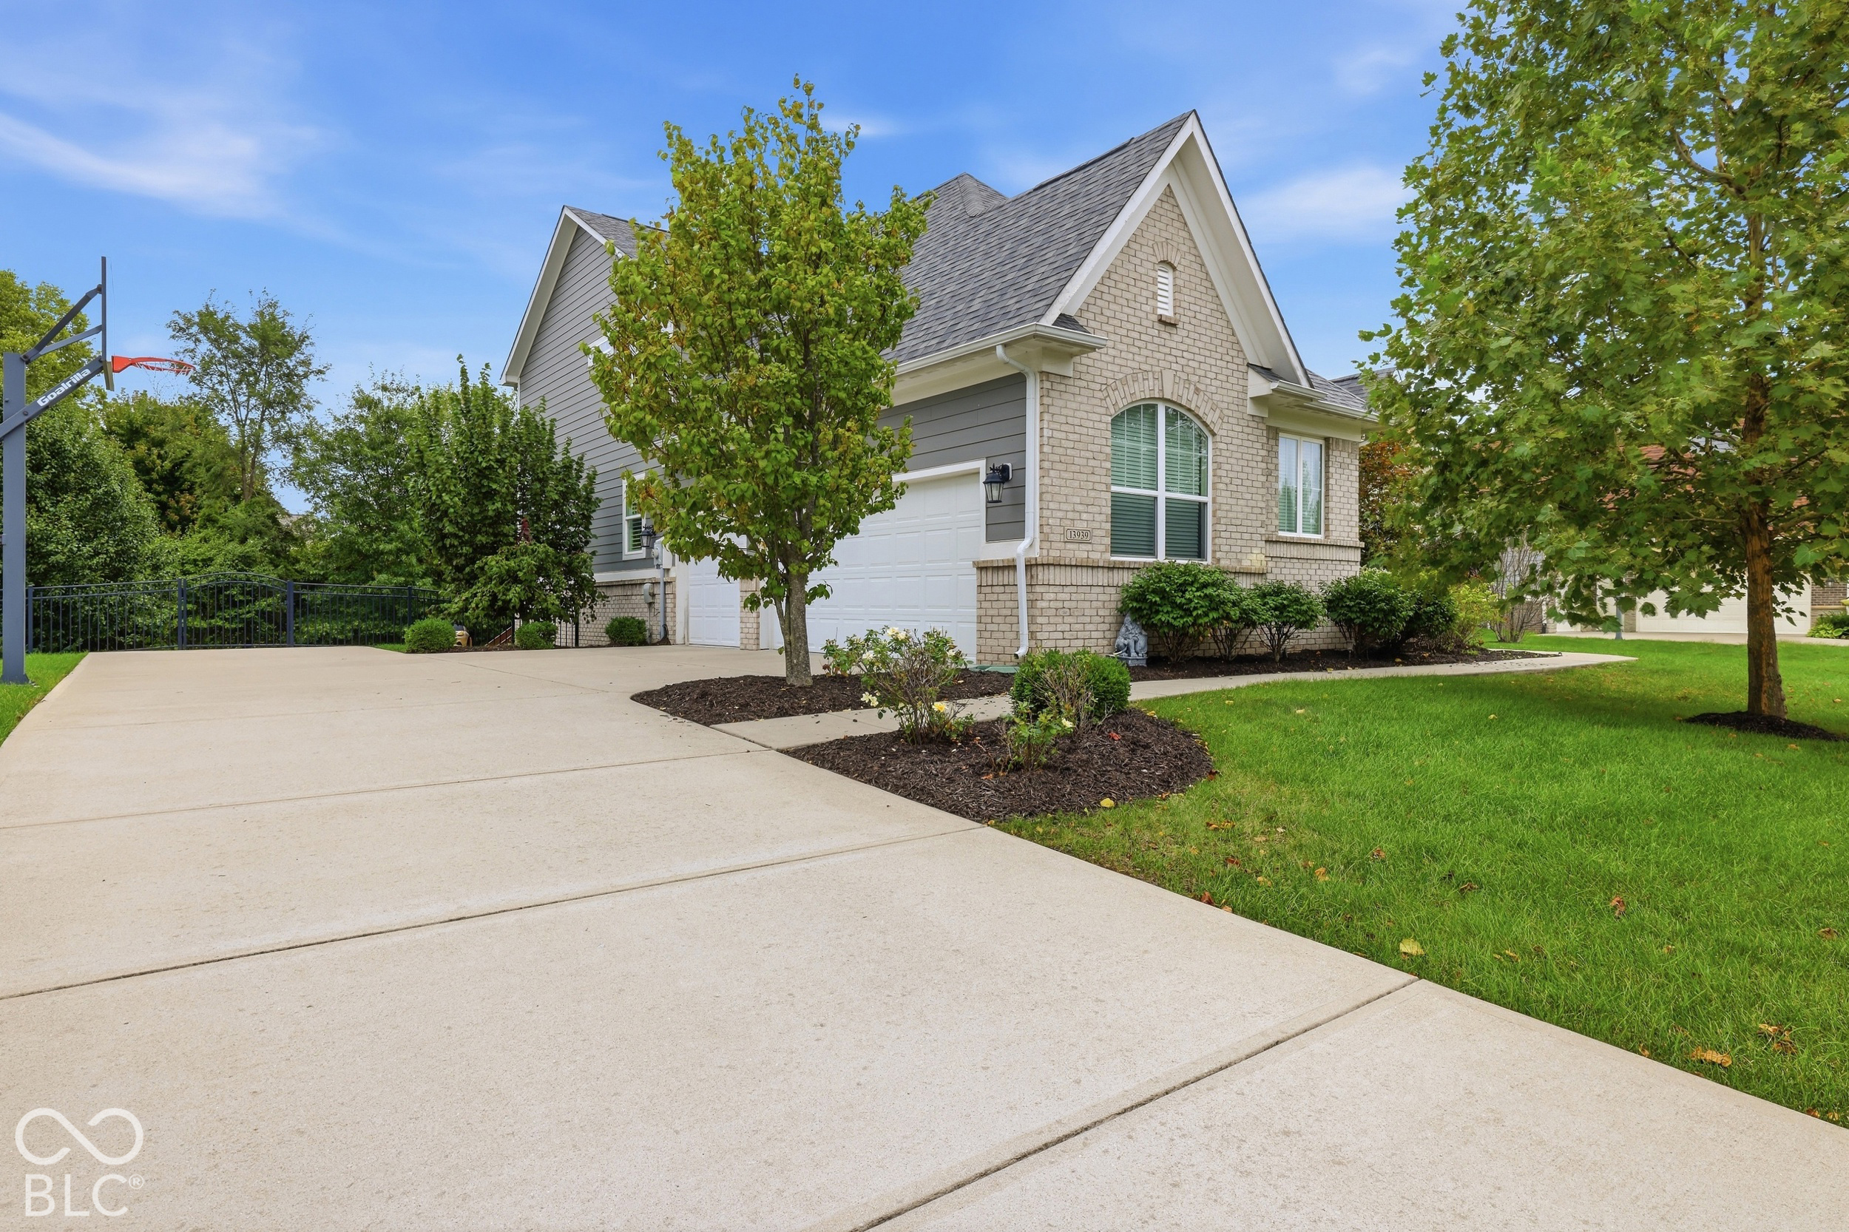
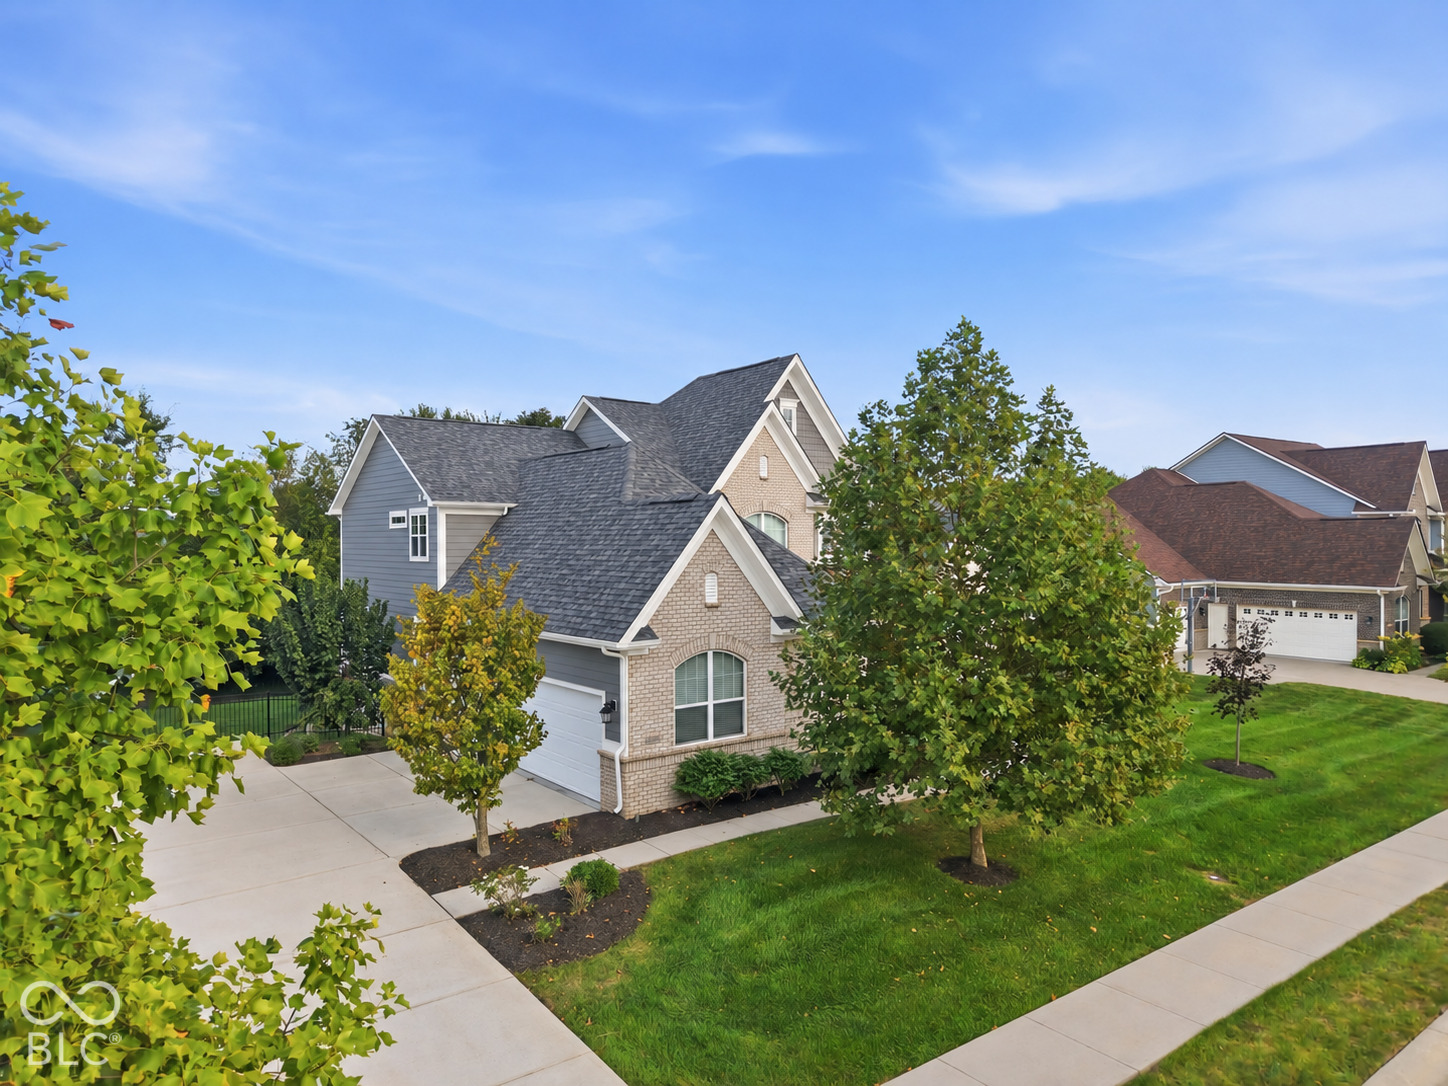
Home exterior with light brick, arched window, two-car garage, and wide driveway.
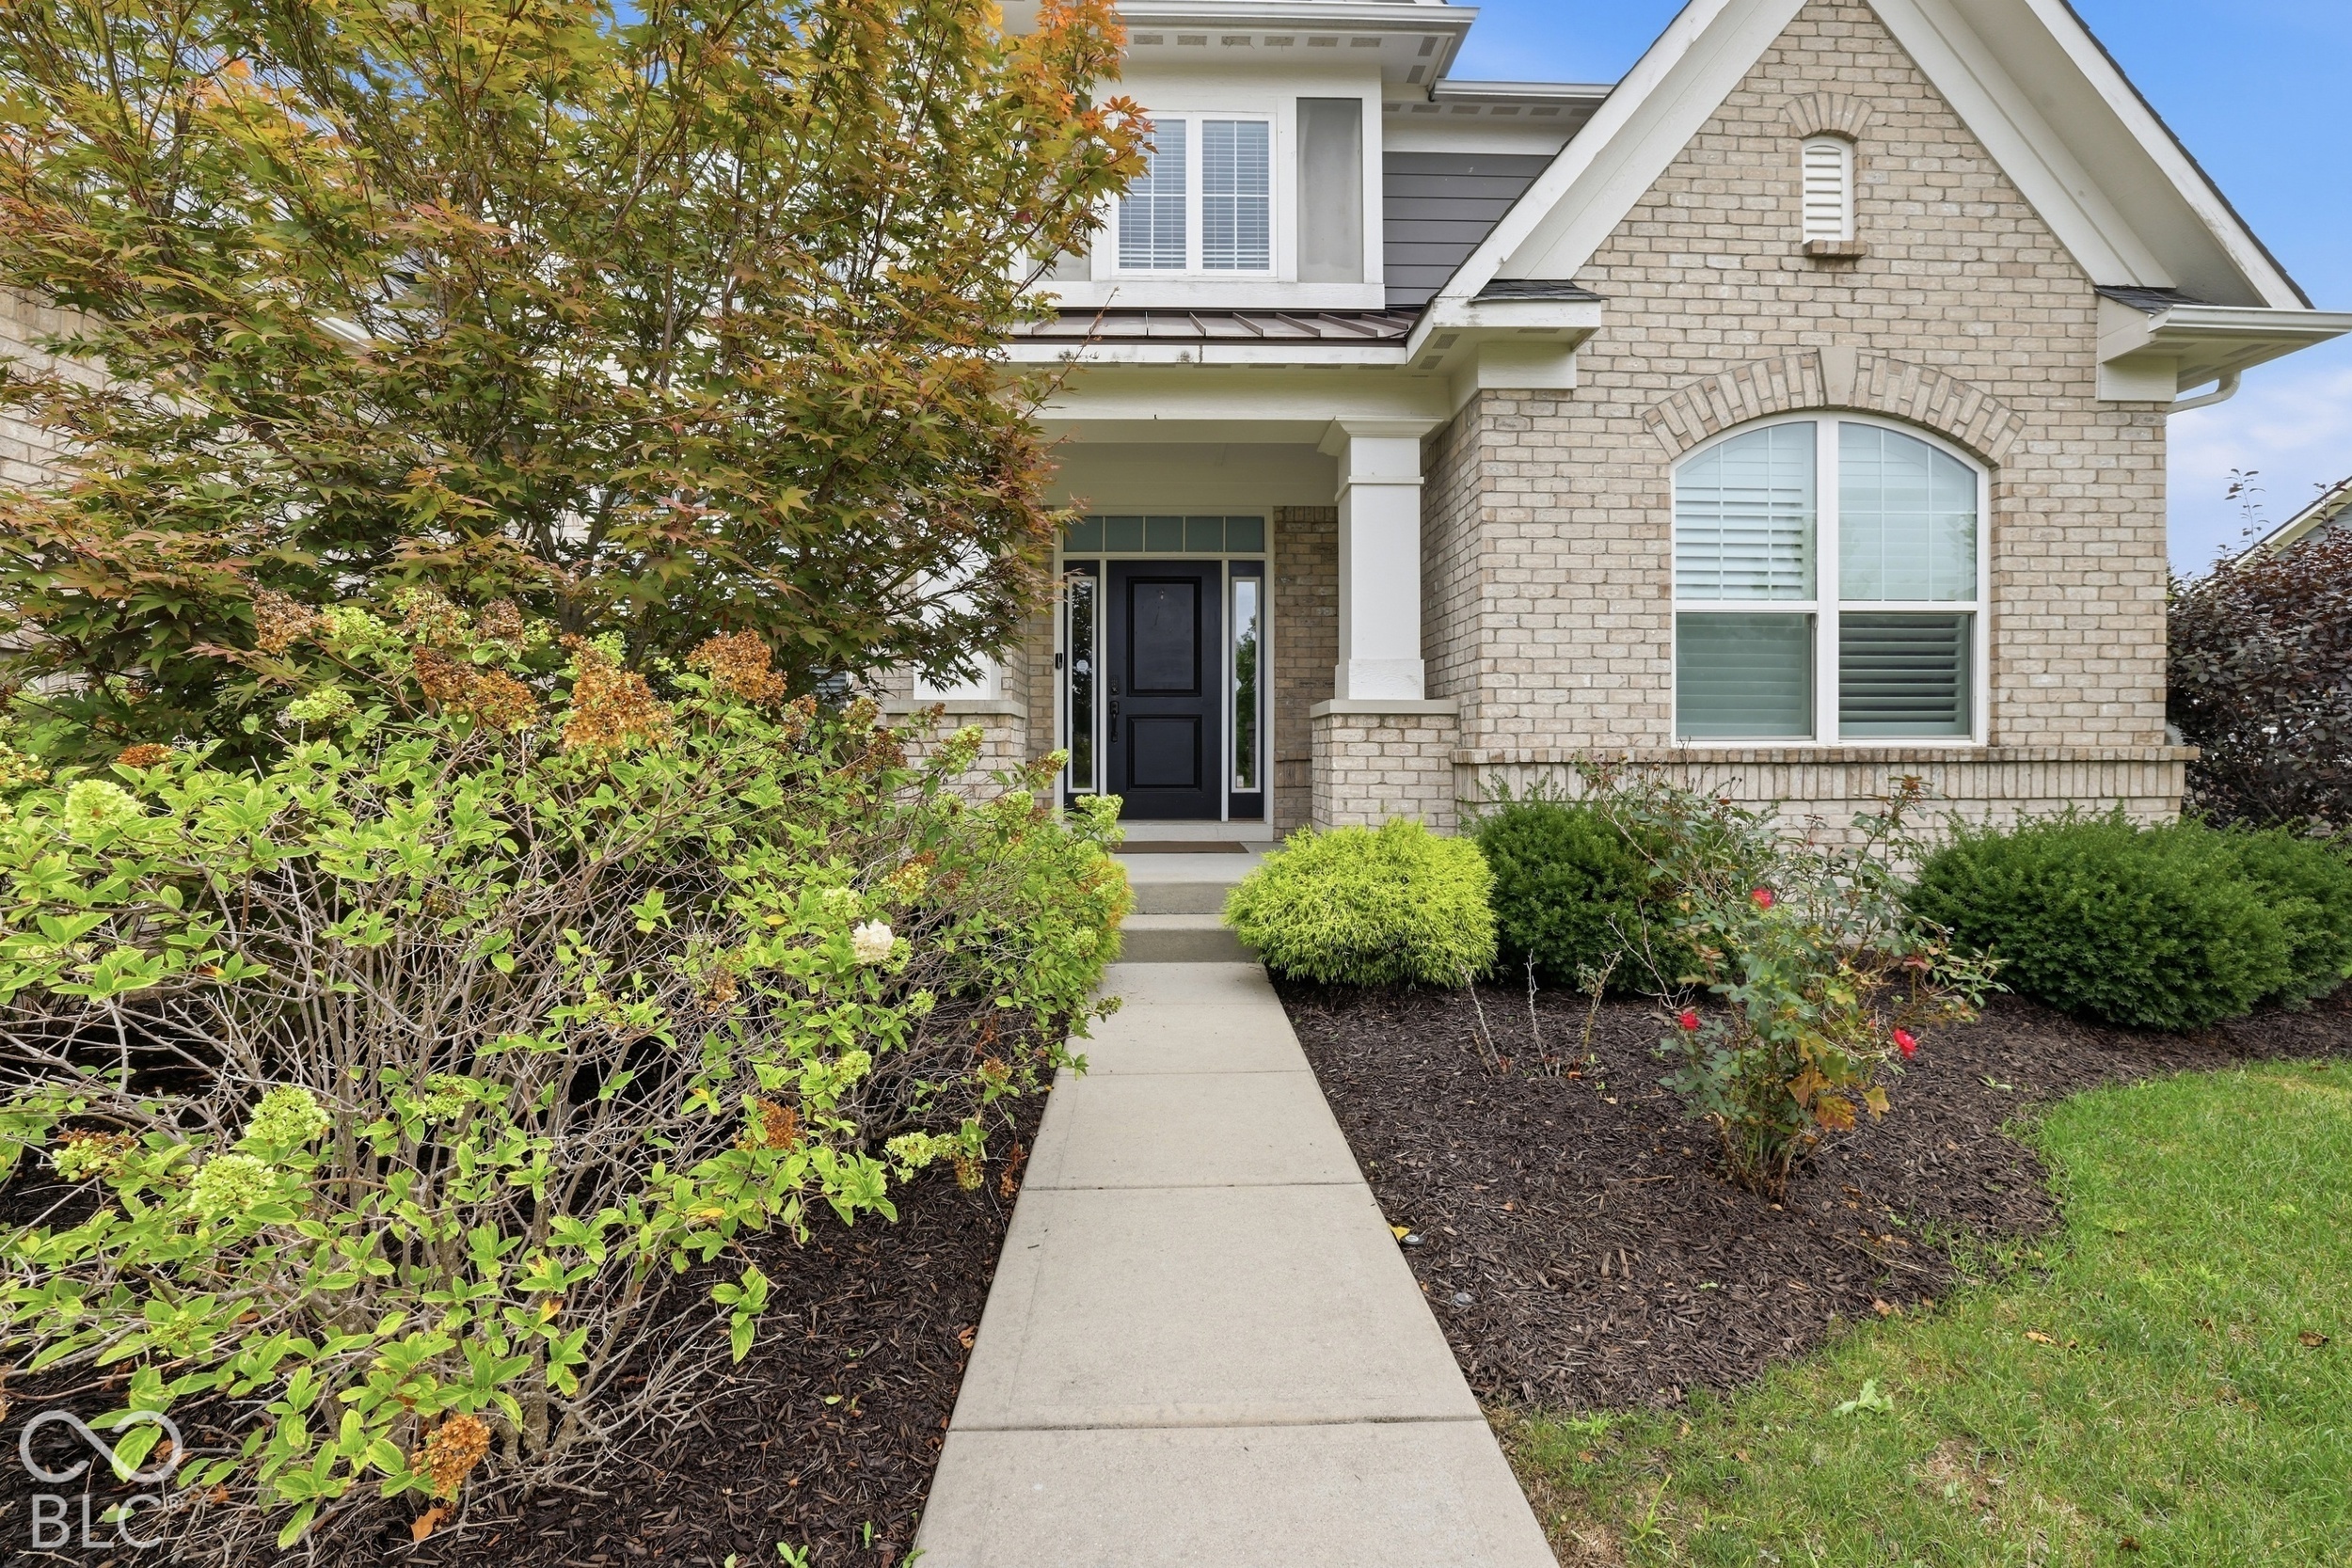
House entrance with a black front door, arched window, landscaped beds, and a walkway.
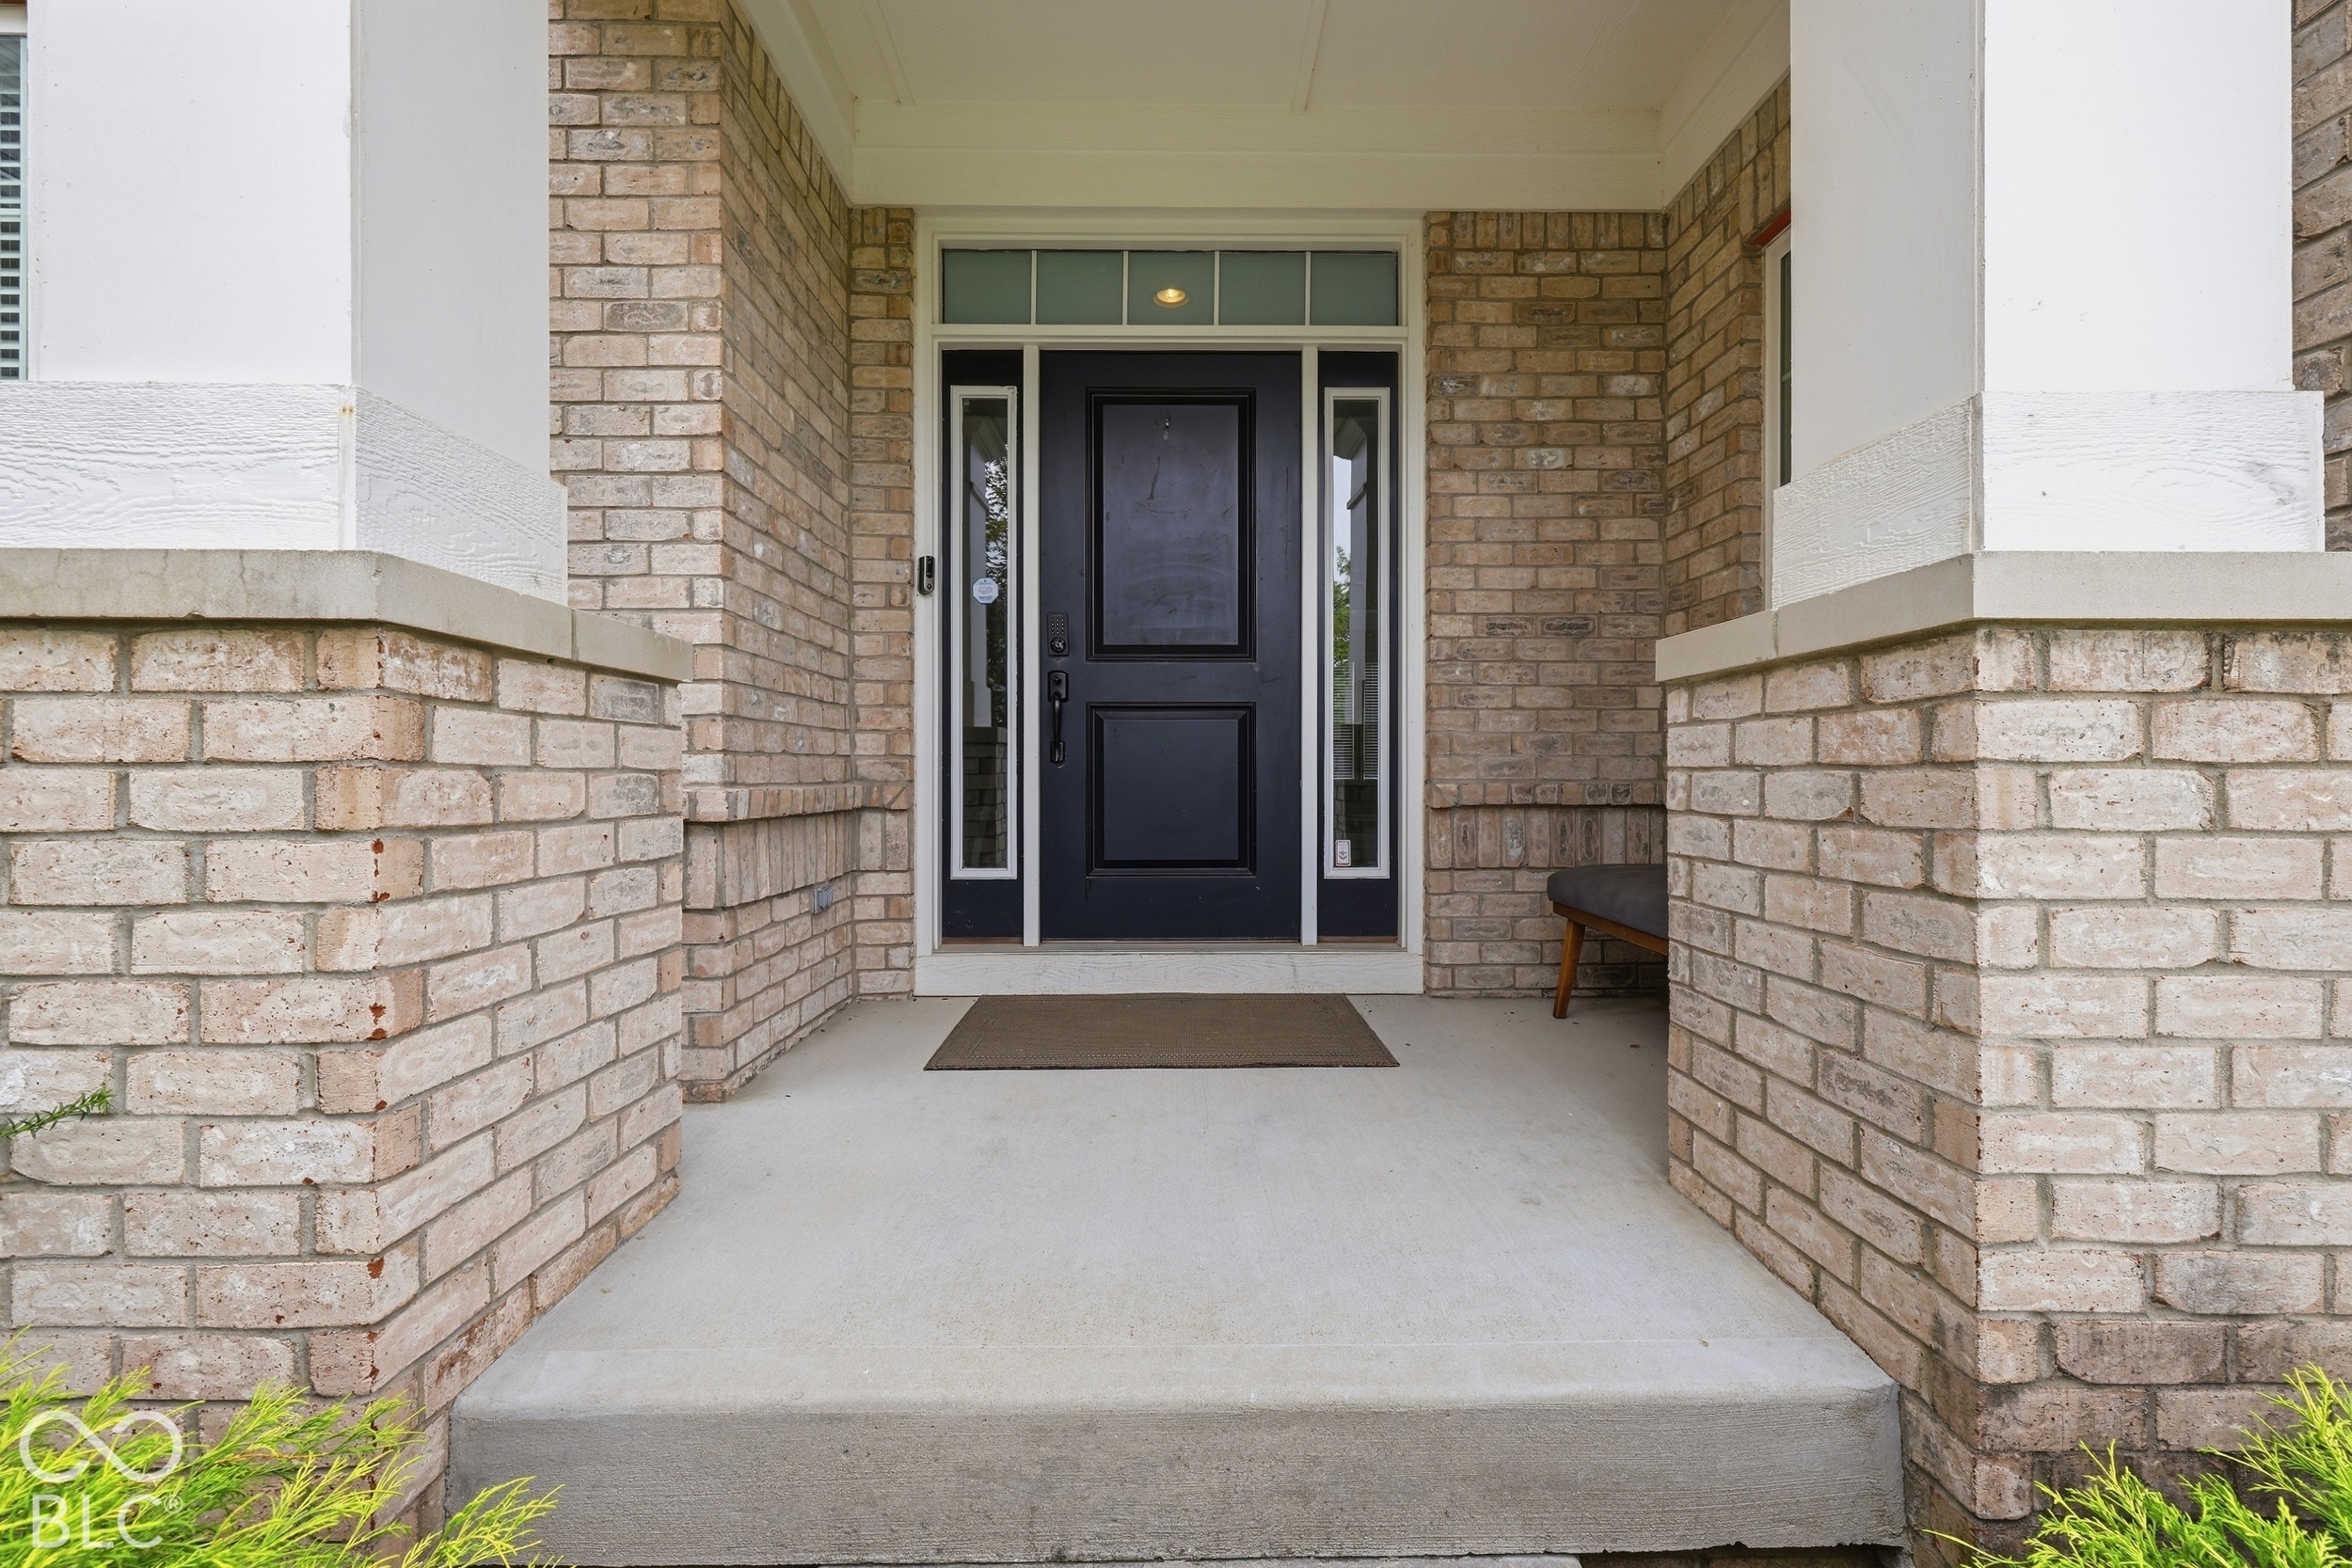
Covered brick front porch with a dark entry door, sidelights, and a bench.
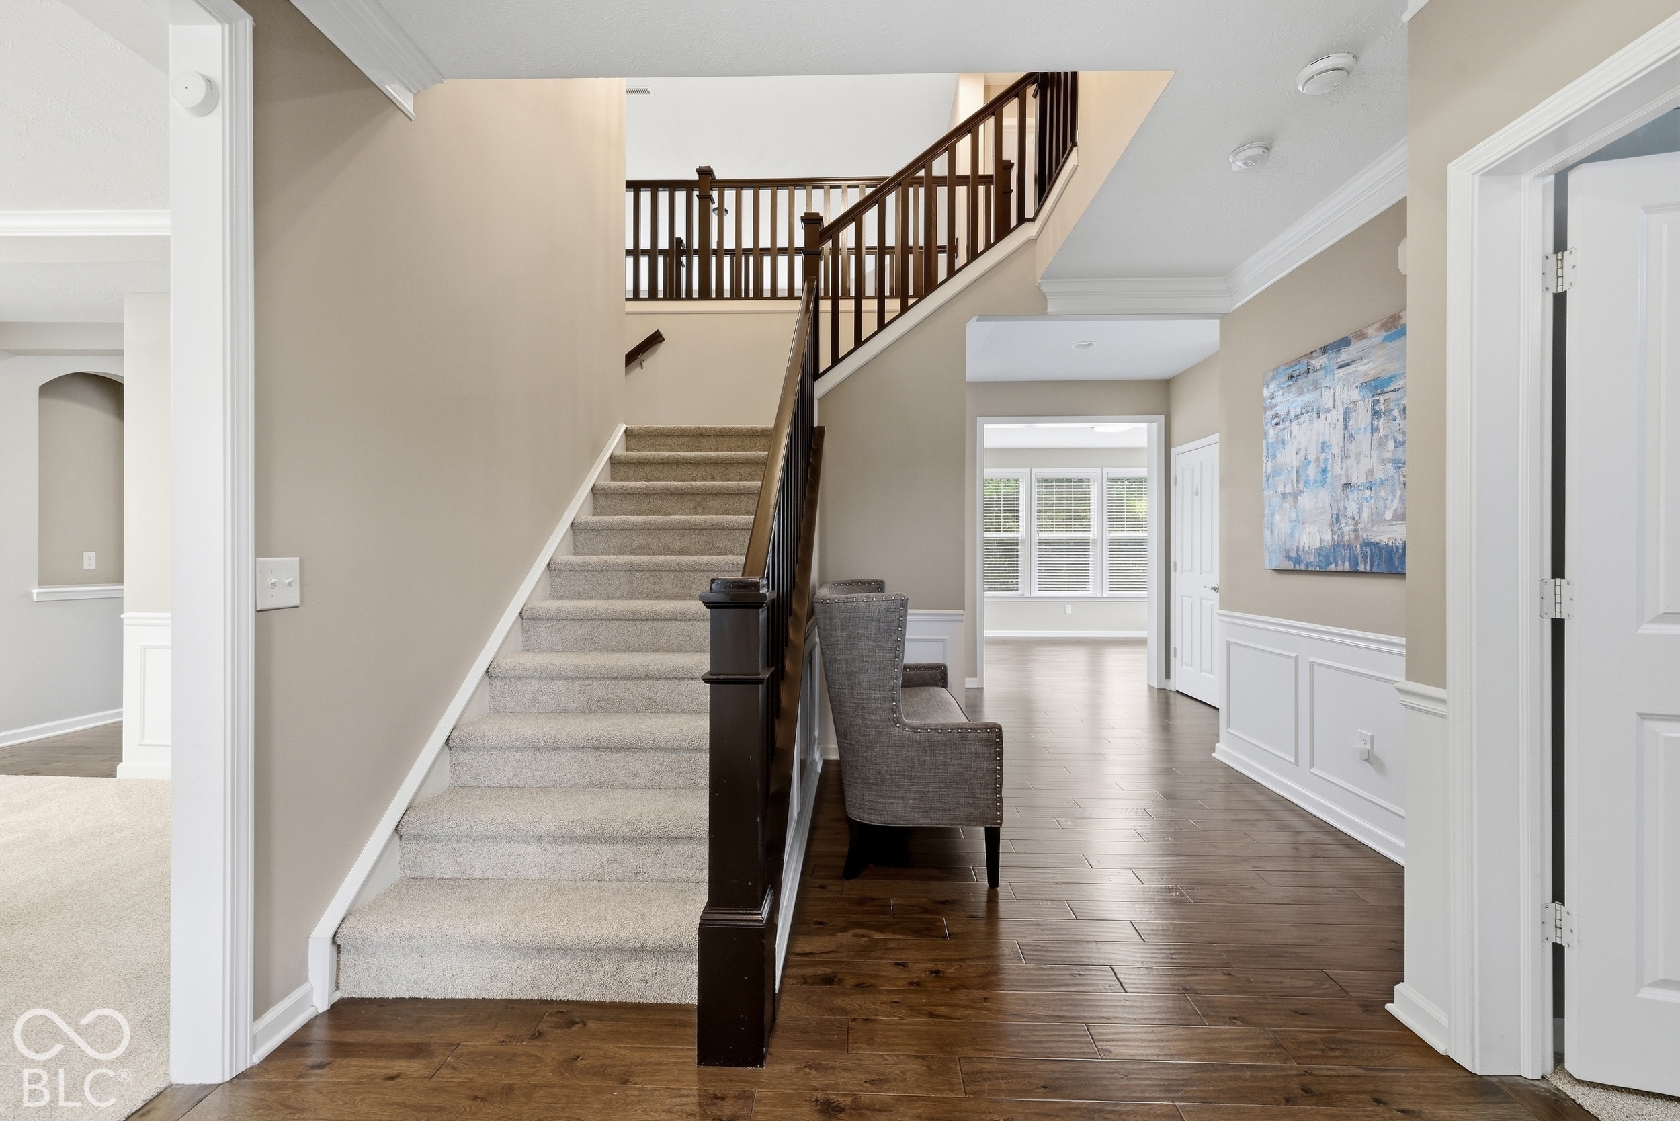
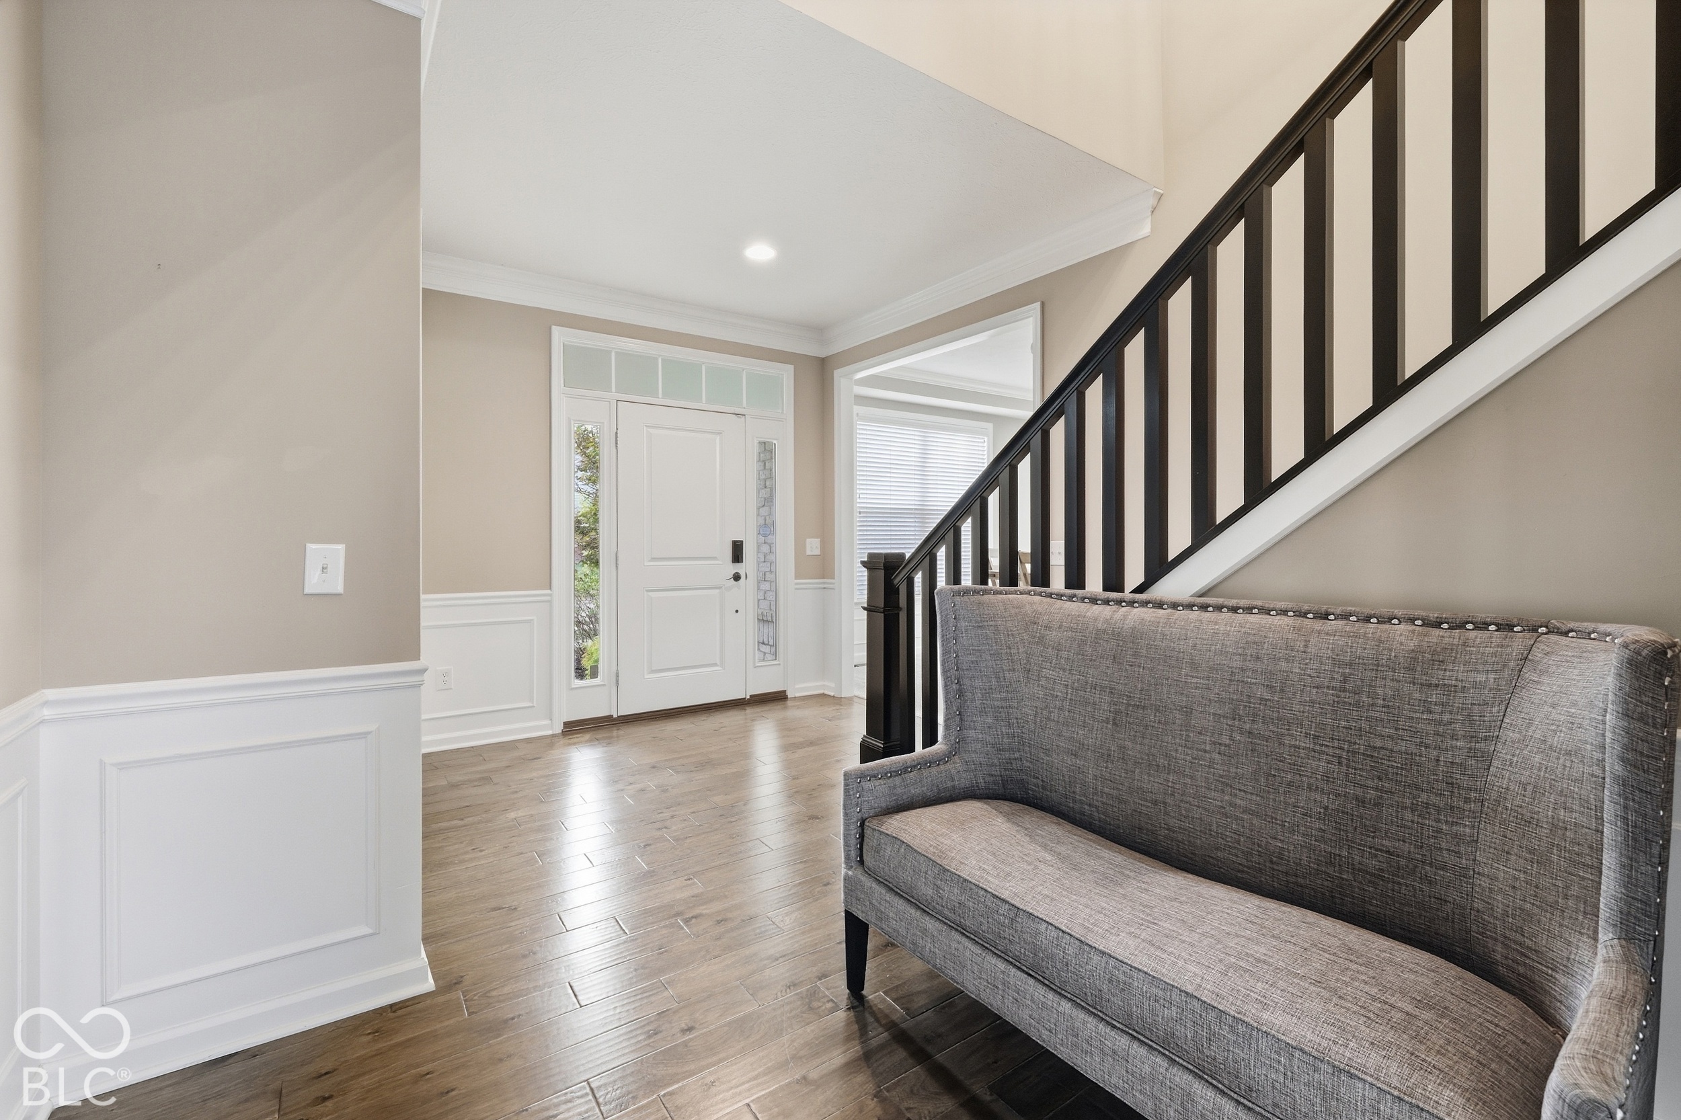
Entry foyer with carpeted staircase, dark wood railings, hardwood floors, and a chair.
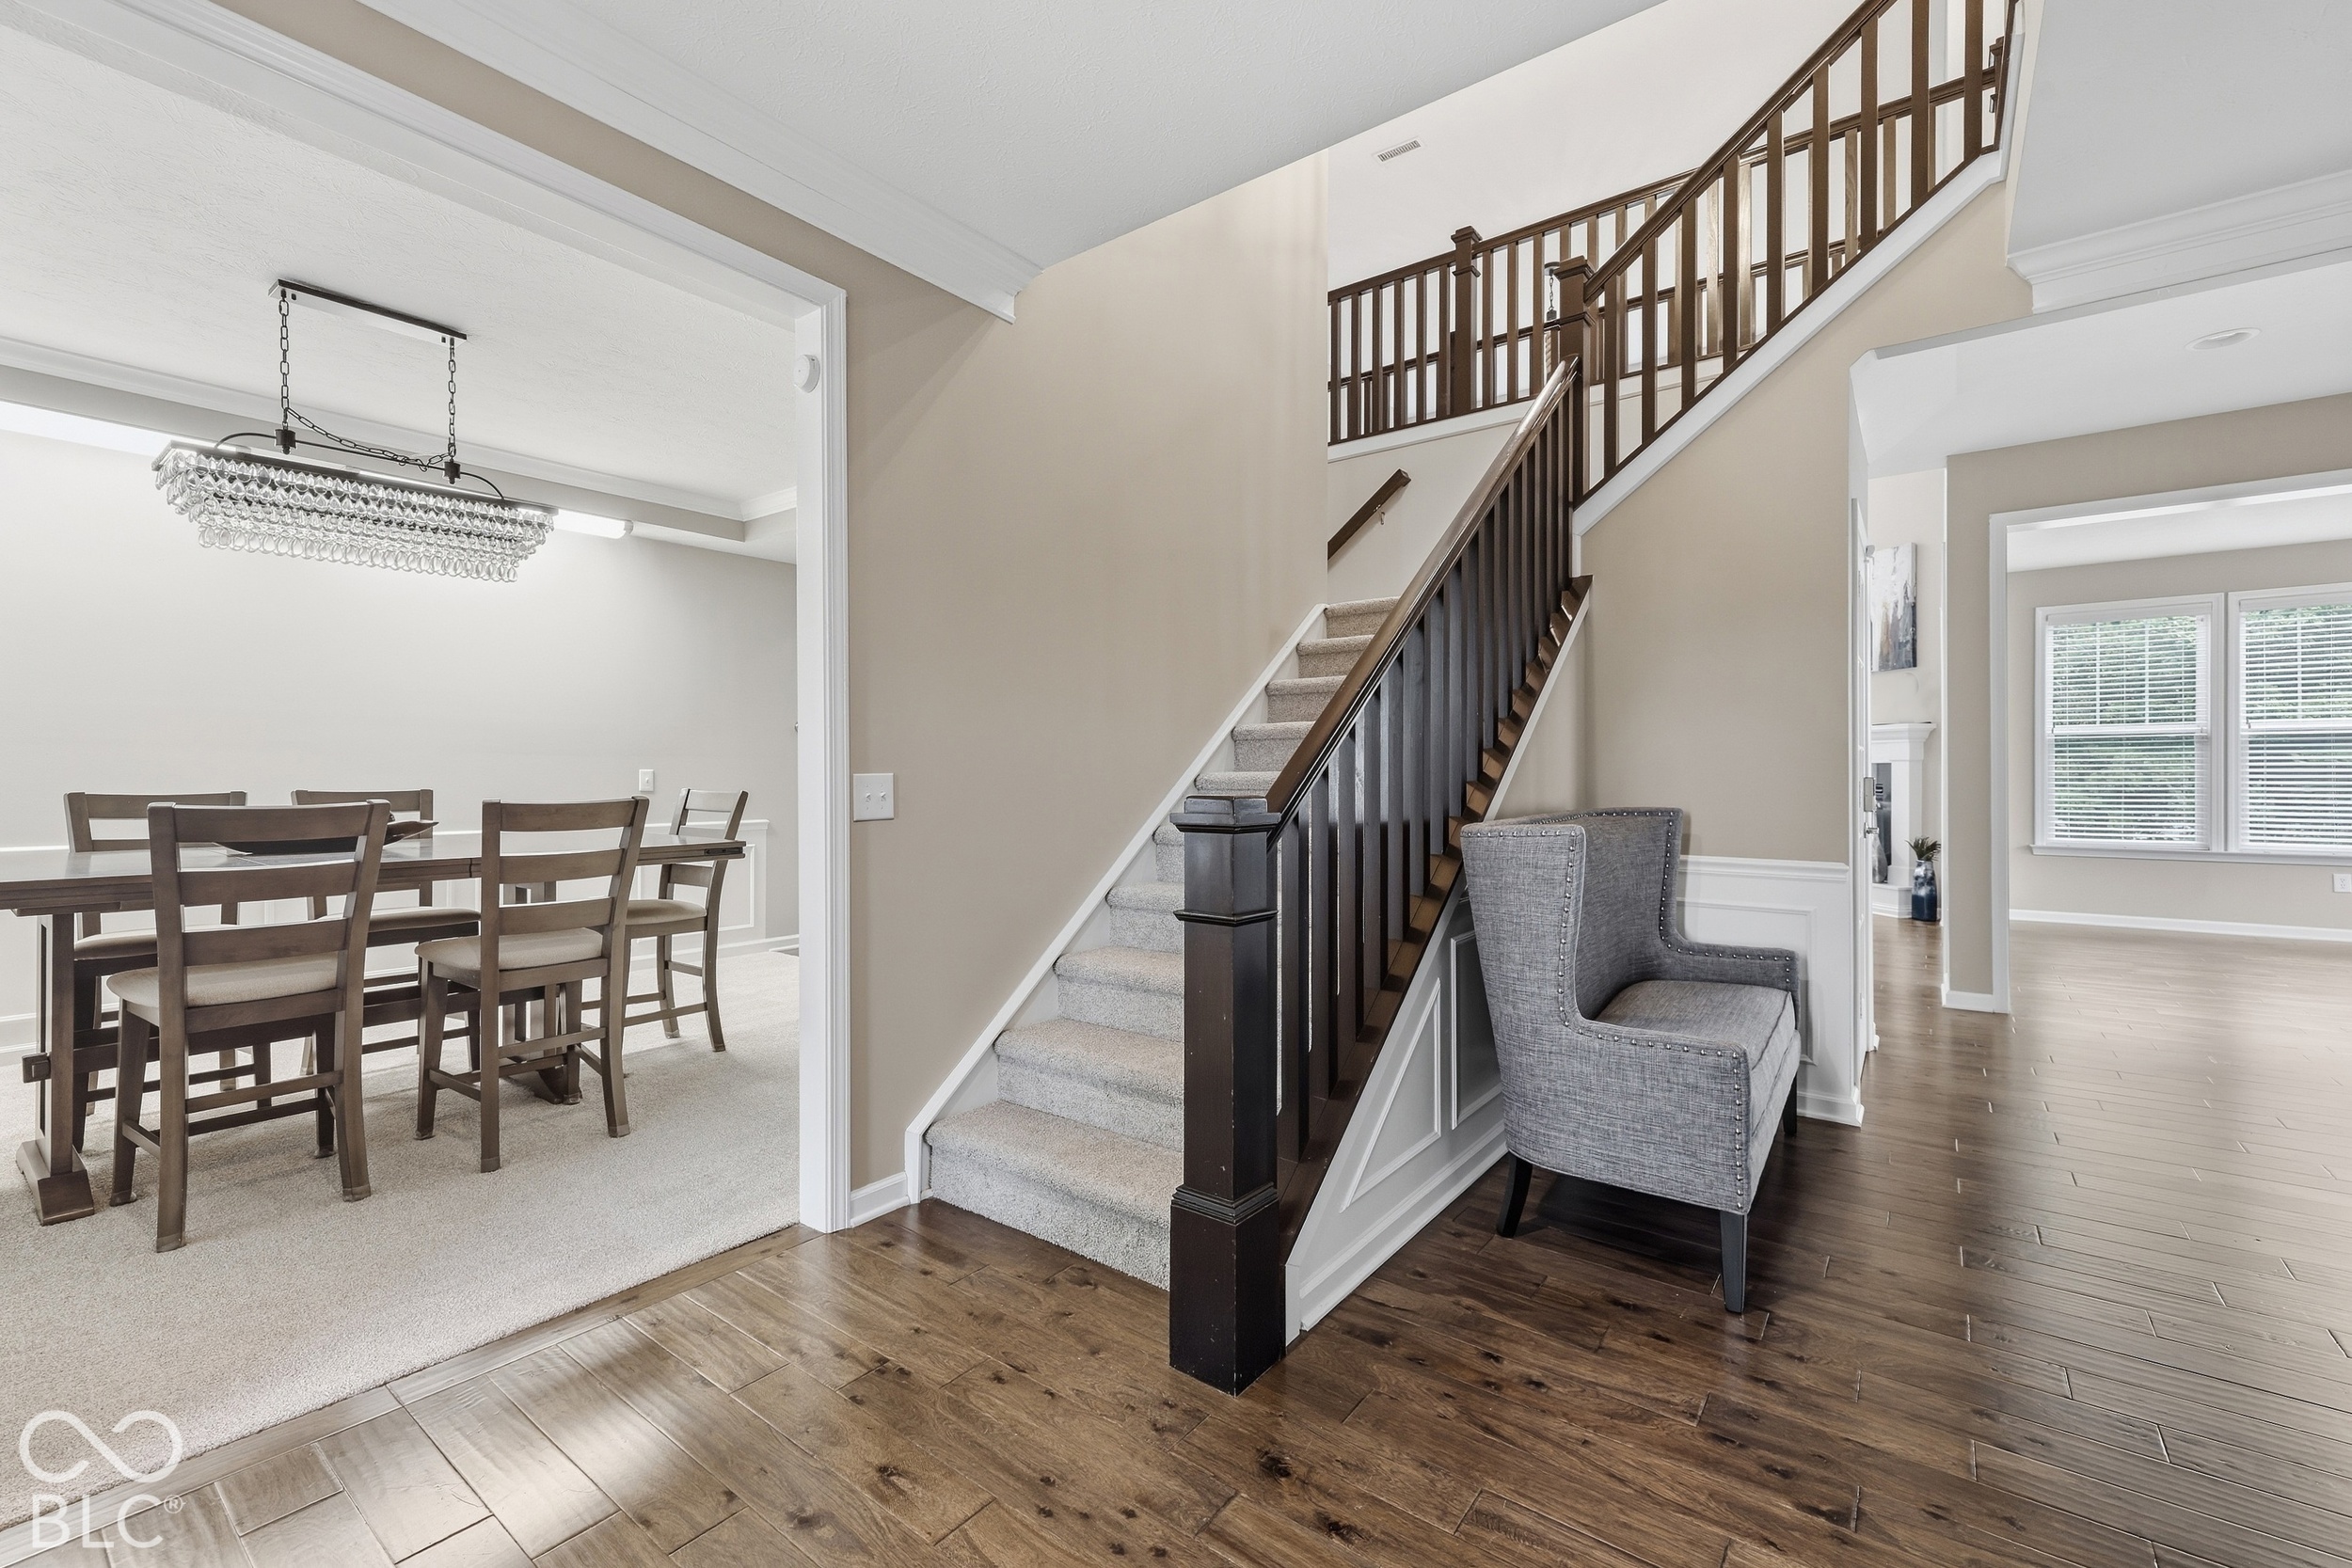
Foyer staircase with dark railings, gray chair, and adjoining dining room with chandelier.
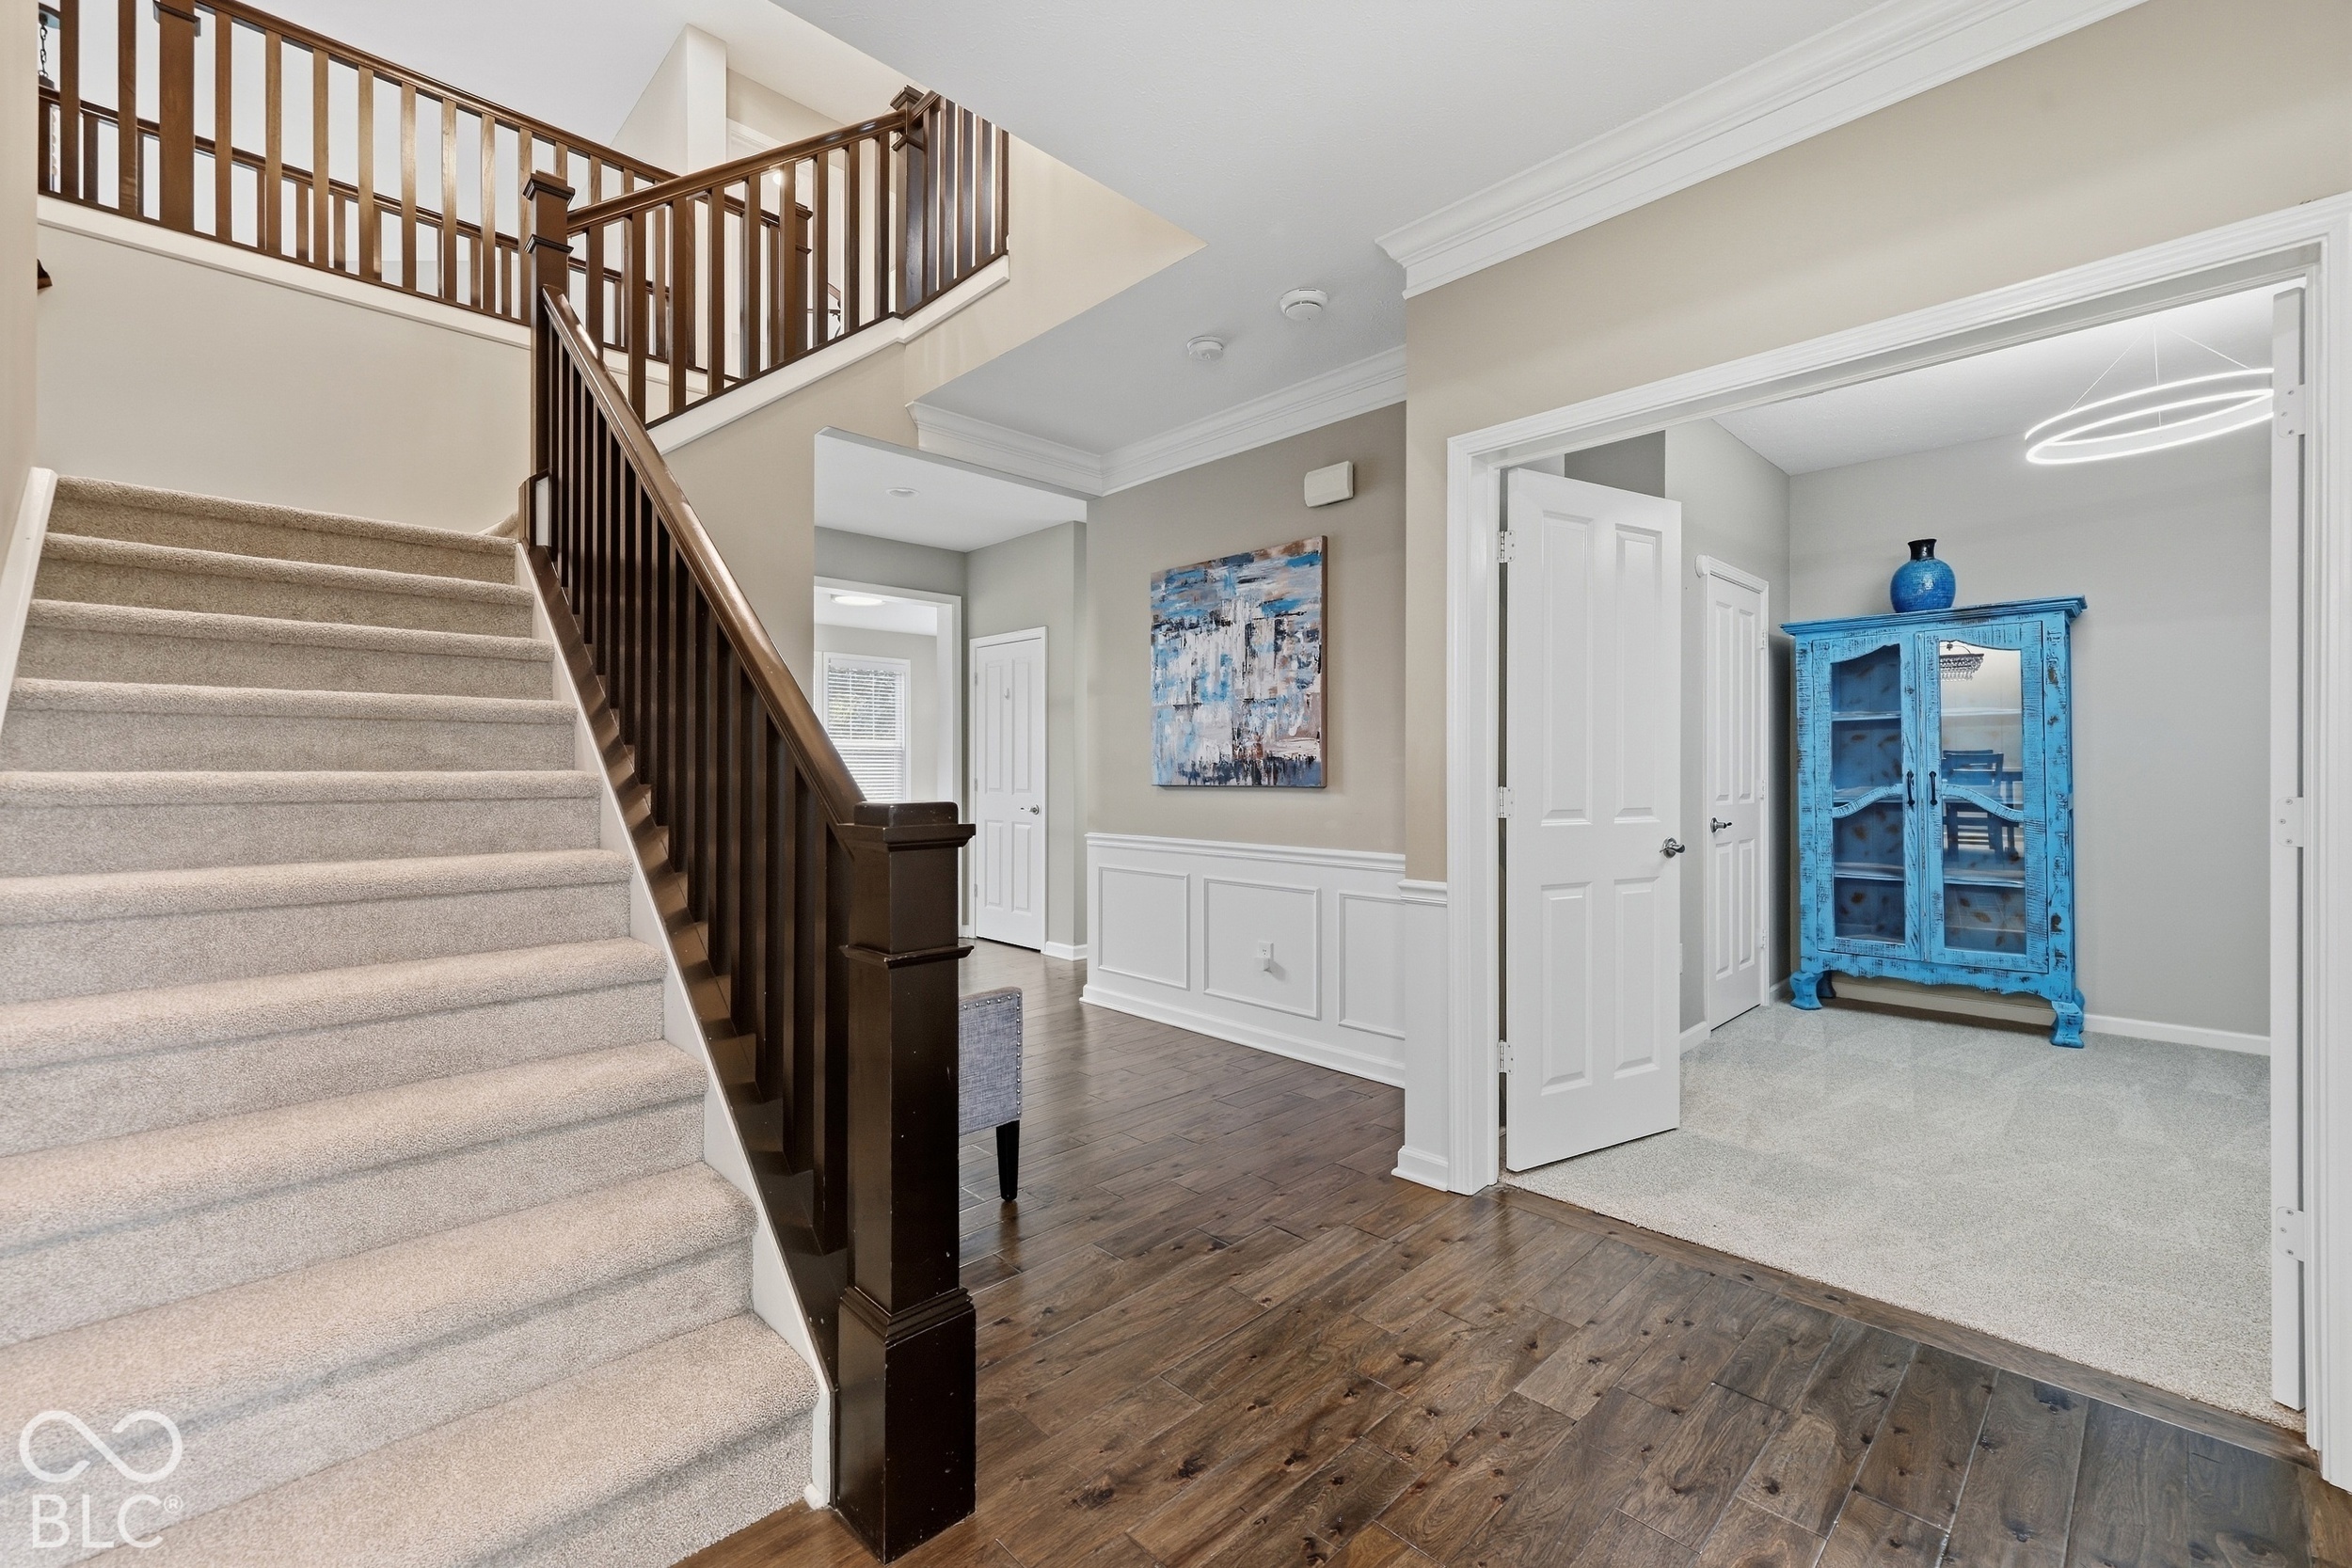
Foyer with carpeted staircase, dark wood railing, hardwood floors, and a bright blue cabinet in the adjoining room.
Foyer with gray upholstered bench, dark staircase, white entry door, and wood-look flooring.
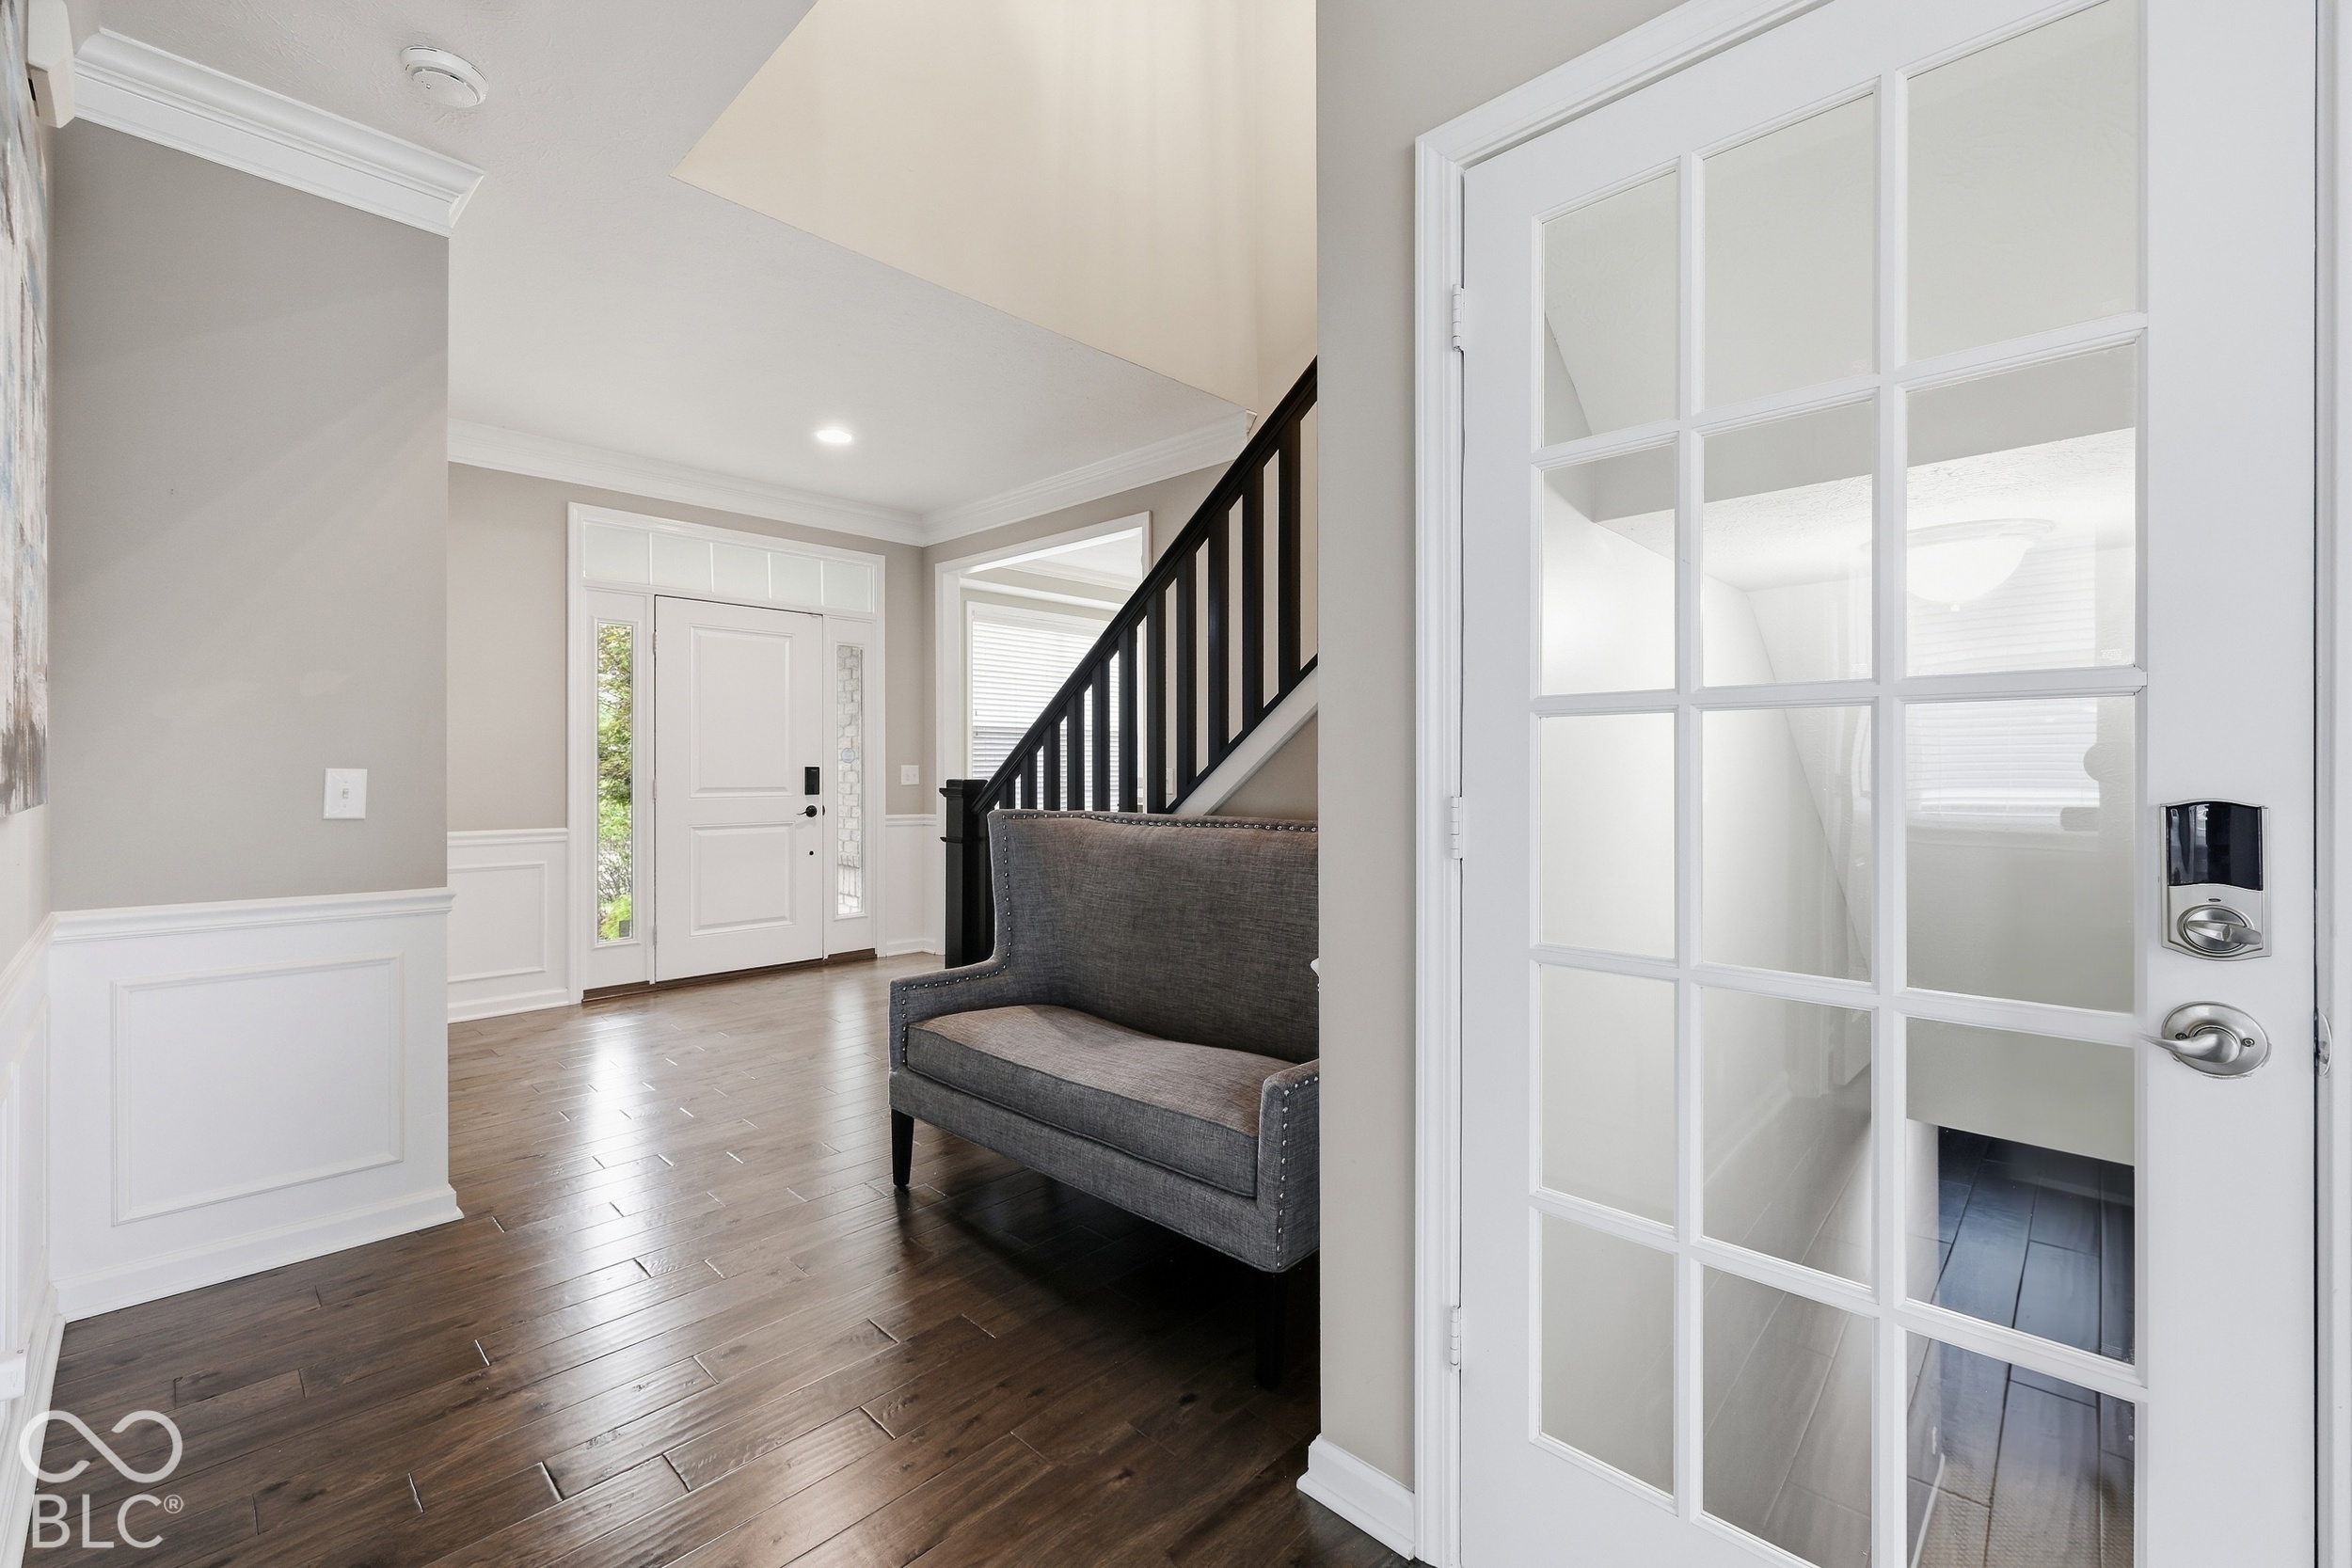
Entry foyer with dark wood floors, a gray bench, and a black staircase railing beside a glass-paneled door.
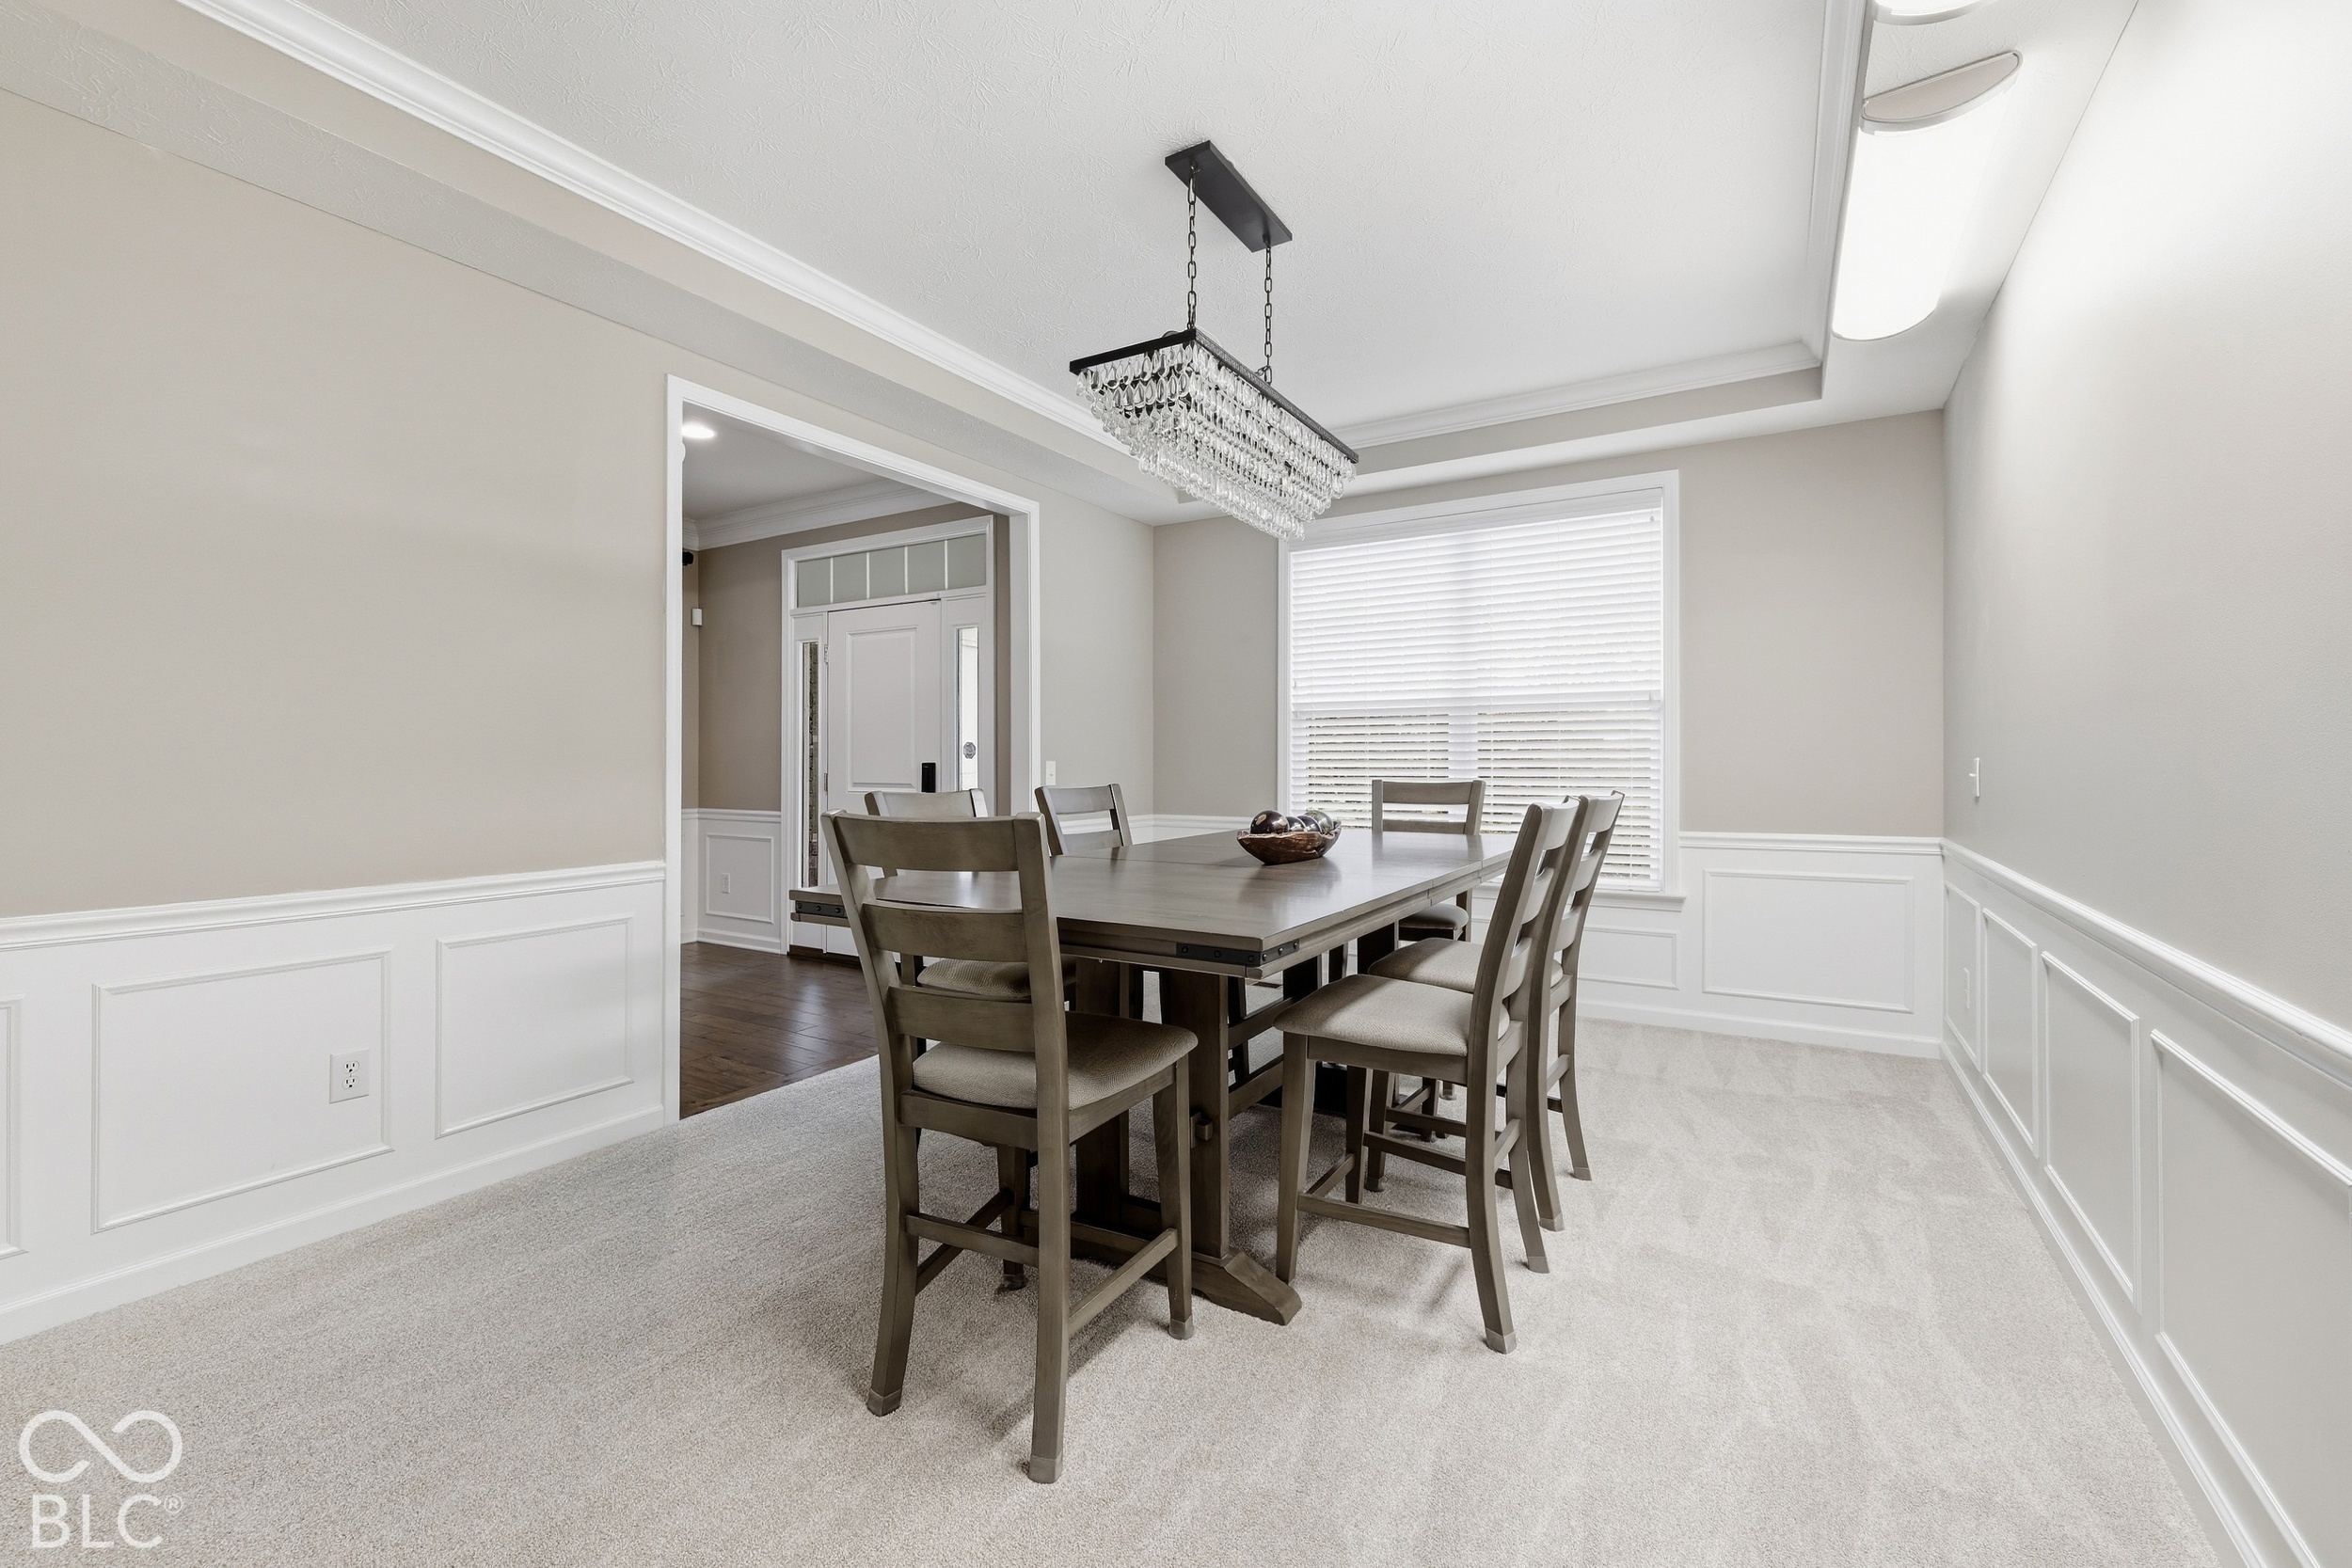
Dining room with a dark wood table, upholstered chairs, and crystal chandelier.
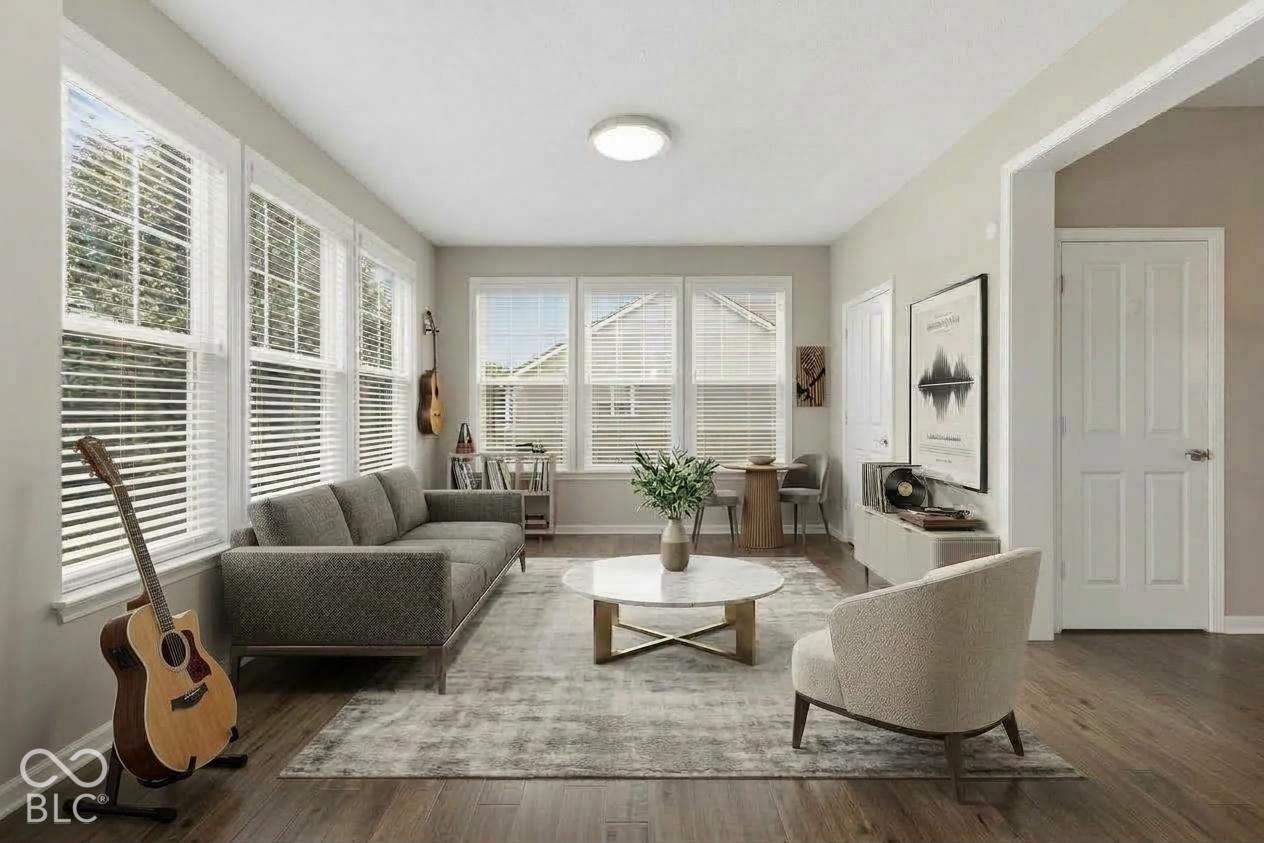
Staged living room with a gray sectional, round coffee table, and bright windows with white blinds.
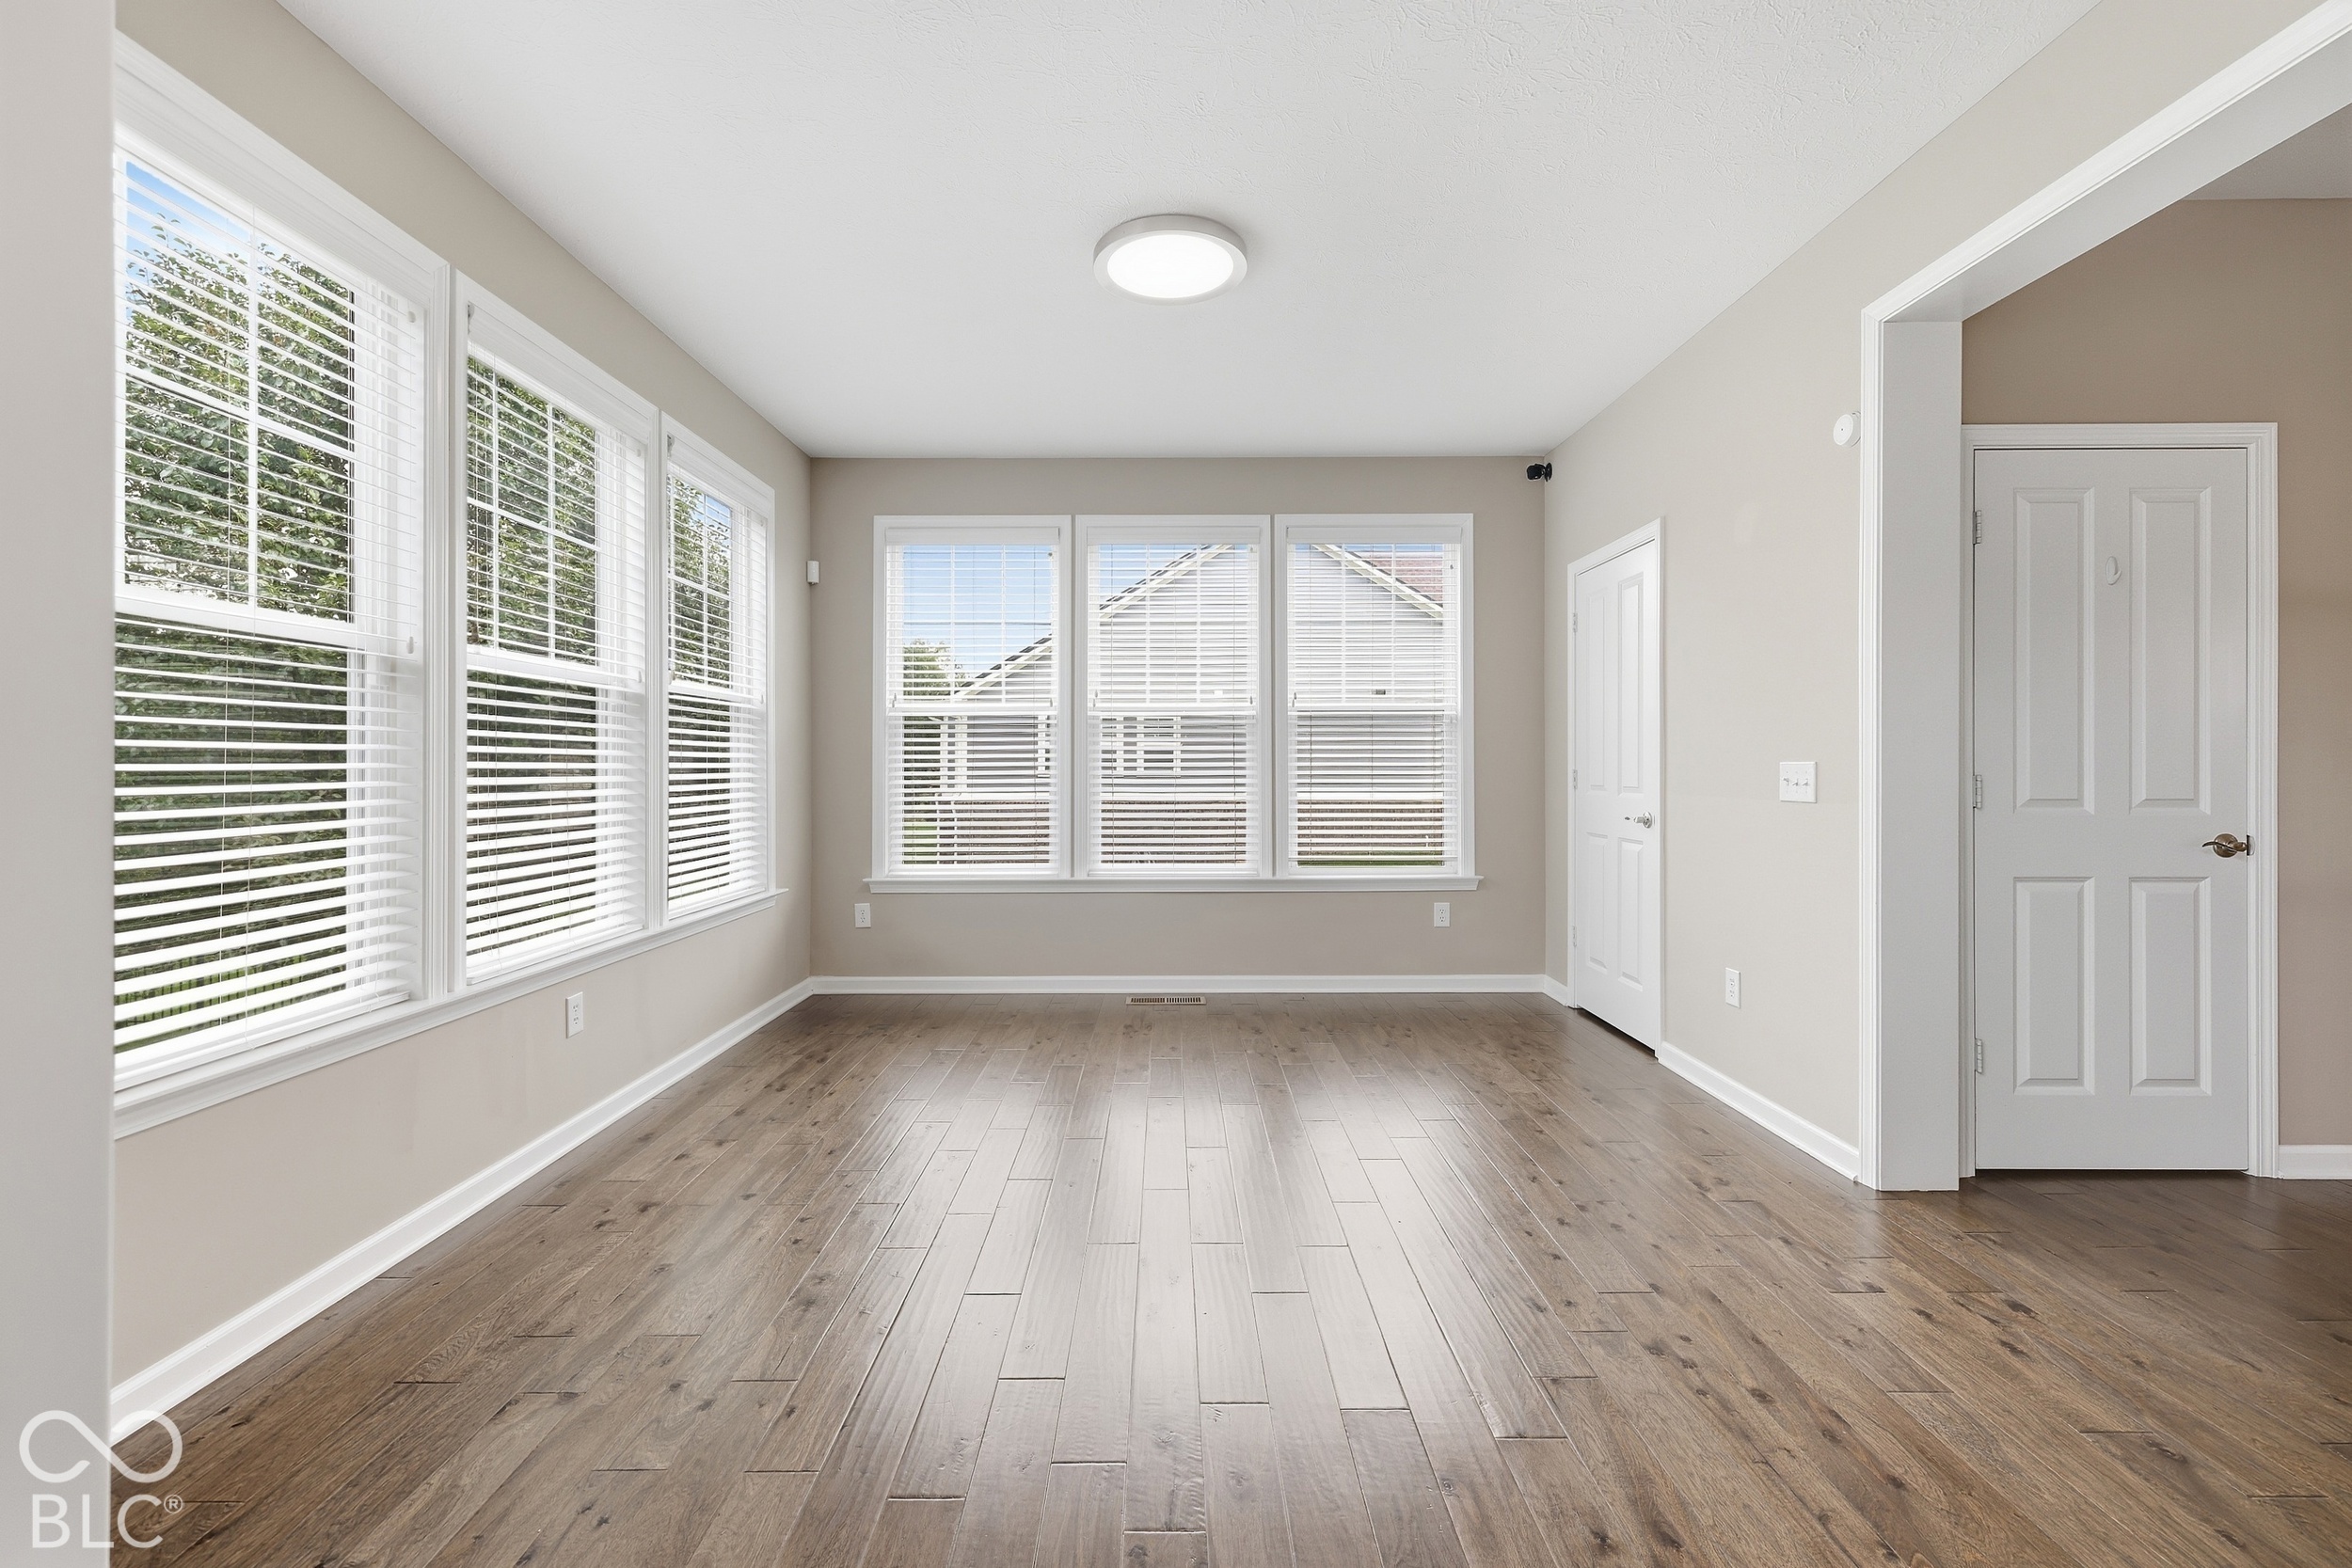
Empty room with wood flooring and large windows fitted with white blinds.
Furnished living room looking toward an open kitchen, with wide-plank hardwood floors and large windows.
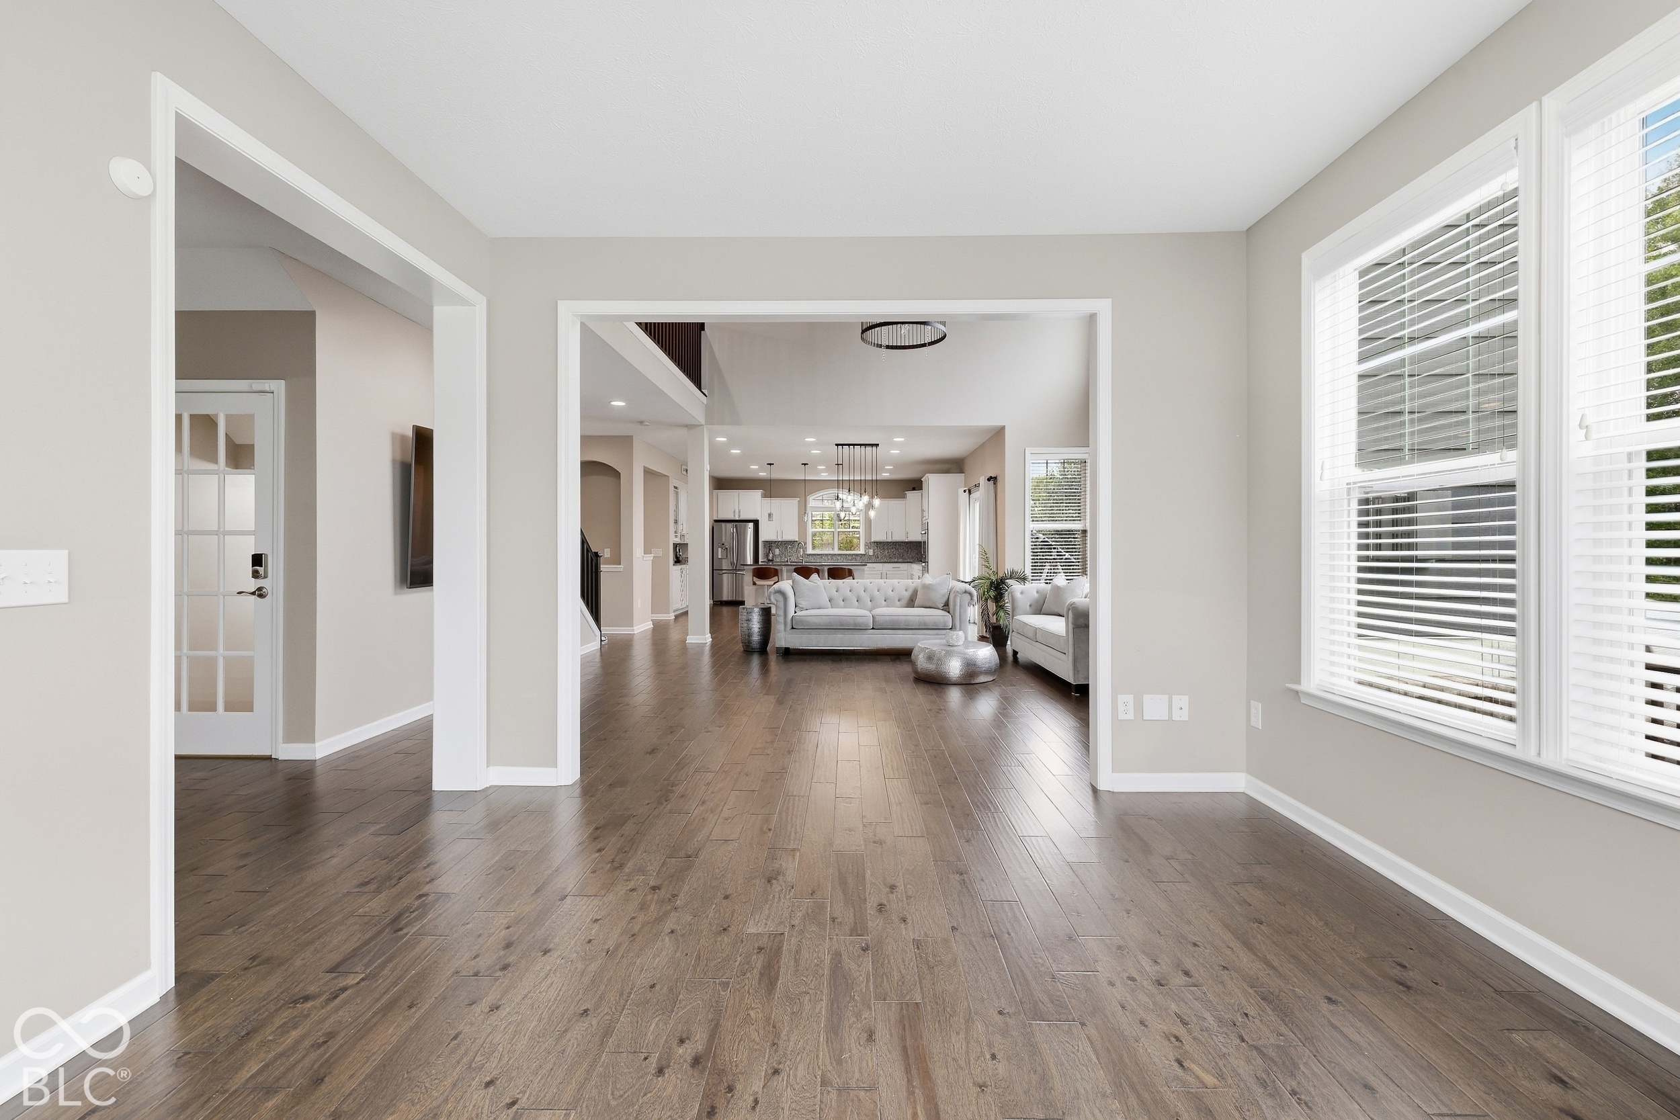
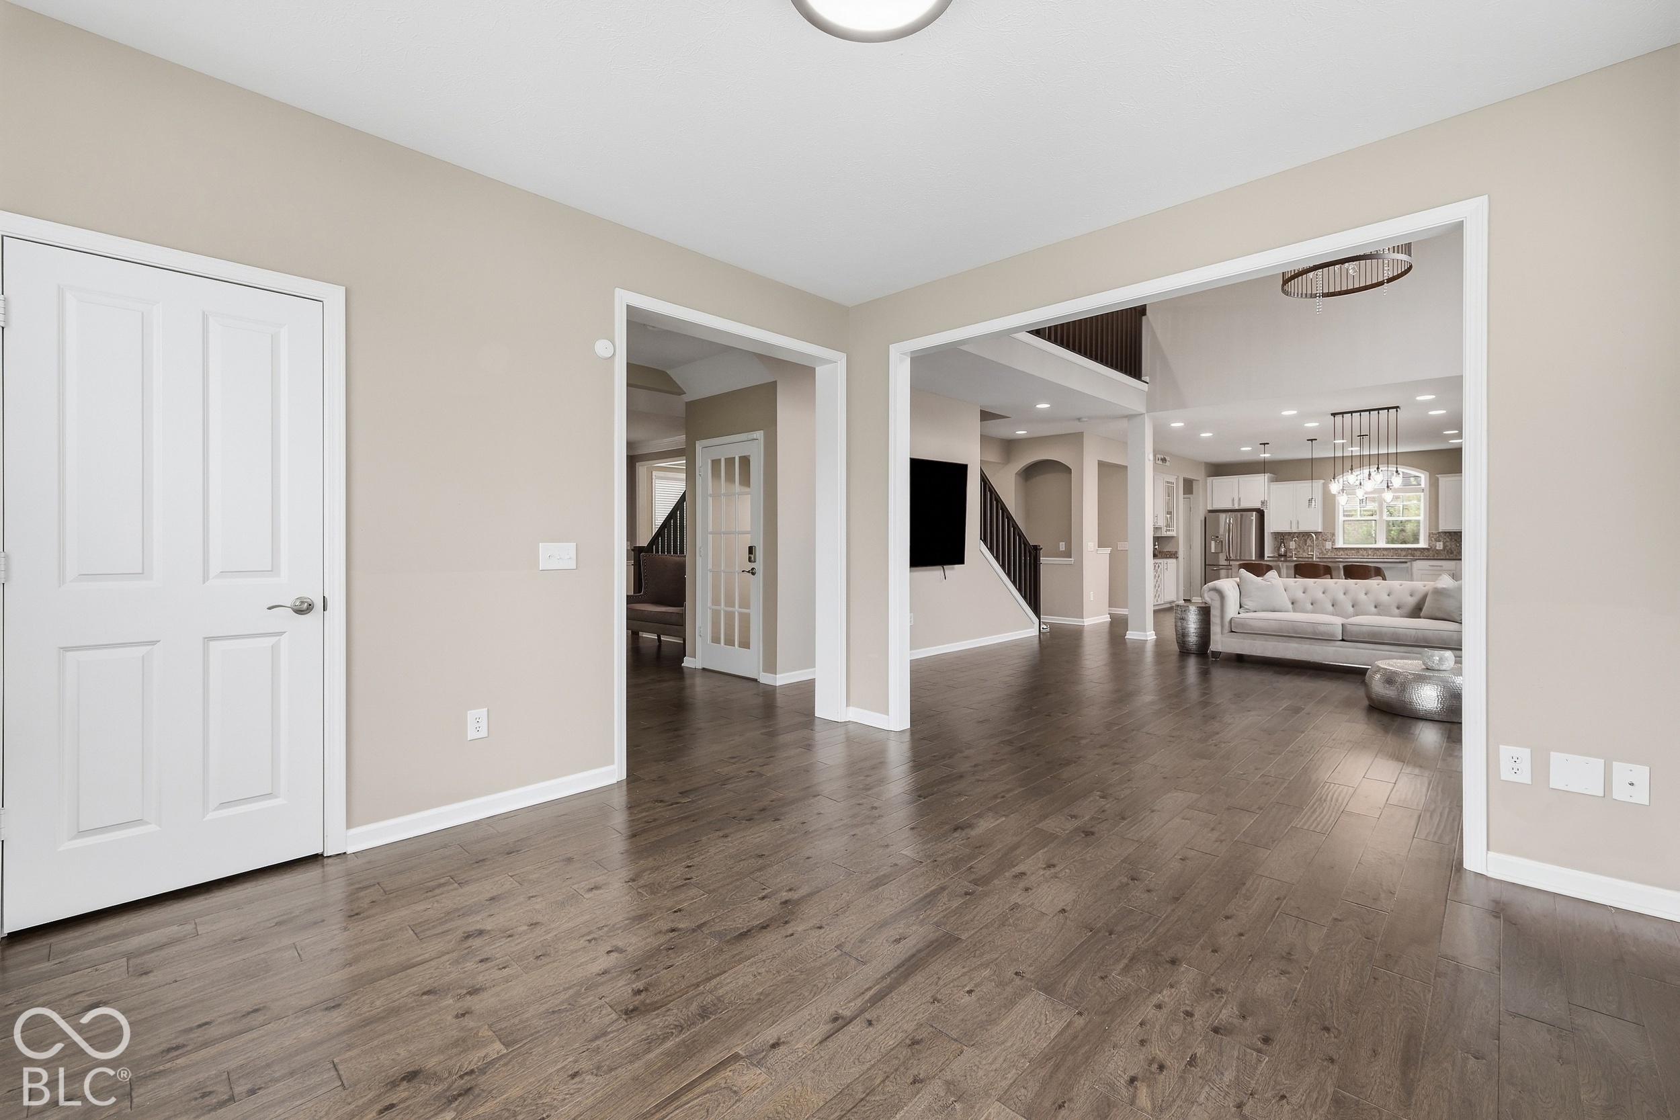
Open entry area with dark wood floors leading to a furnished living room and kitchen.
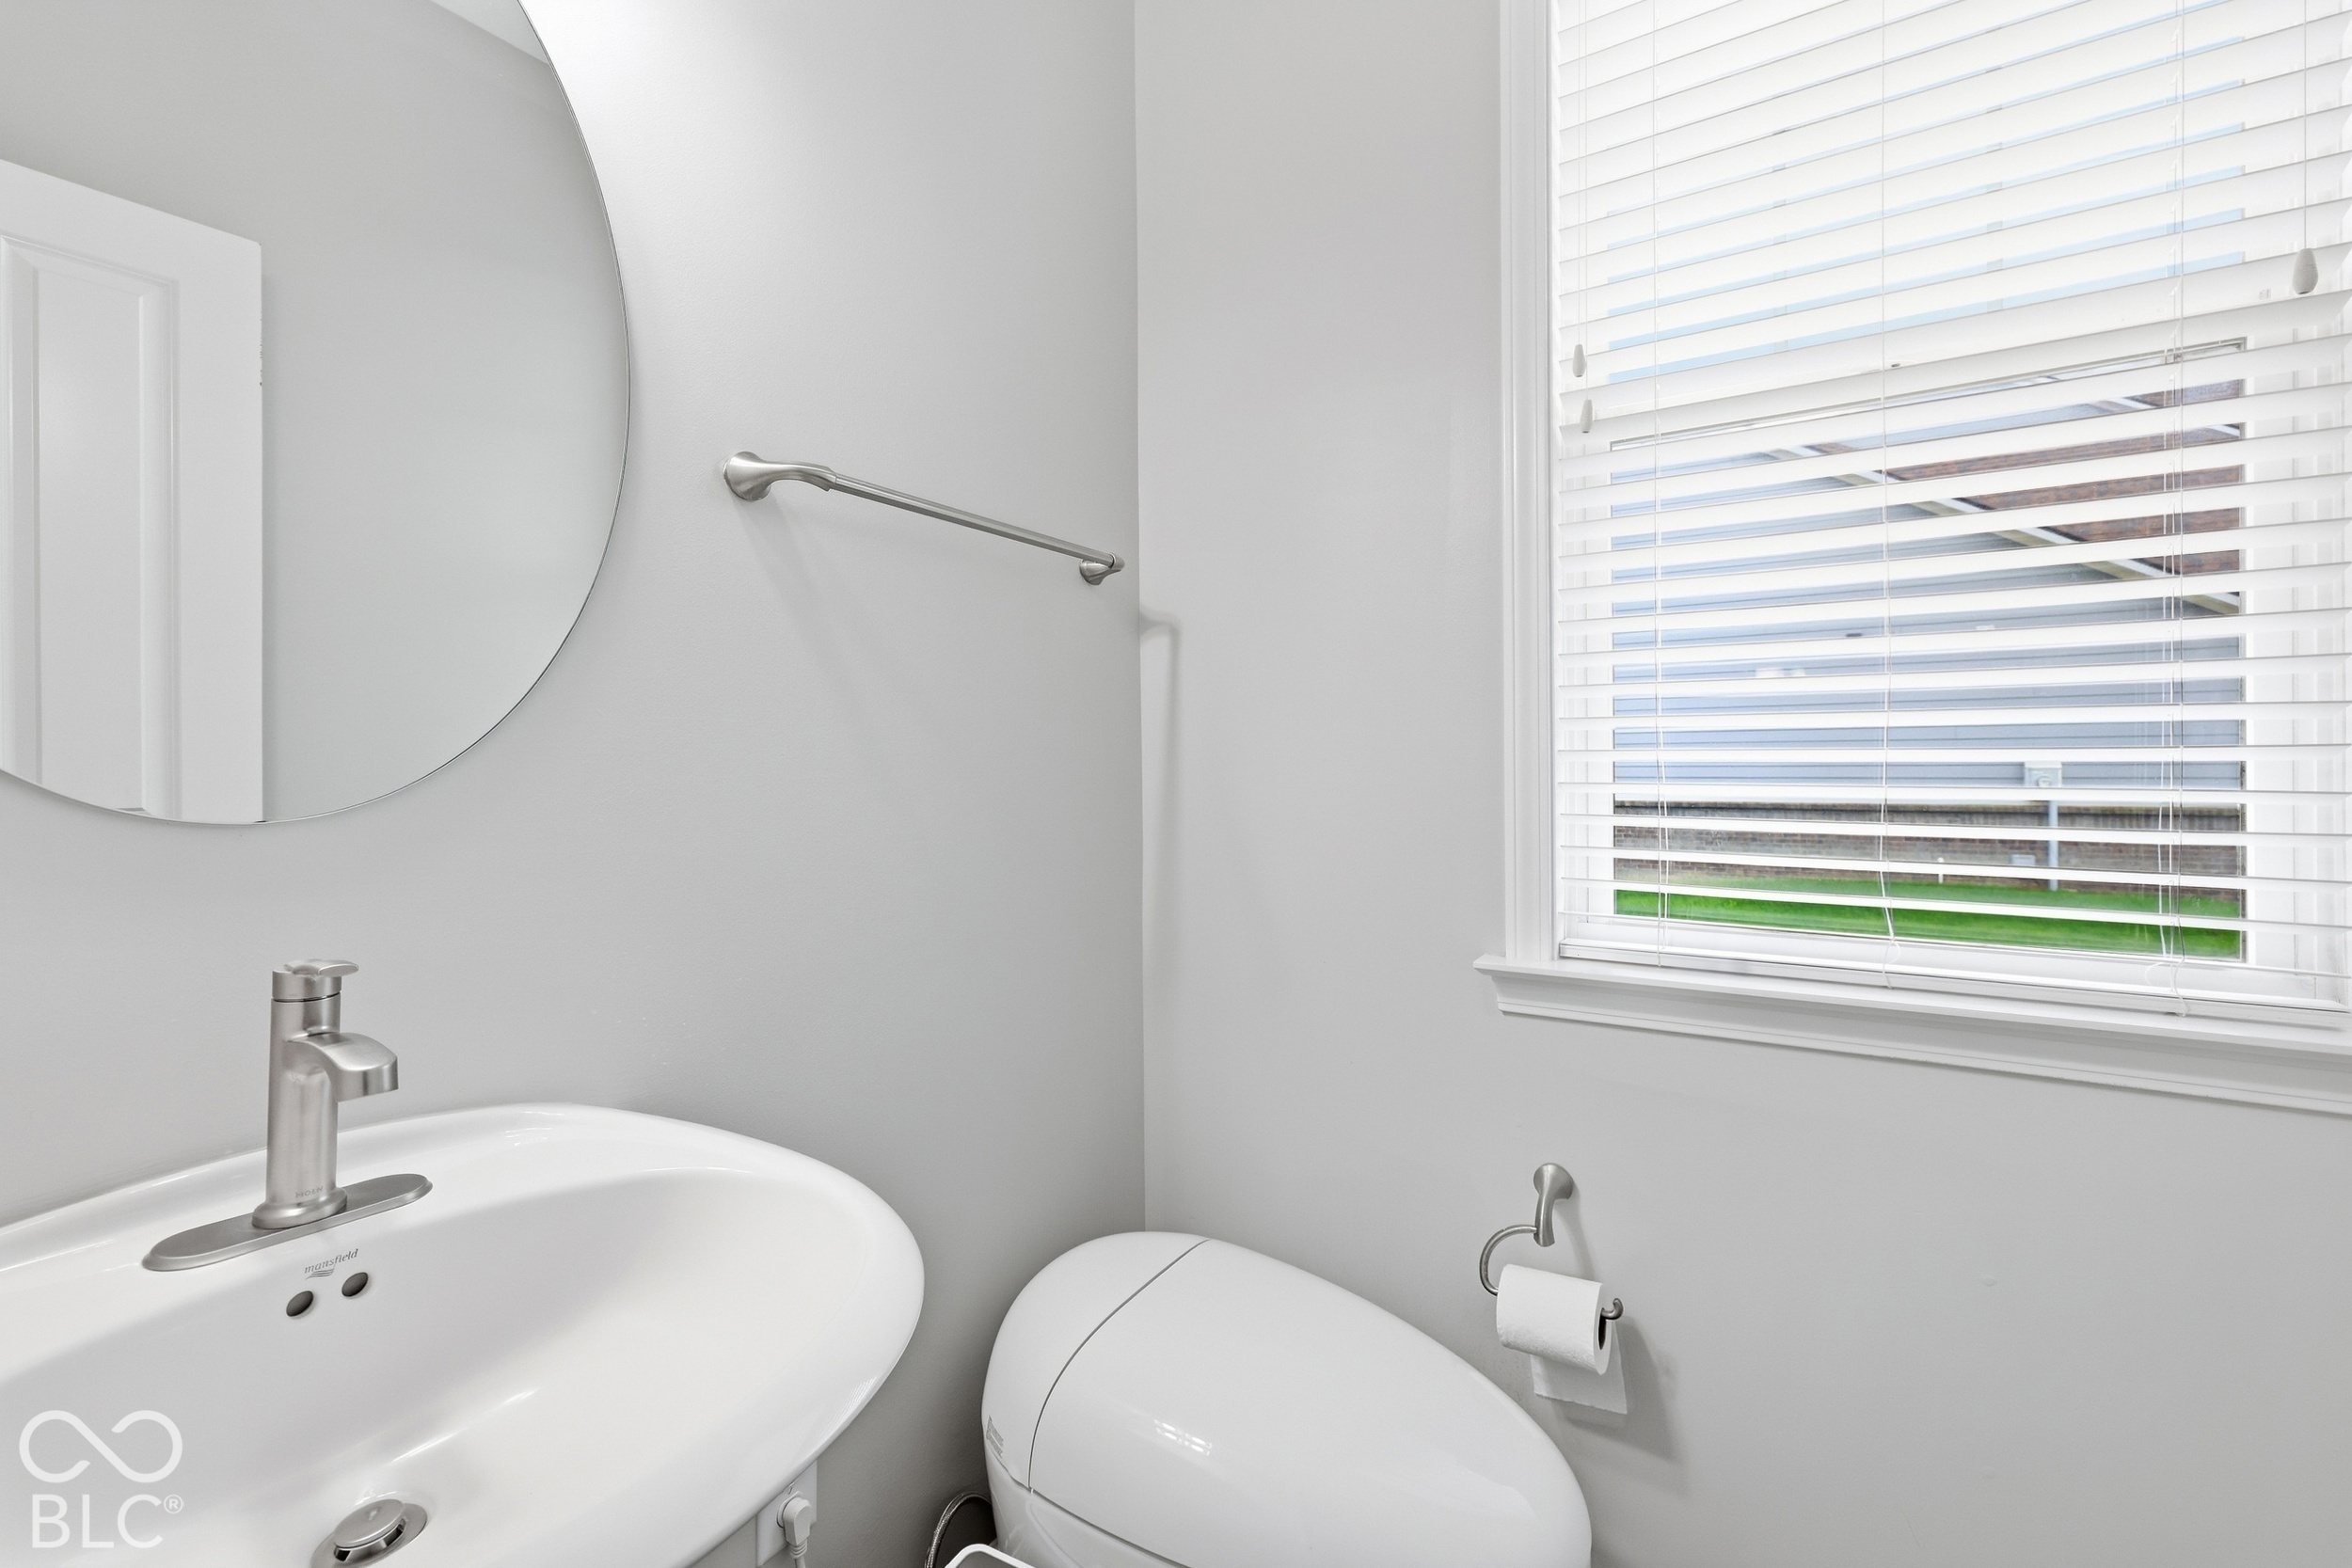
Bathroom with a white sink and toilet beneath a window with blinds.
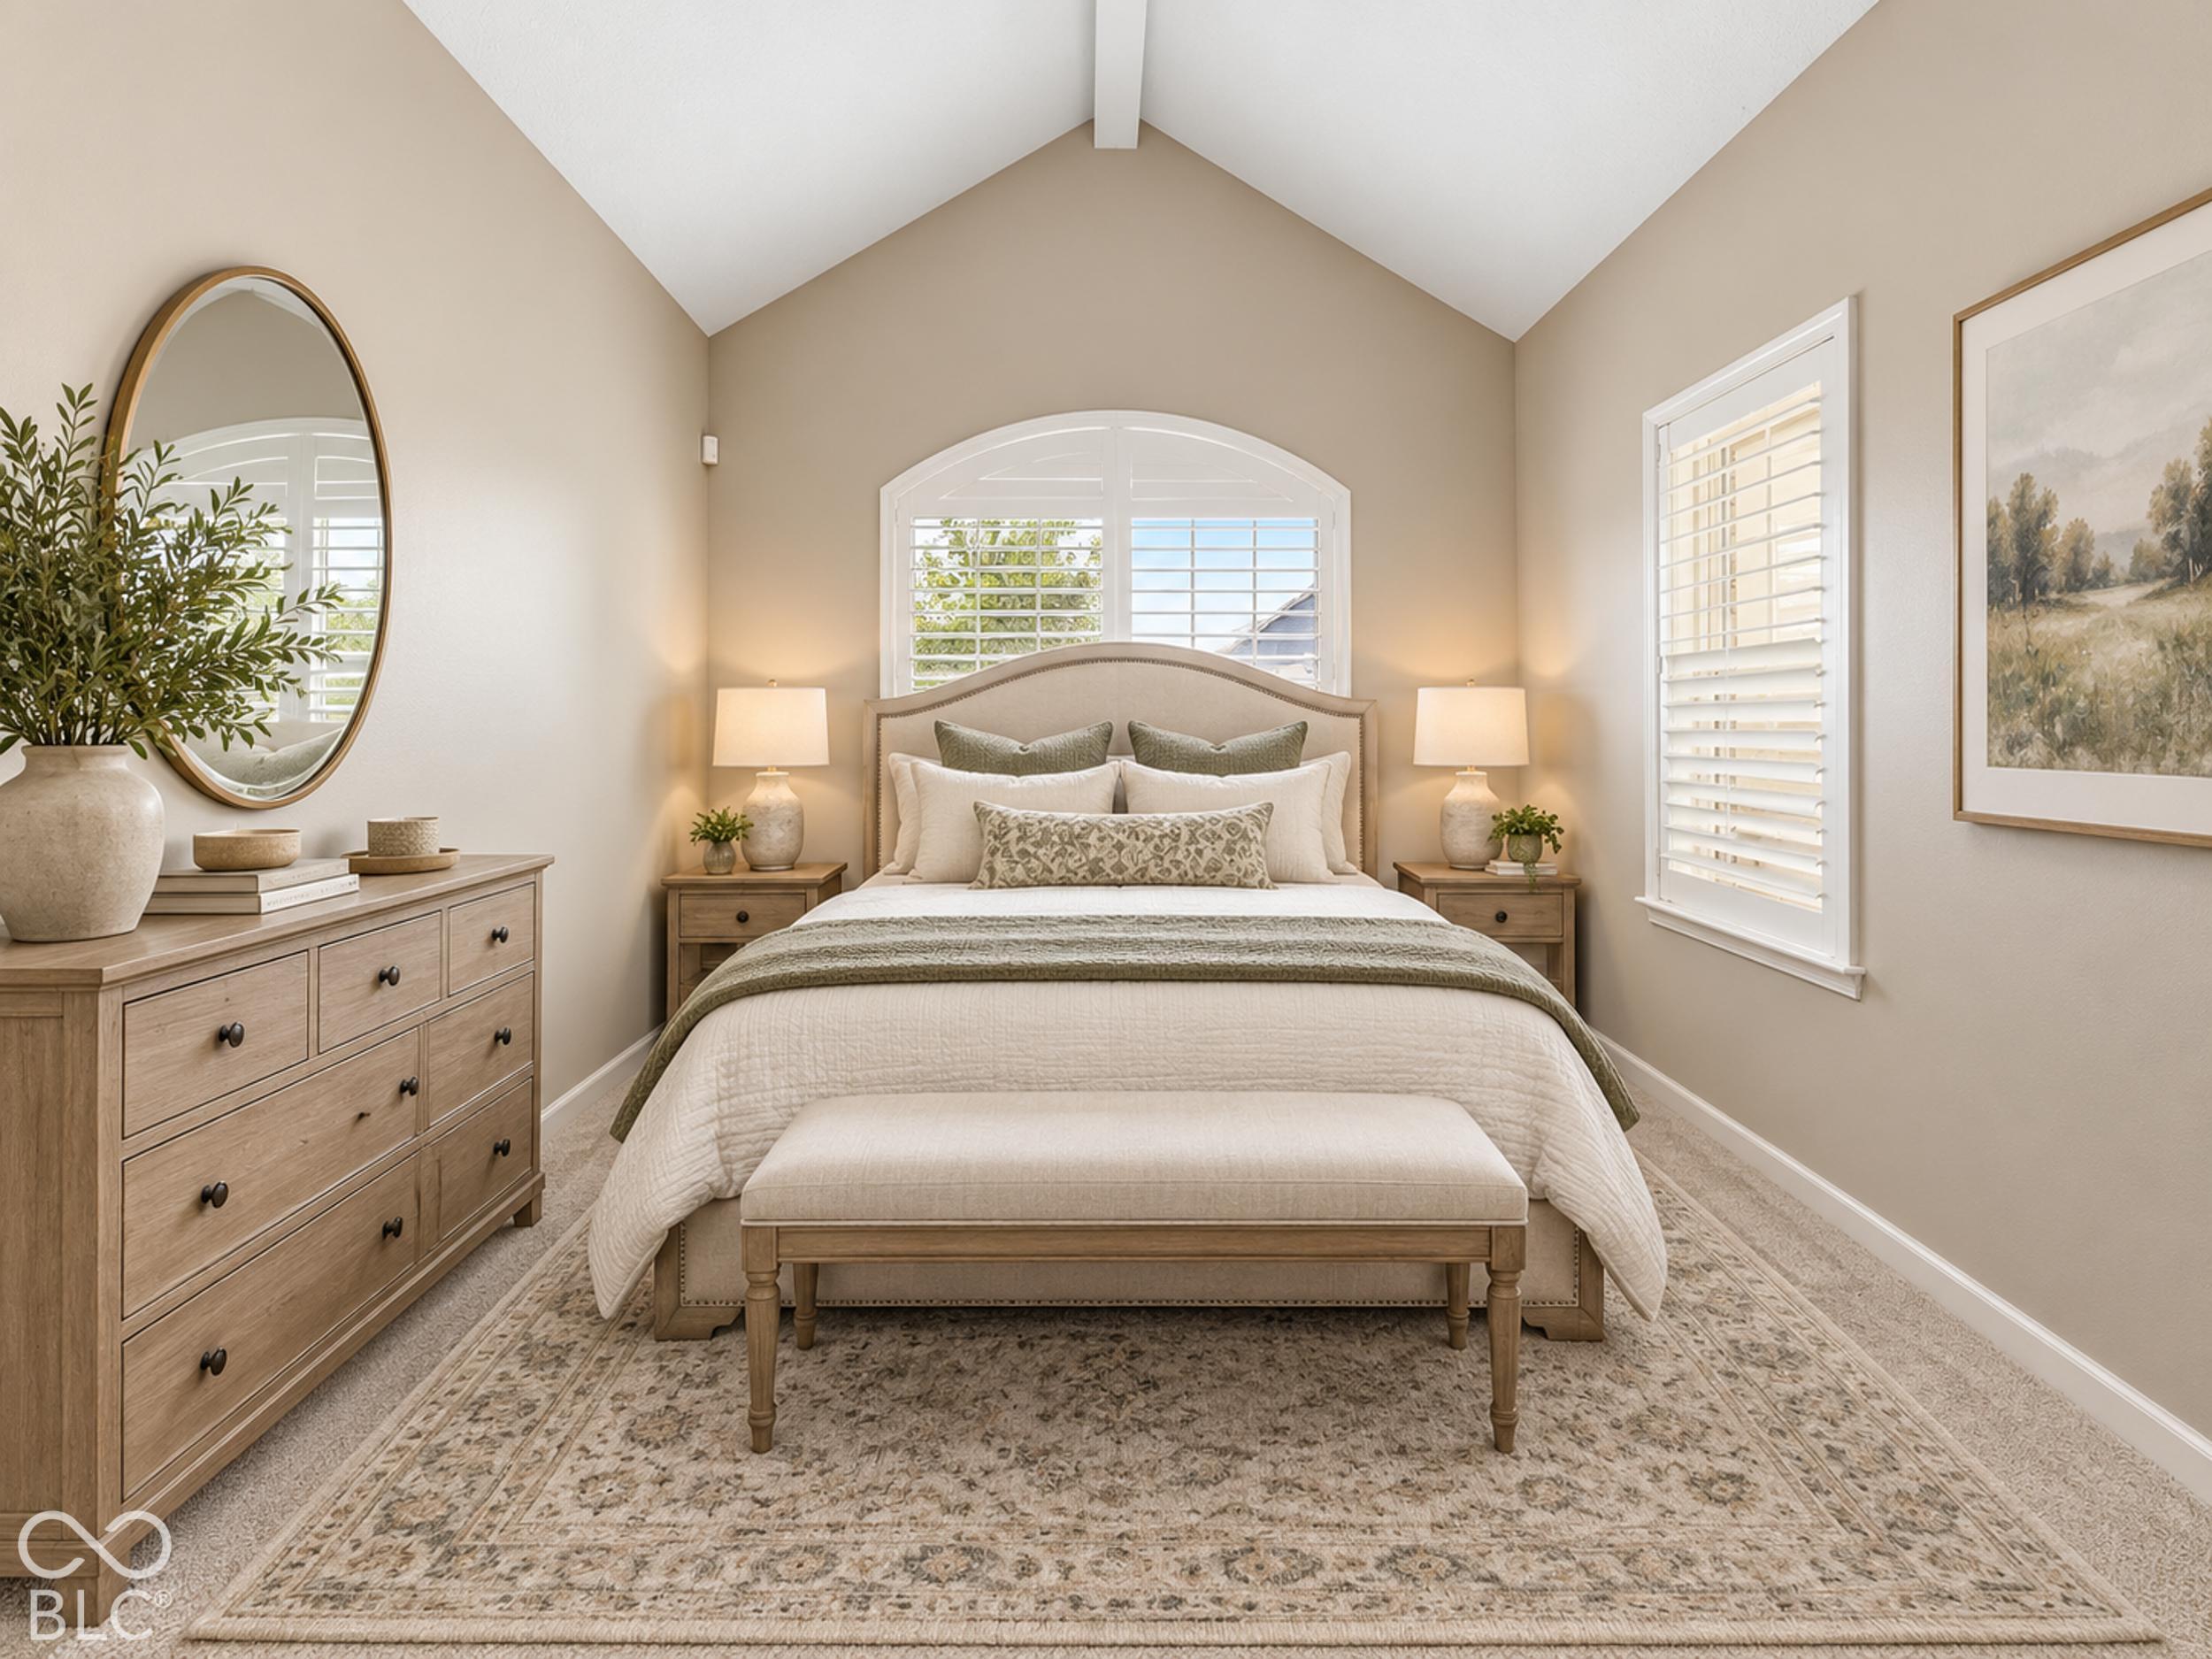
Staged bedroom with an upholstered bed beneath a vaulted ceiling and arched shuttered window.
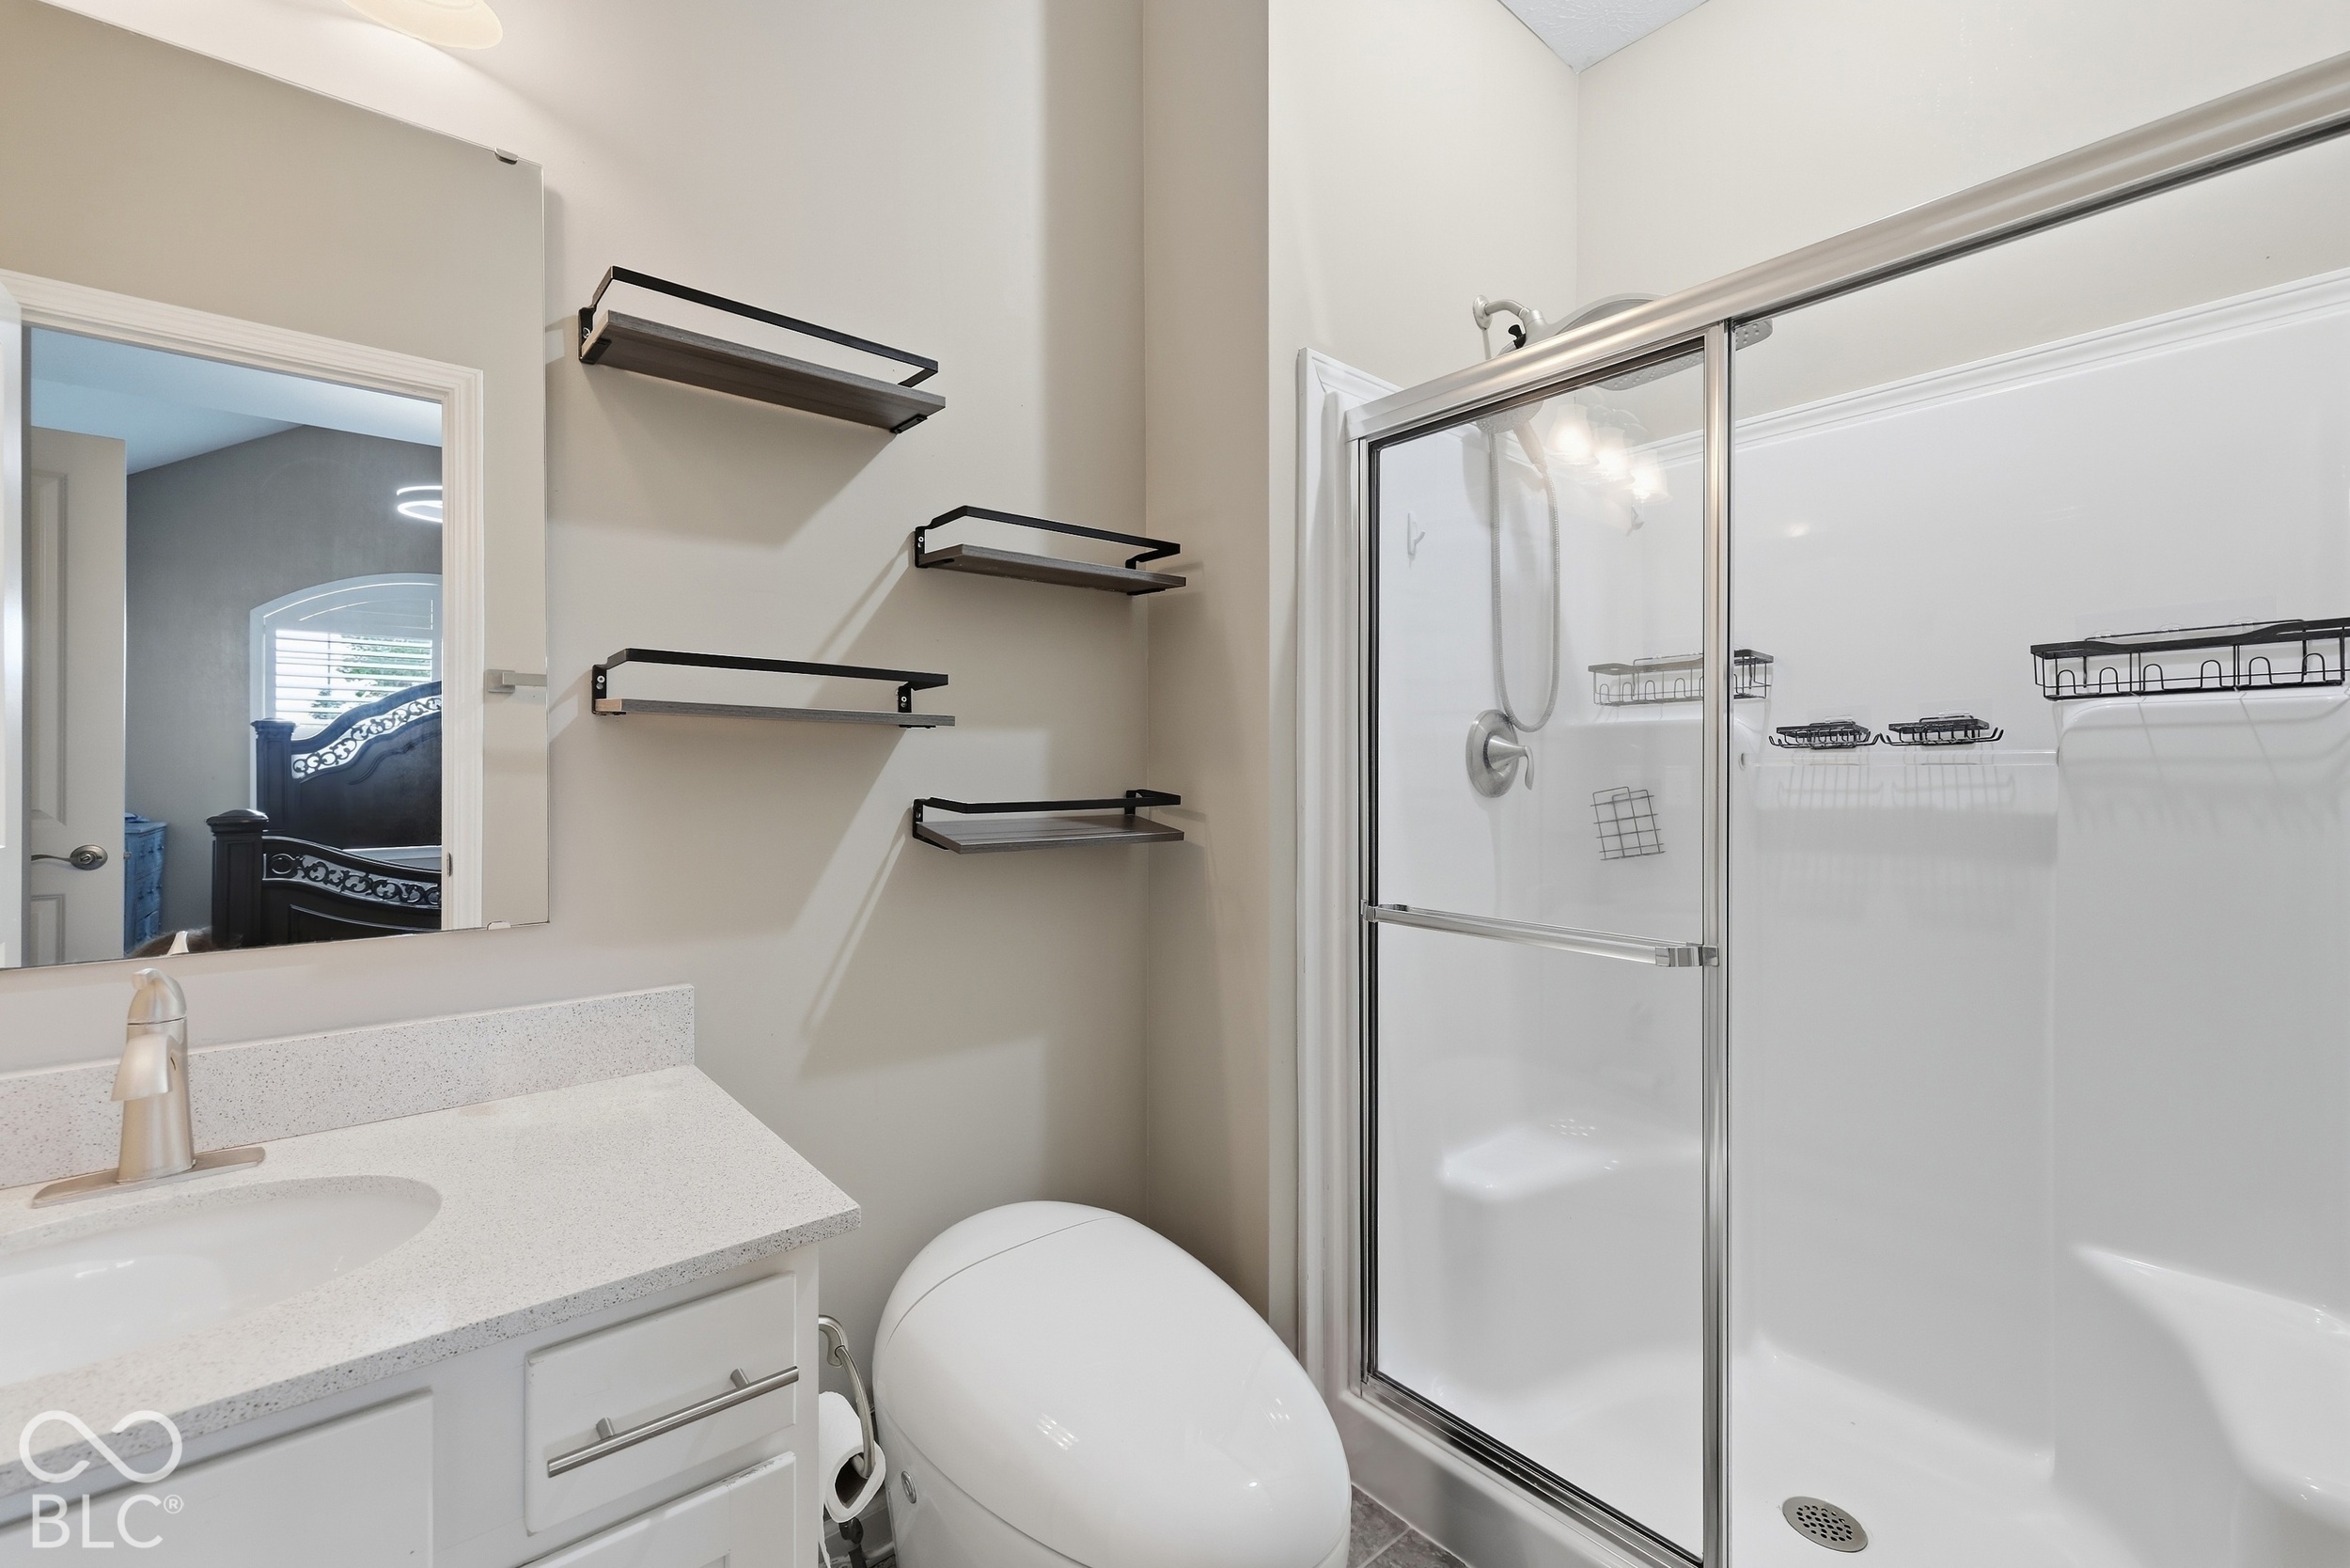
Bathroom with a glass-enclosed tub and shower, white vanity, and four black floating shelves.
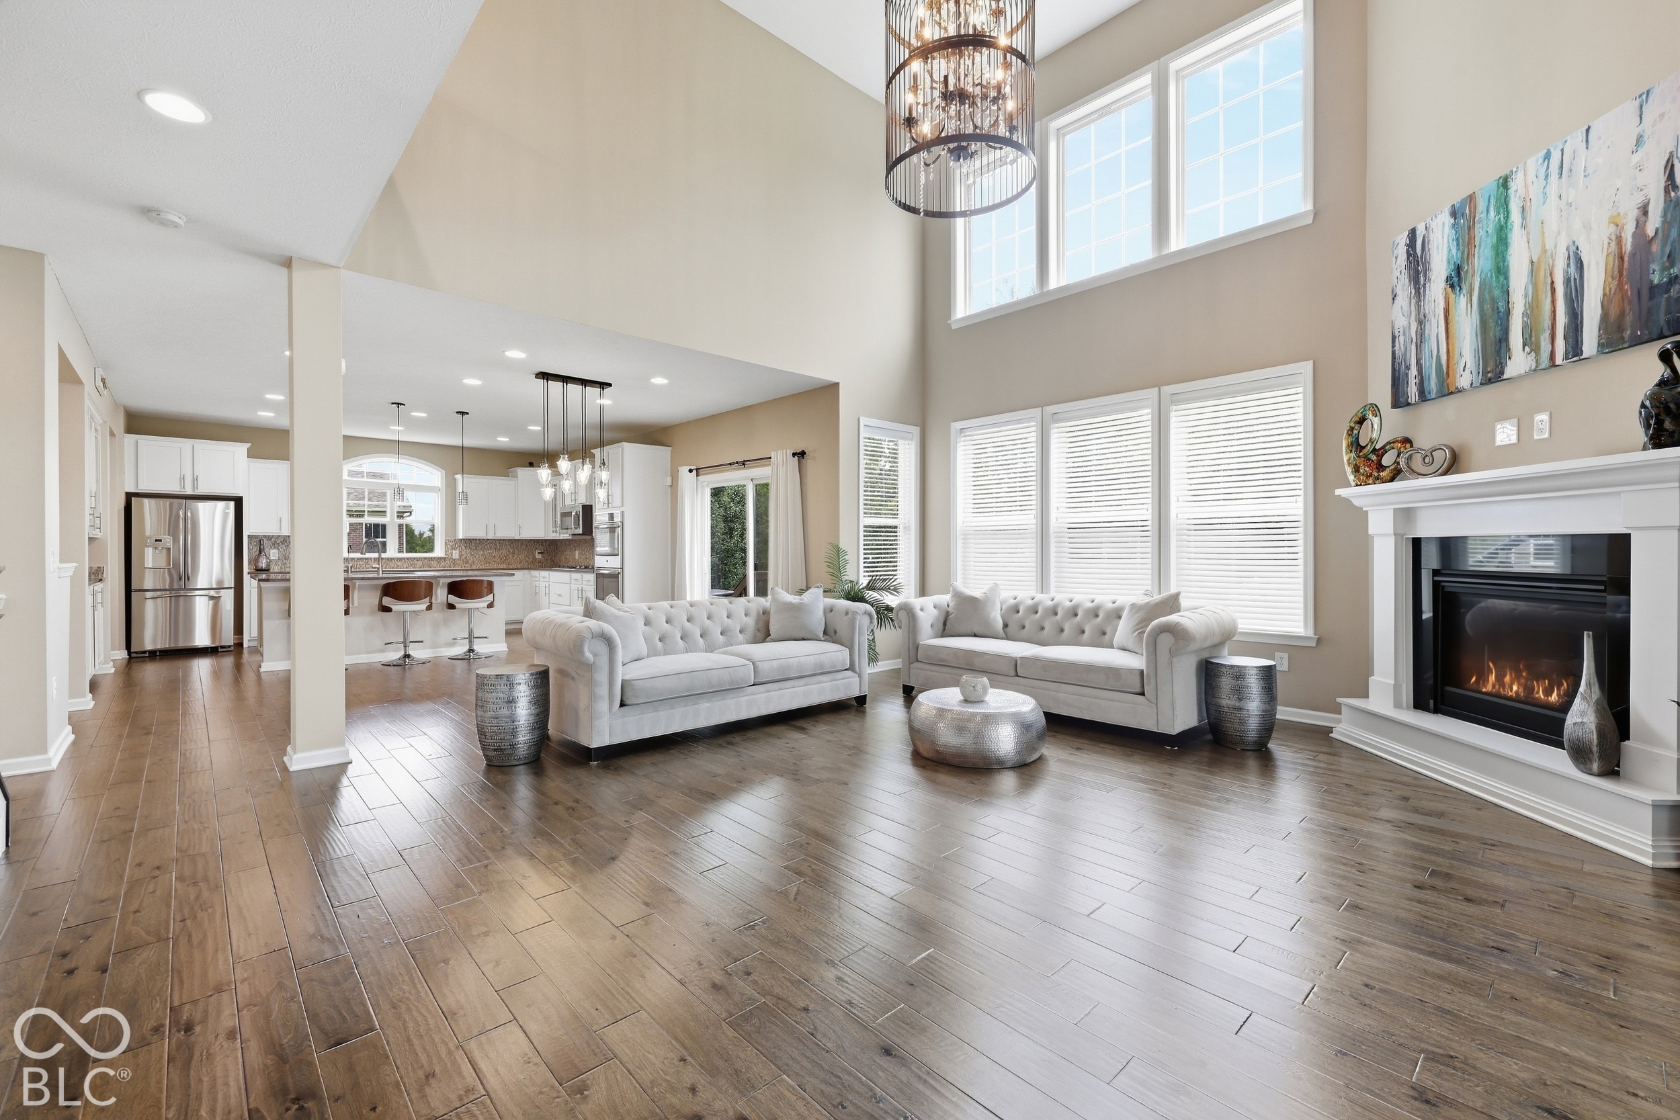
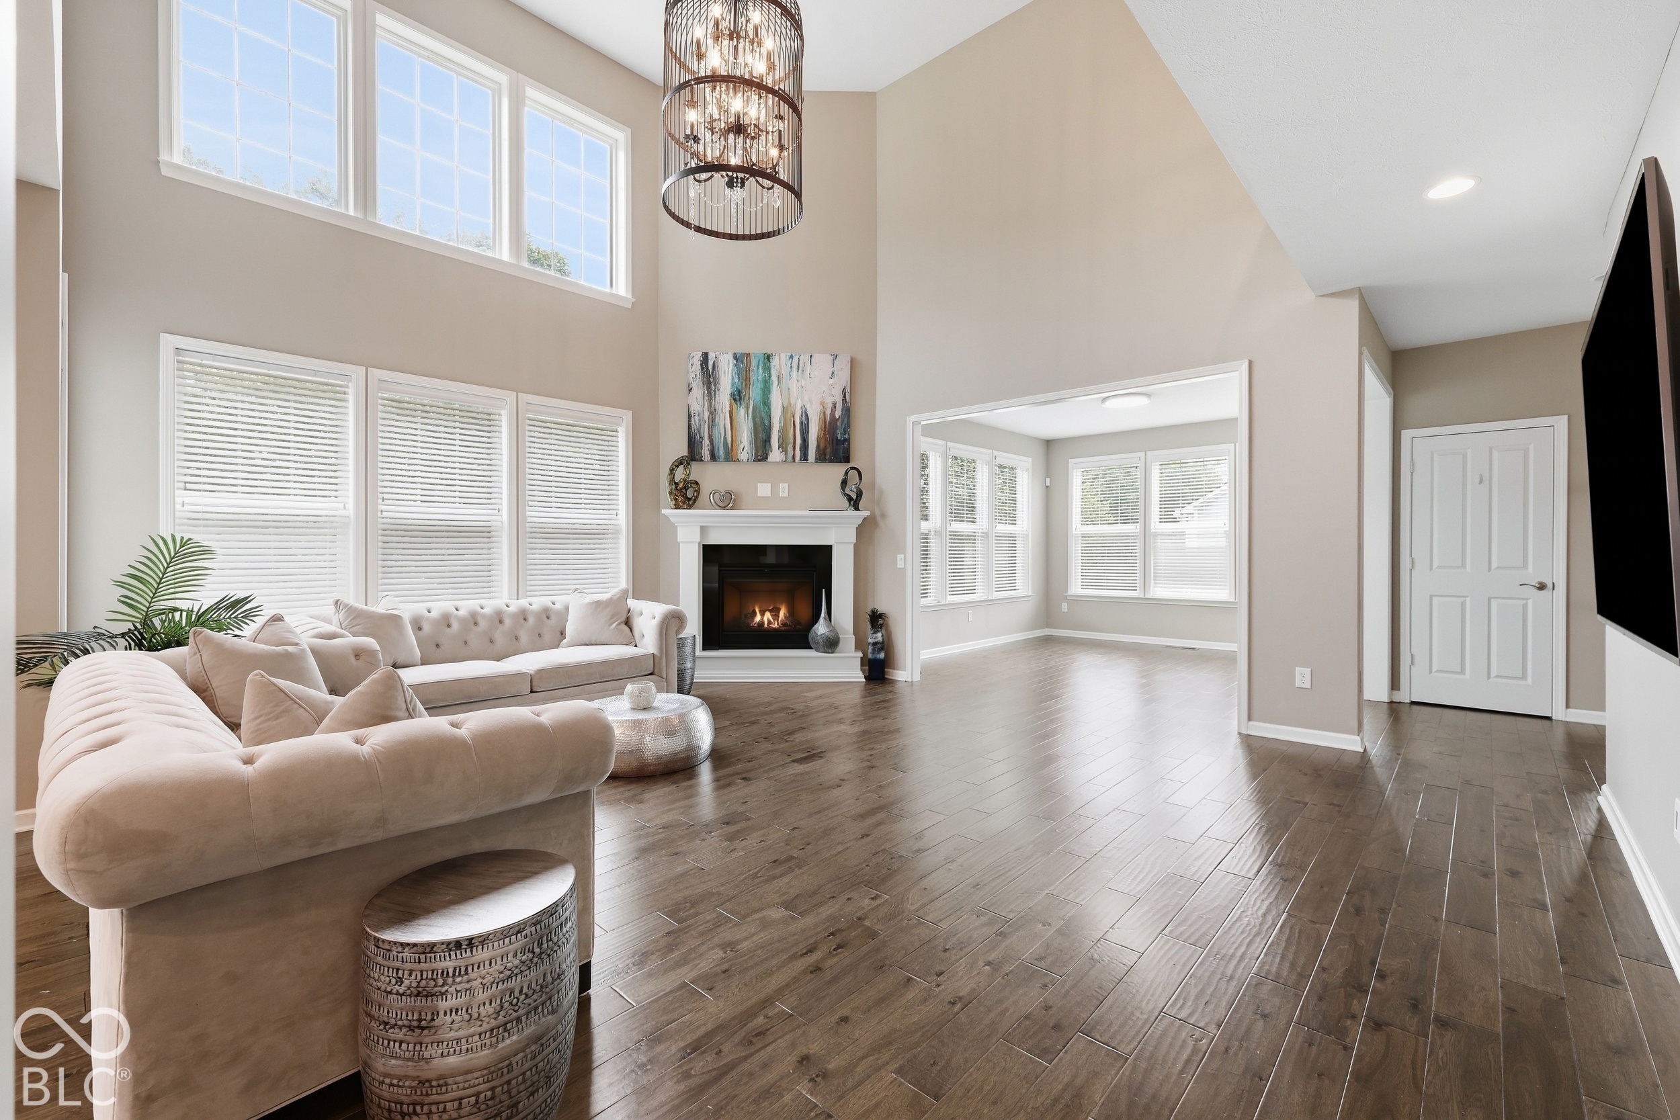
Living room with tall windows, white sofas, a fireplace, and wood floors, open to the kitchen.
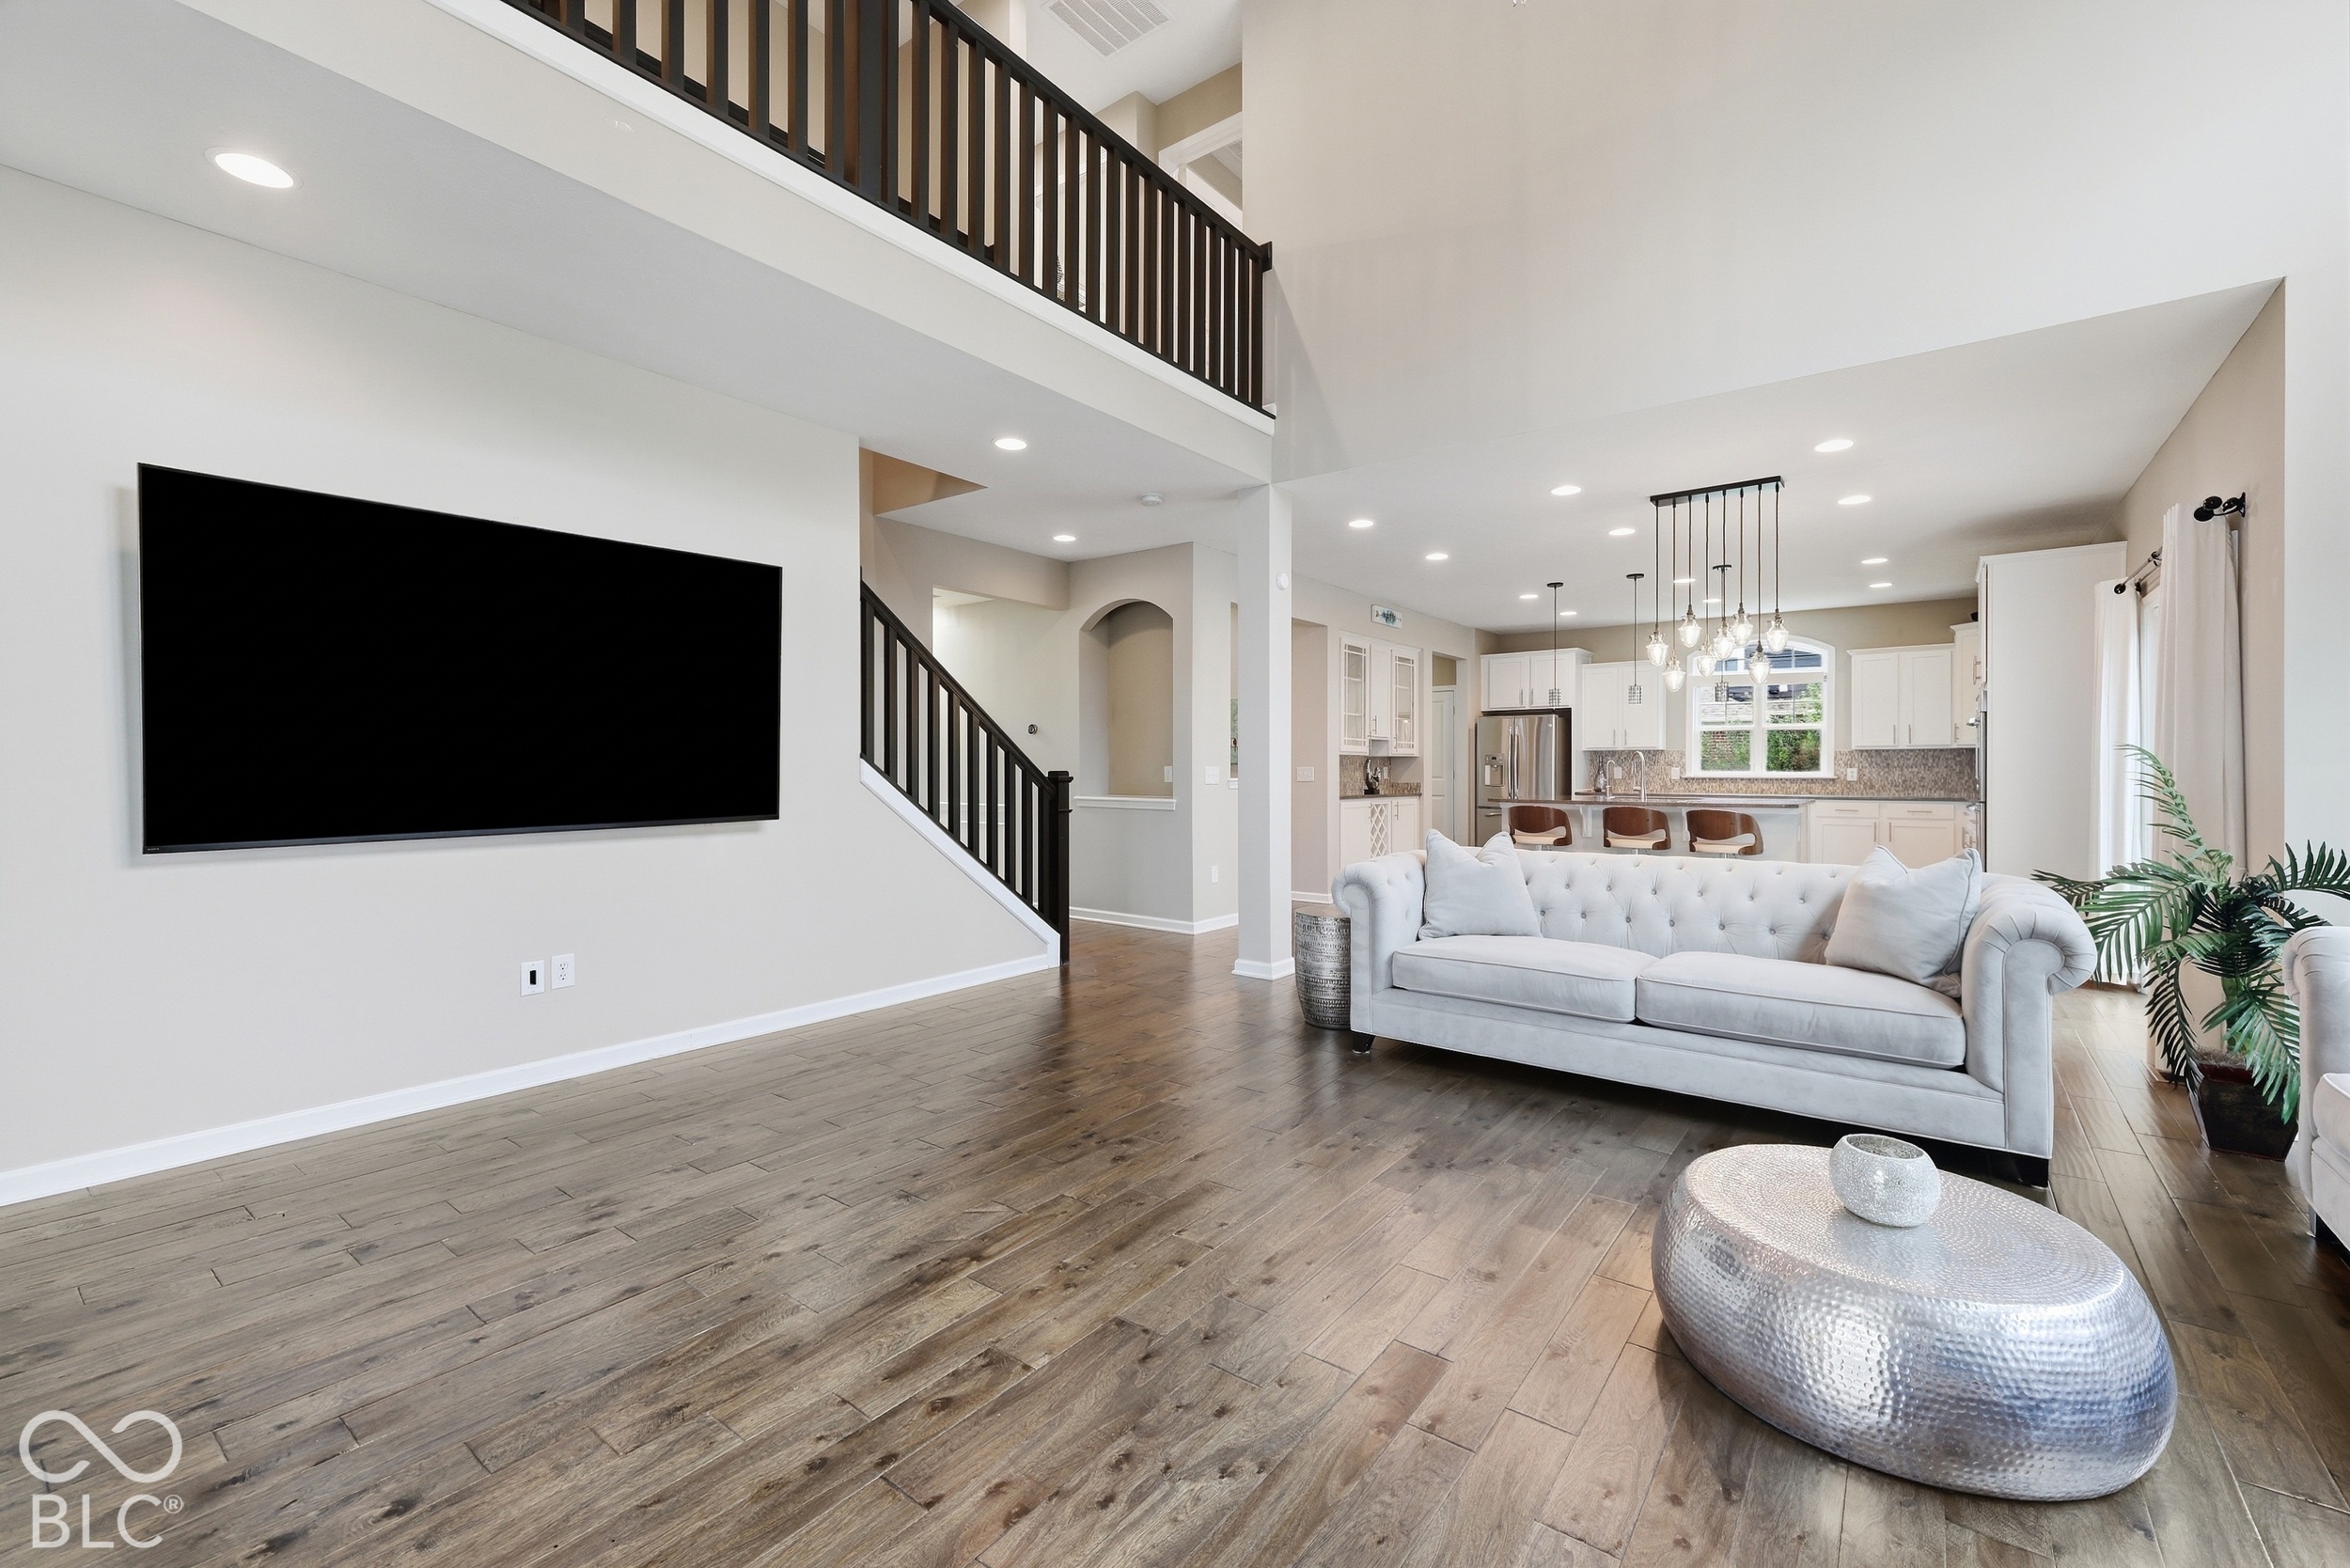
Open-plan living room with hardwood floors, a tufted sofa, dark-railed staircase, and bright white kitchen.
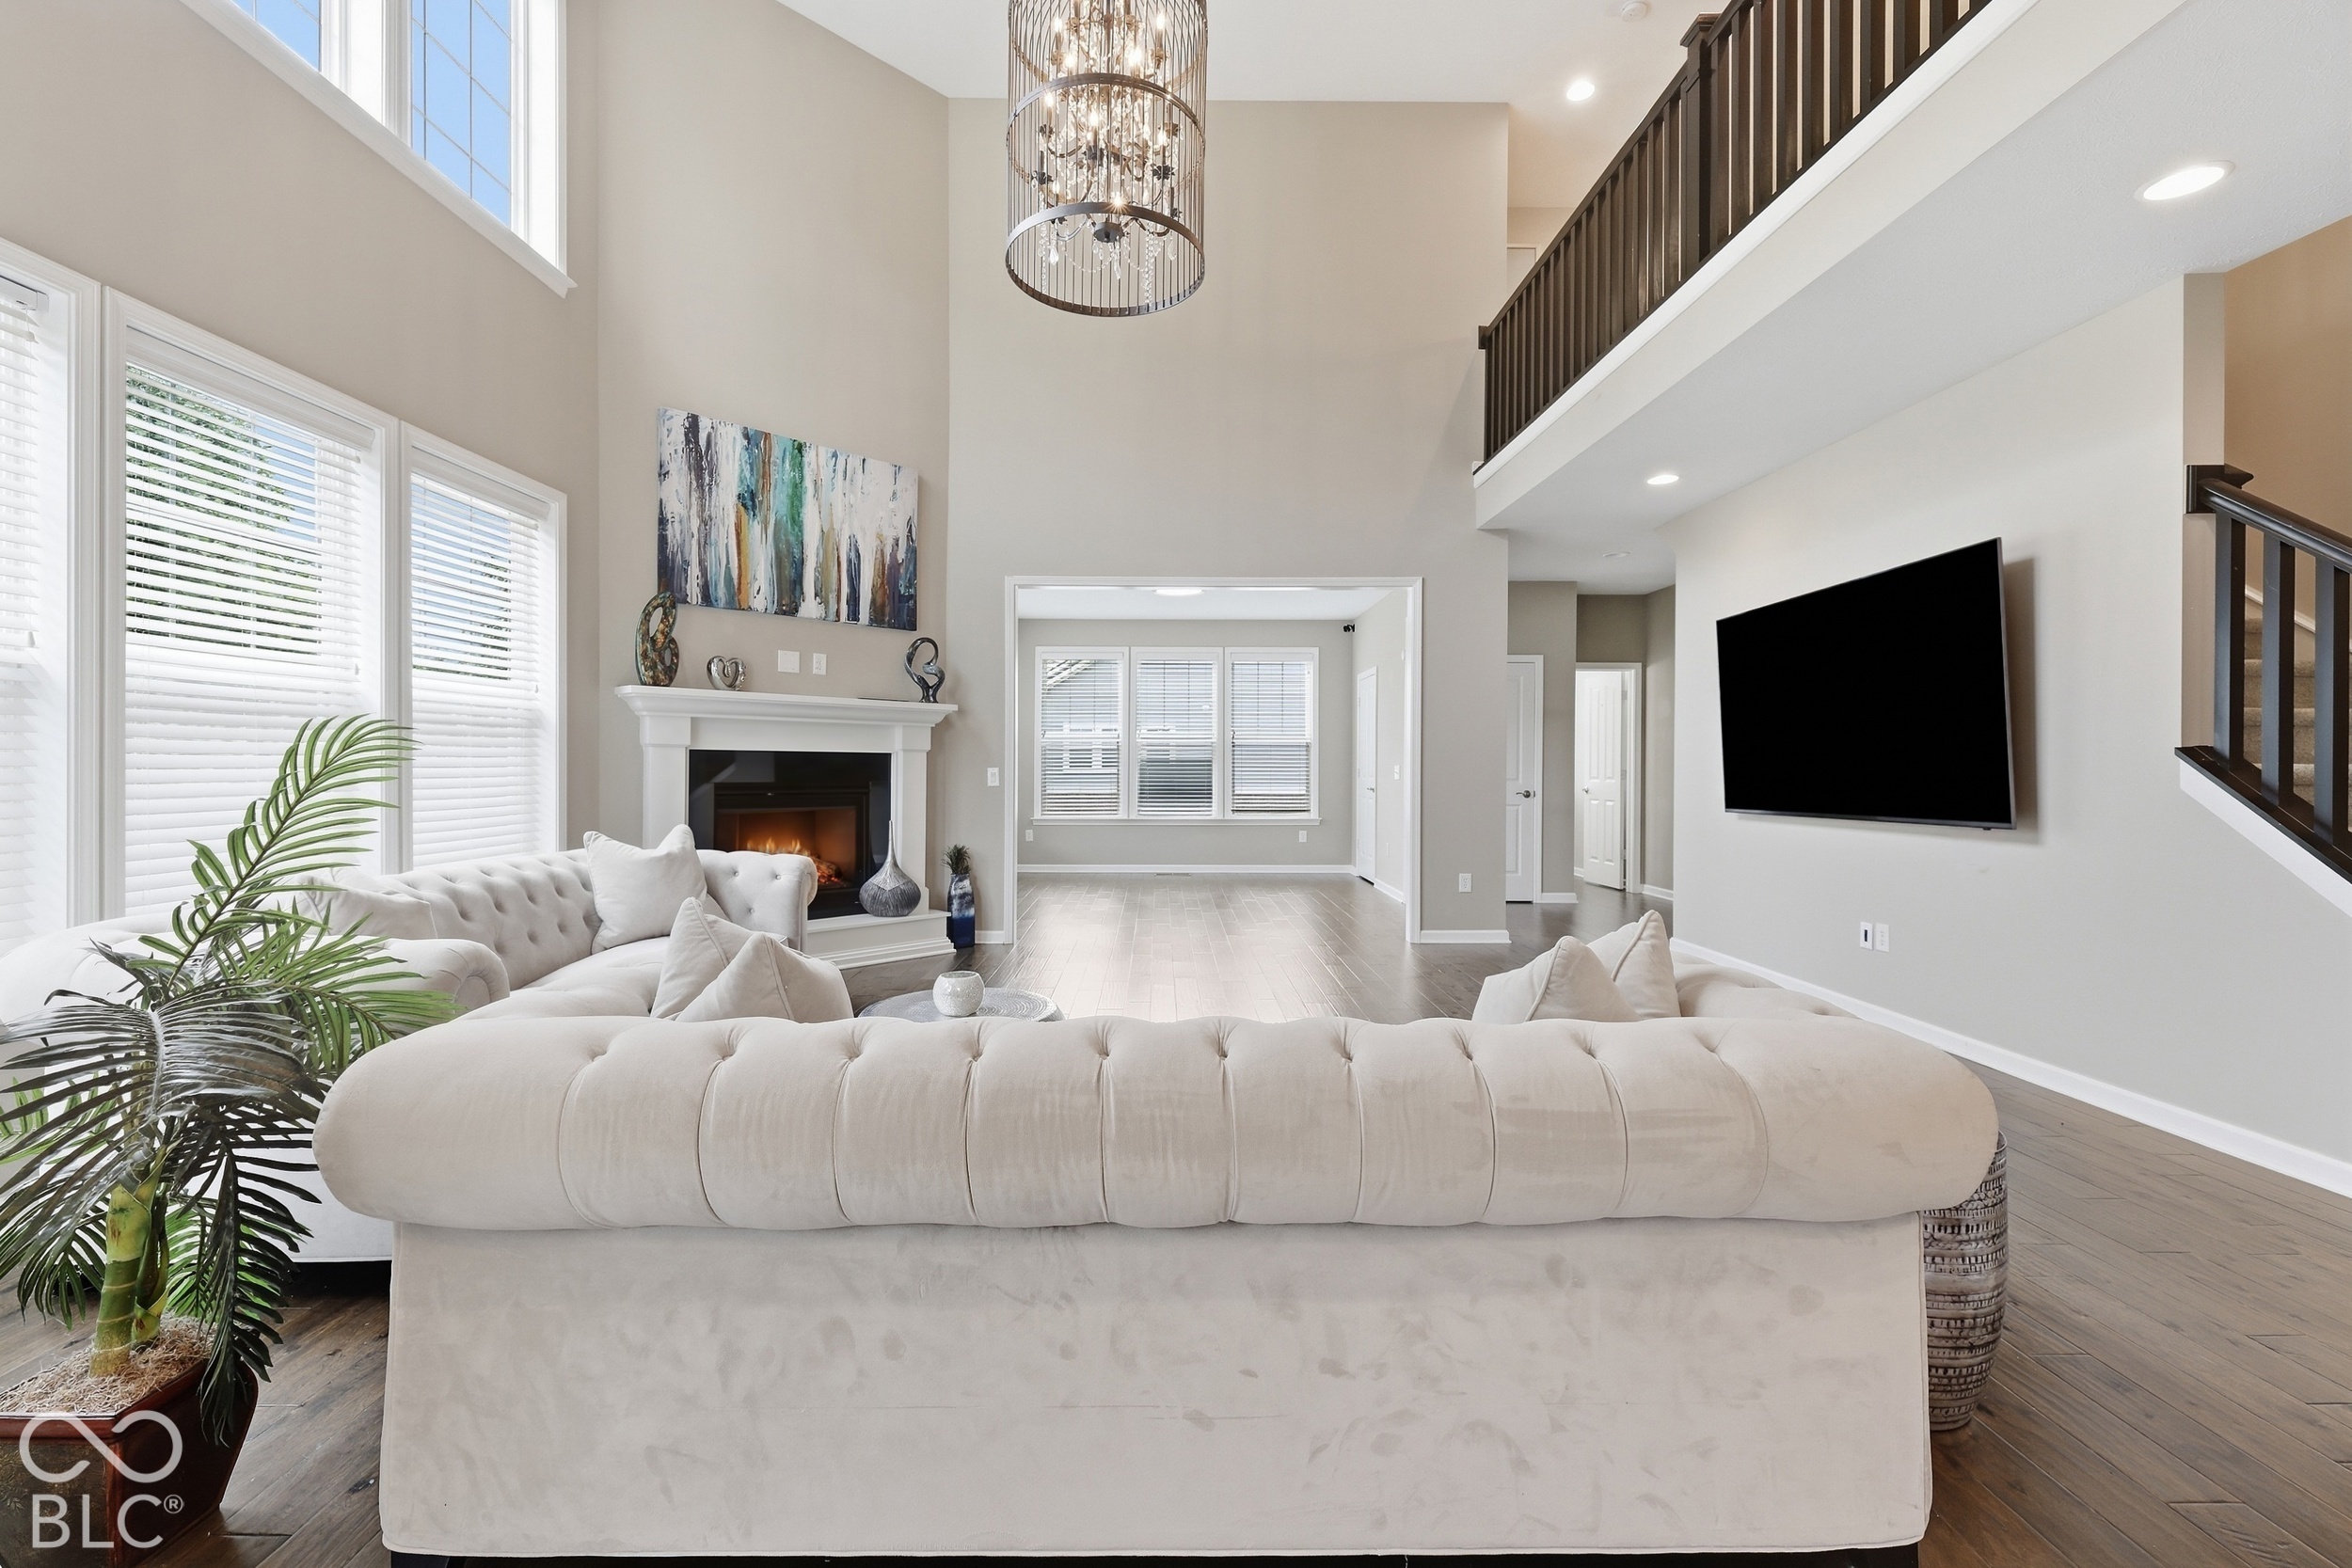
Staged living room with vaulted ceiling, tall windows, fireplace, and chandelier.
Two-story living room with a white sectional, fireplace, chandelier, and upper-level railing.
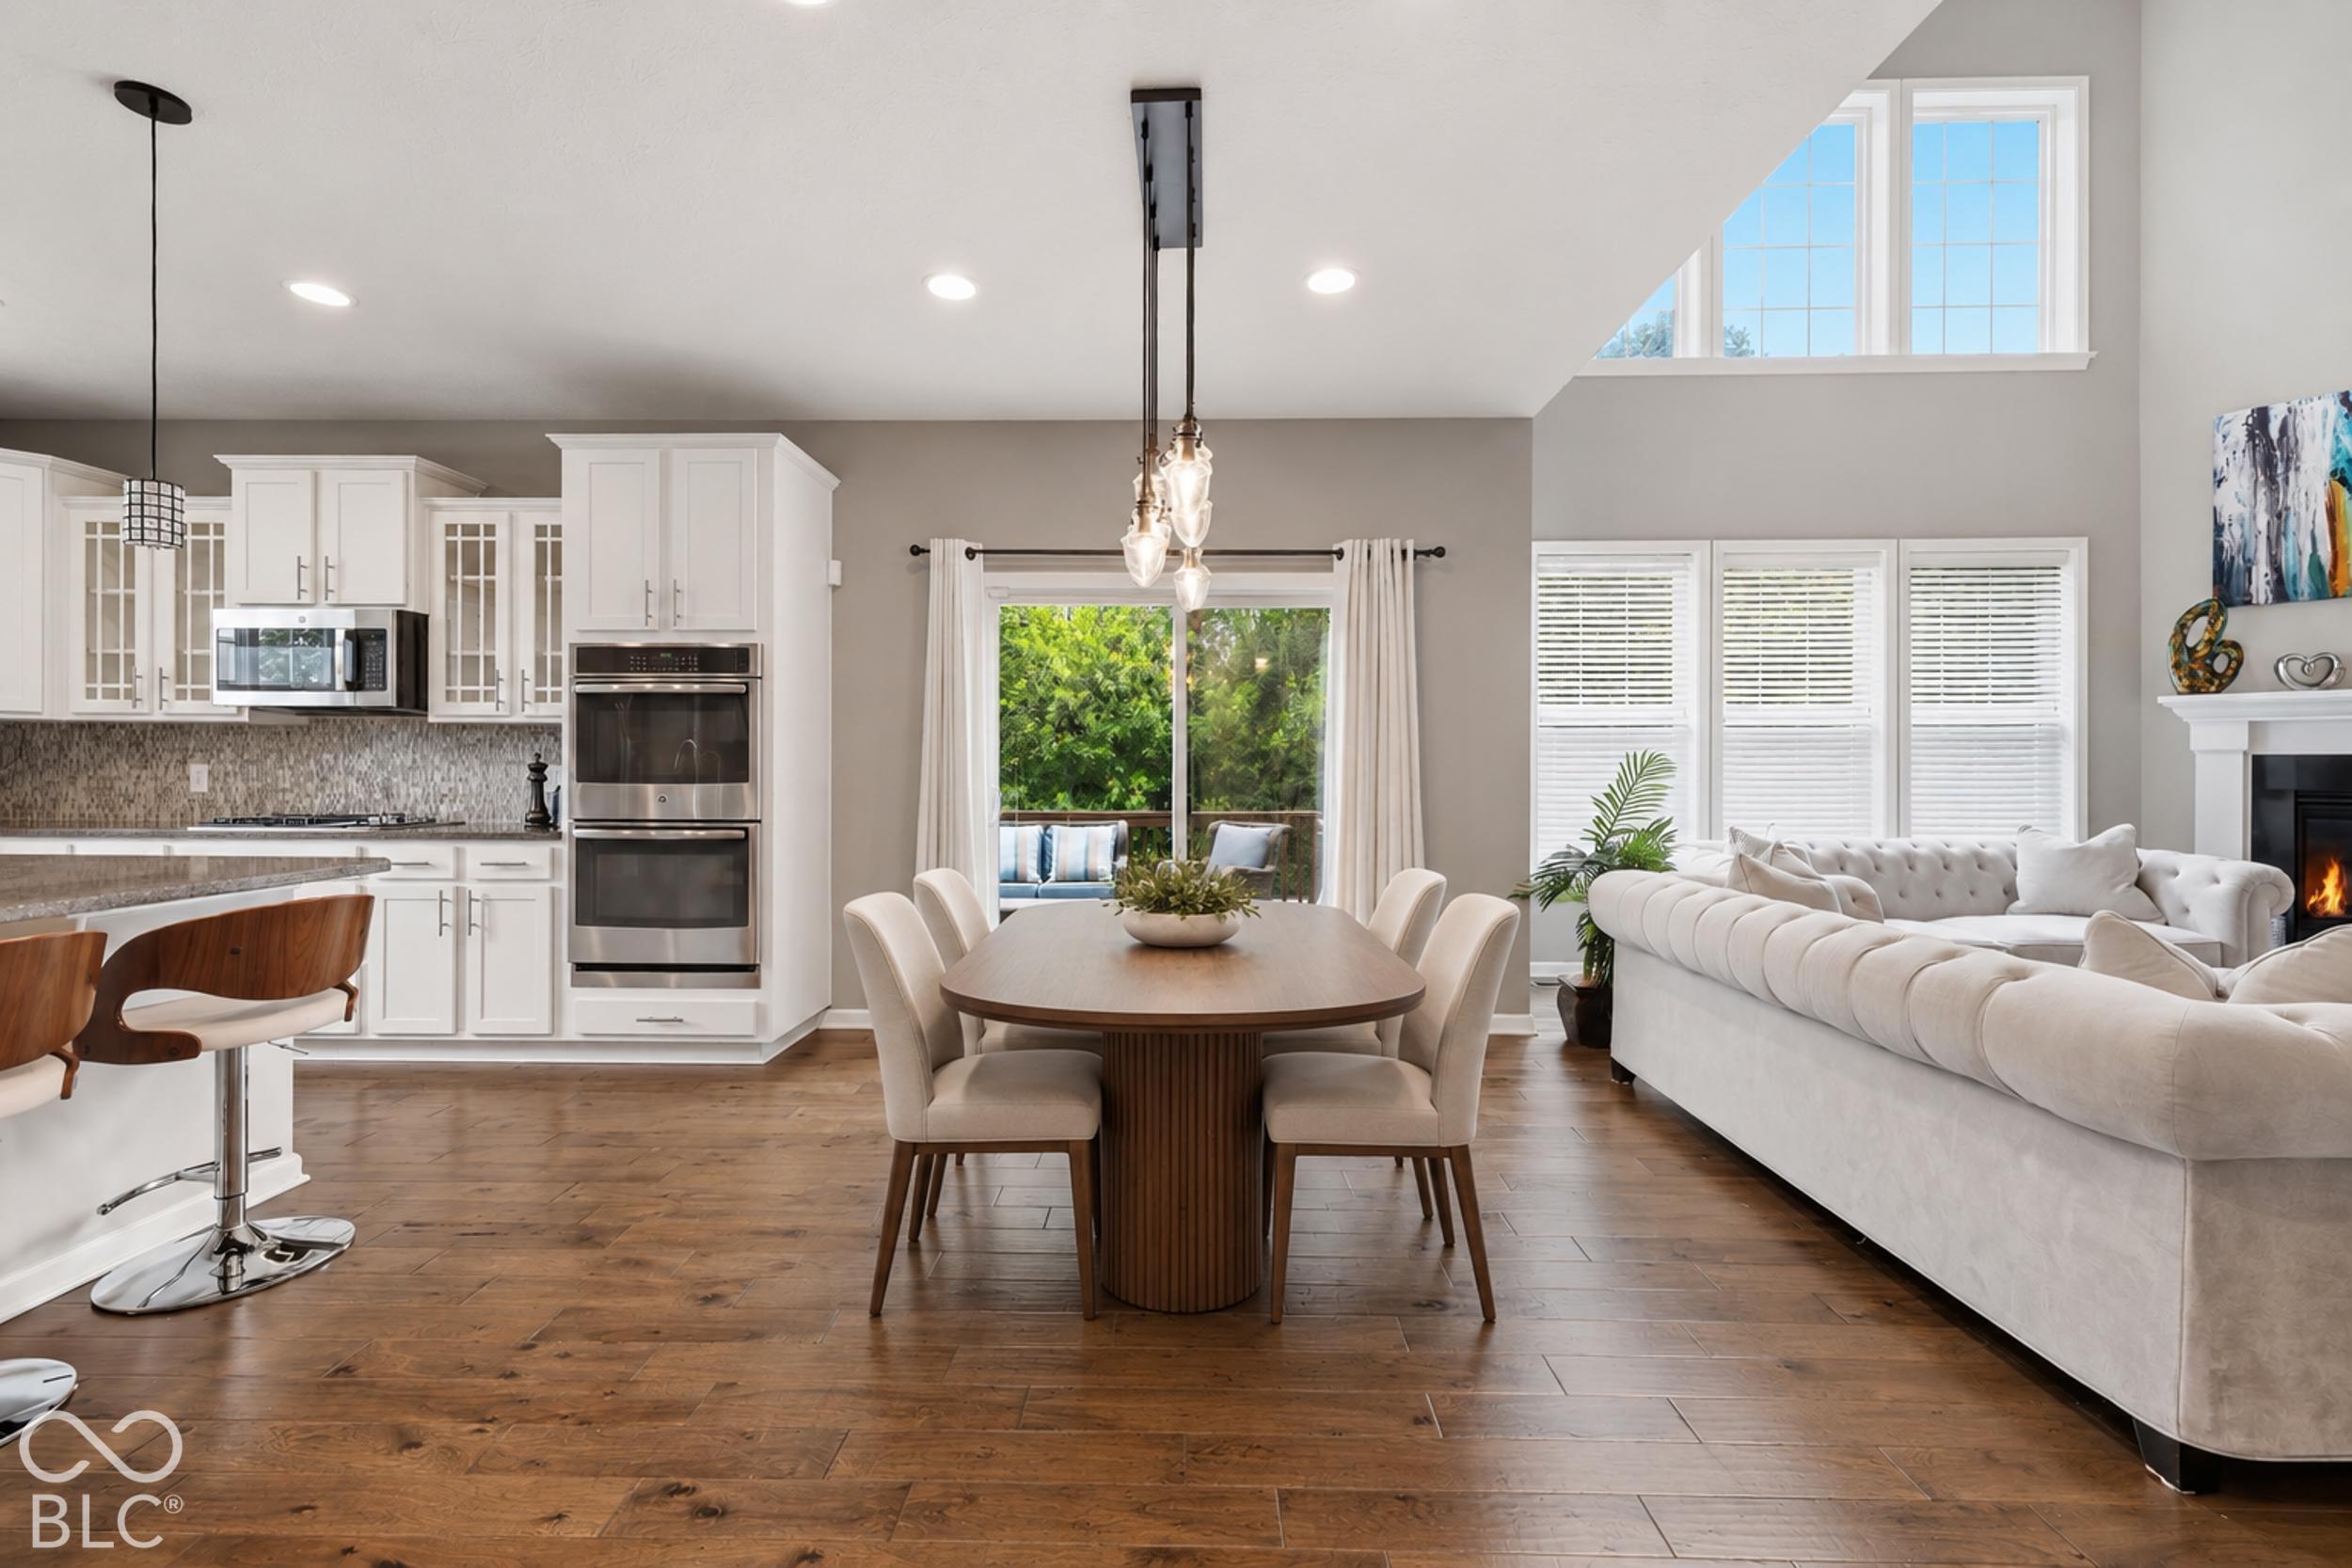
Open-plan kitchen, dining, and living room with white cabinetry, a wood table, and a white sectional.
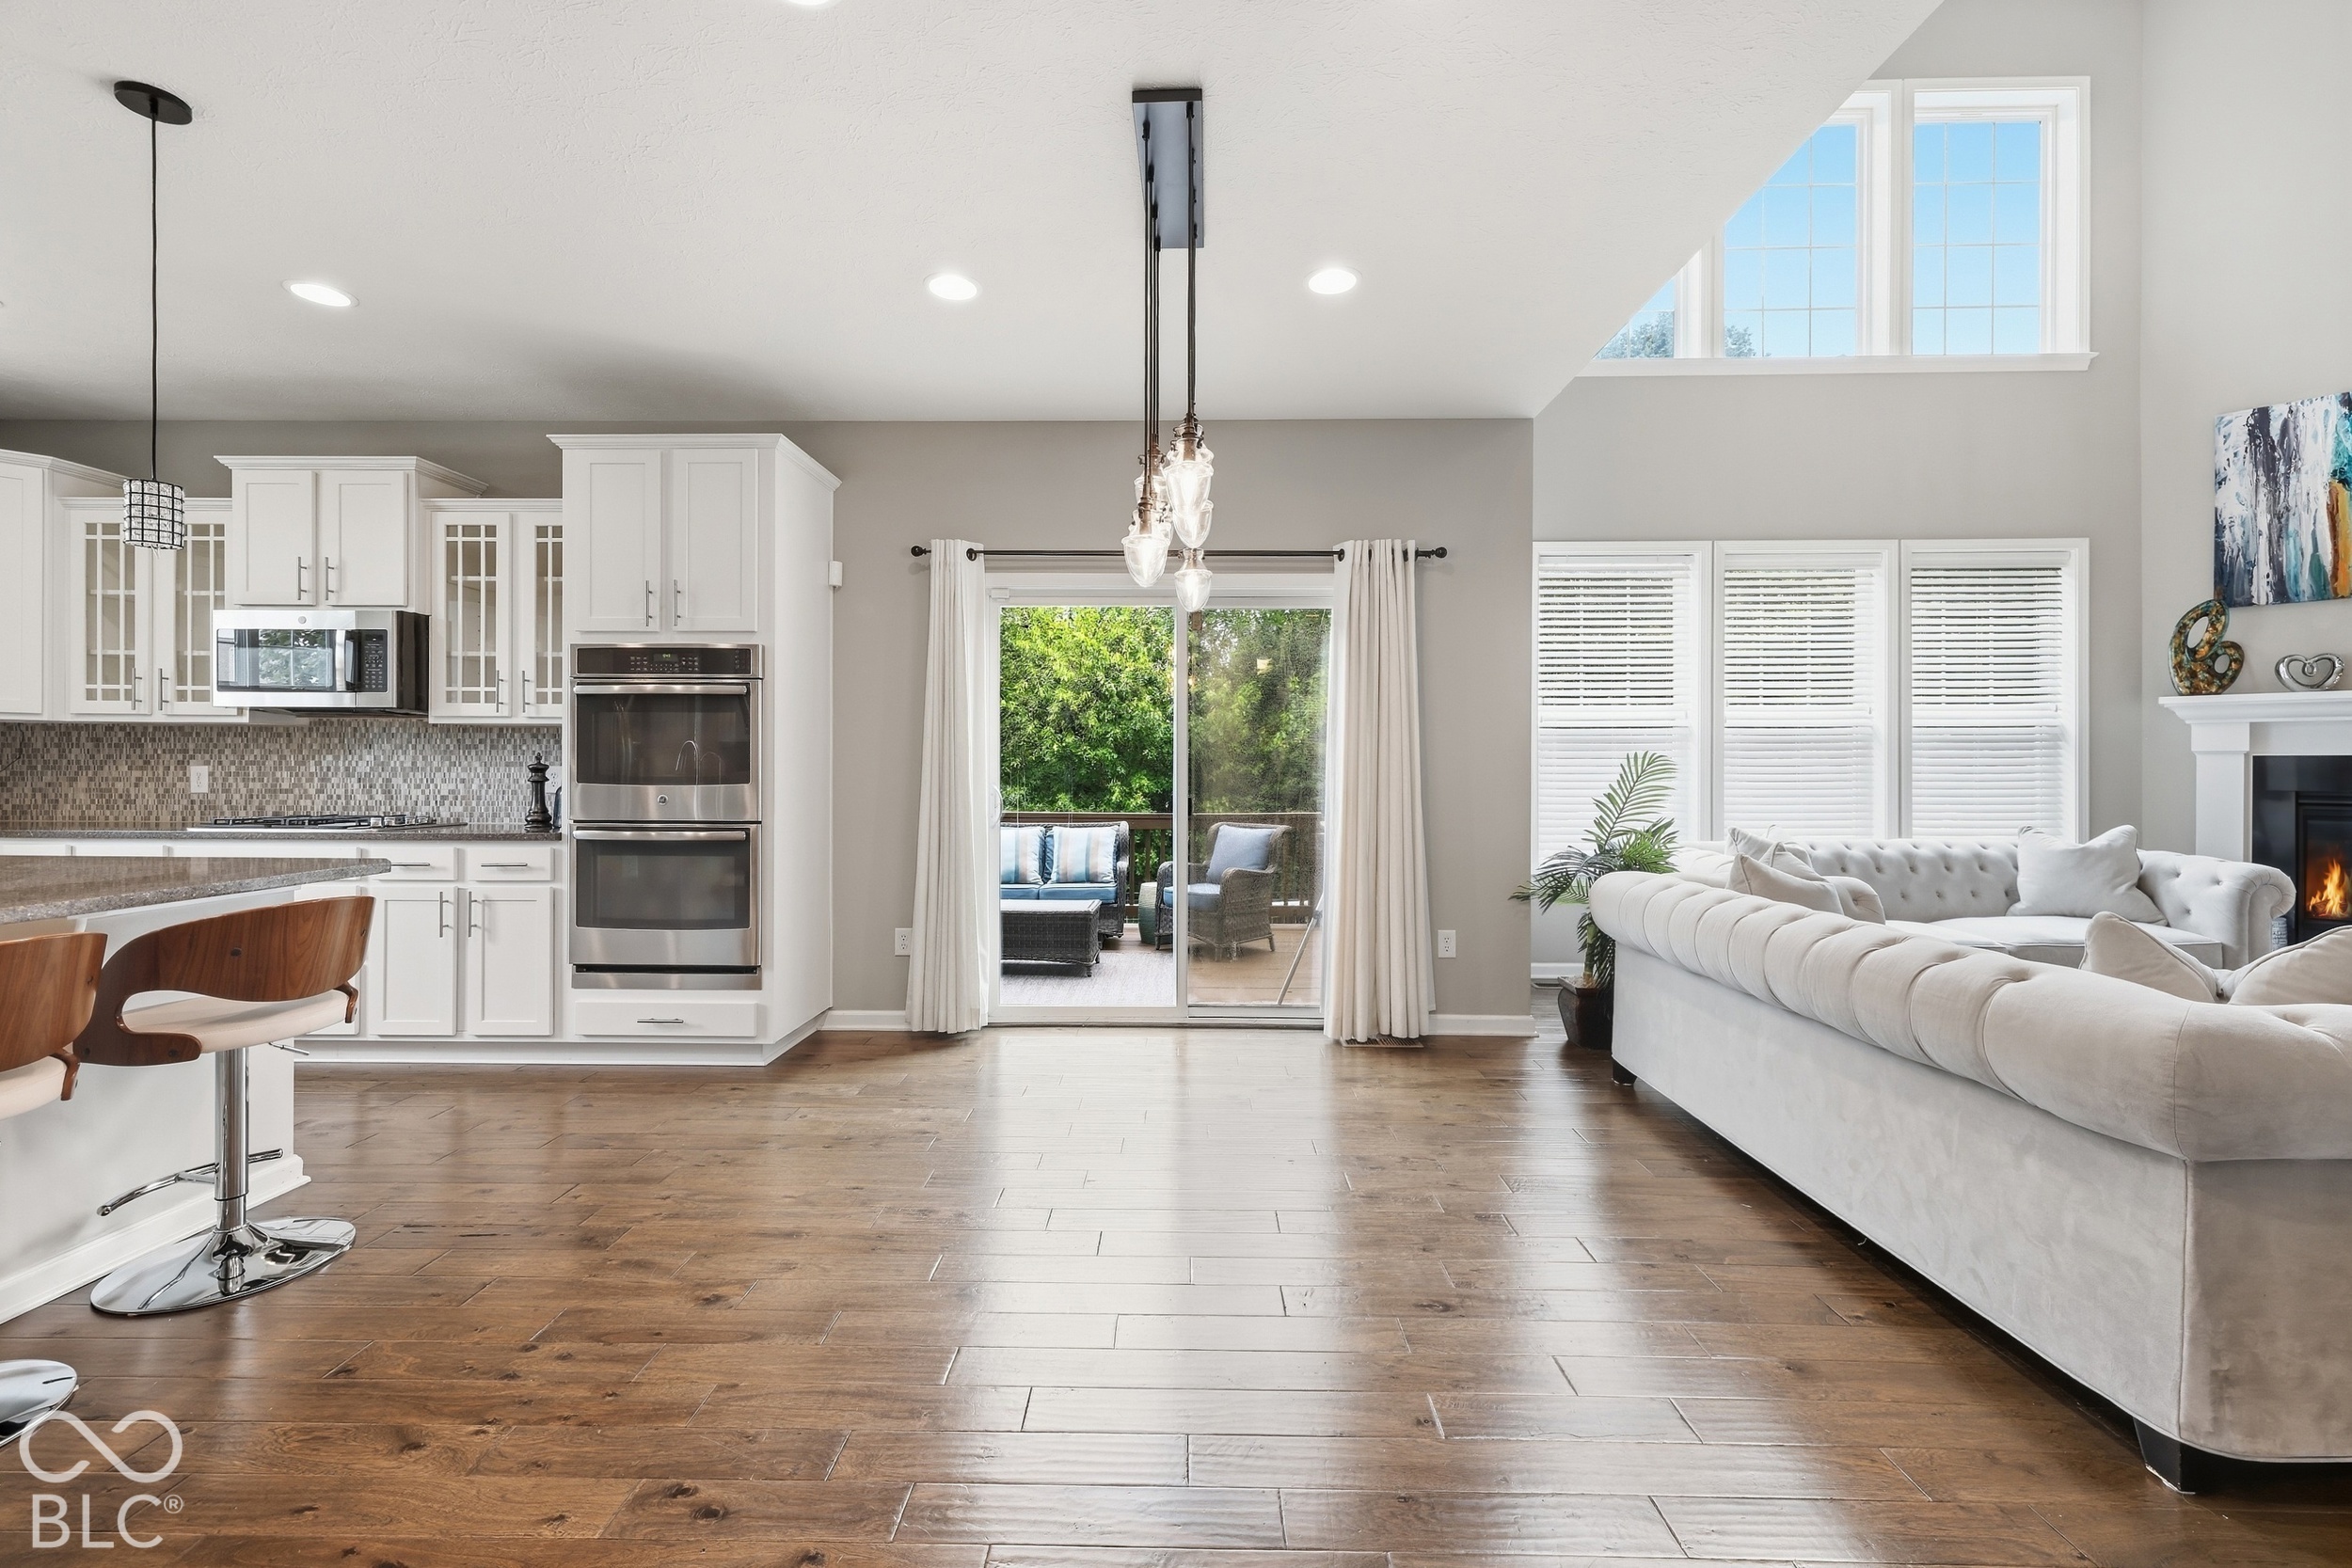
Open-plan kitchen and living room with white cabinetry, a white sectional, and a sliding door to the patio.
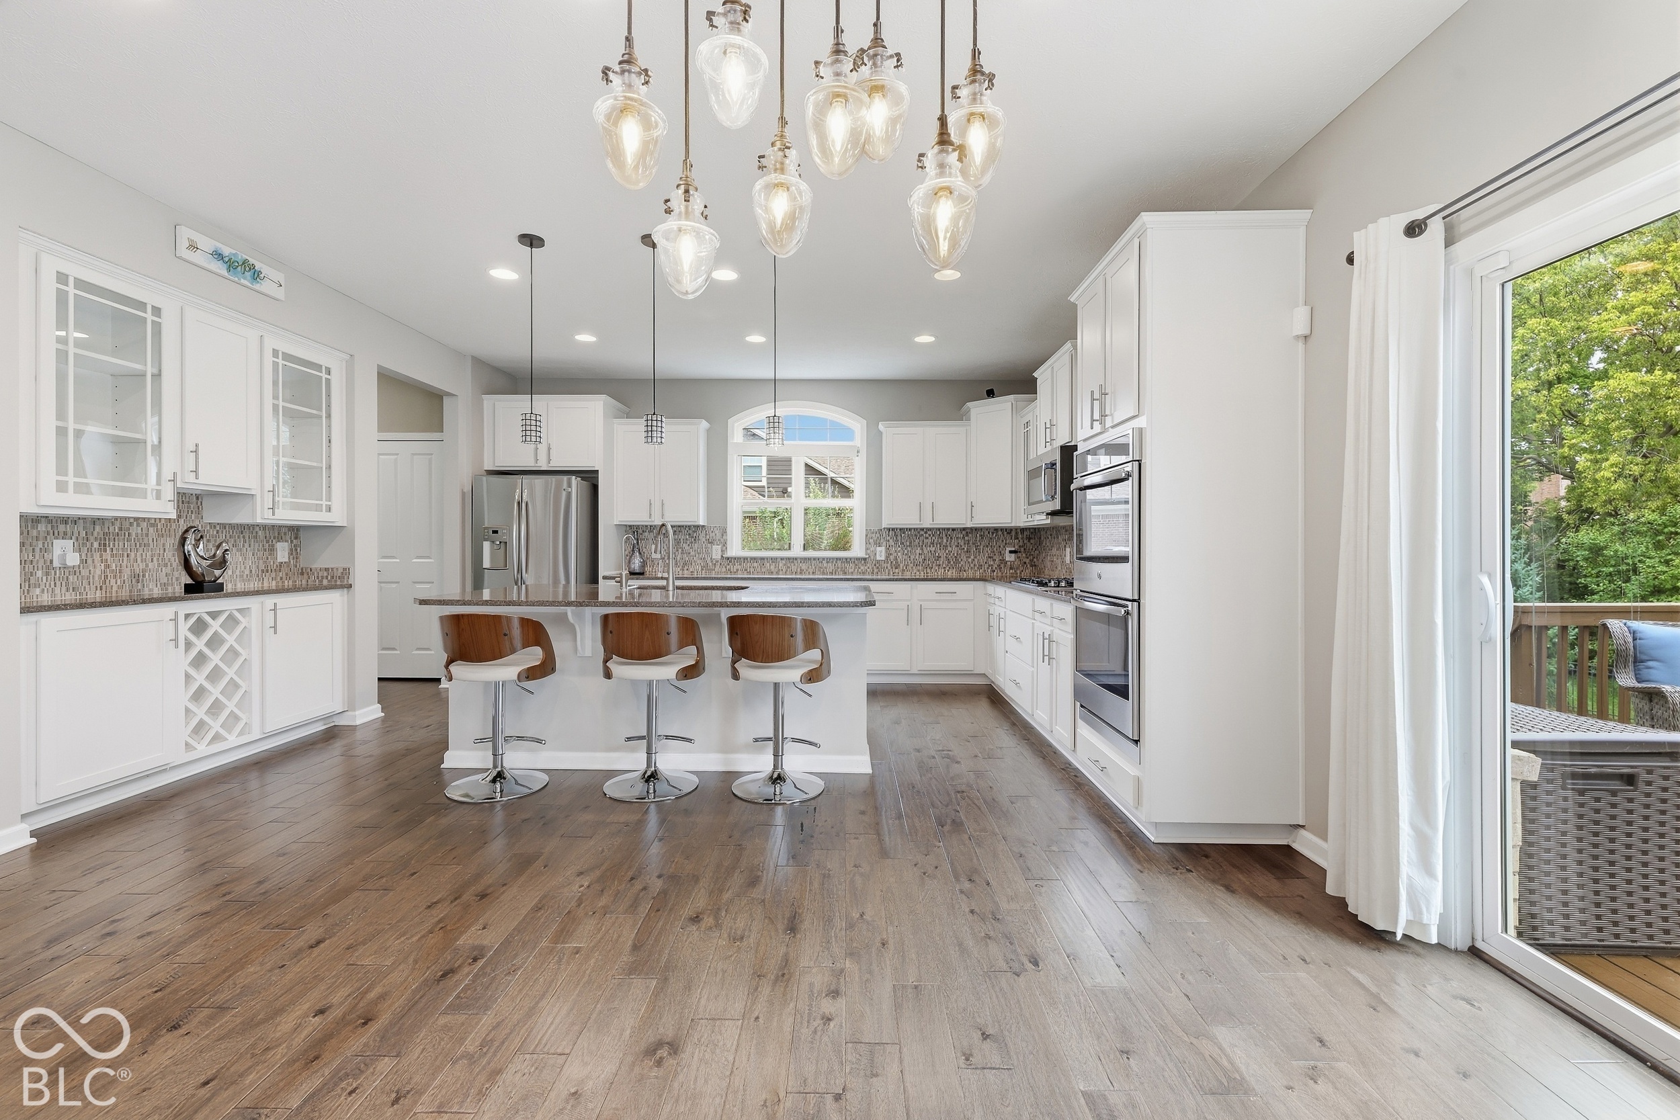
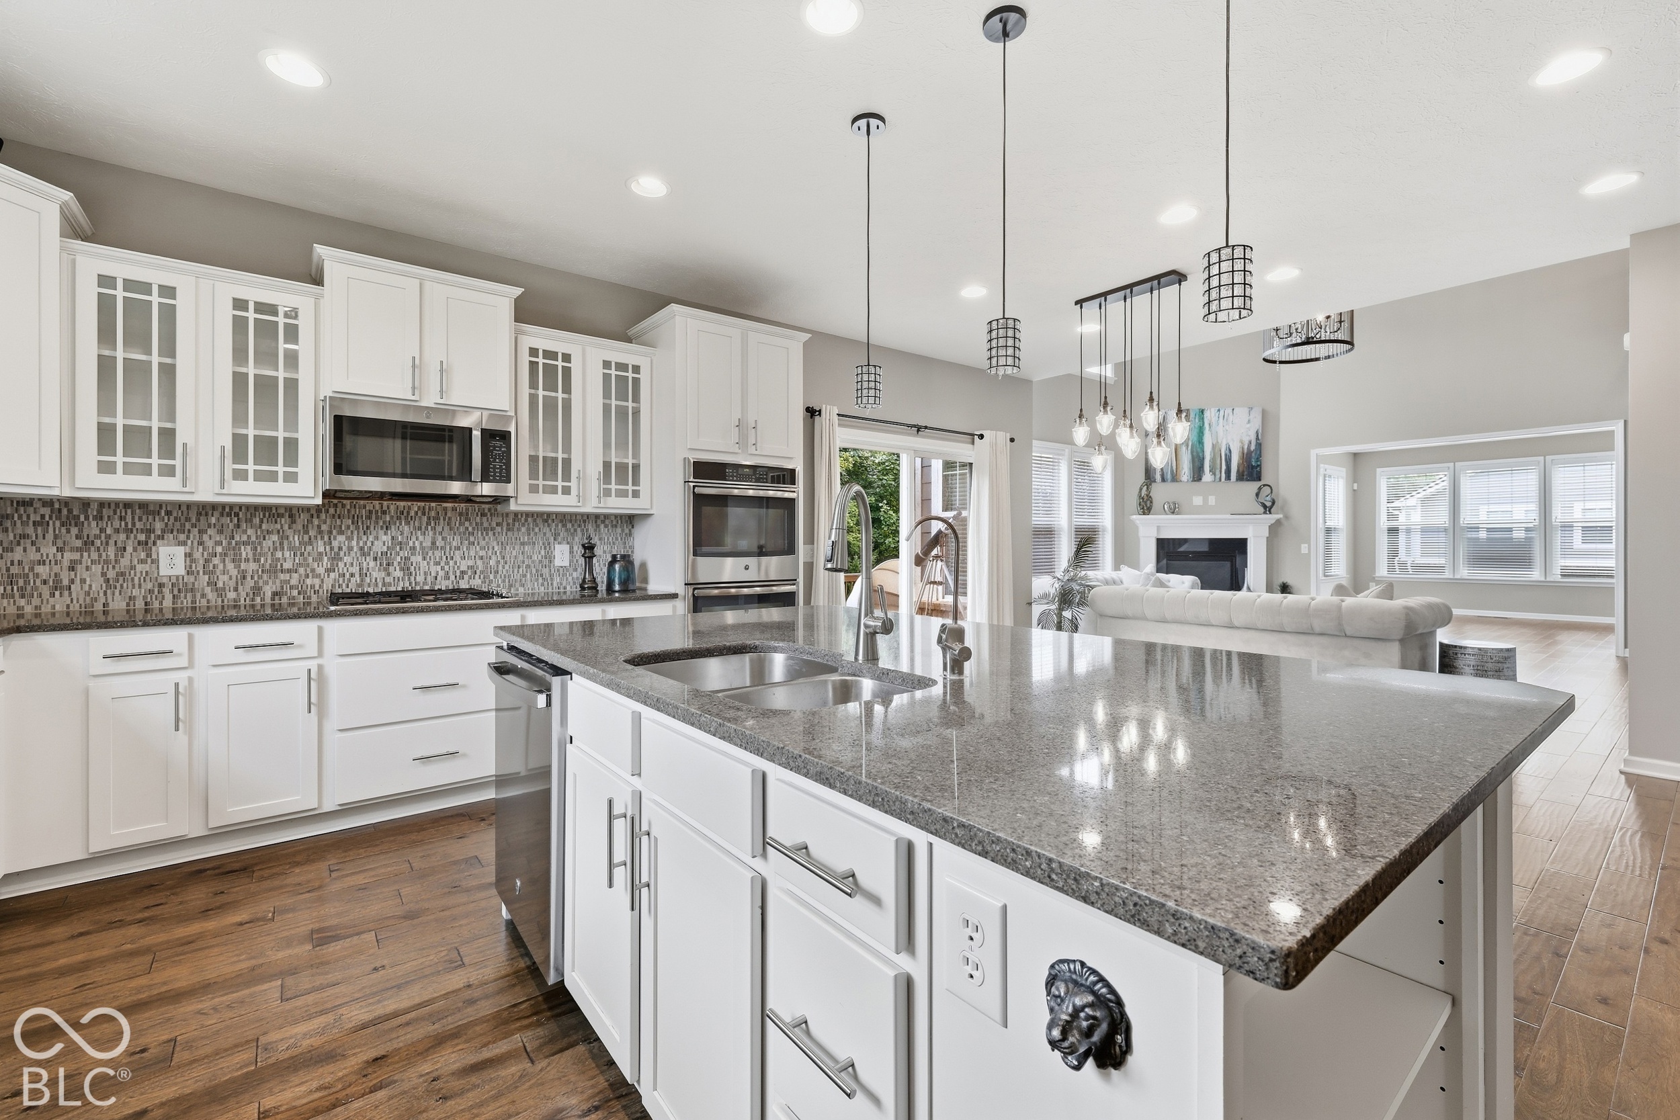
Bright white kitchen with a large island, three bar stools, stainless steel appliances, and sliding glass doors to a deck.
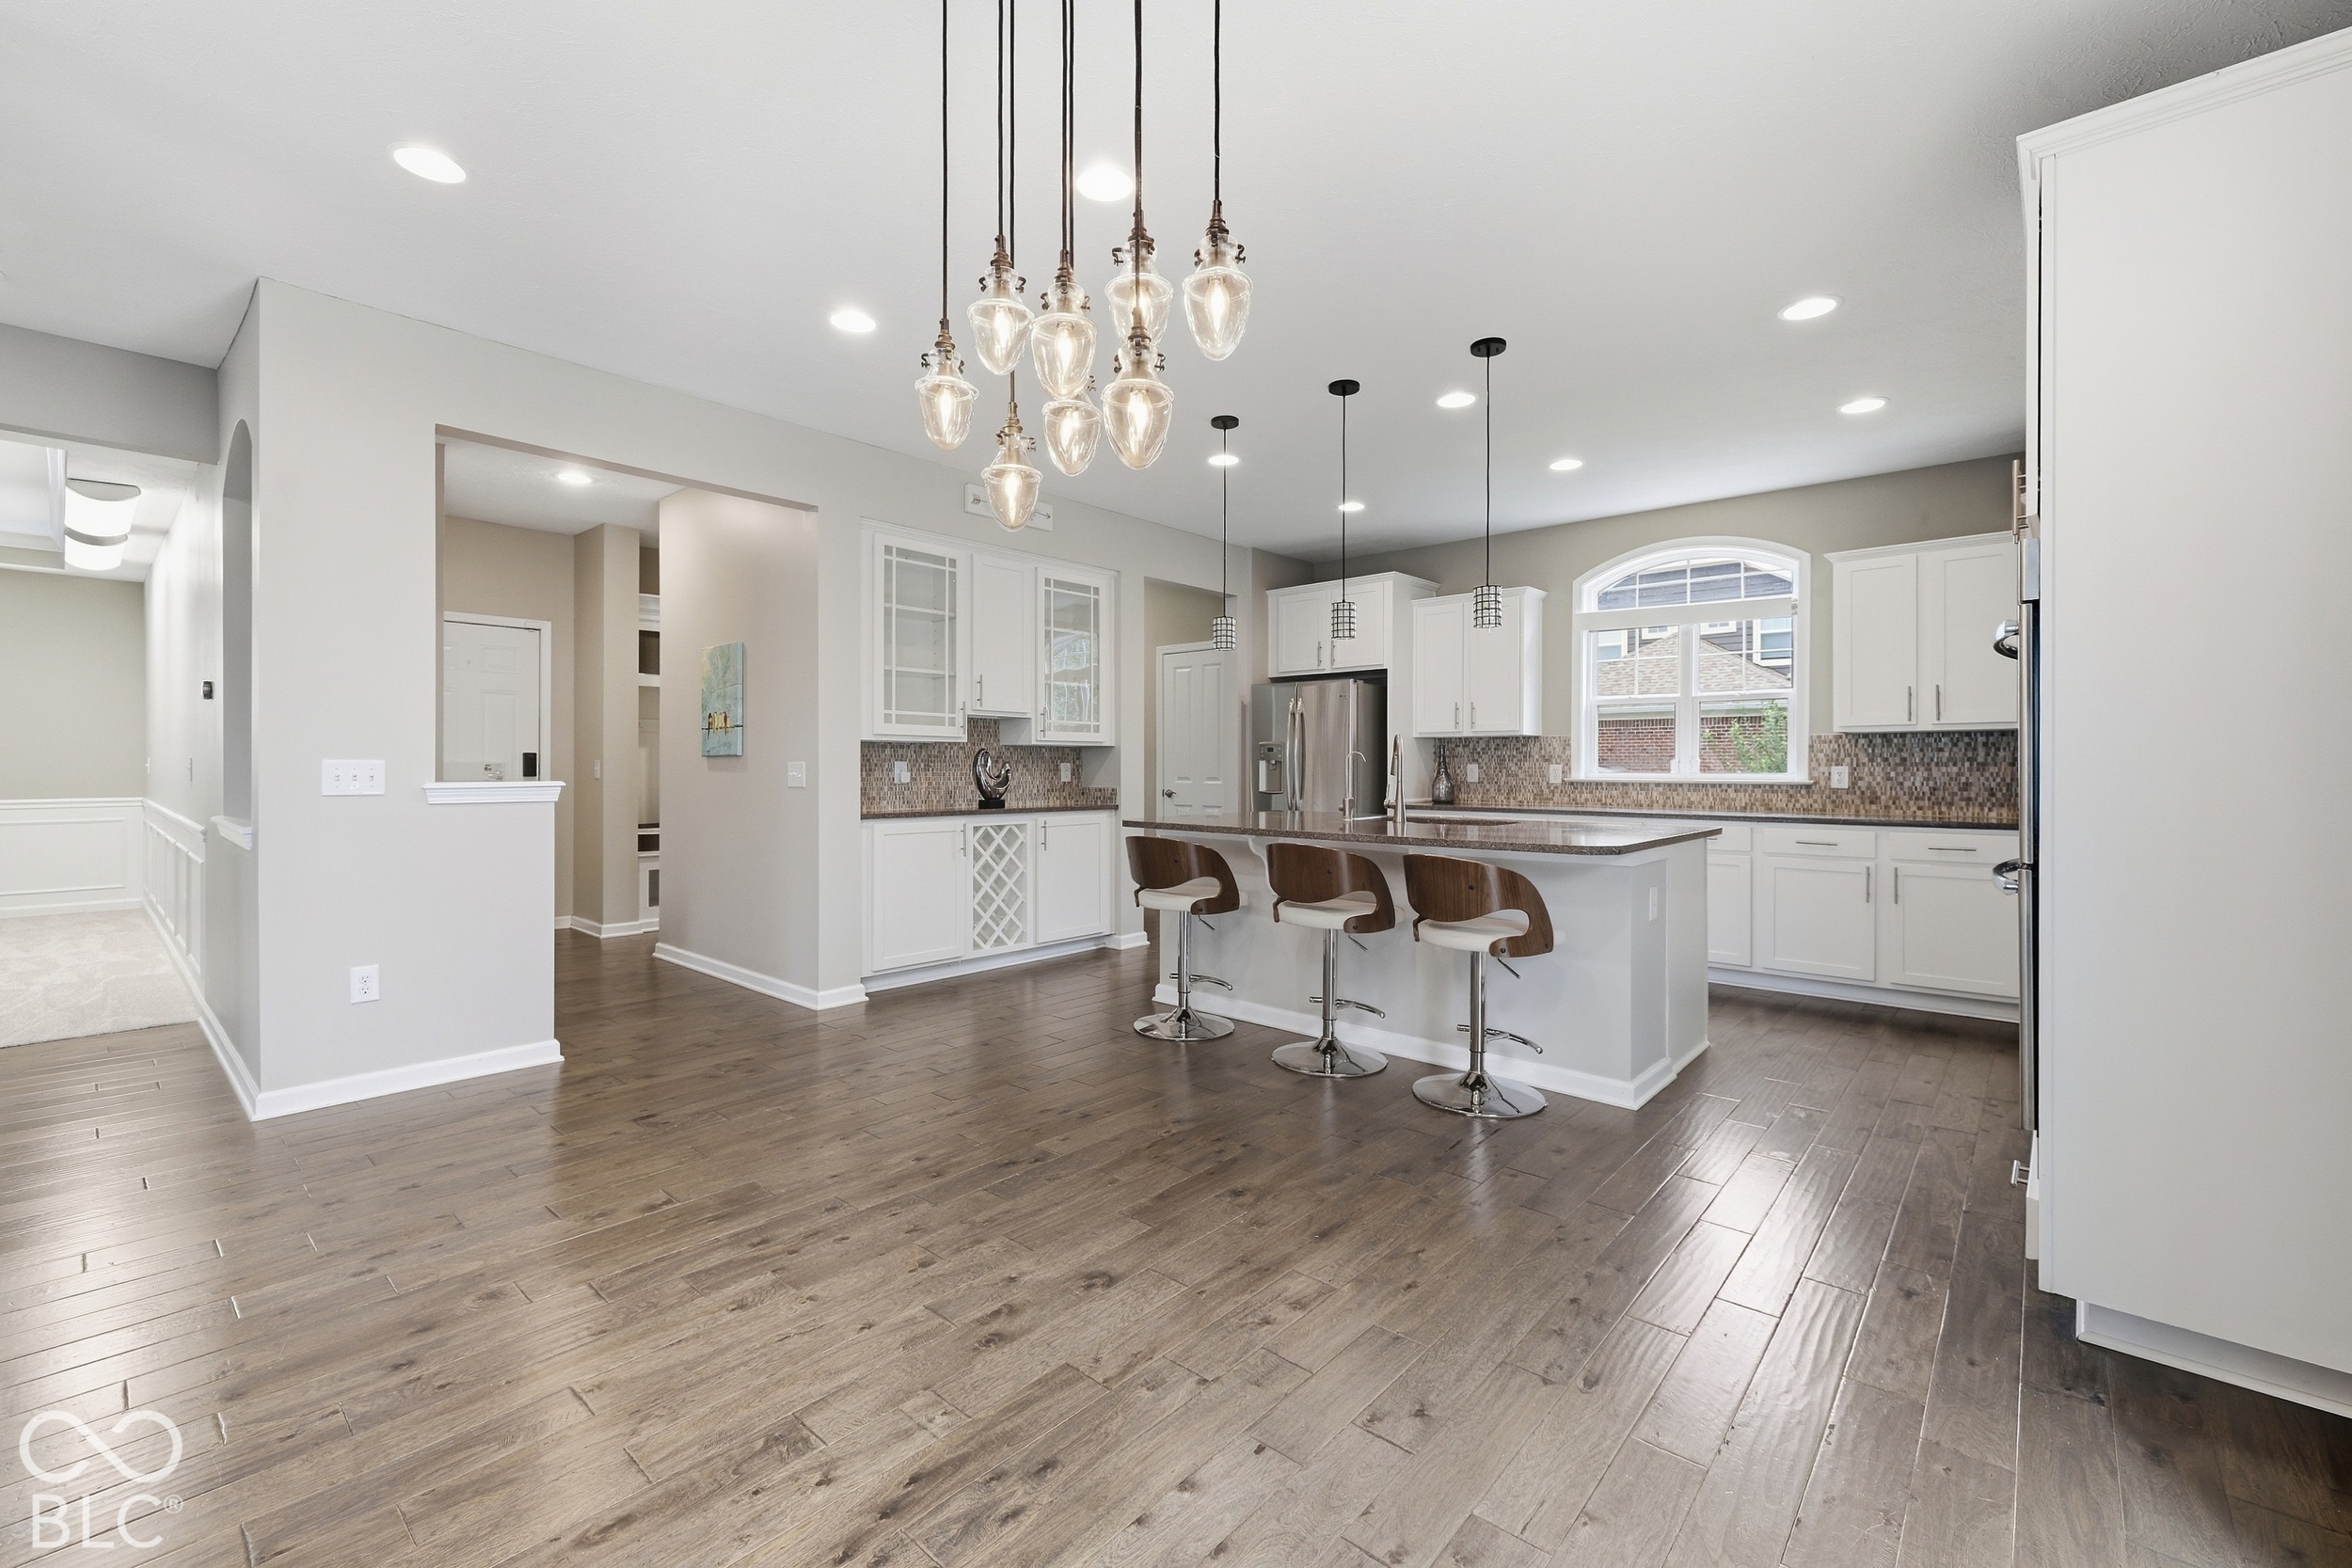
Open kitchen with white cabinets, a large island, three stools, and wood-look flooring.
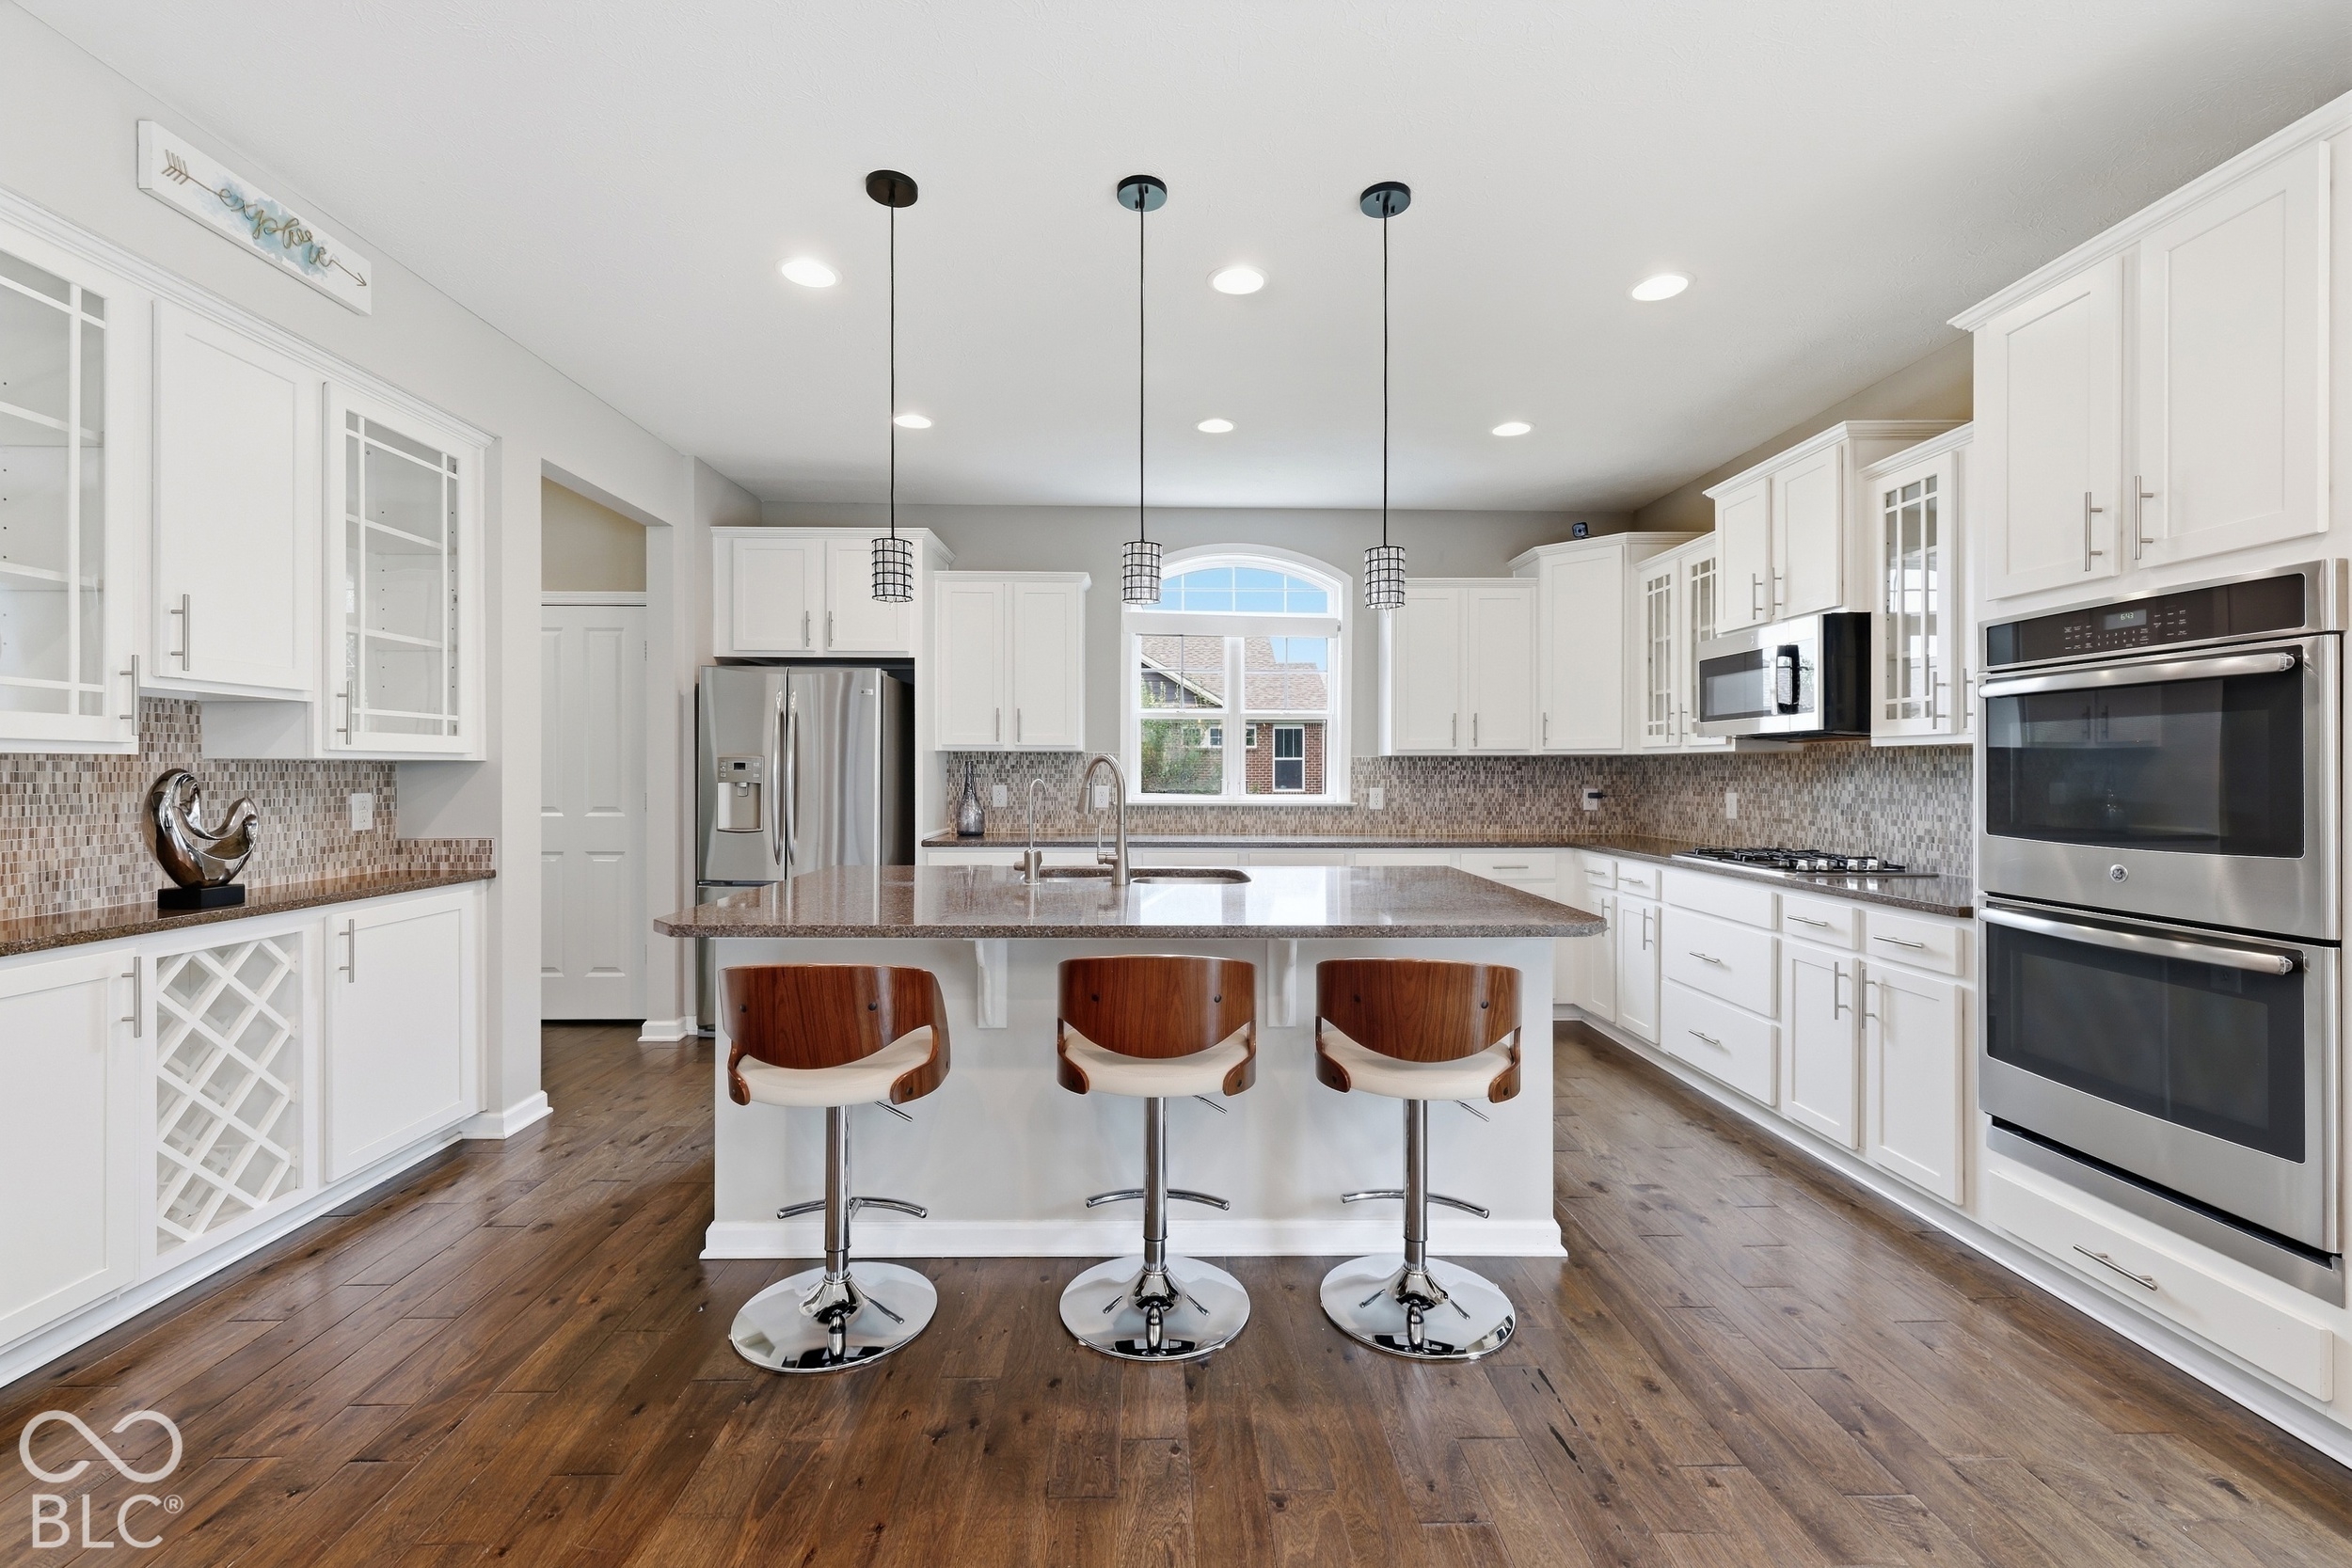
Bright white kitchen with a large island, three bar stools, stainless steel appliances, and dark wood floors.
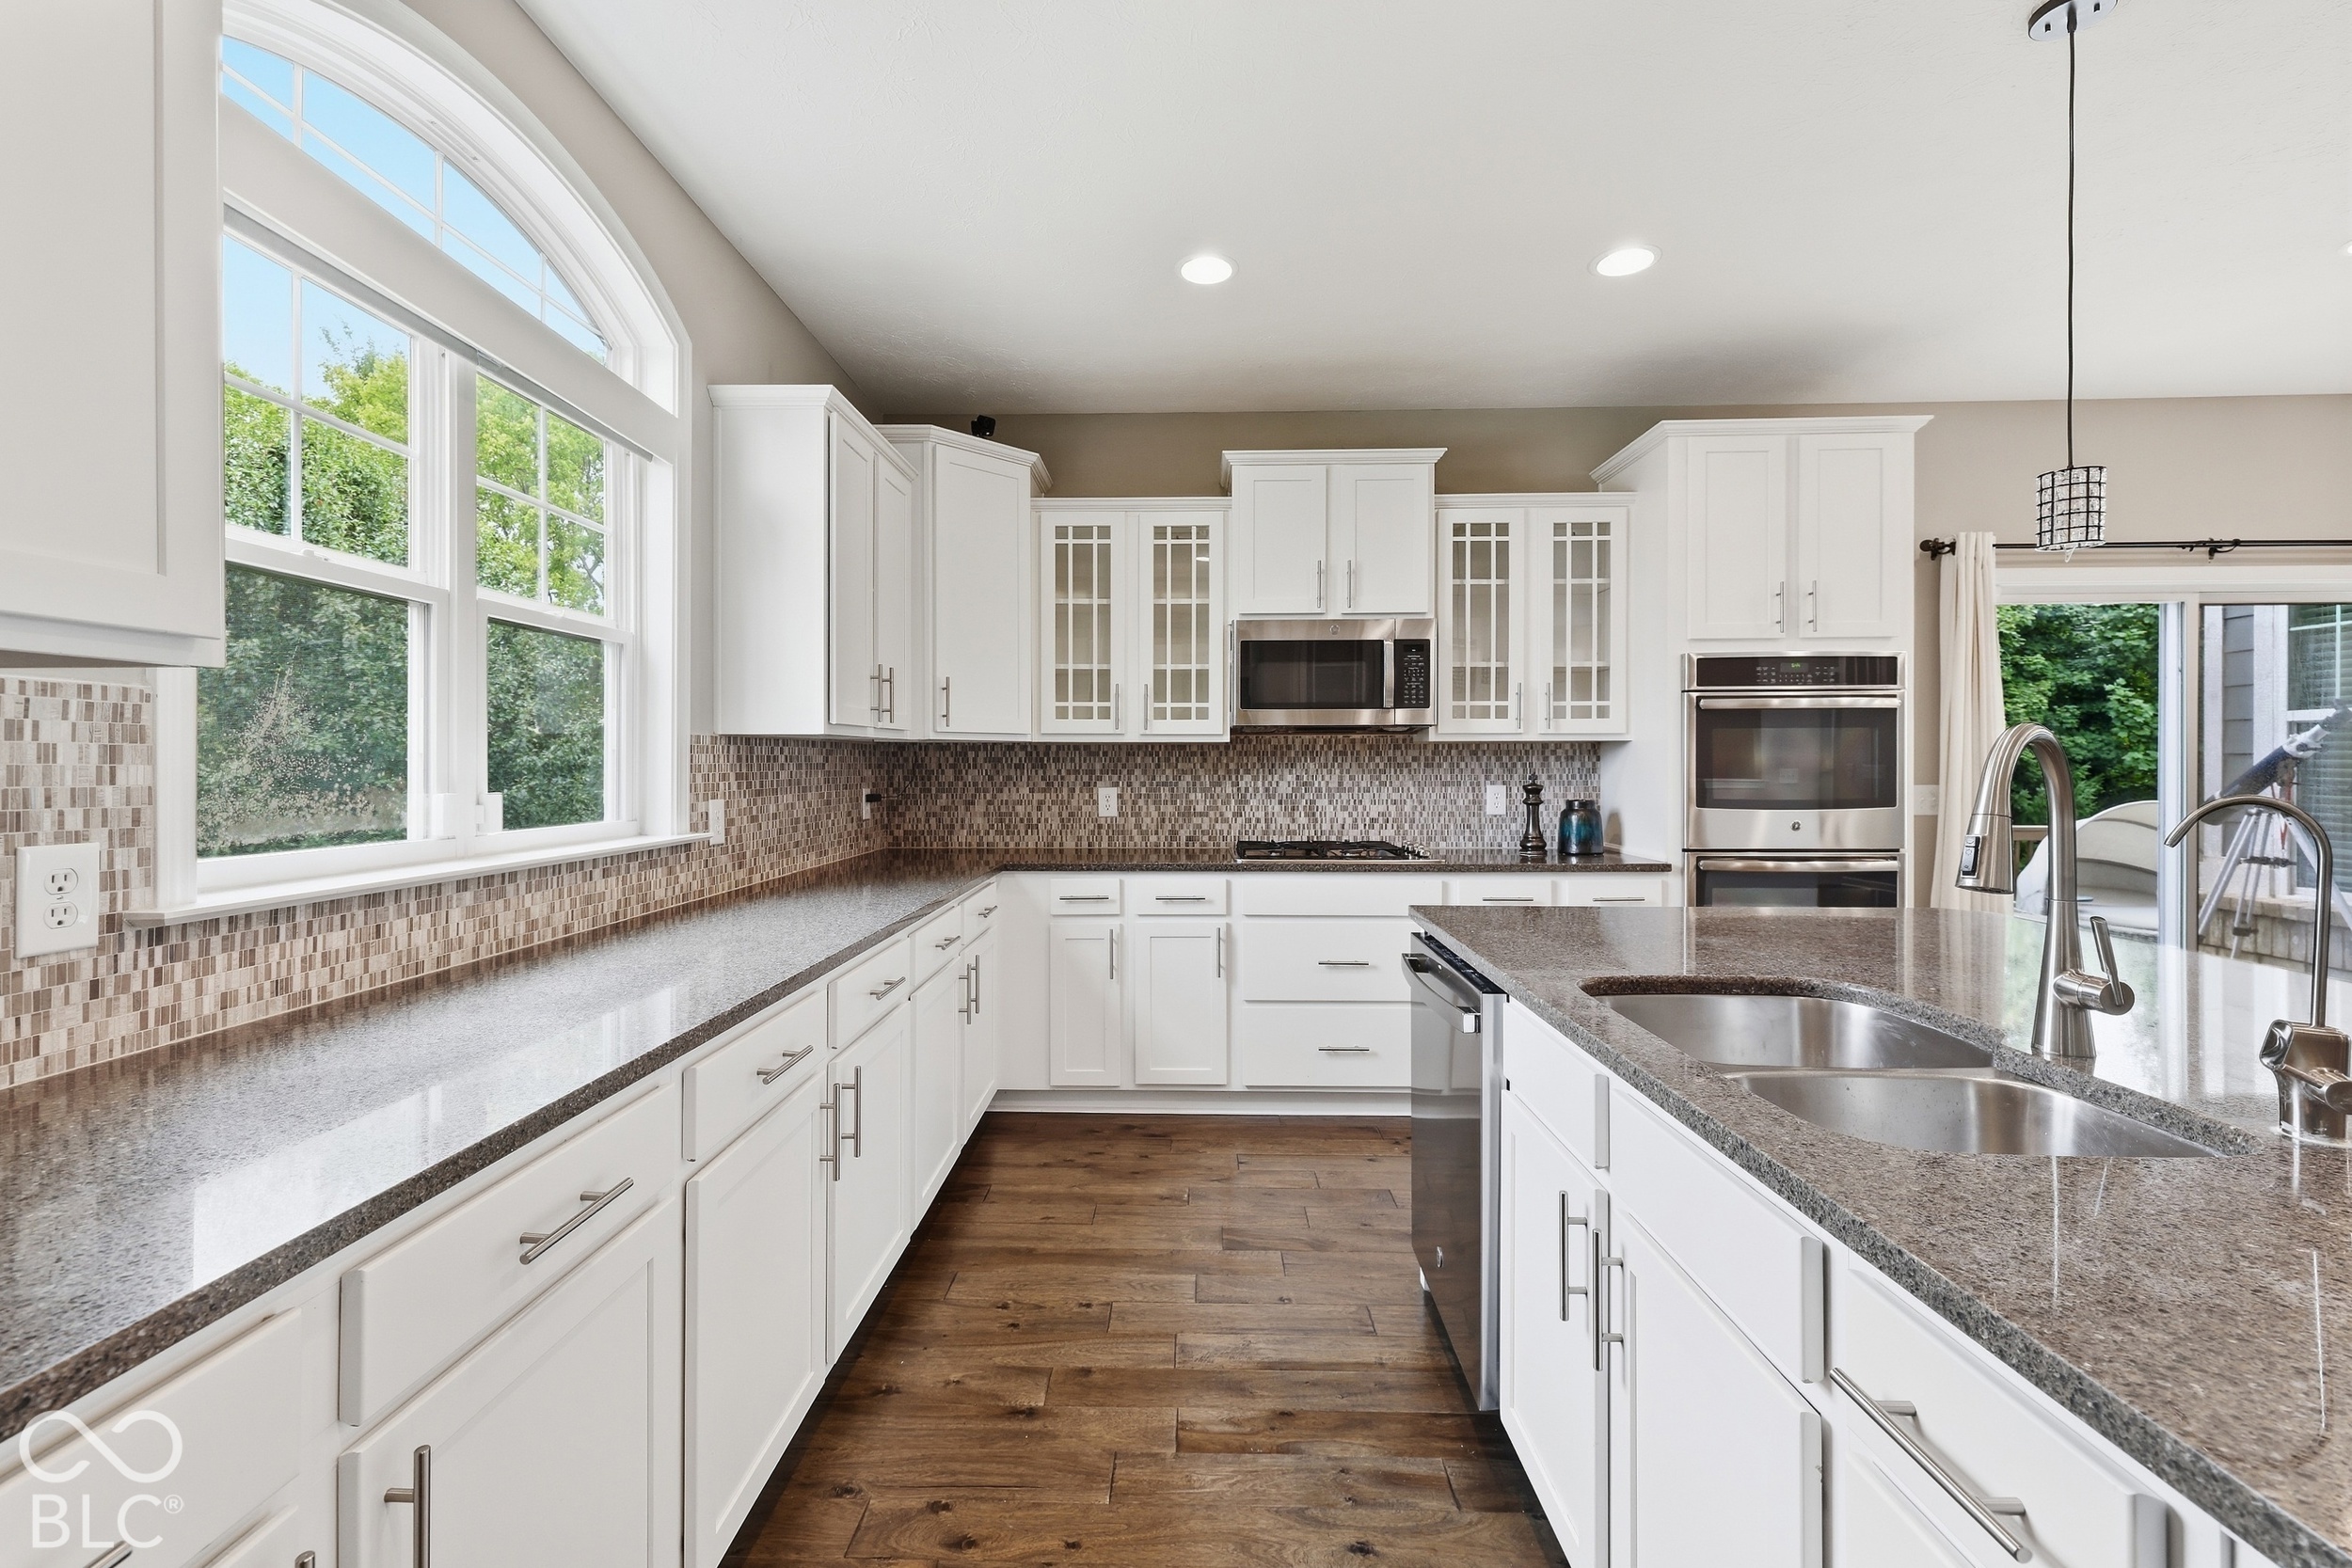
Bright kitchen with white cabinets, granite counters, stainless steel appliances, and a large island sink.
Open kitchen with a large granite island, white cabinets, and a view into the living room.
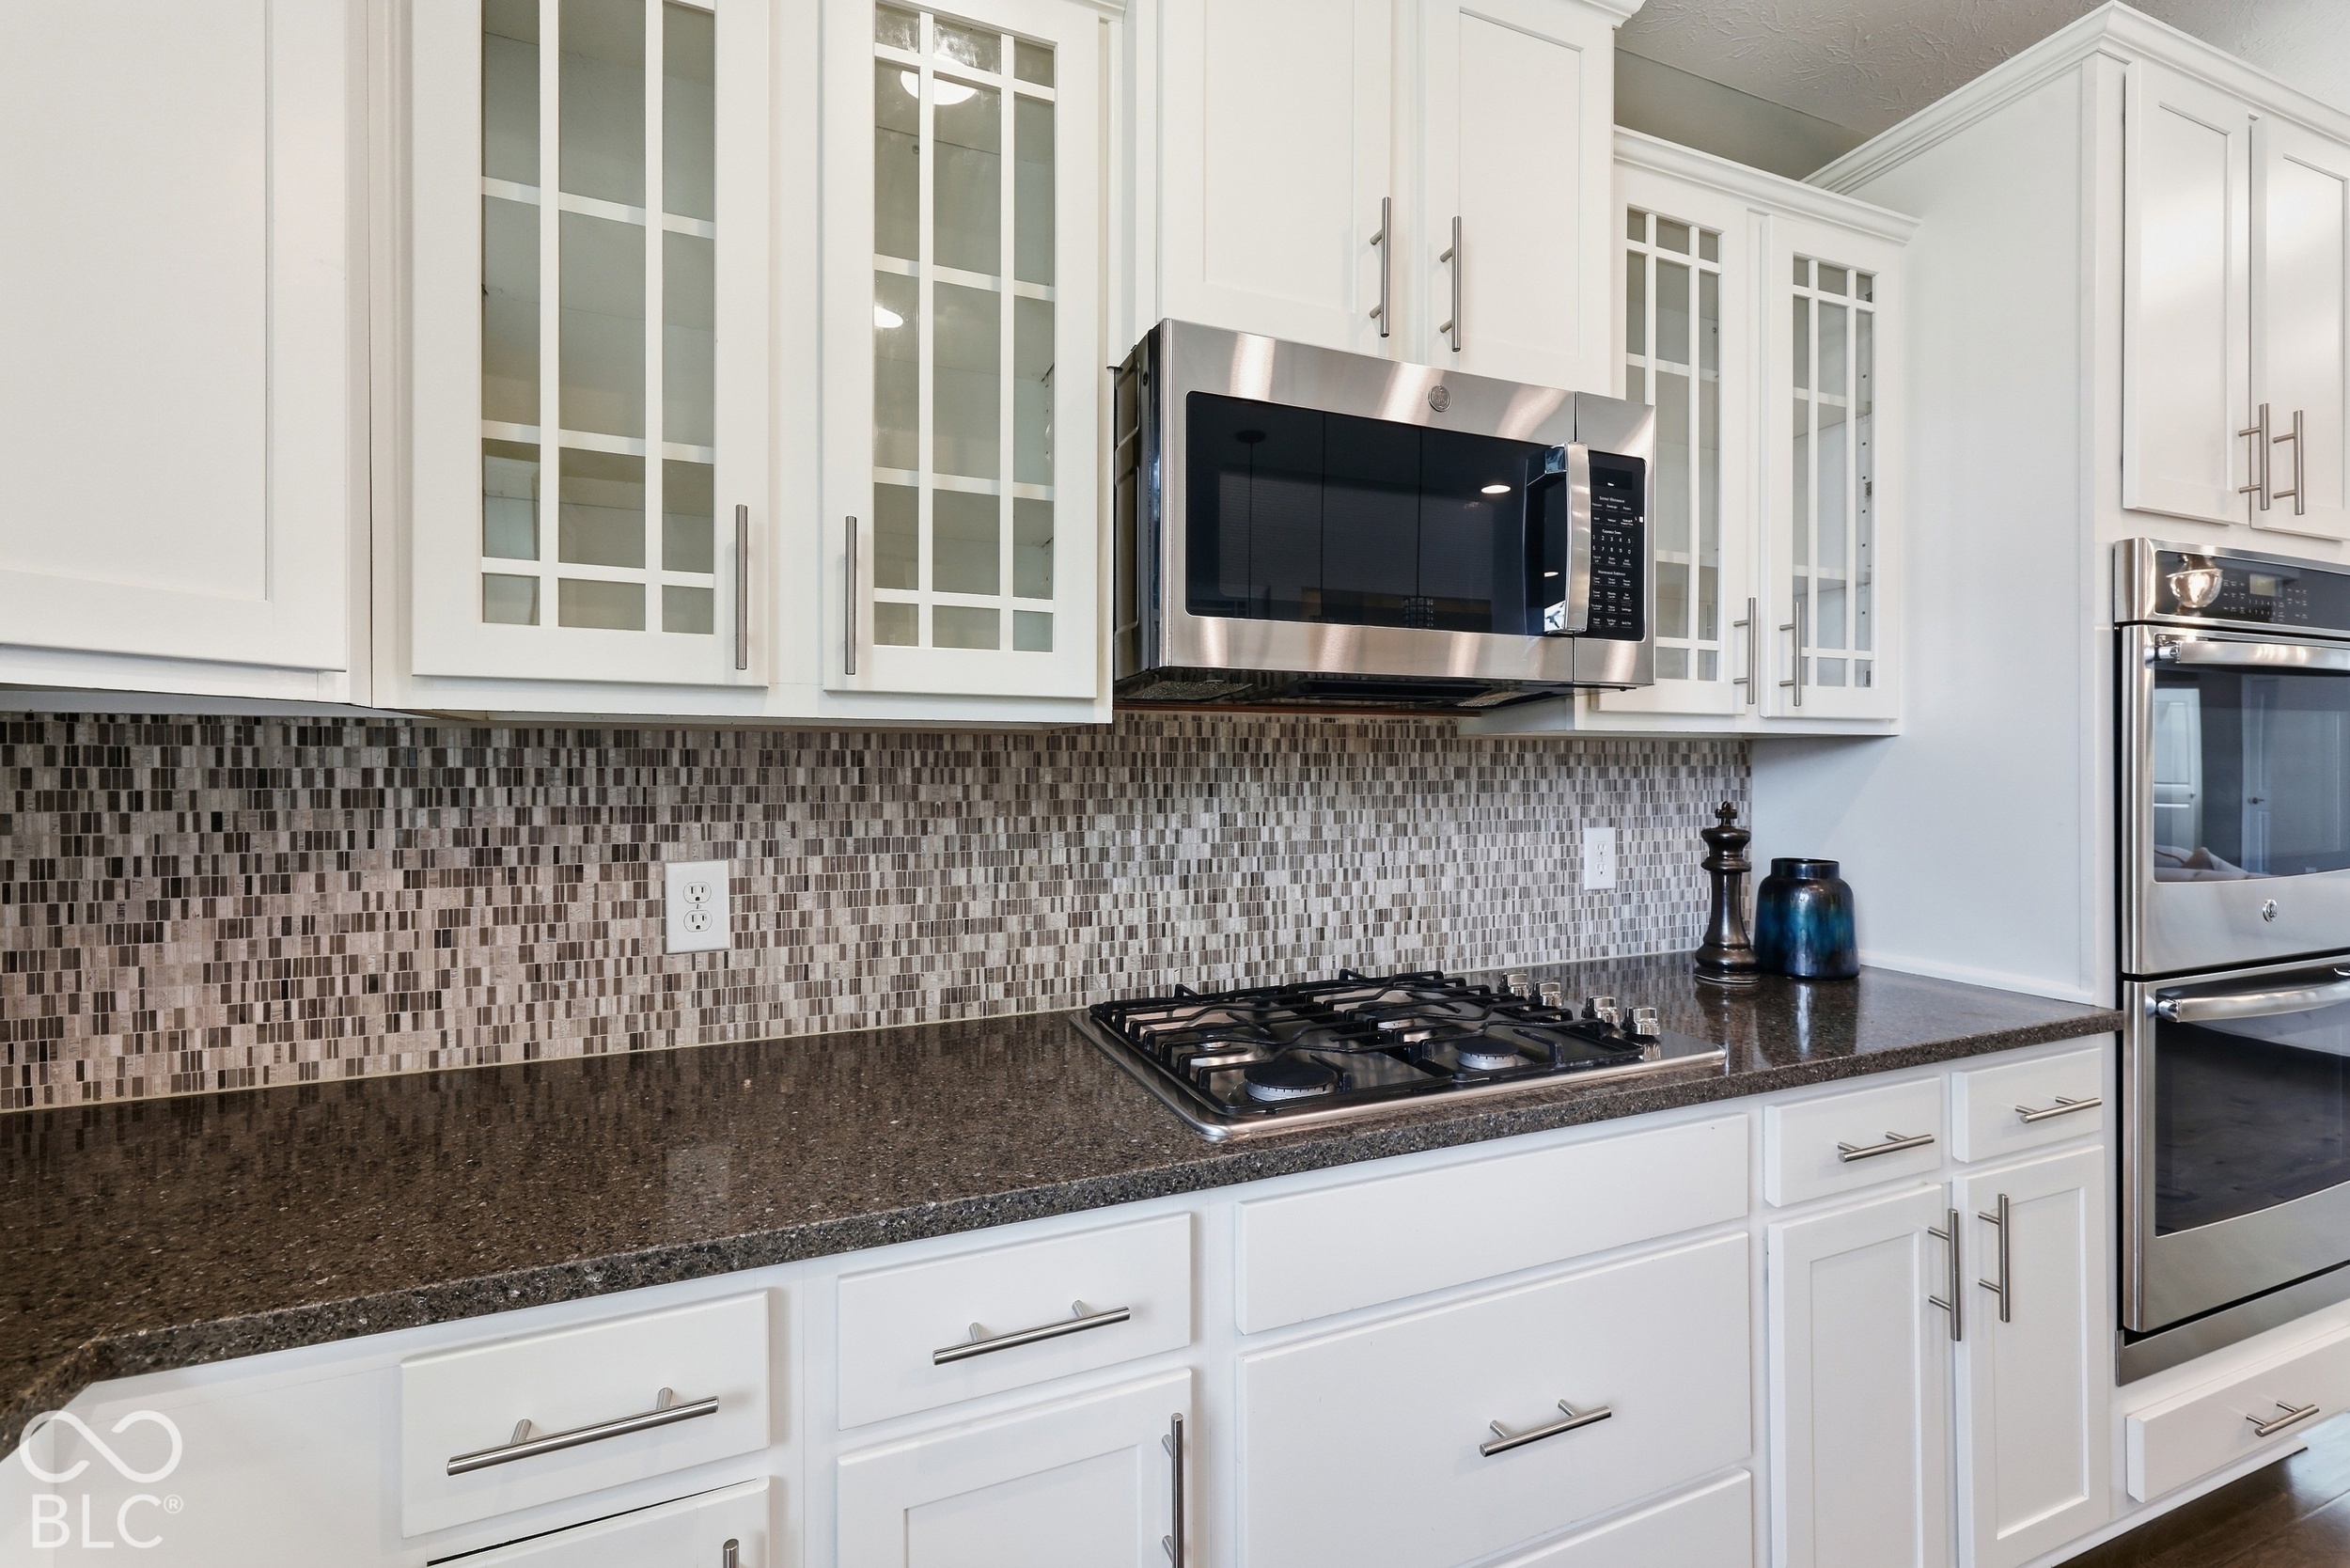
Kitchen with white glass-front cabinets, mosaic backsplash, granite counters, and stainless steel appliances.
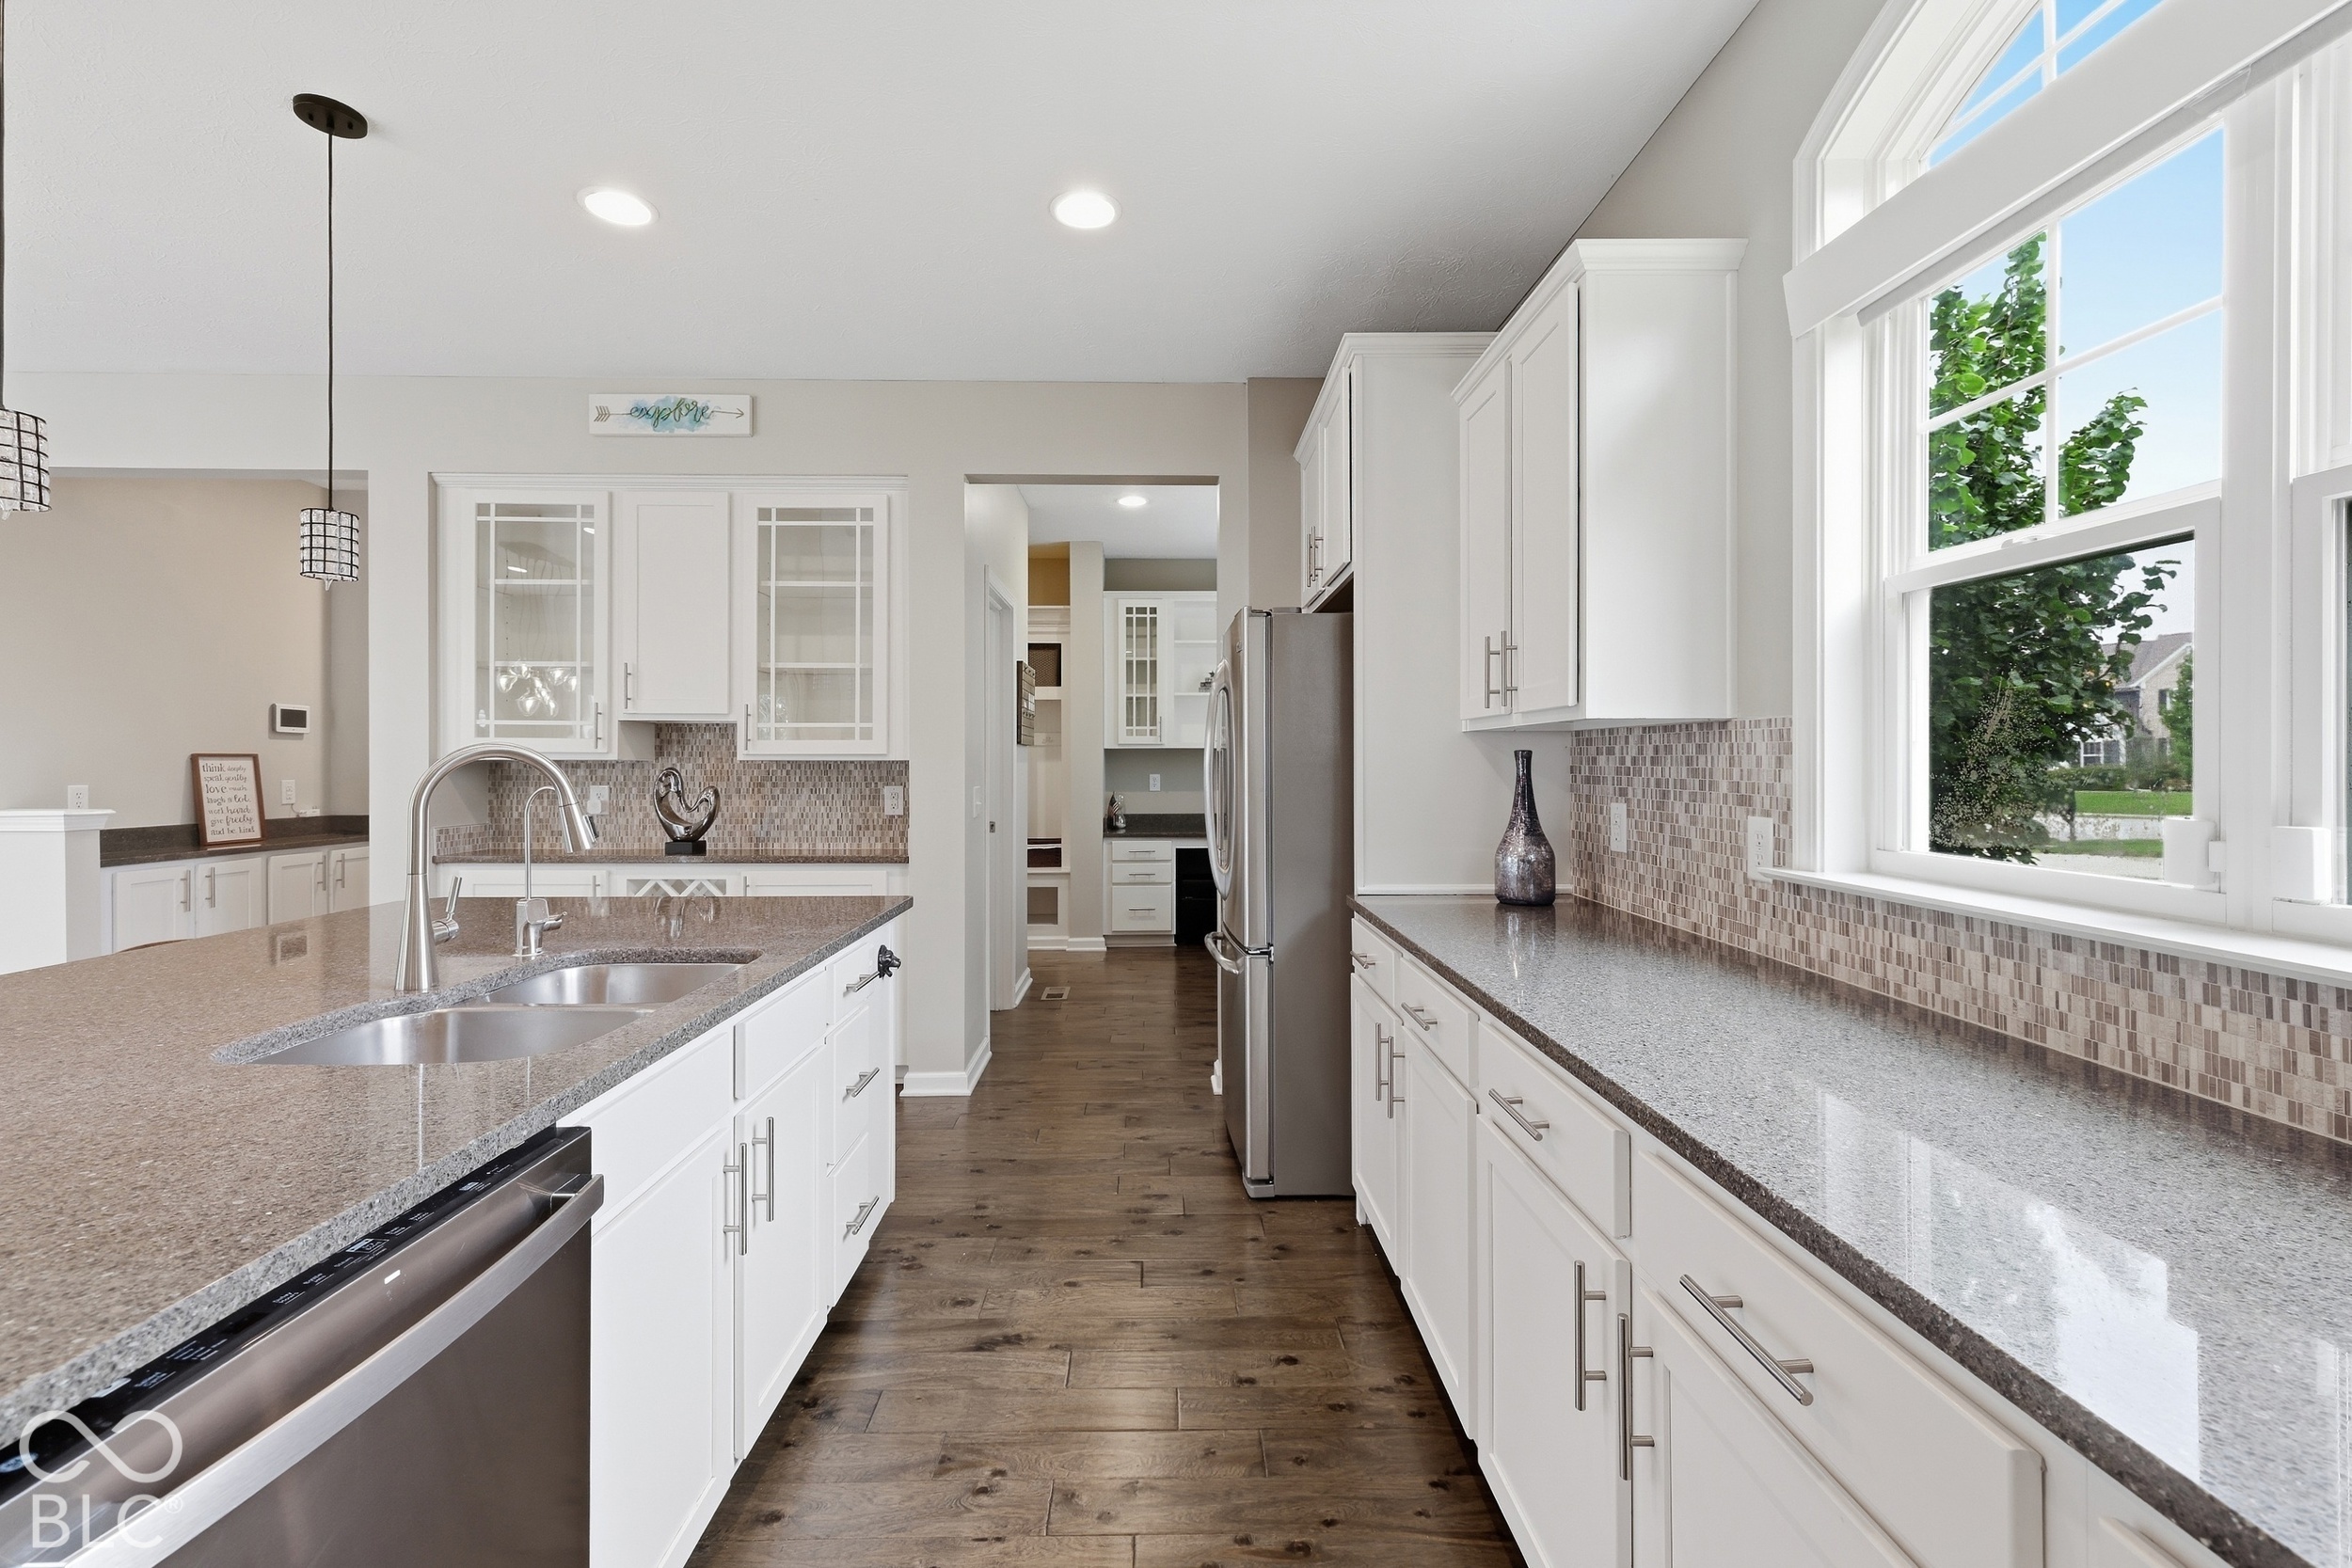
Kitchen with white cabinets, gray stone counters, a large island, stainless appliances, and wide windows.
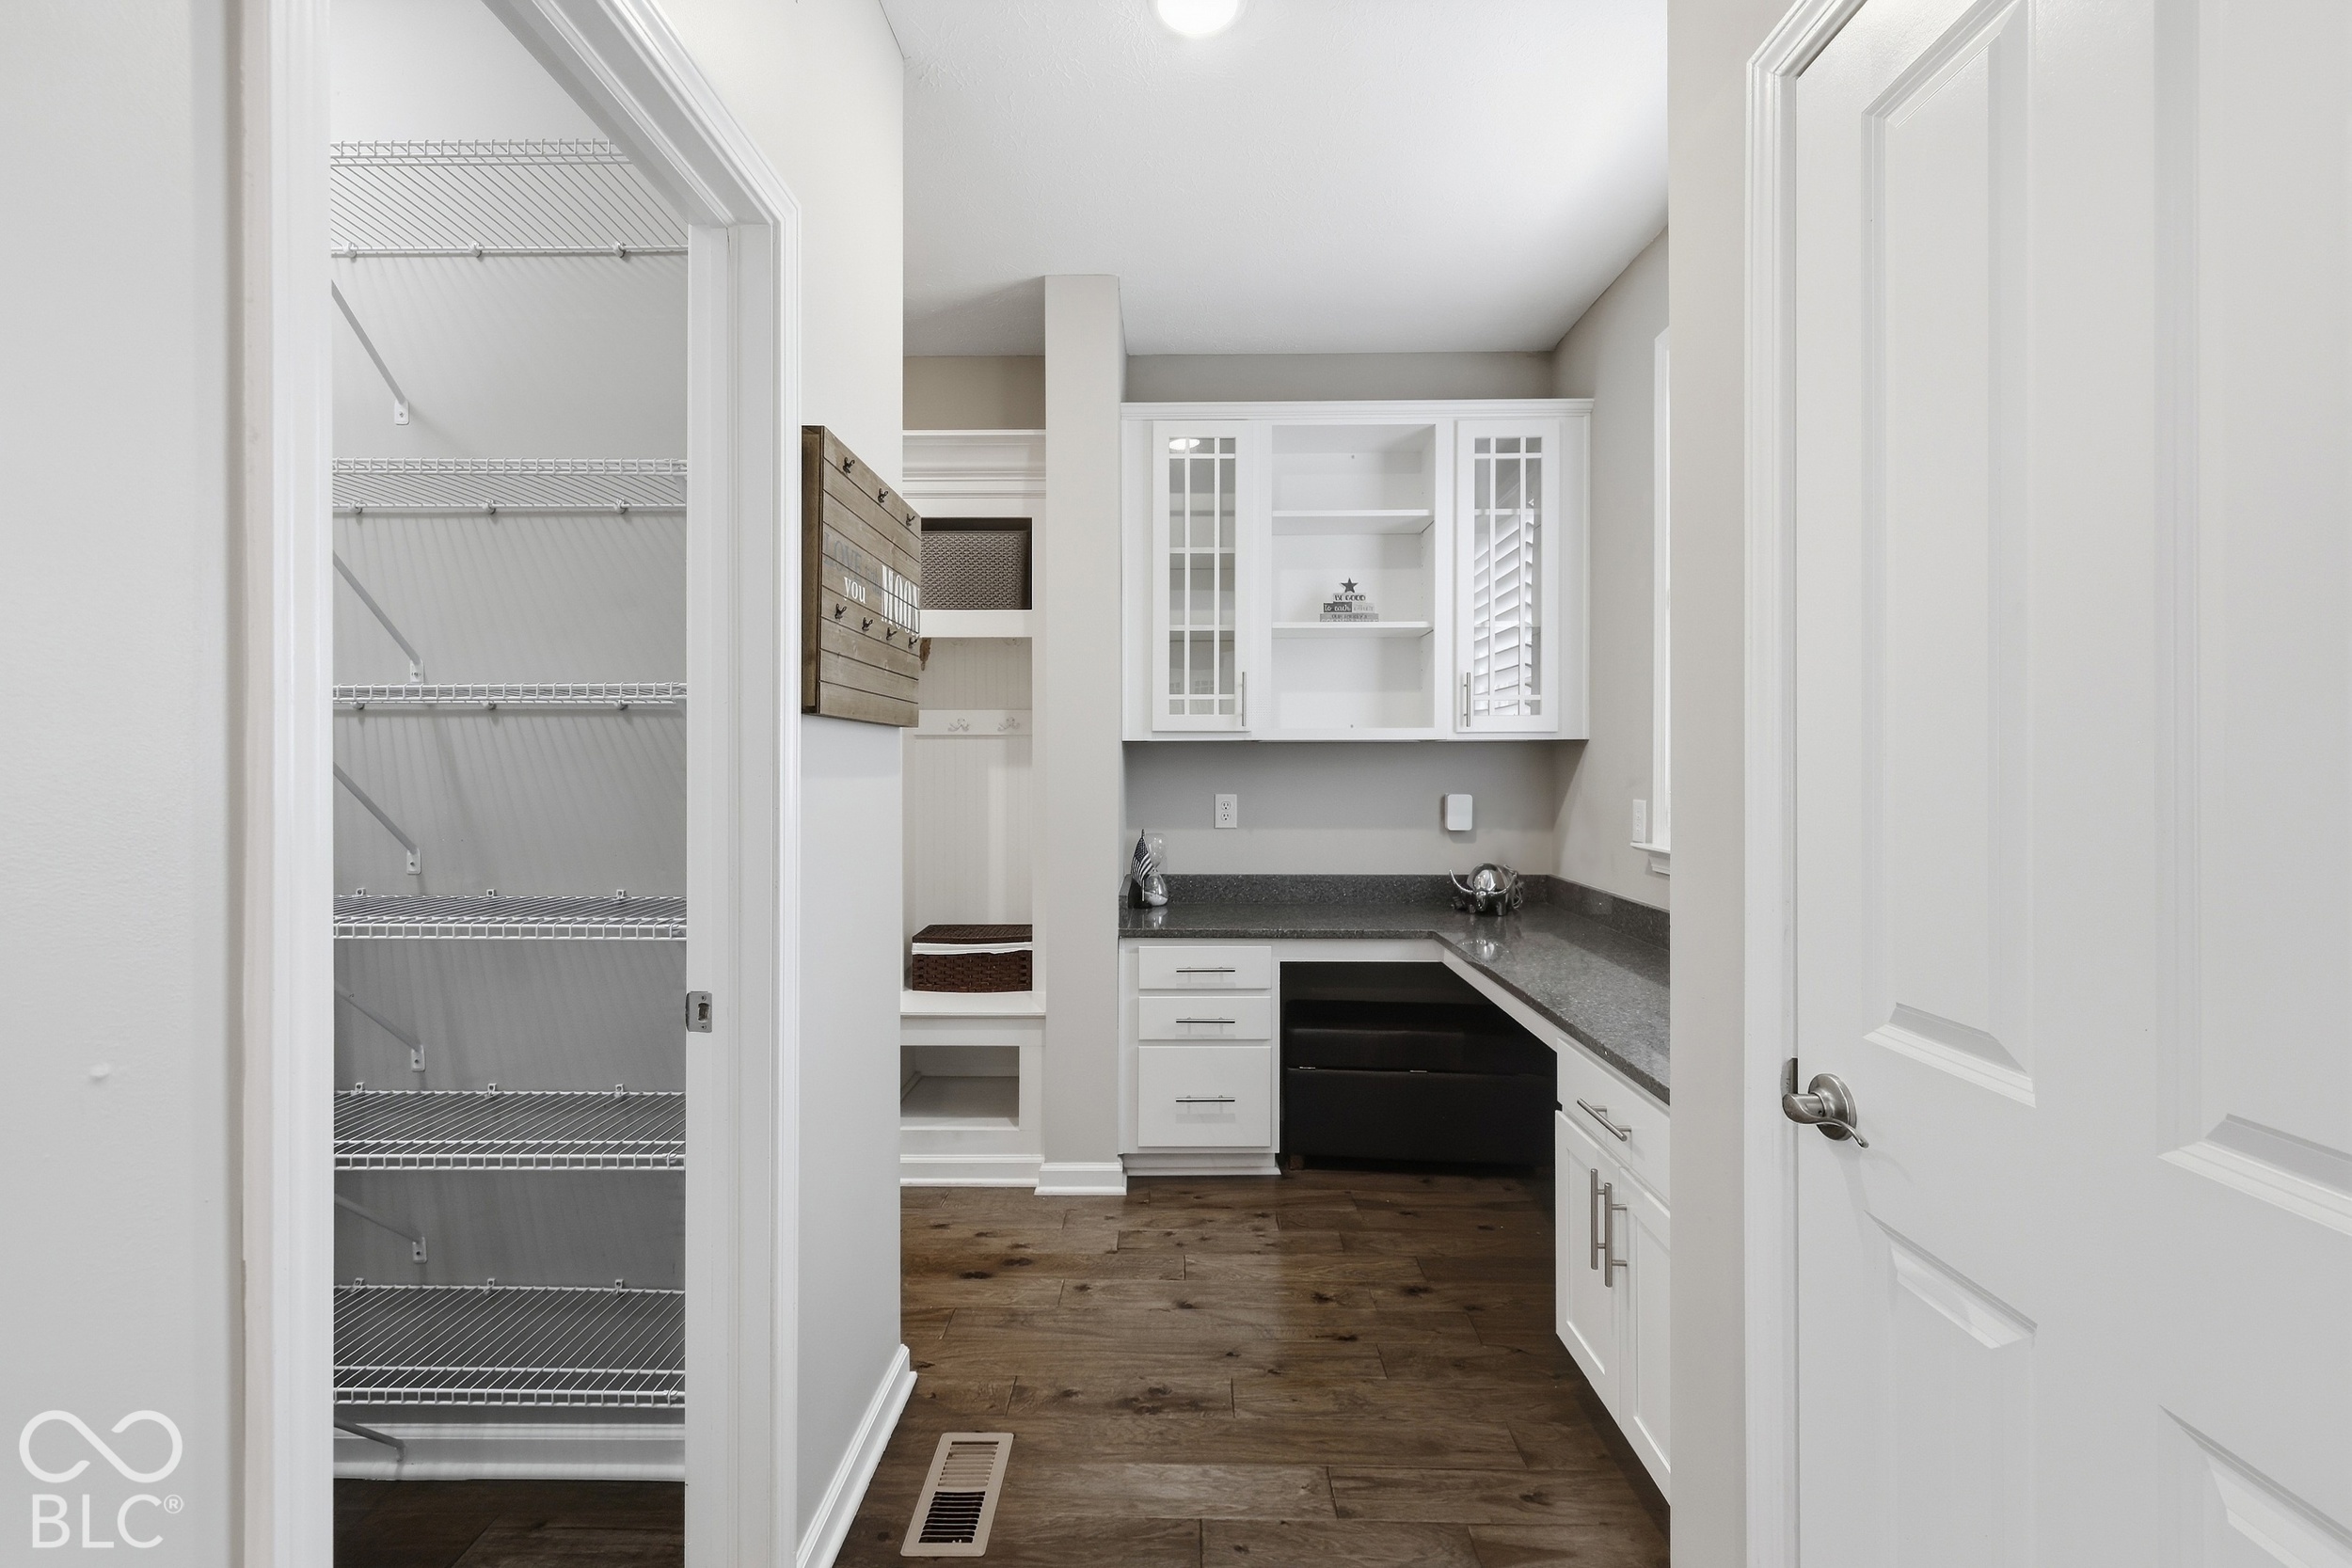
Home office with white built-in cabinets and dark counters beside a walk-in closet with wire shelving.
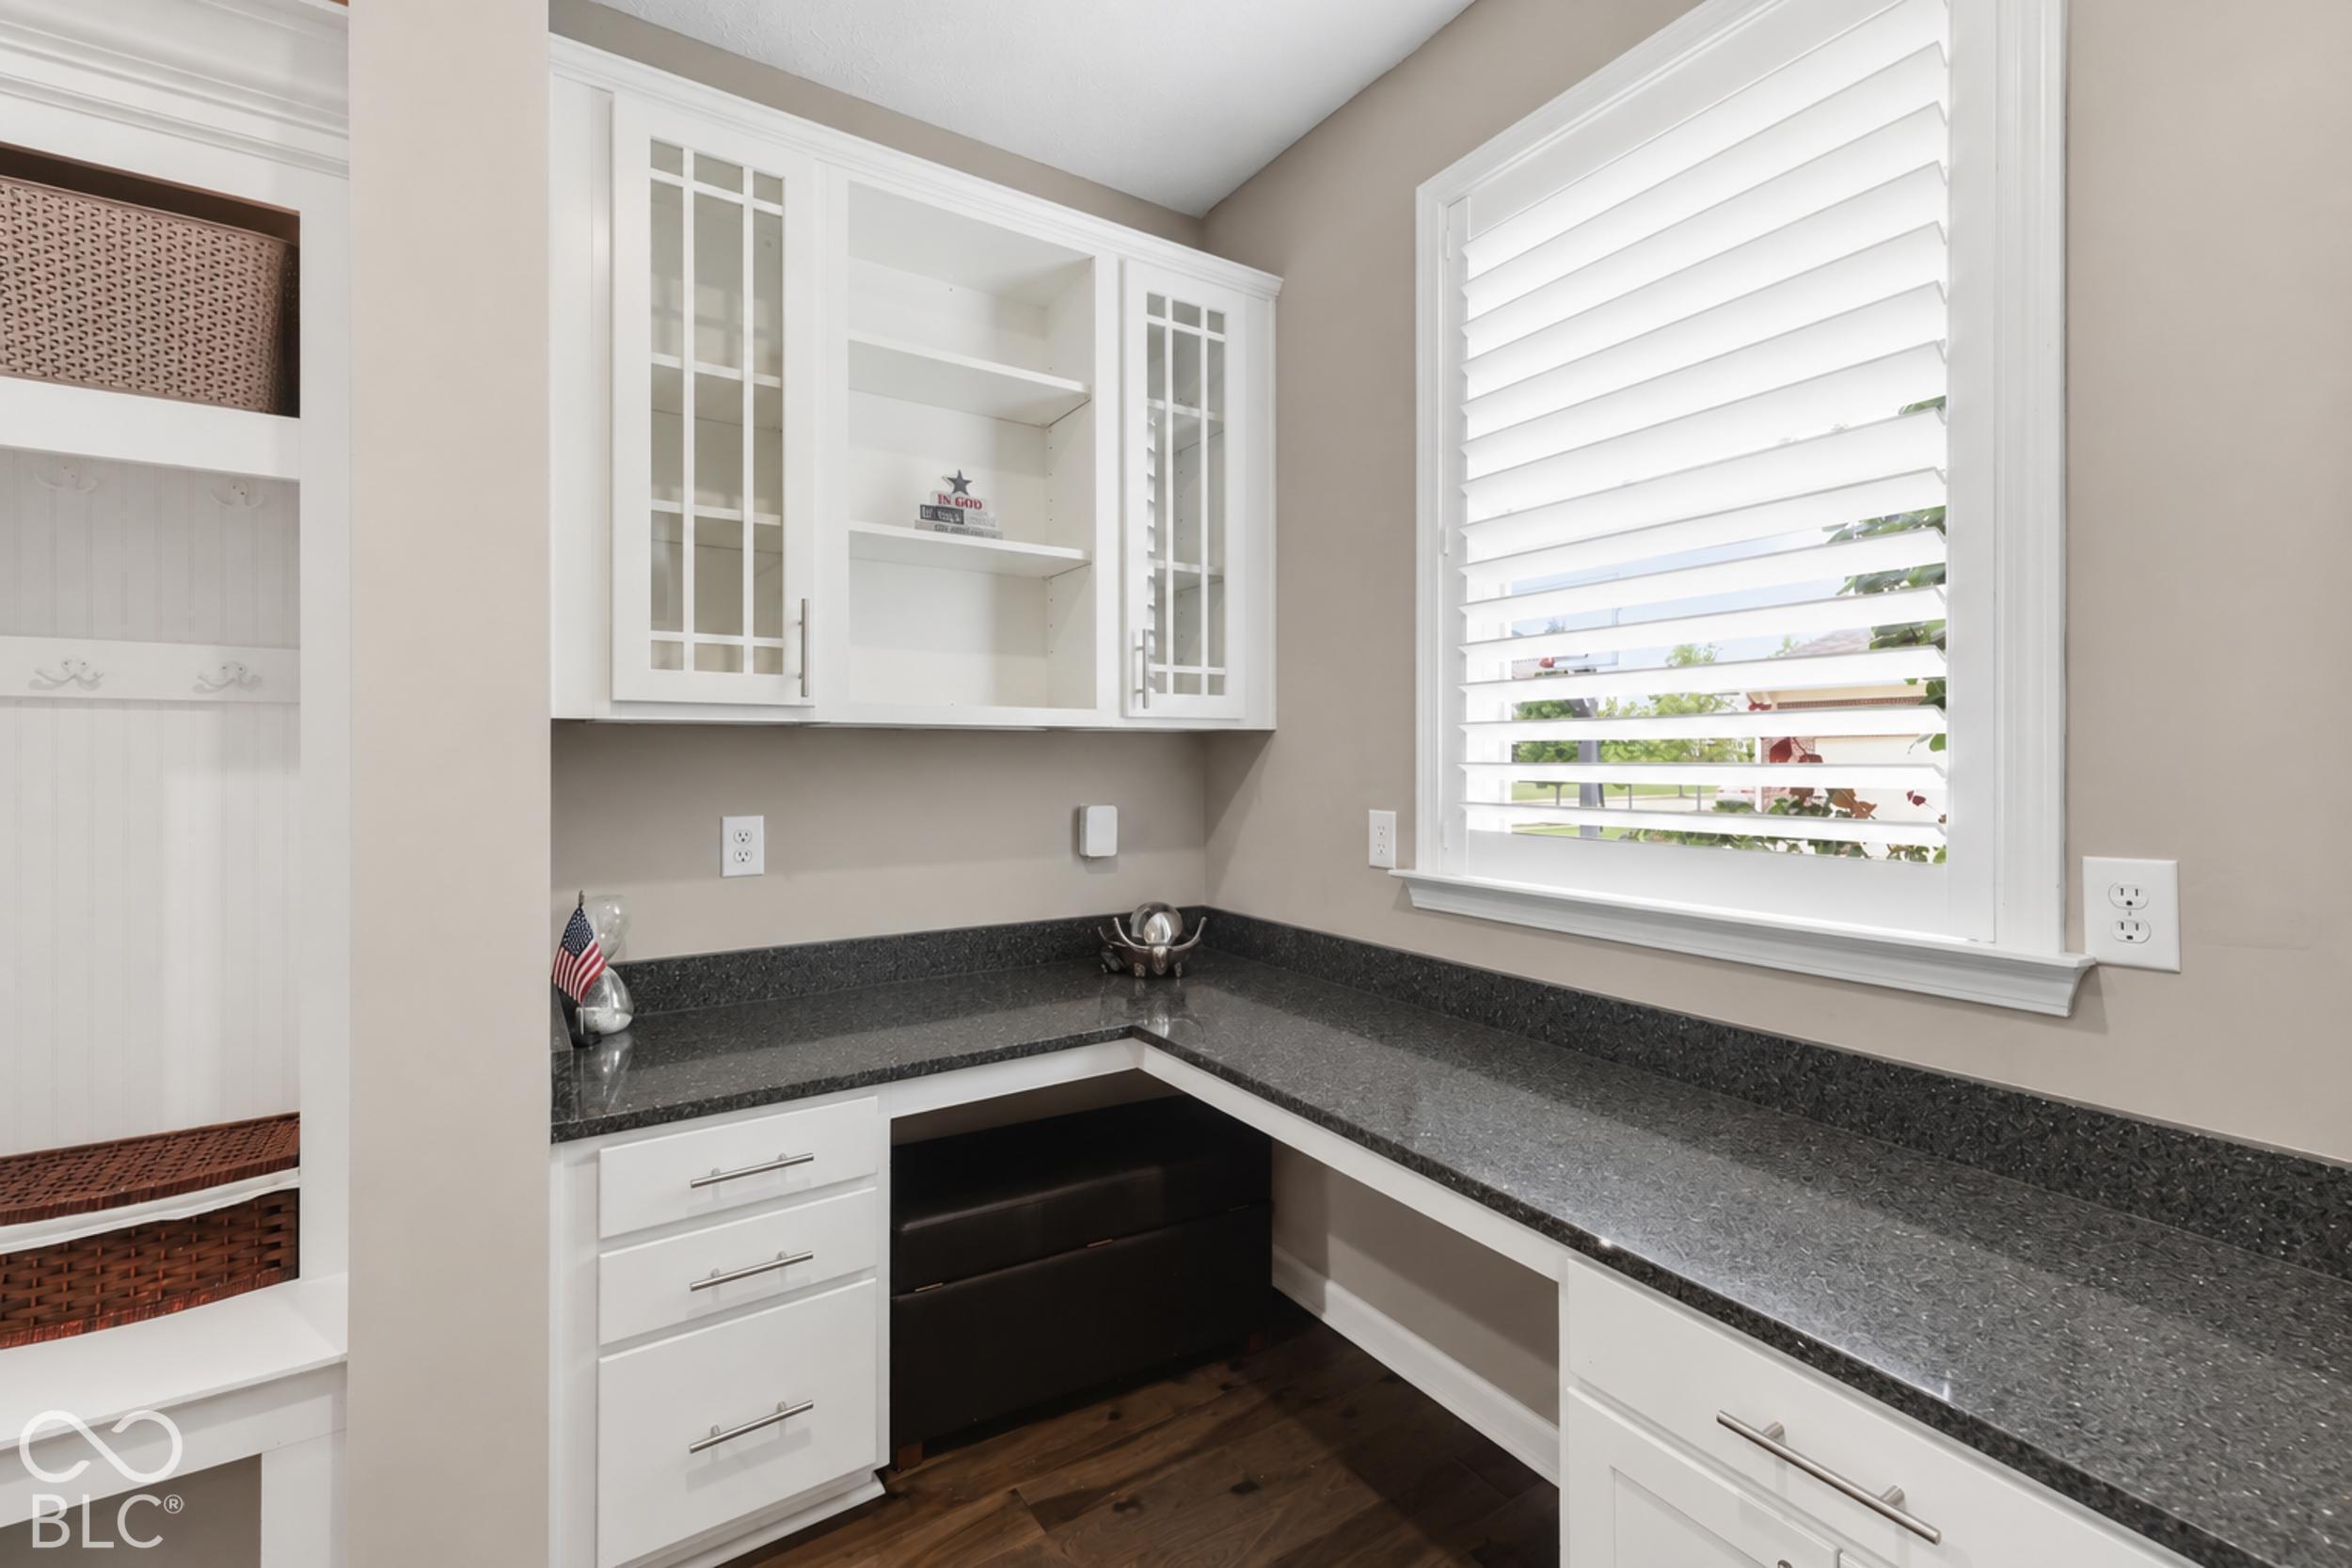
Home office with dark L-shaped countertops, white cabinetry, built-in basket shelves, and a shuttered window.
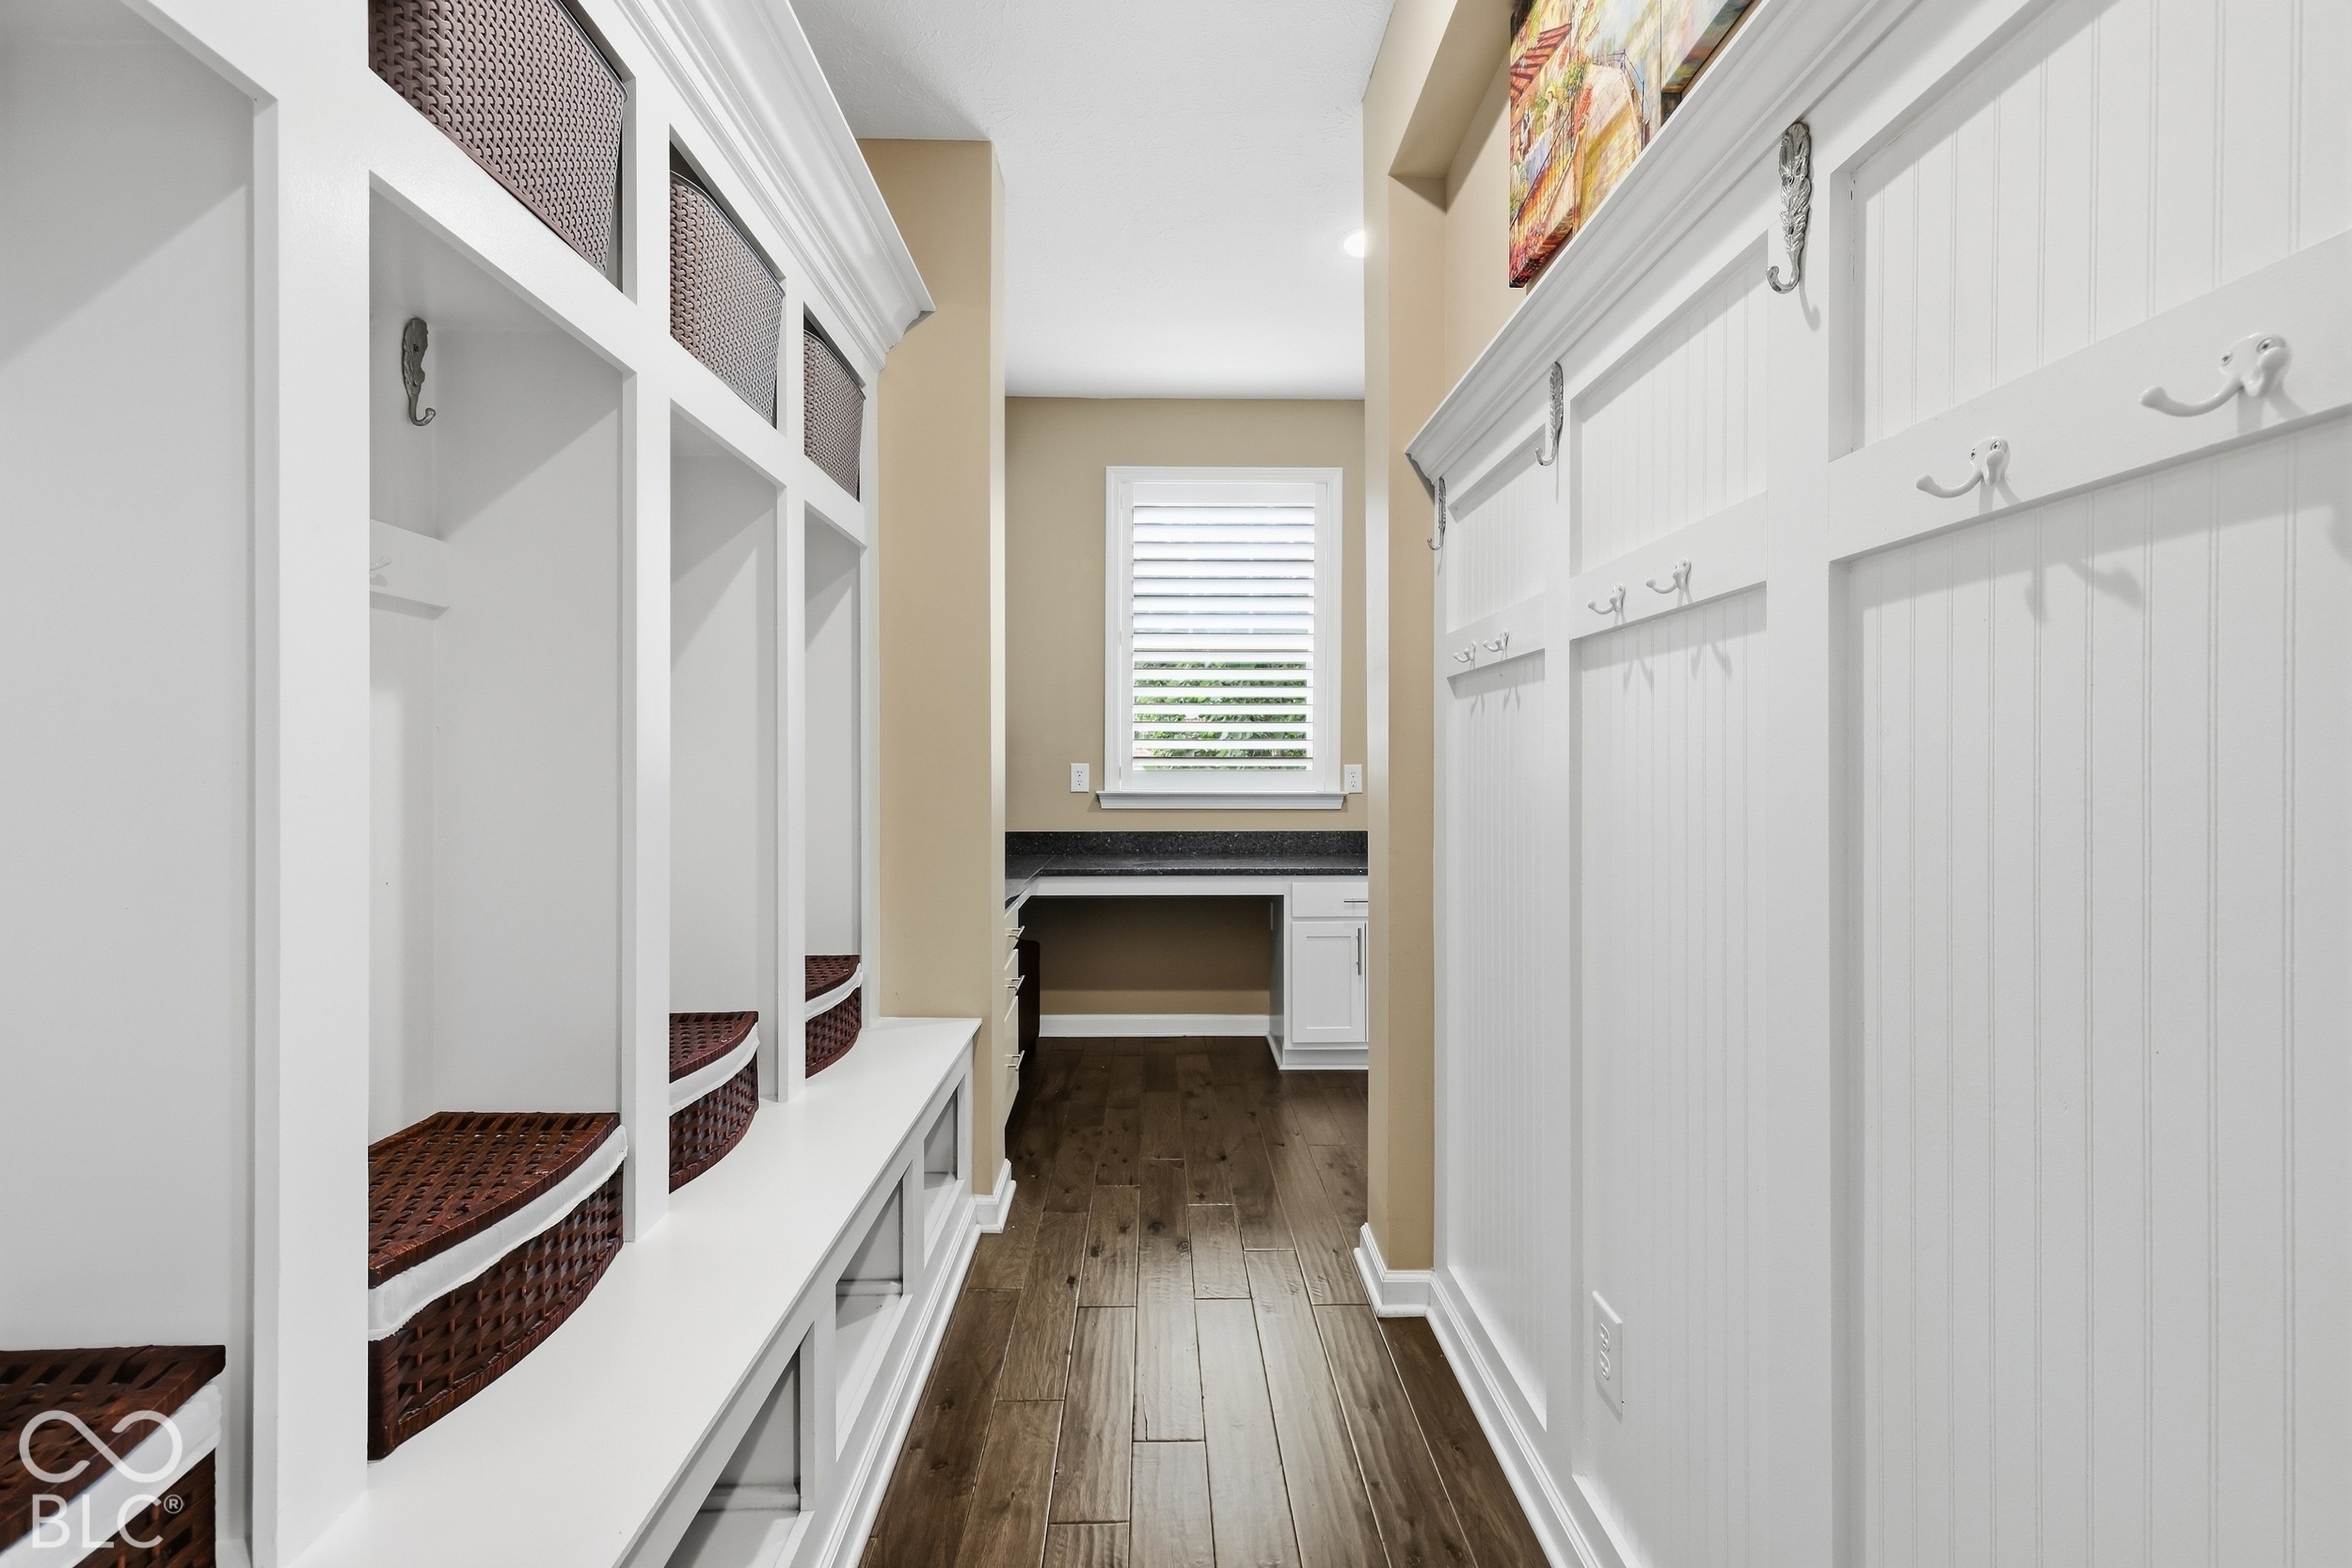
Mudroom with white cubbies and woven baskets beside a paneled wall with hooks.
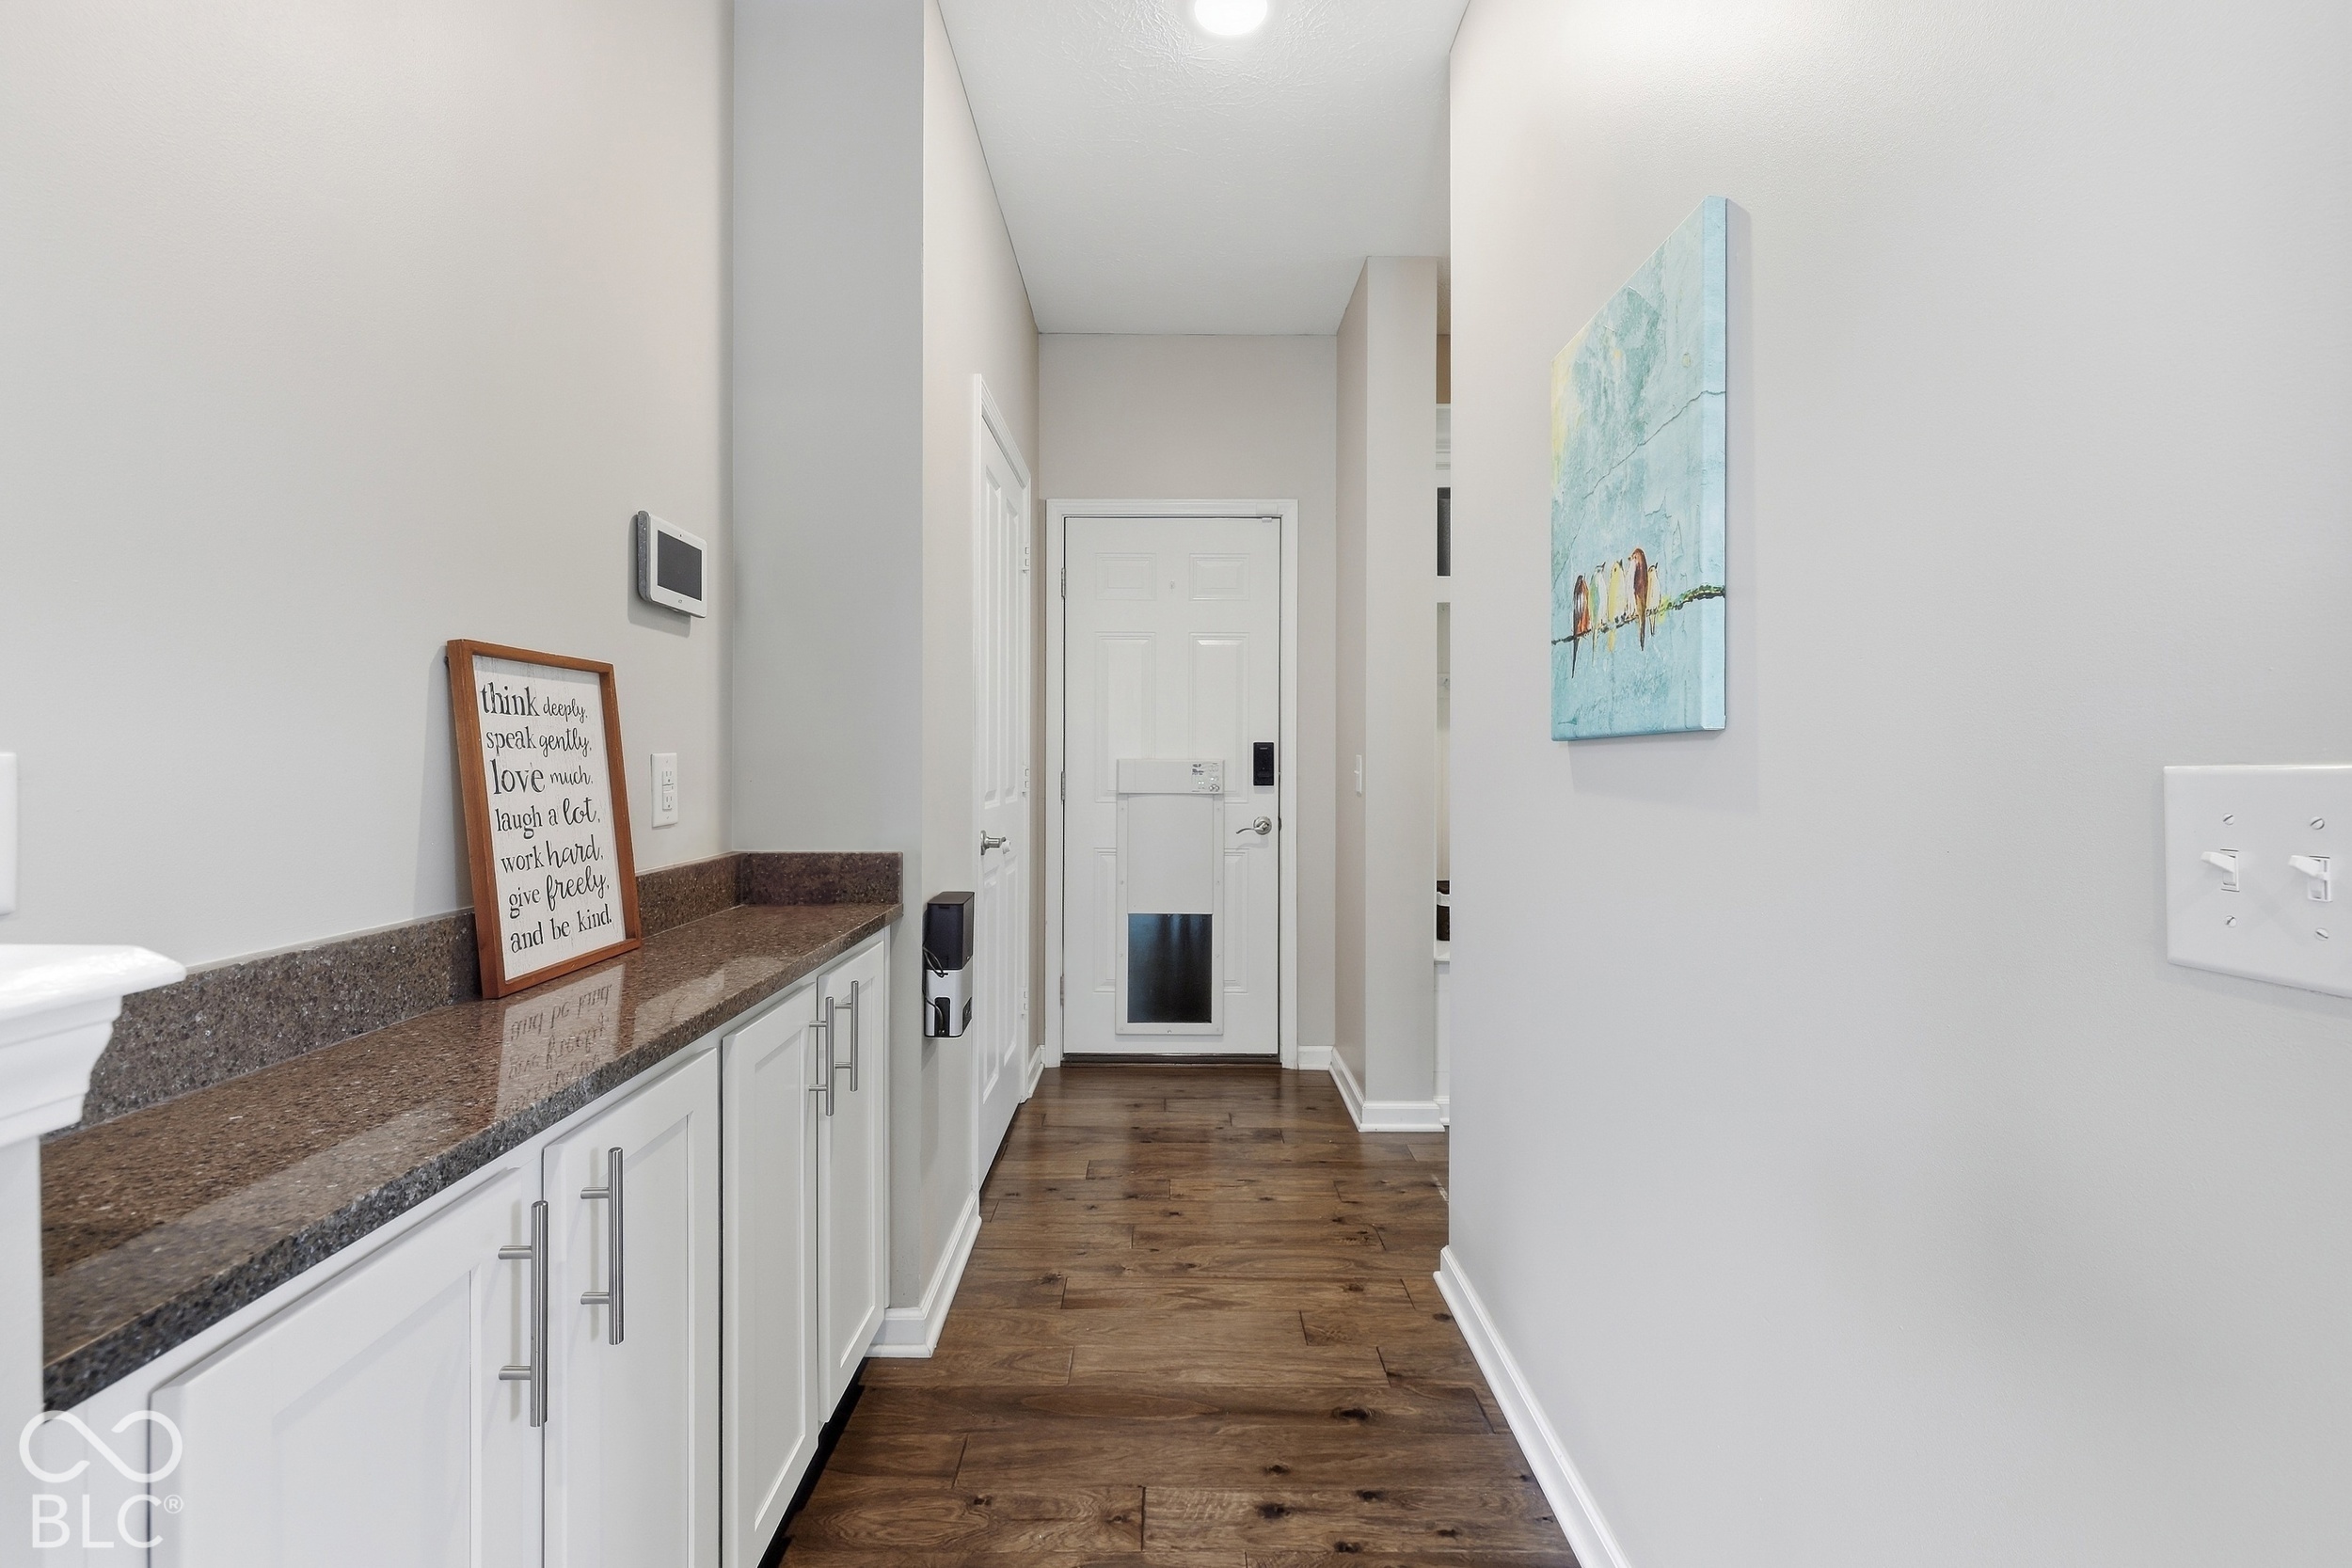
Entry hallway with white storage cabinets, a dark stone countertop, warm wood flooring, and the front door.
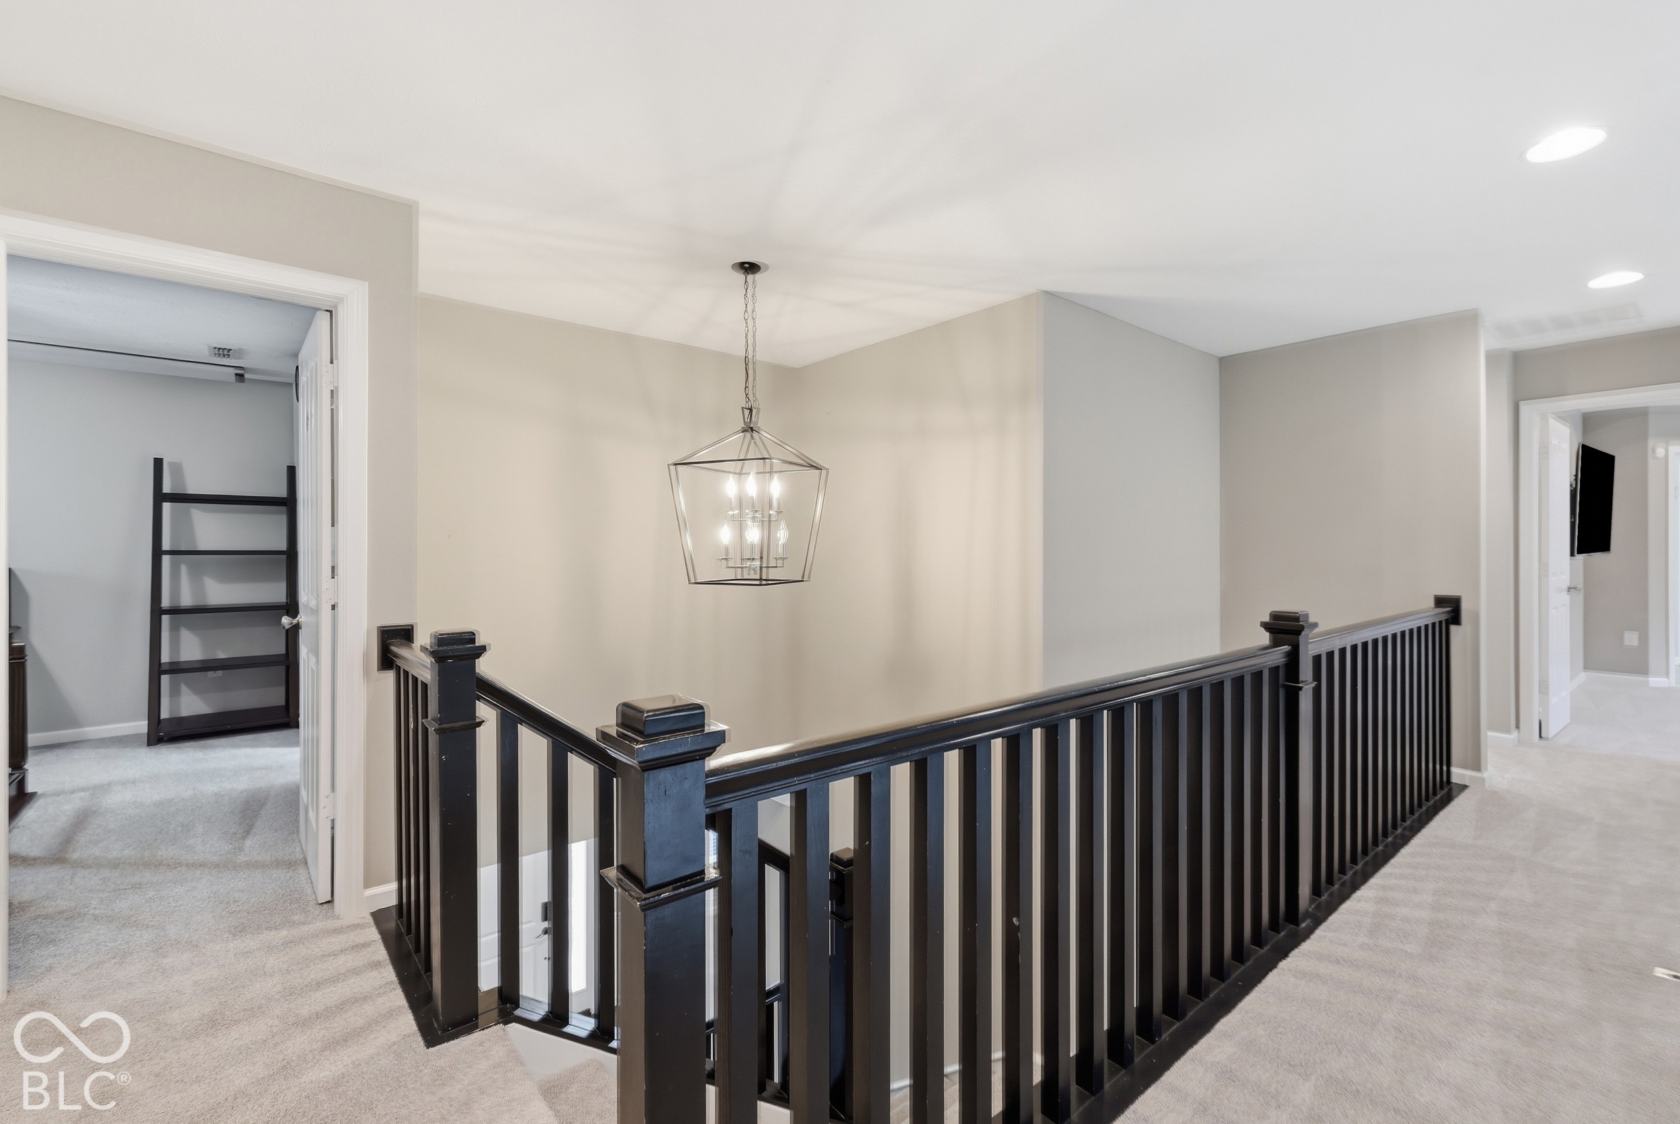
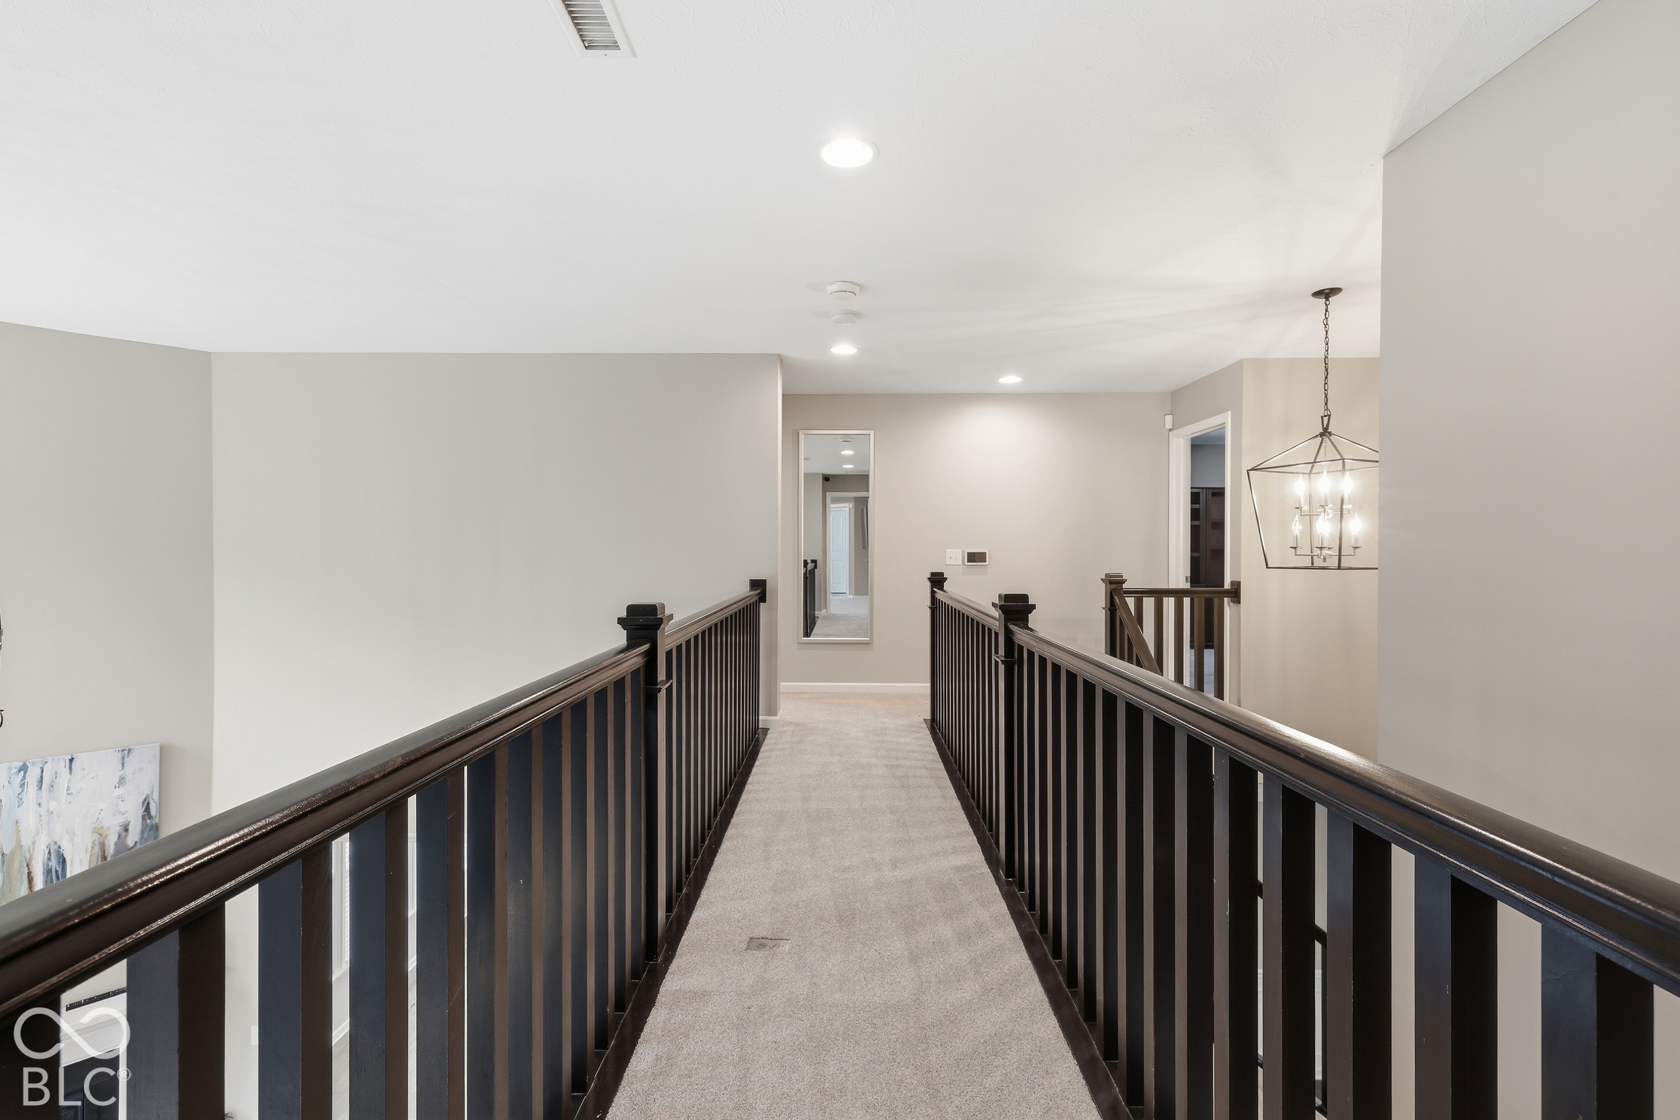
Carpeted upstairs landing with a dark wood stair railing and geometric hanging chandelier.
Carpeted upstairs landing with dark wood railings and a hanging chandelier.
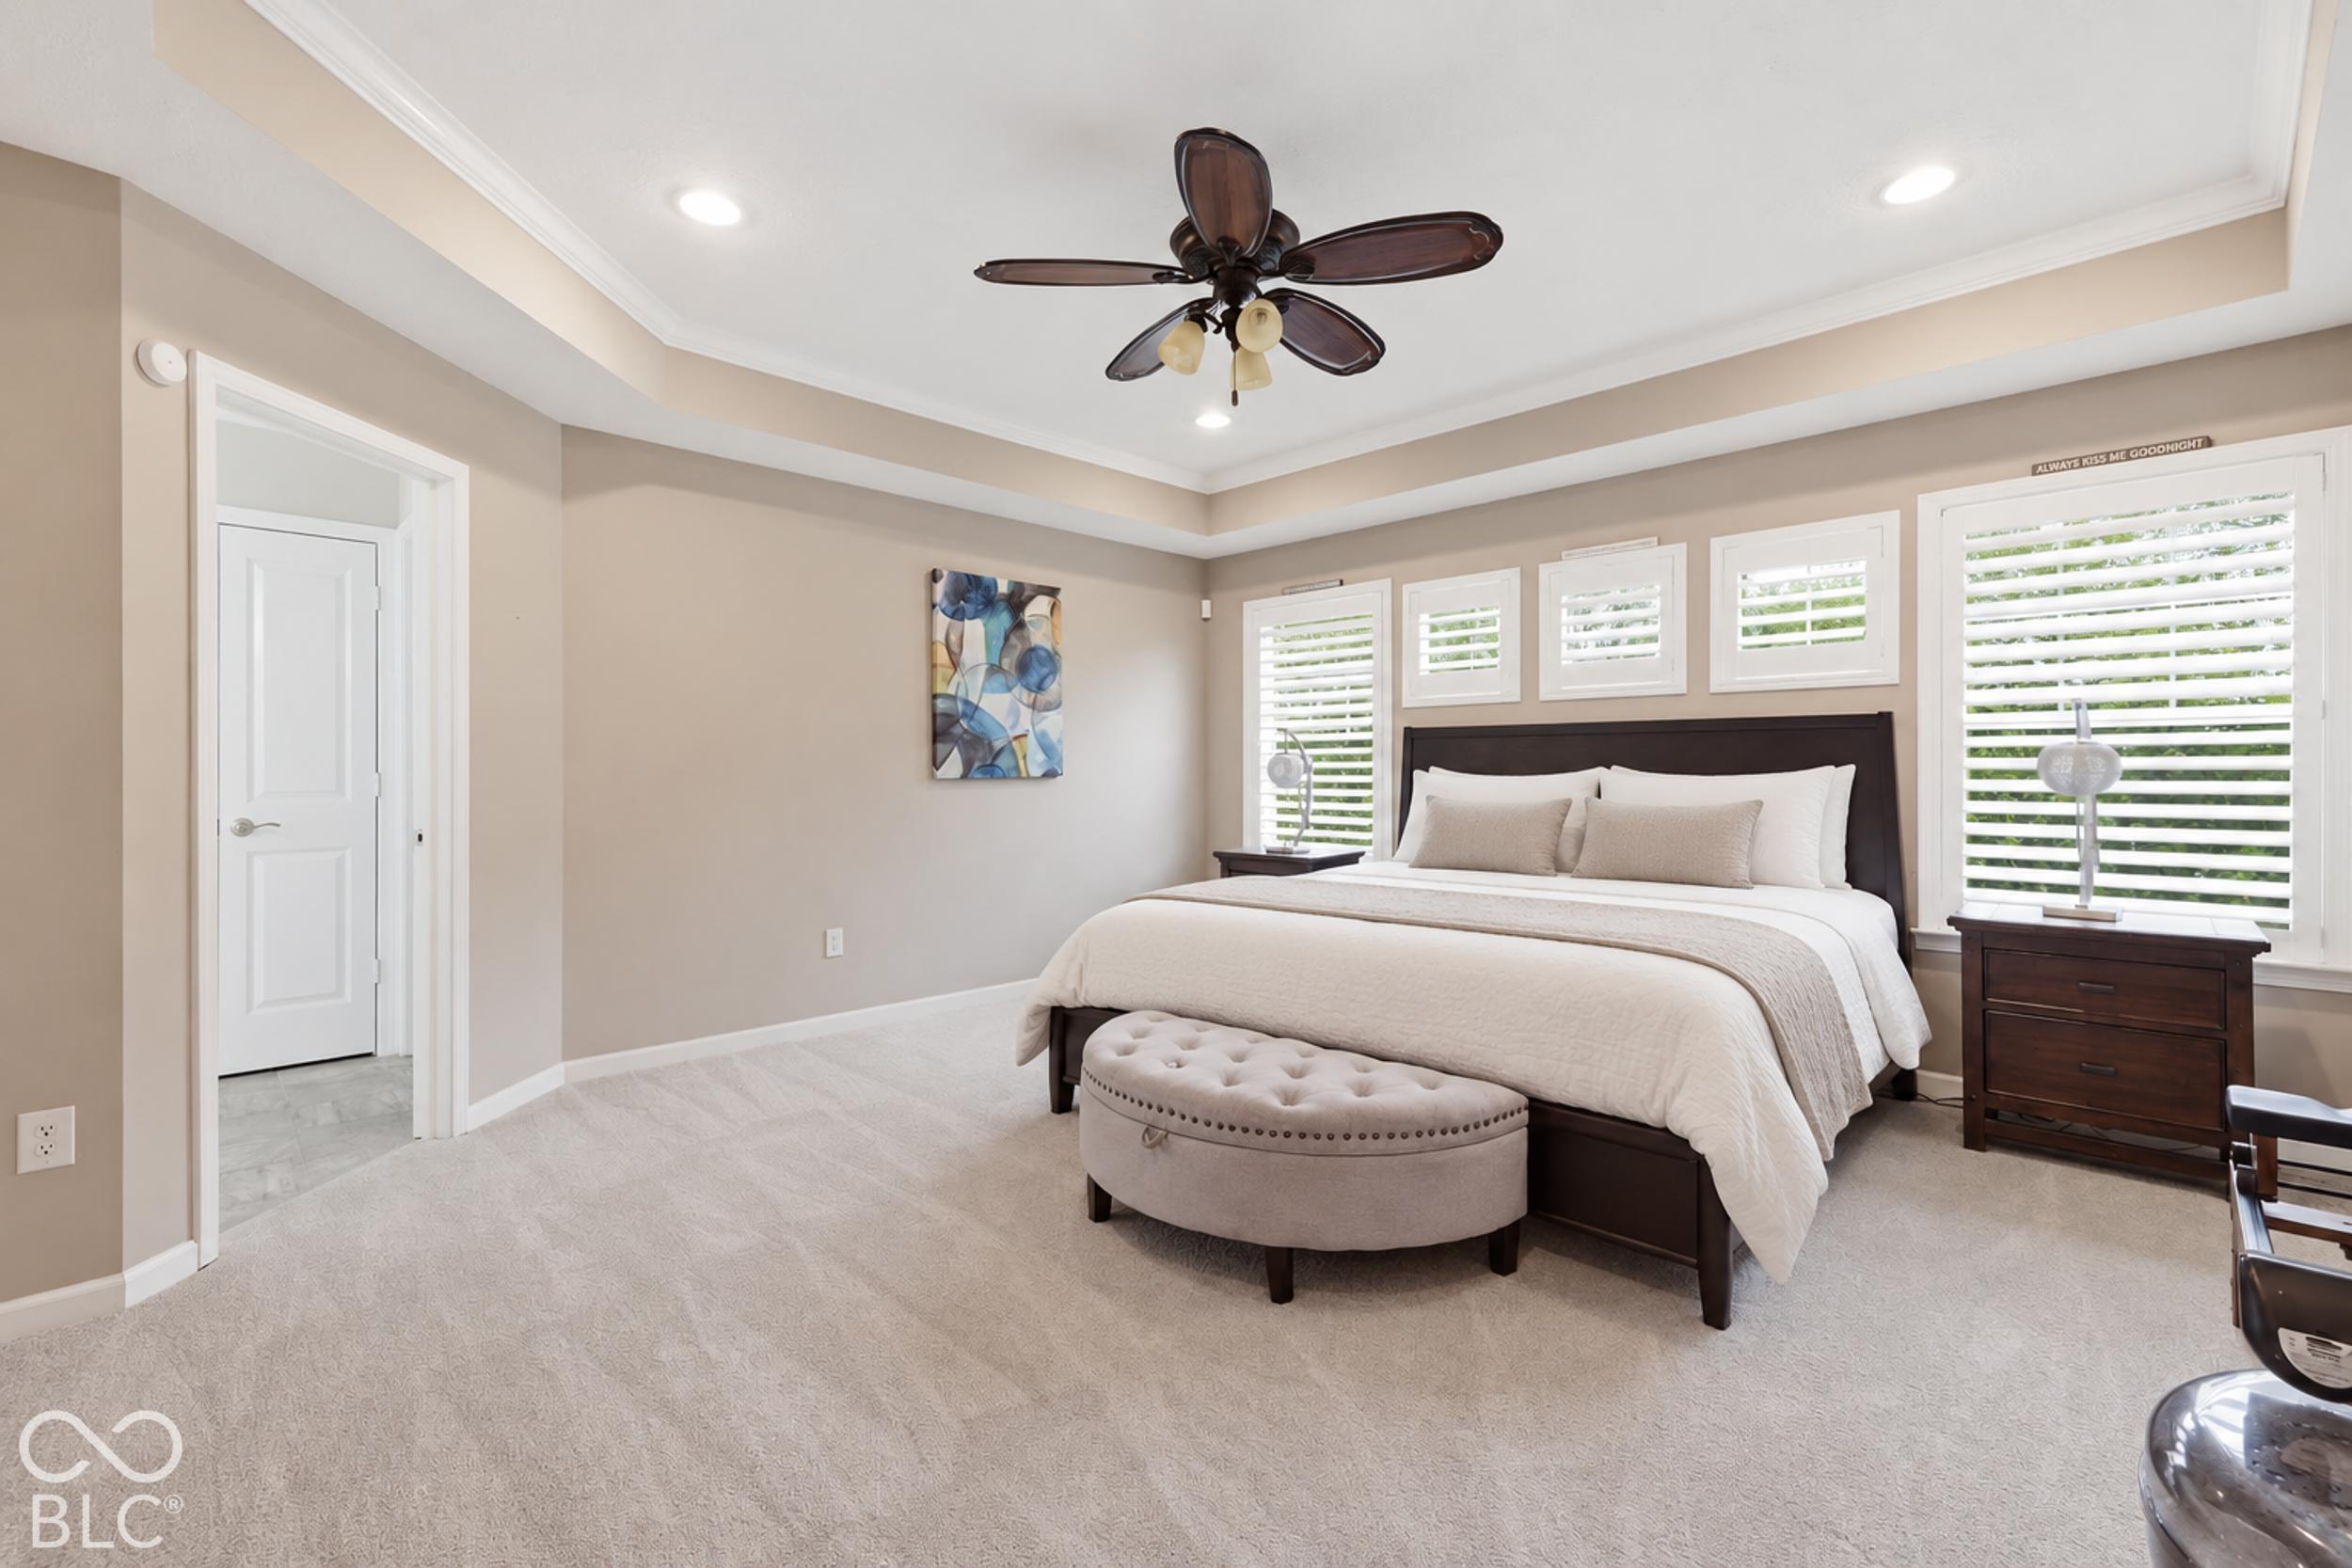
Staged bedroom with a dark wood bed, tufted bench, plantation shutters, and ceiling fan.
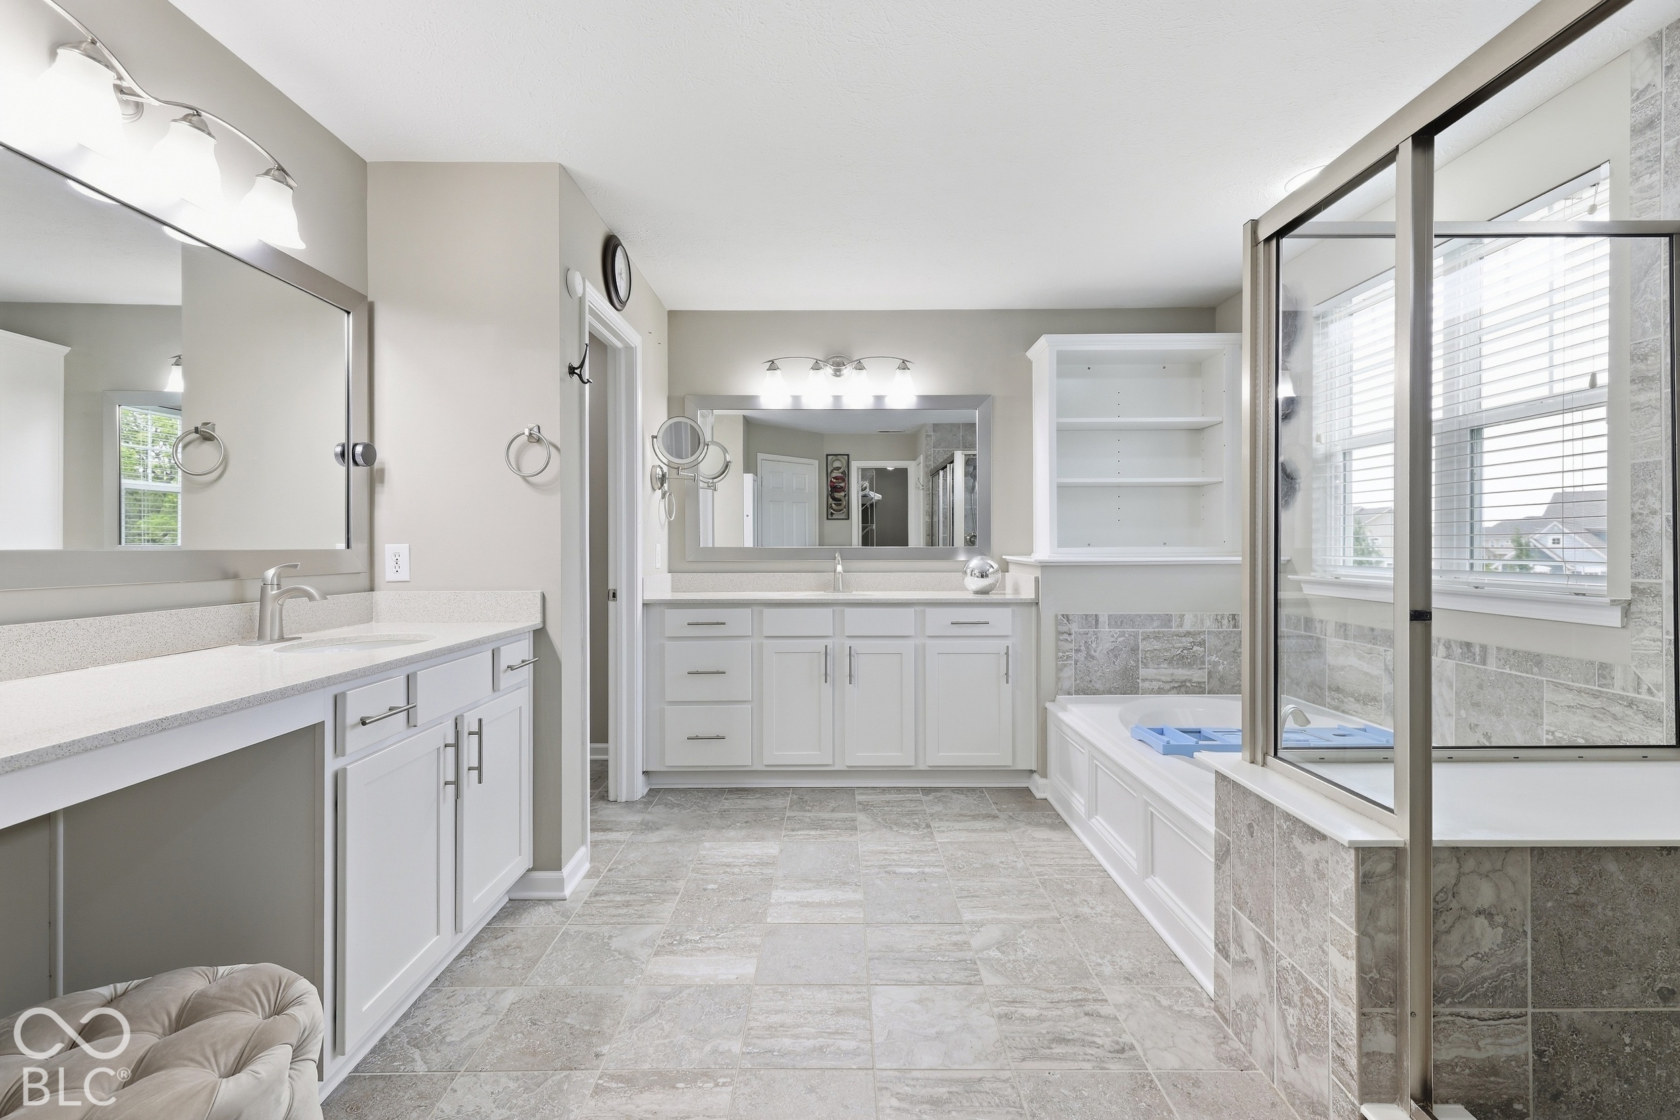
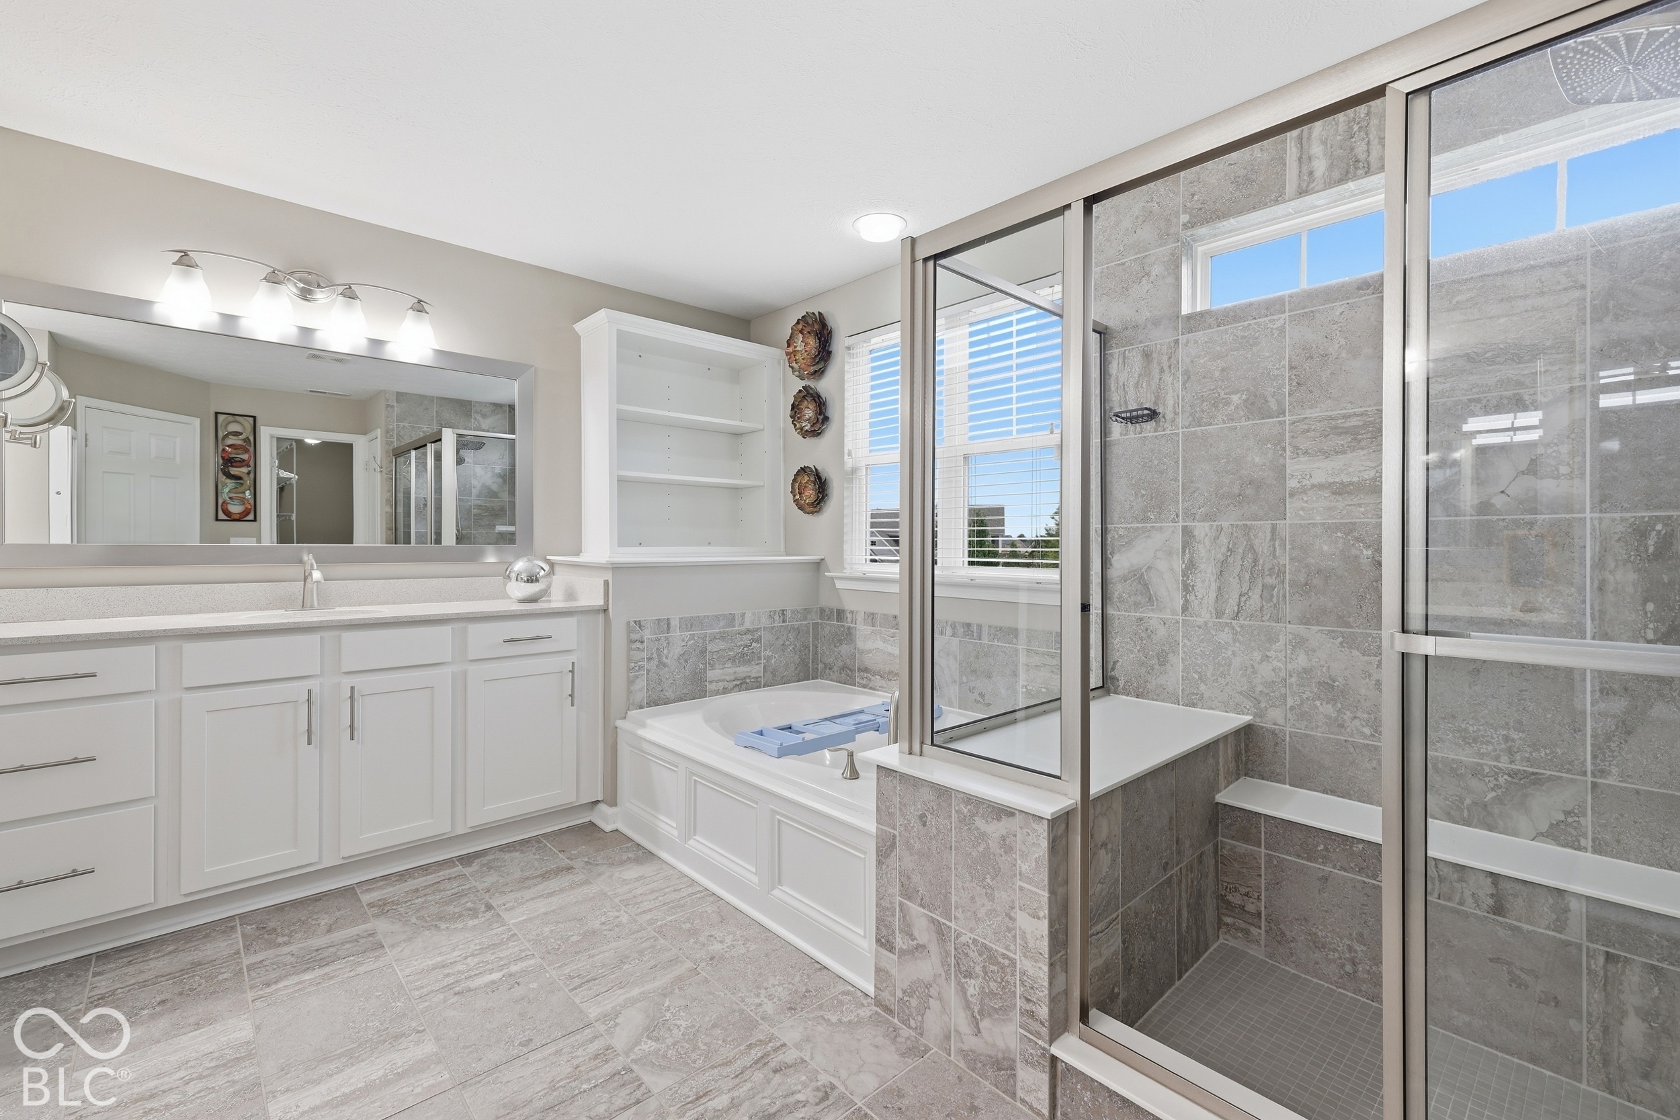
Bathroom with a white double vanity, gray tile, soaking tub, and glass-enclosed shower.
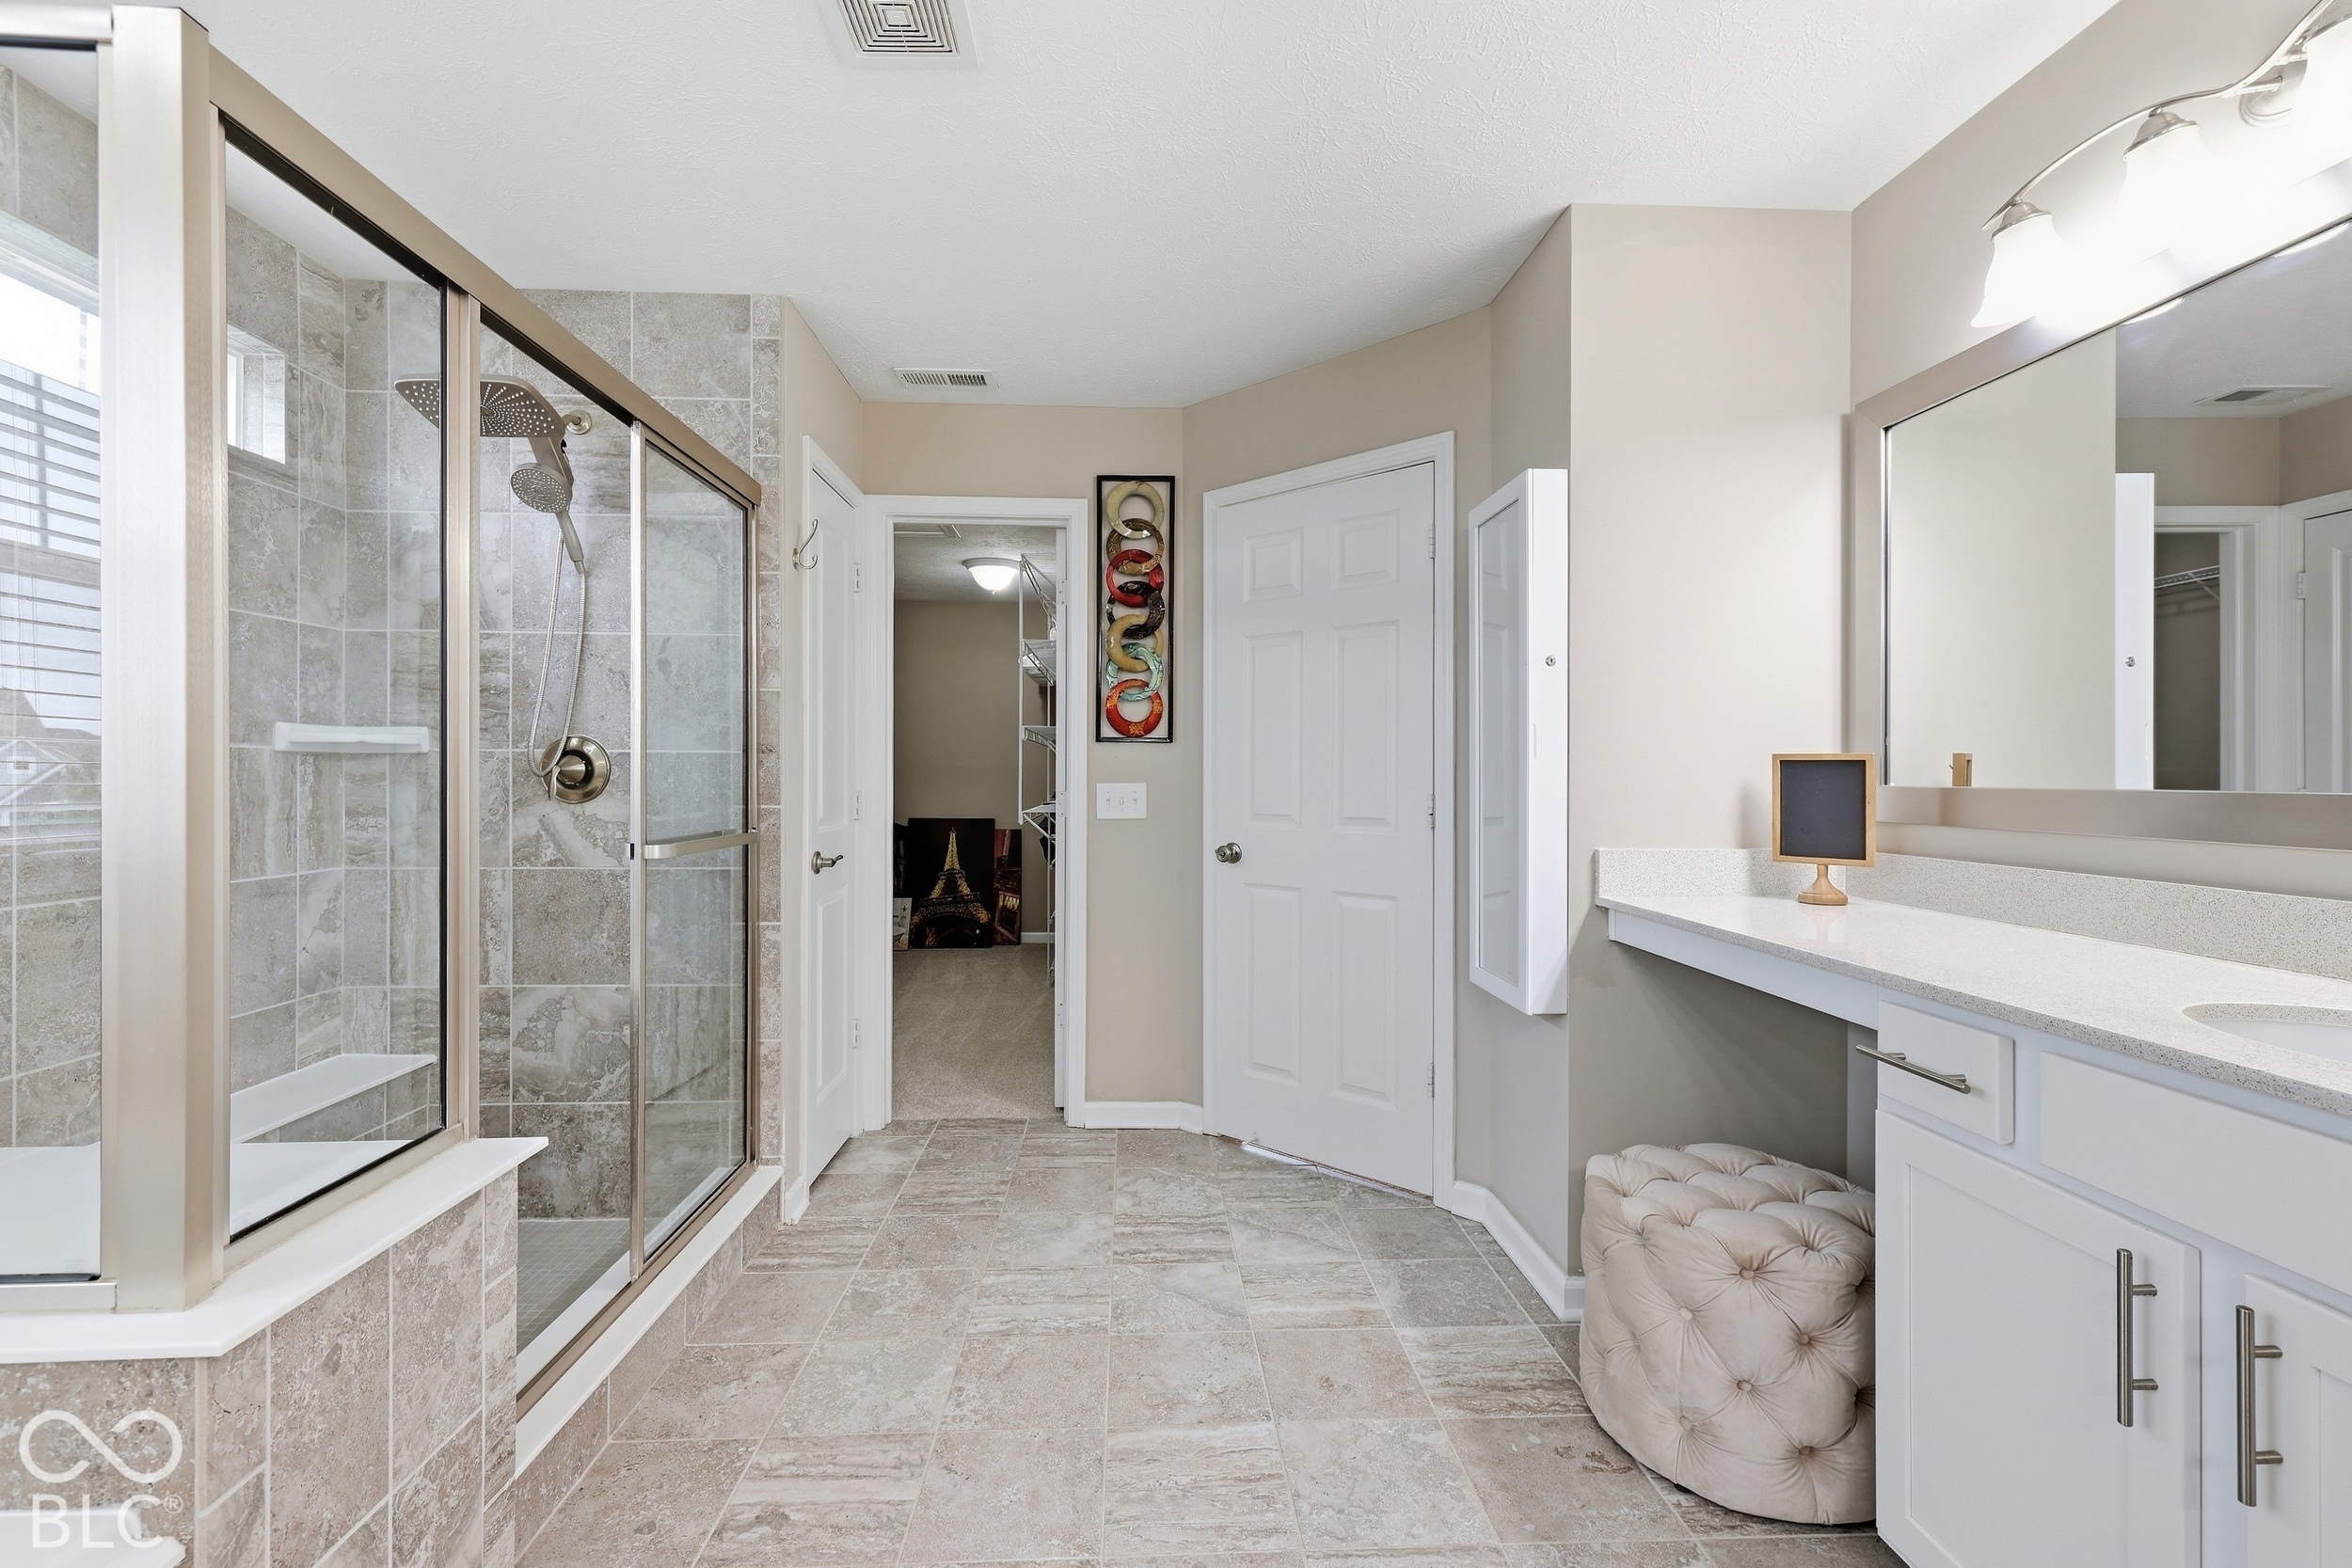
Bathroom with a glass-enclosed tiled shower, white vanity, large mirror, and upholstered stool.
Bathroom with white vanity, built-in tub, and separate glass shower with gray tile.
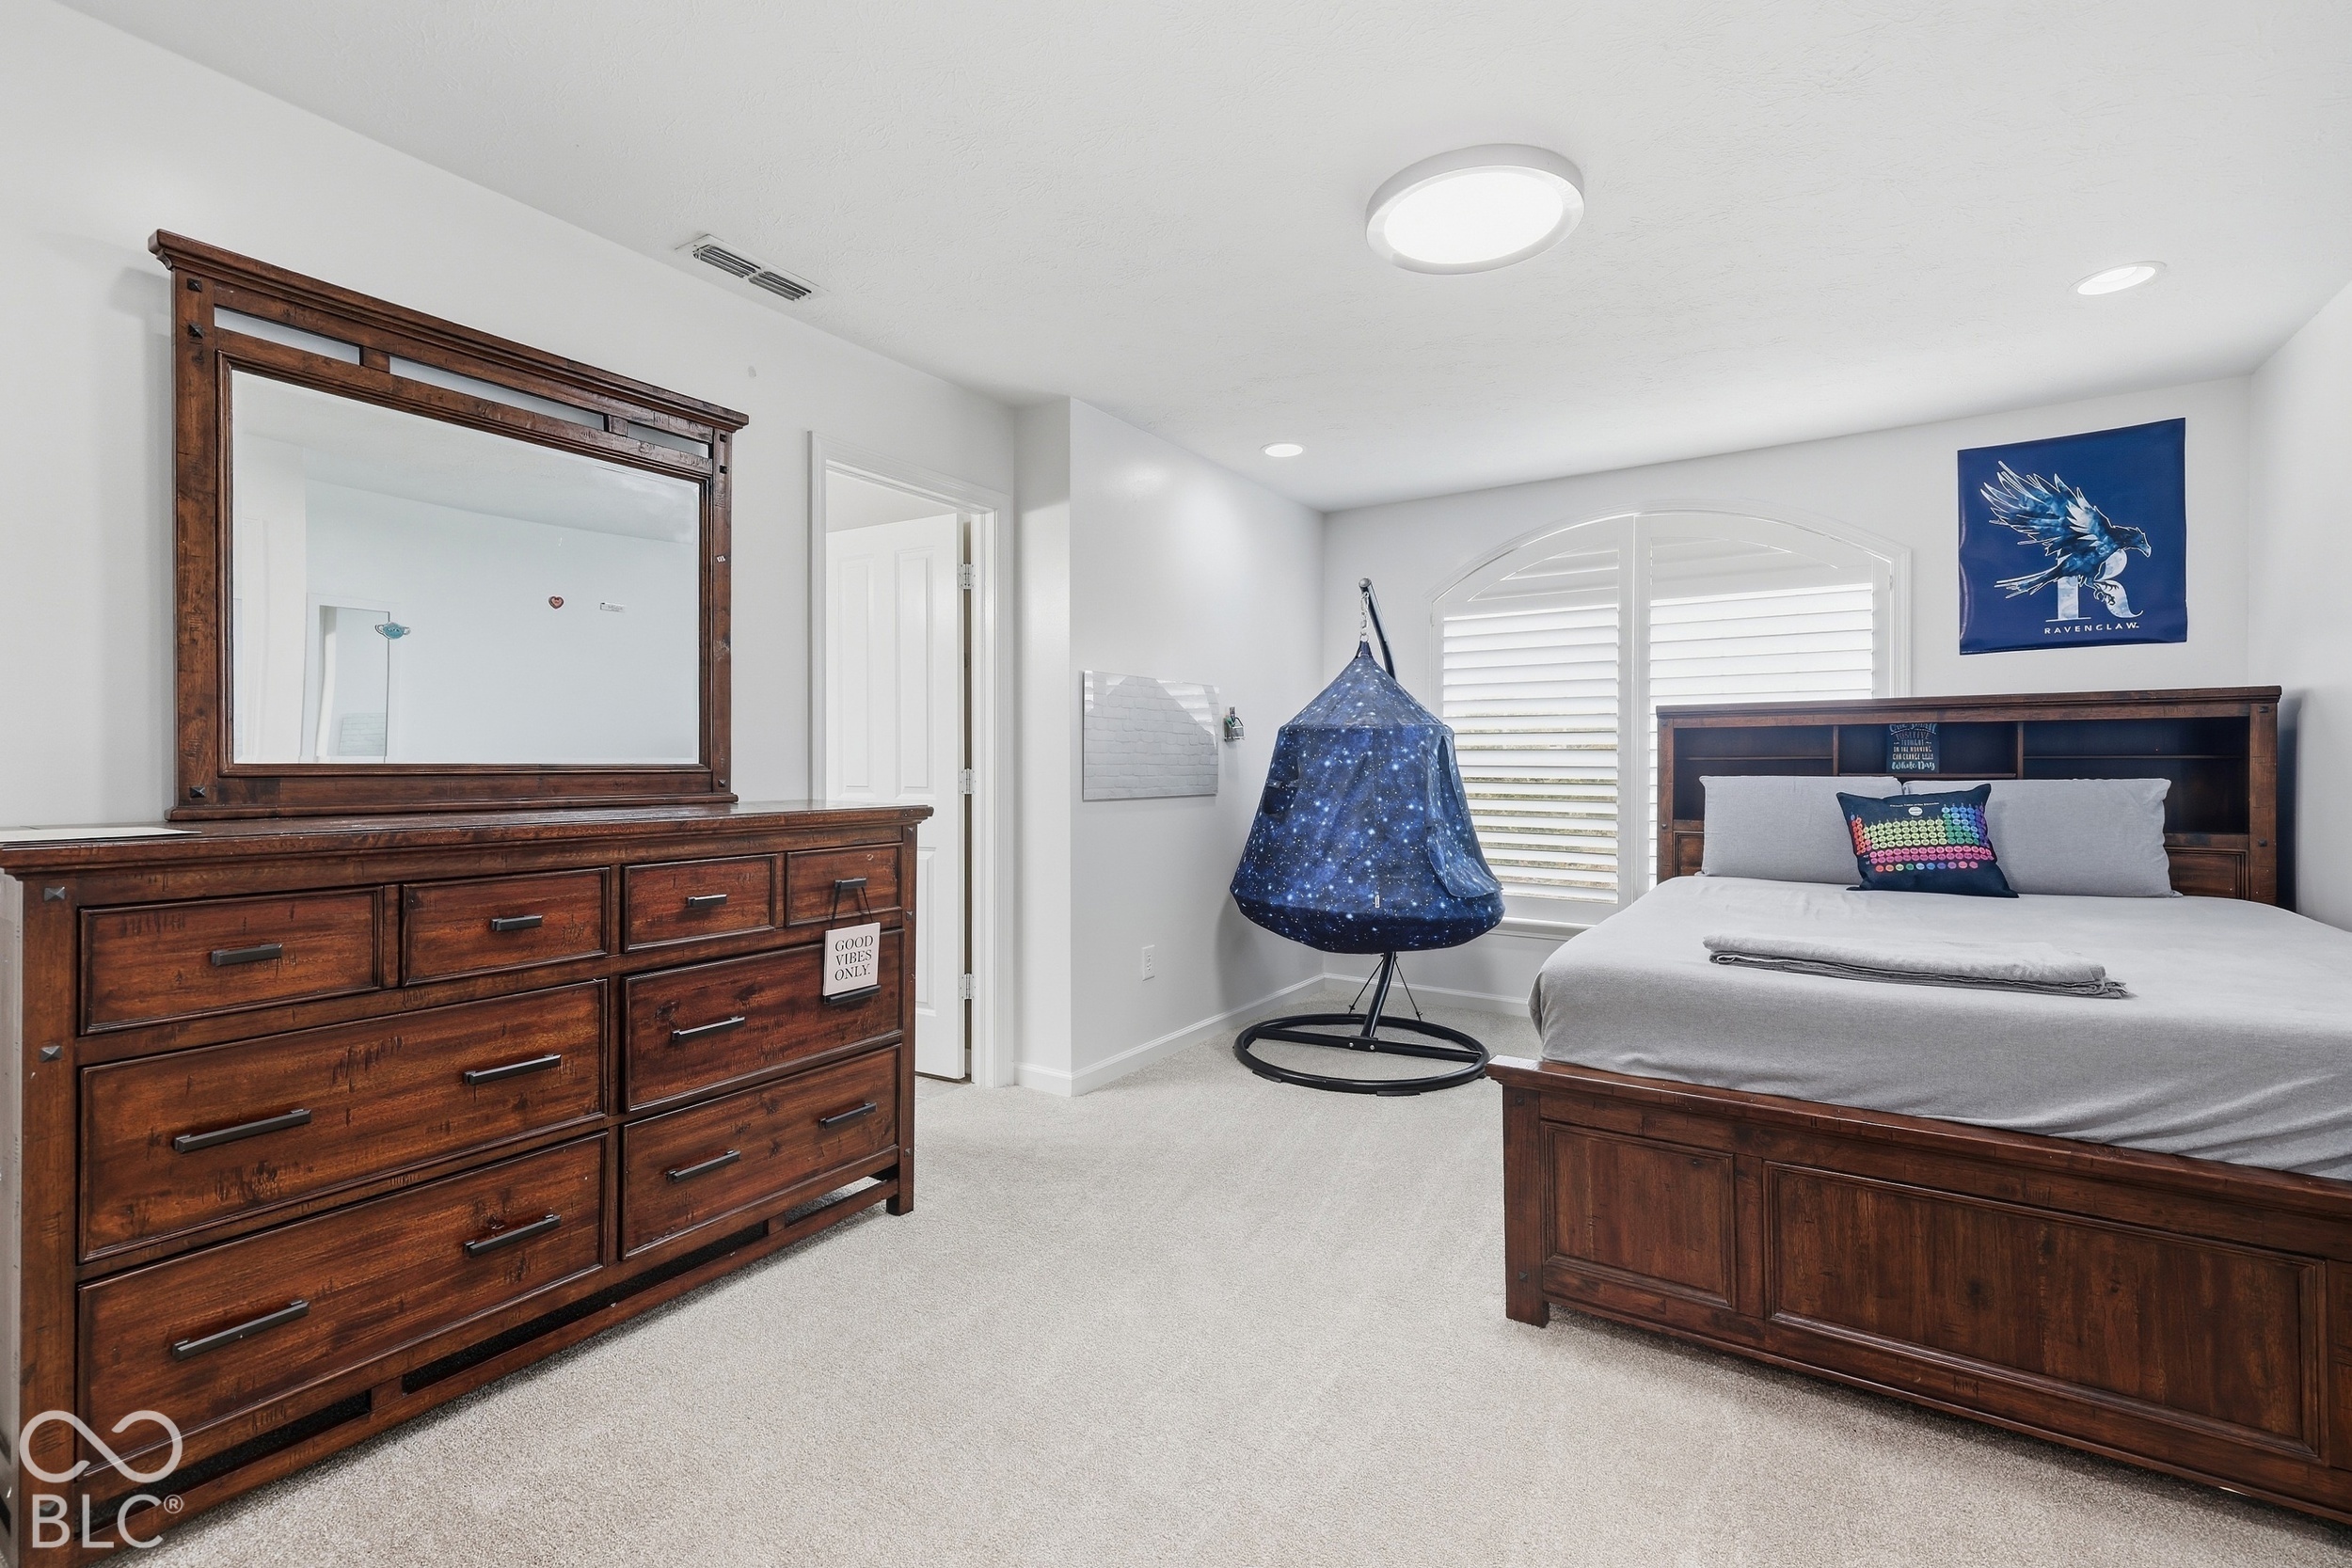
Furnished bedroom with dark wood furniture, a gray bed, arched shuttered window, and blue hanging chair.
Bathroom with a white double-sink vanity, mirrored cabinets, and a blue shower curtain.
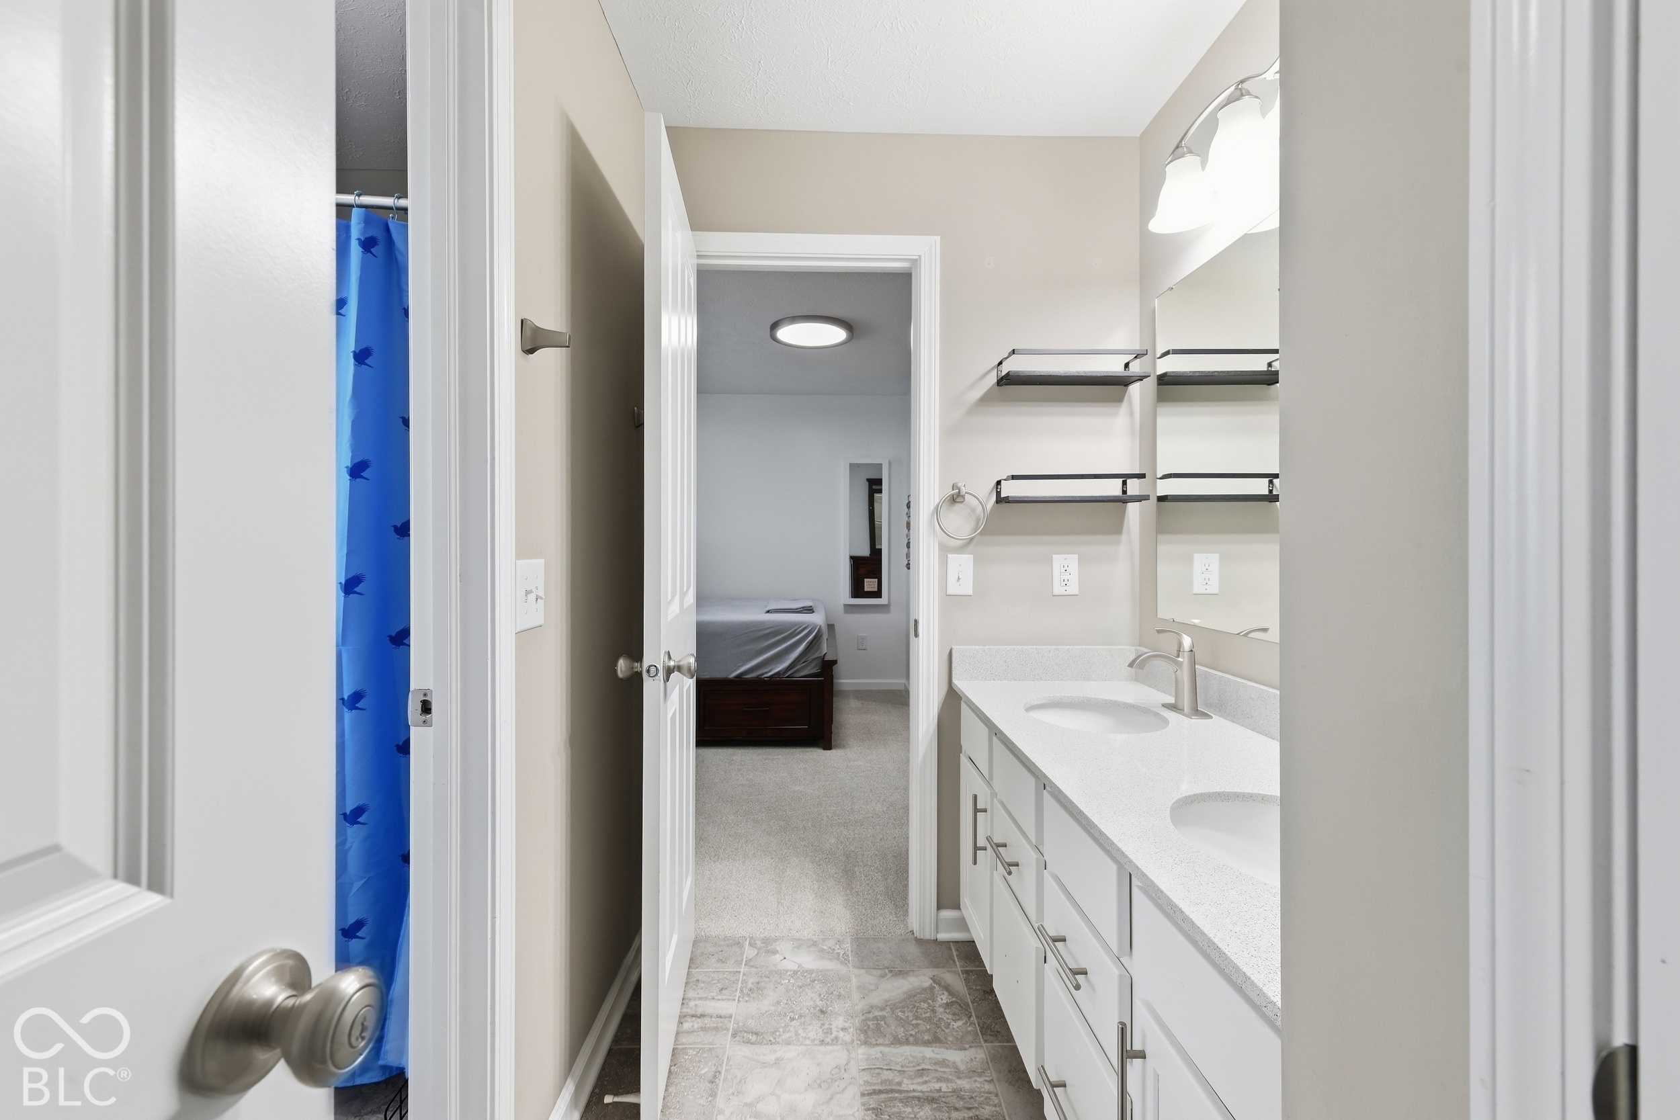
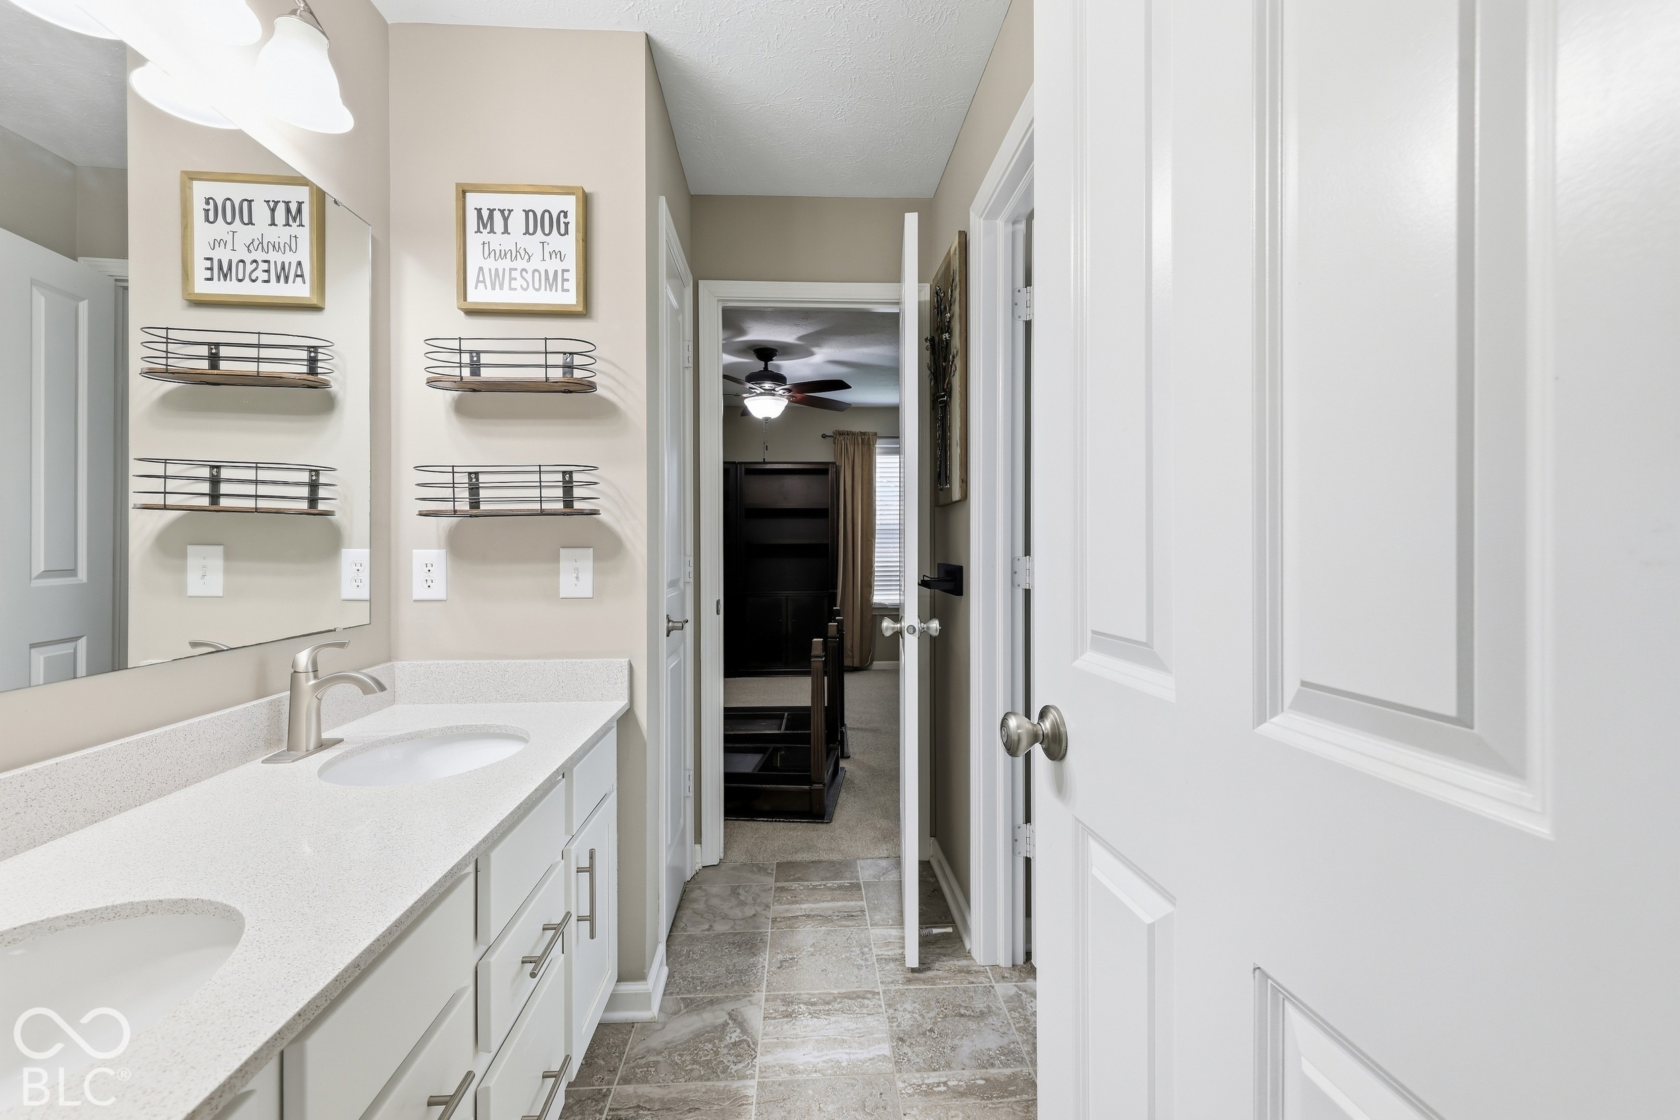
Bathroom with a long double-sink vanity and mirror beside an open doorway to a bedroom.
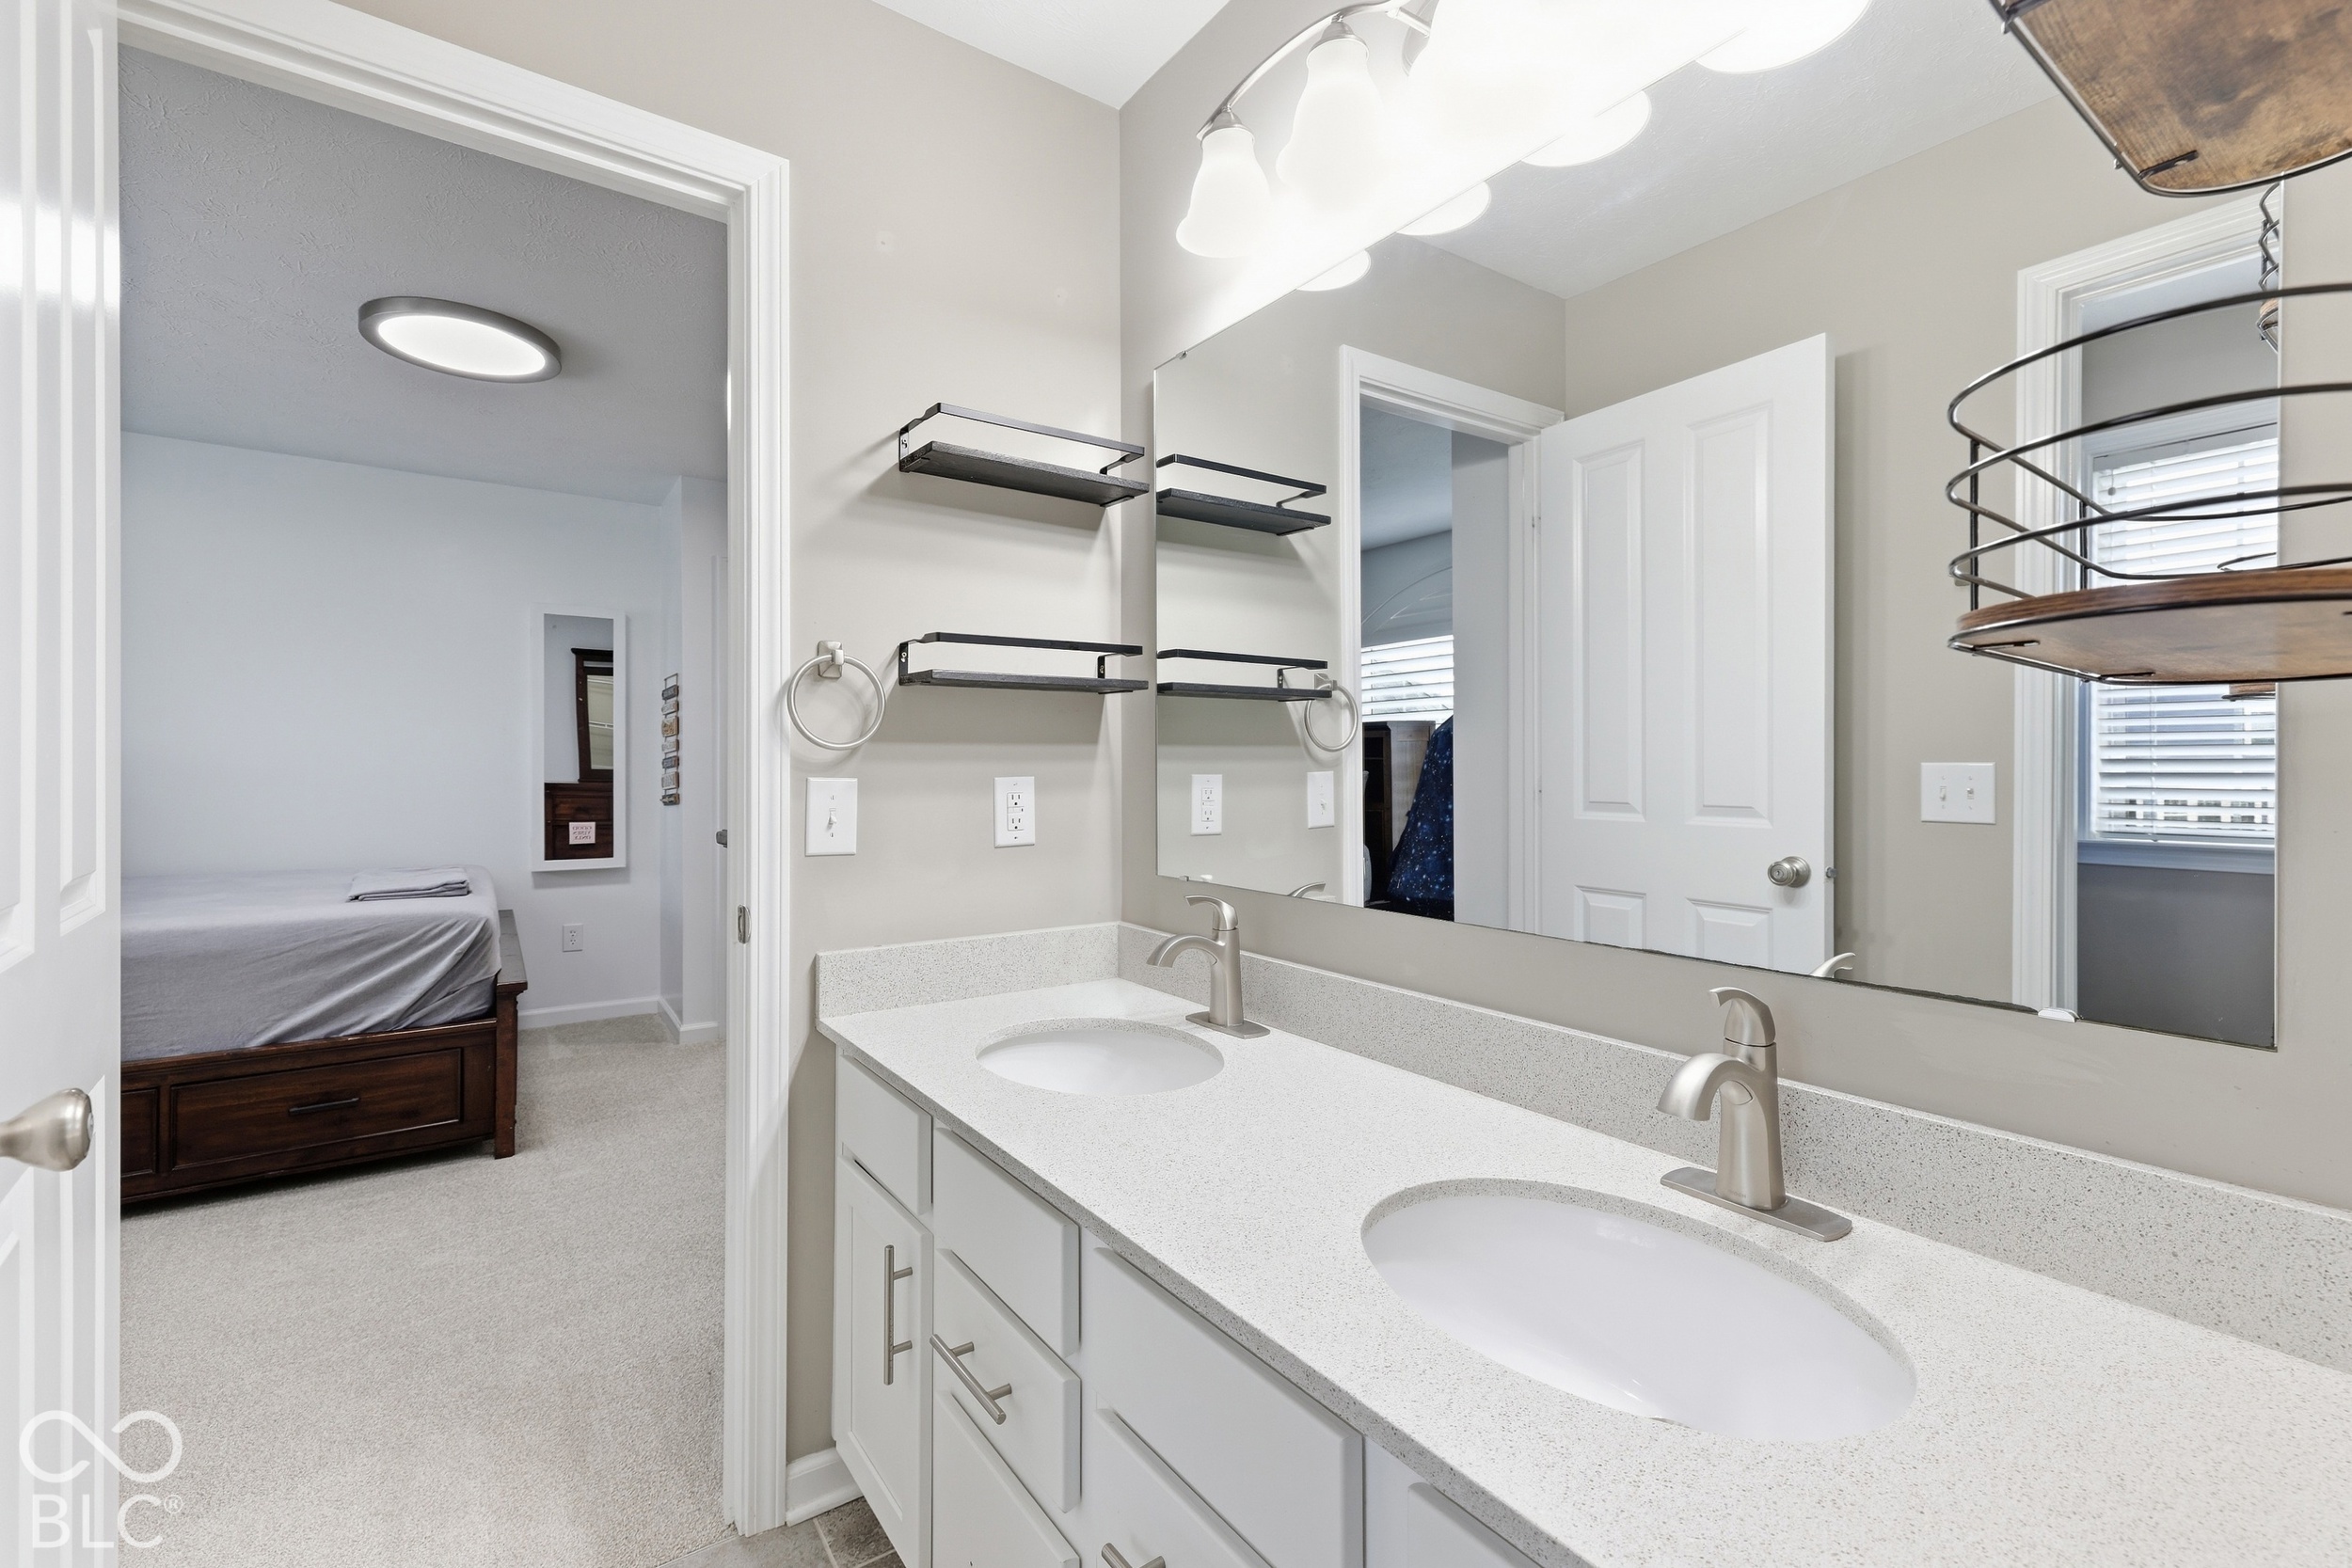
Bathroom vanity with two sinks, white cabinetry, metal wall shelves, and gray tile flooring.
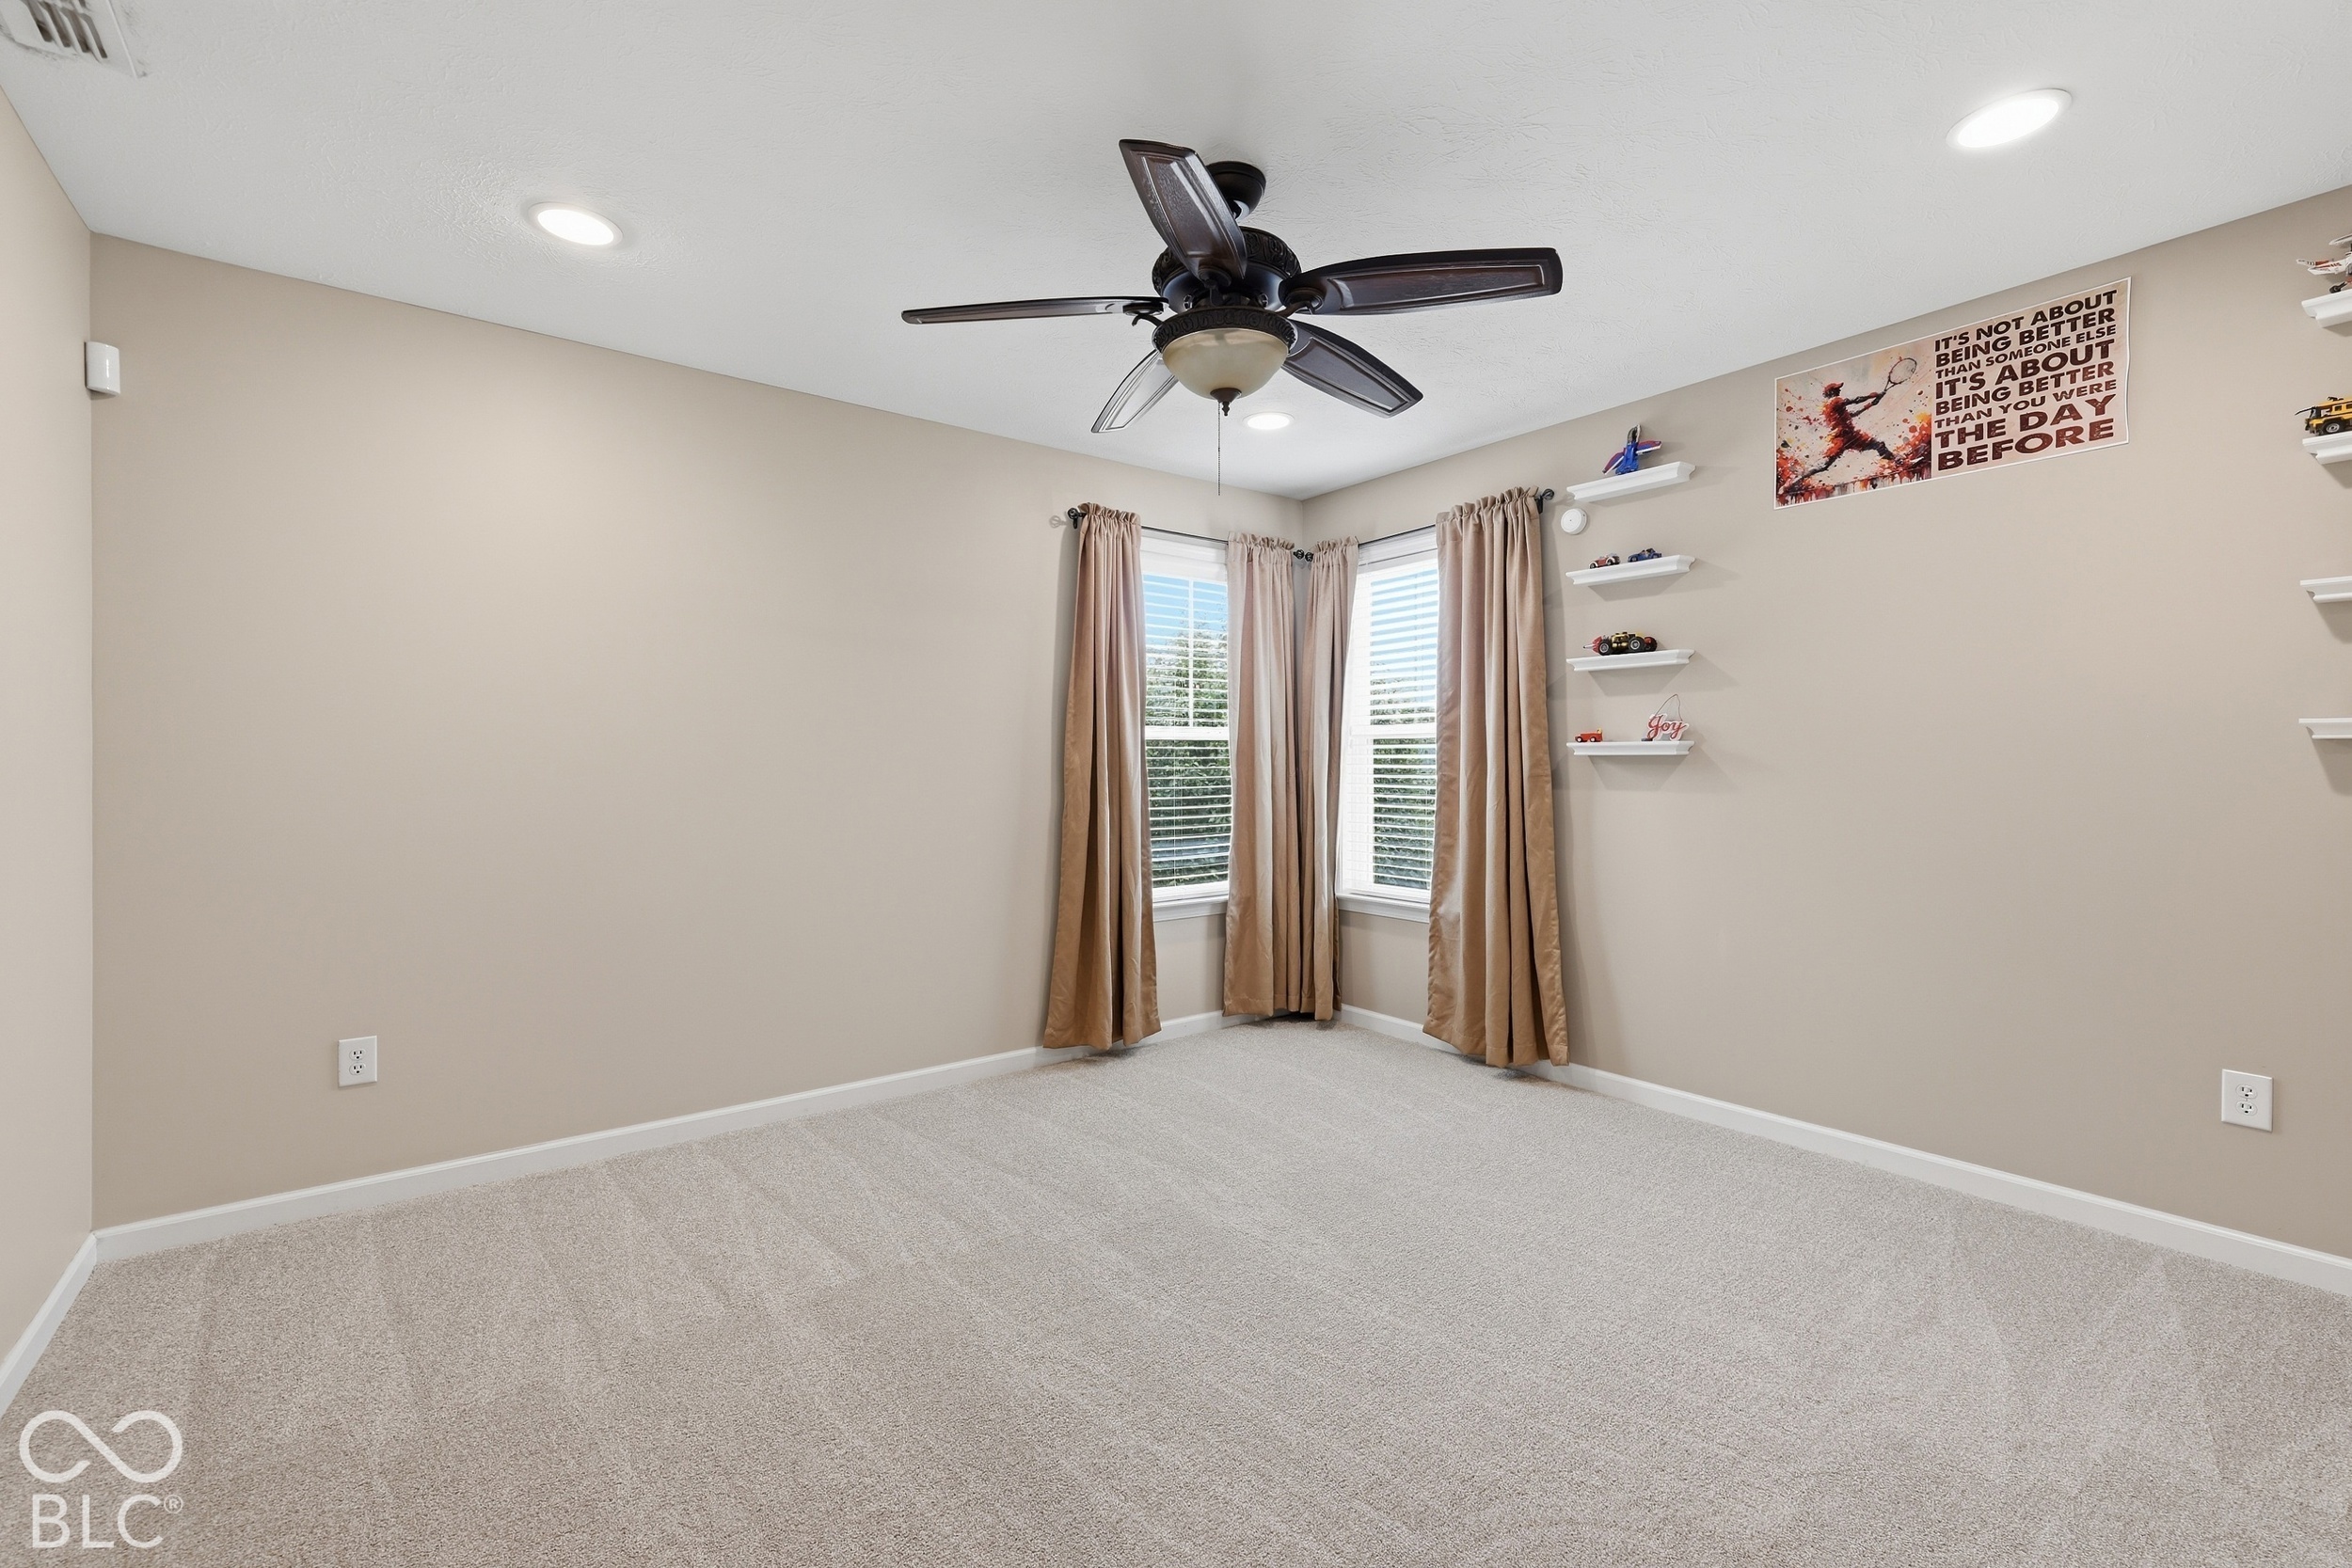
Empty carpeted bedroom with a dark ceiling fan, corner windows, tan curtains, and white display shelves.
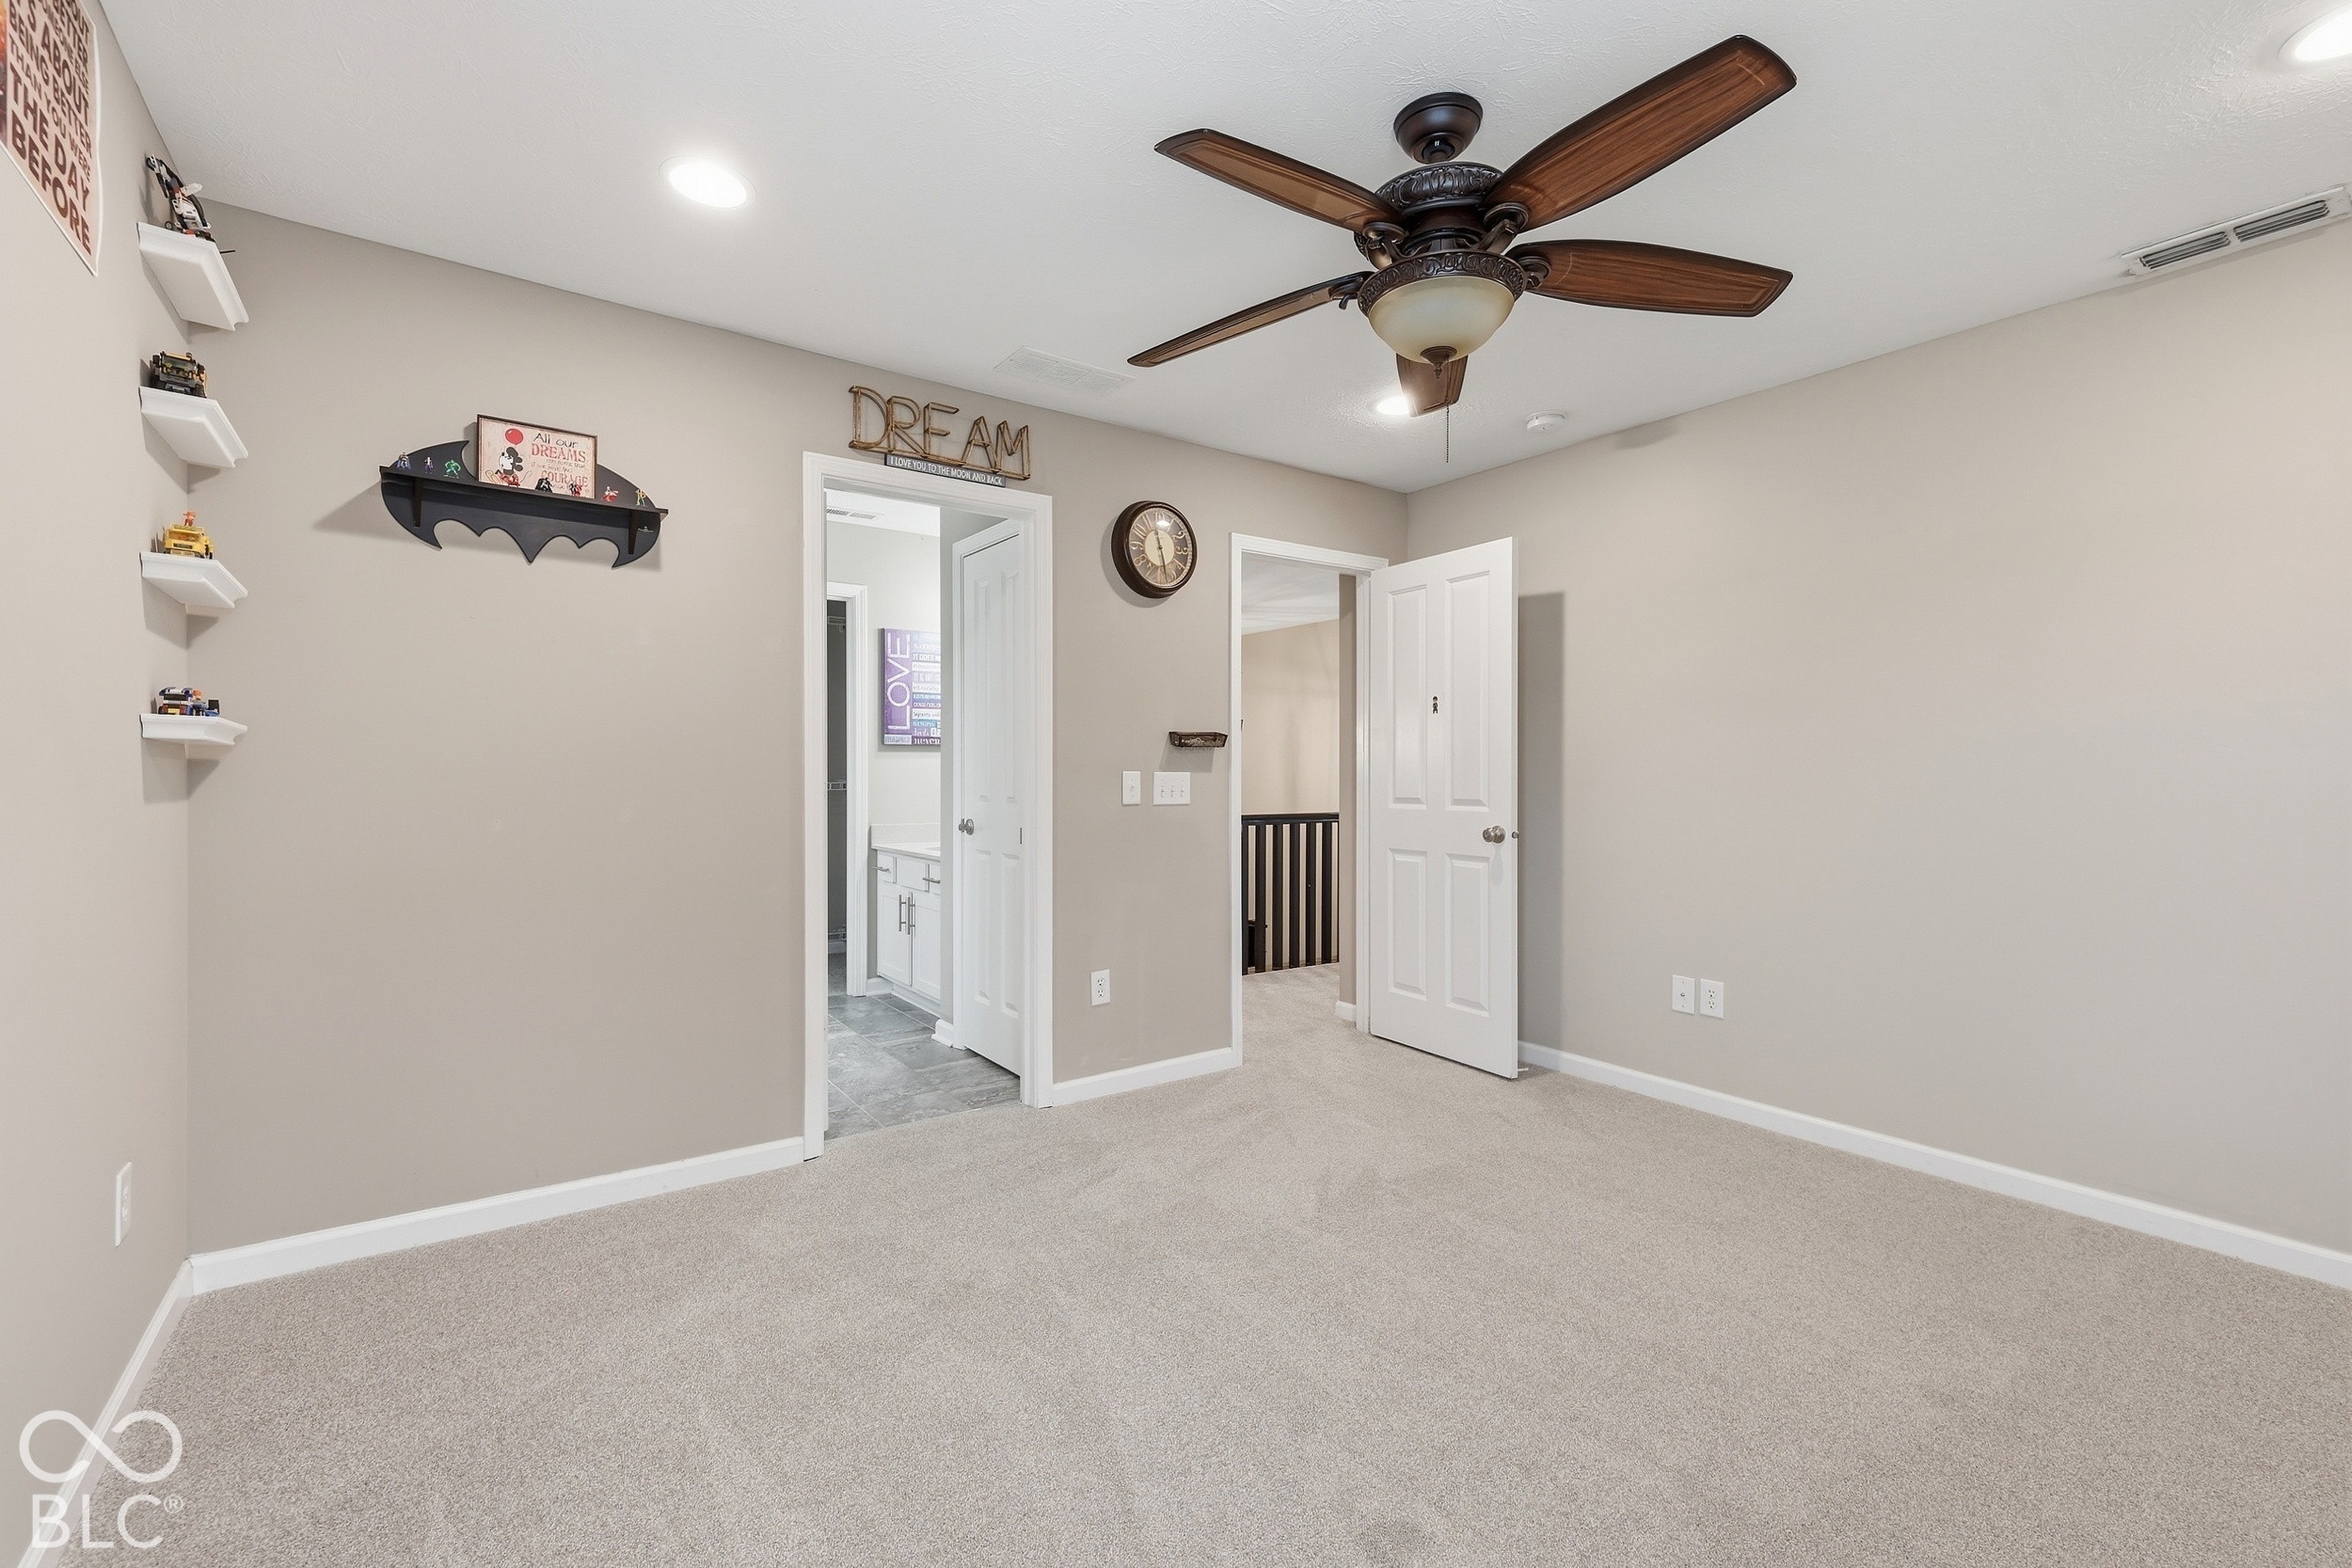
Carpeted bedroom with a dark wood ceiling fan and open doors to a bathroom and hallway.
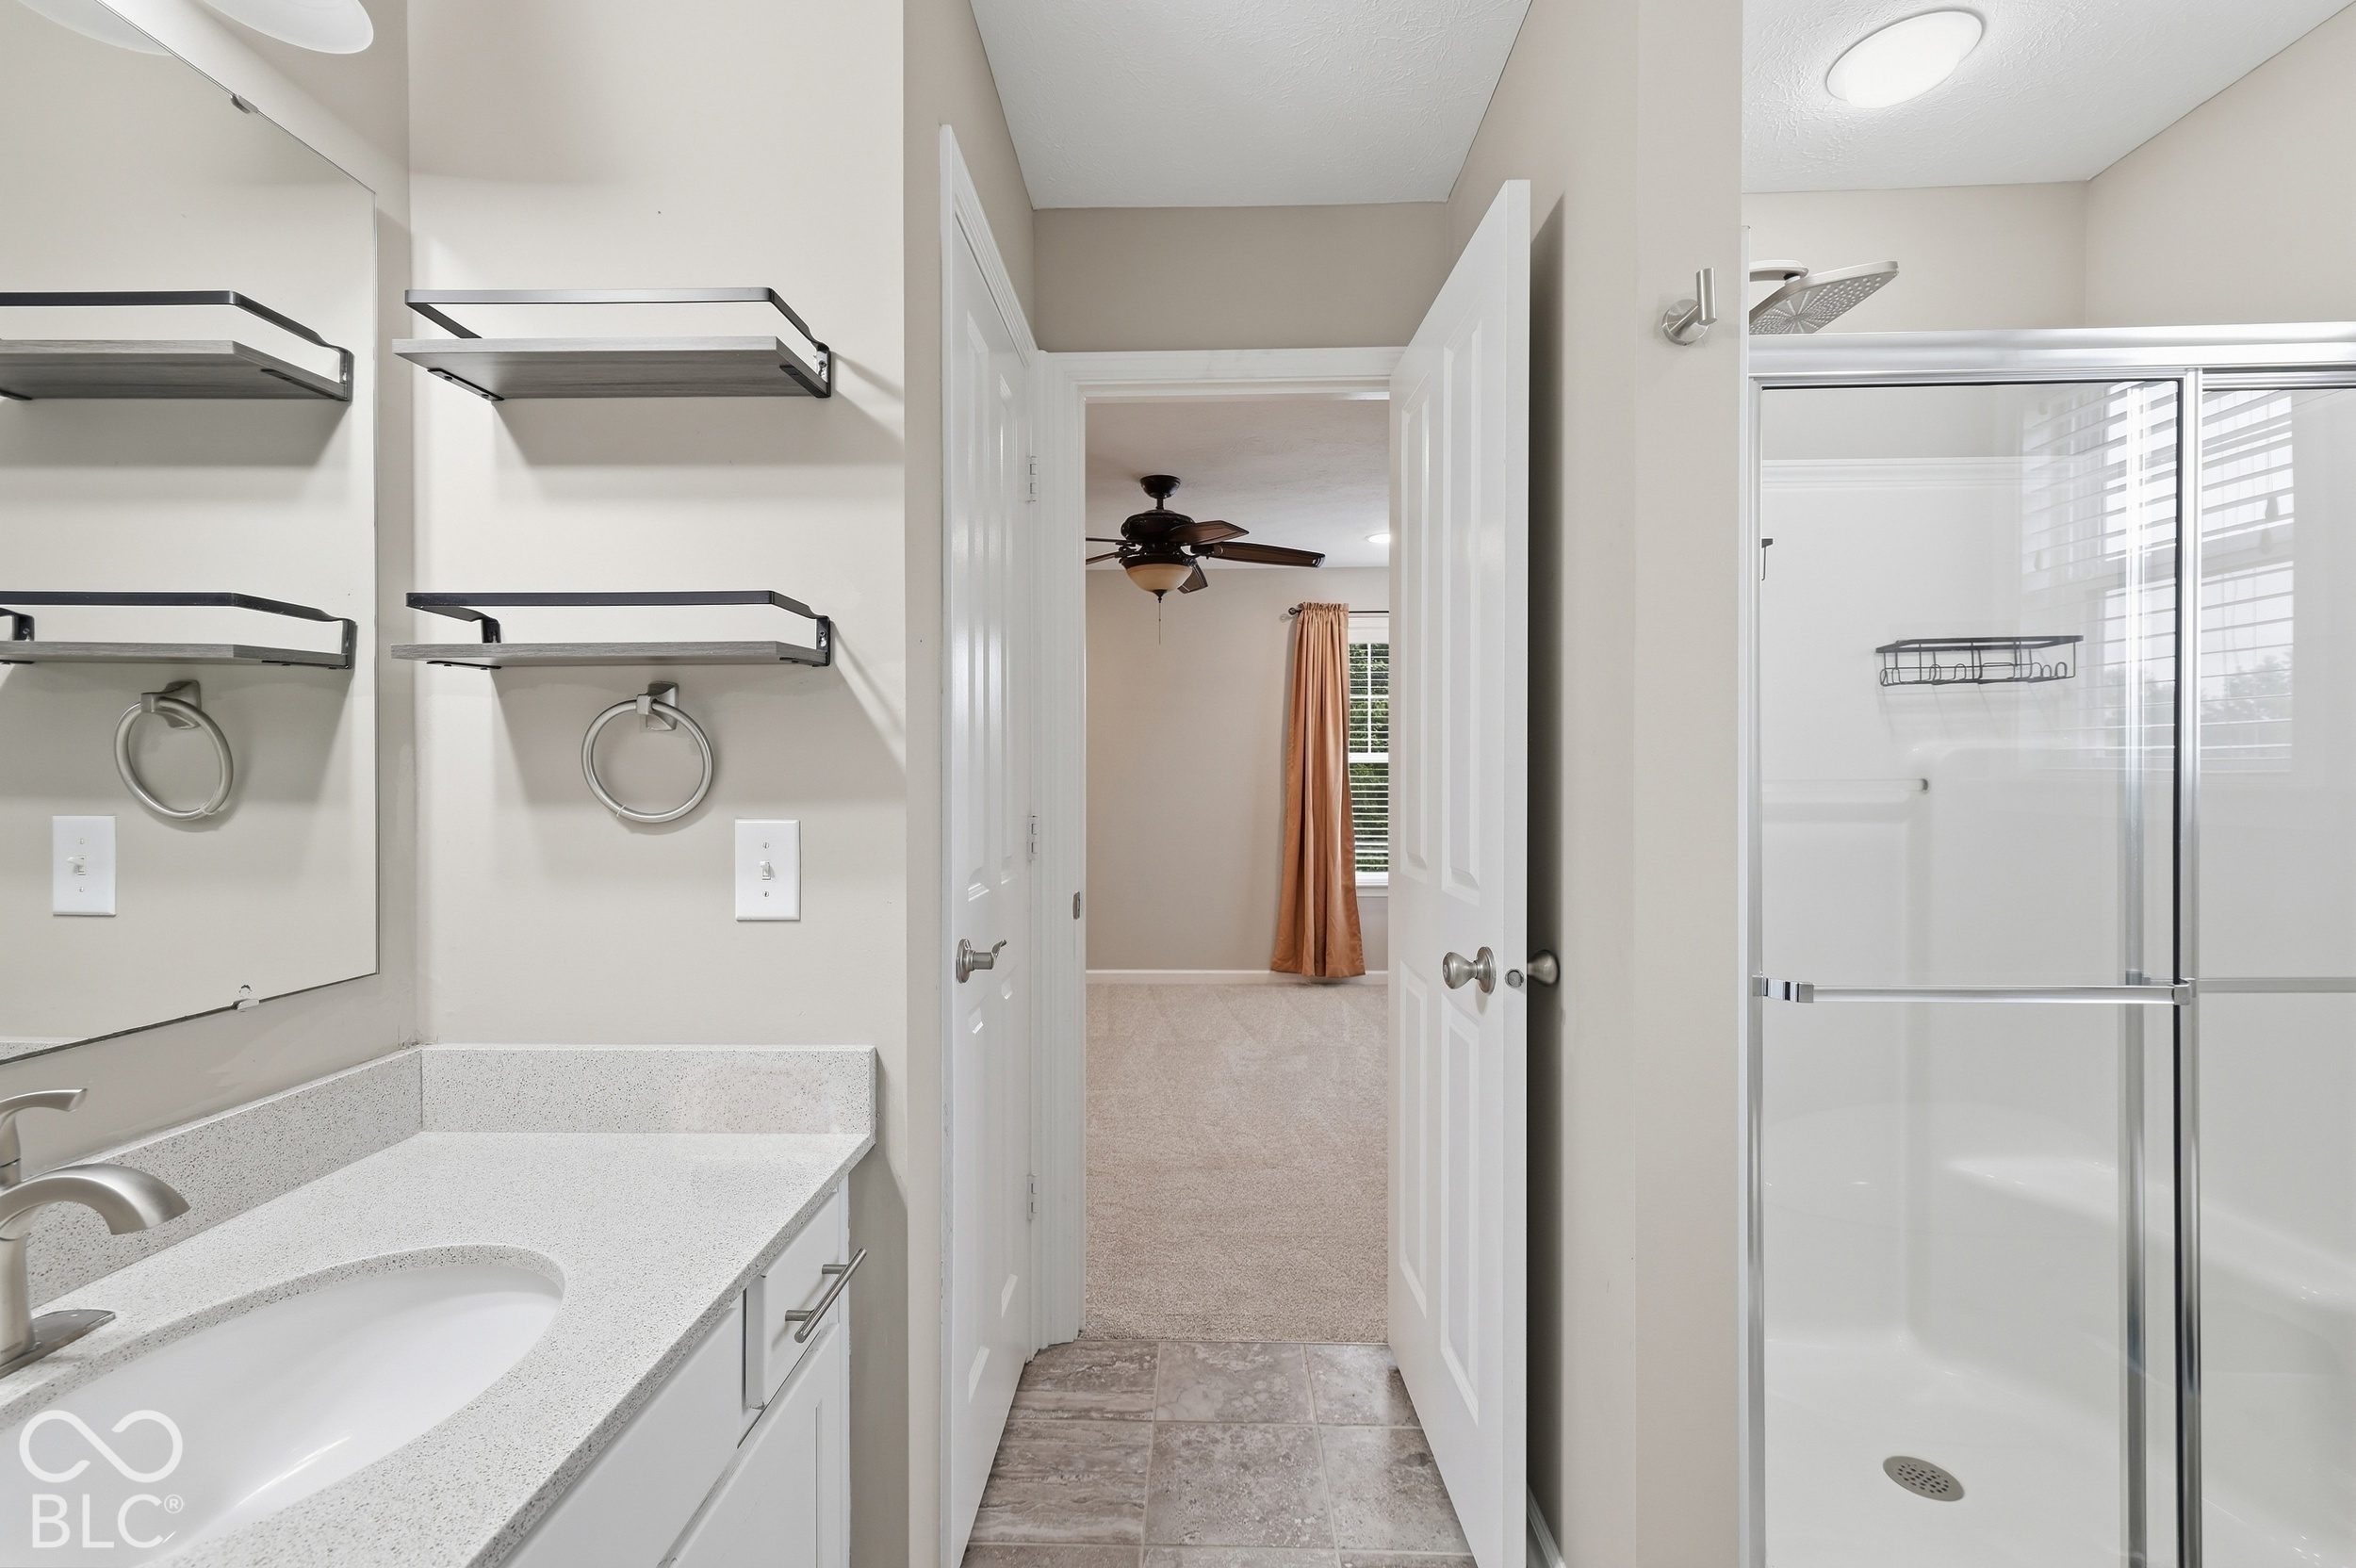
Bathroom with a glass-enclosed shower and white vanity, looking through an open doorway into a carpeted bedroom.
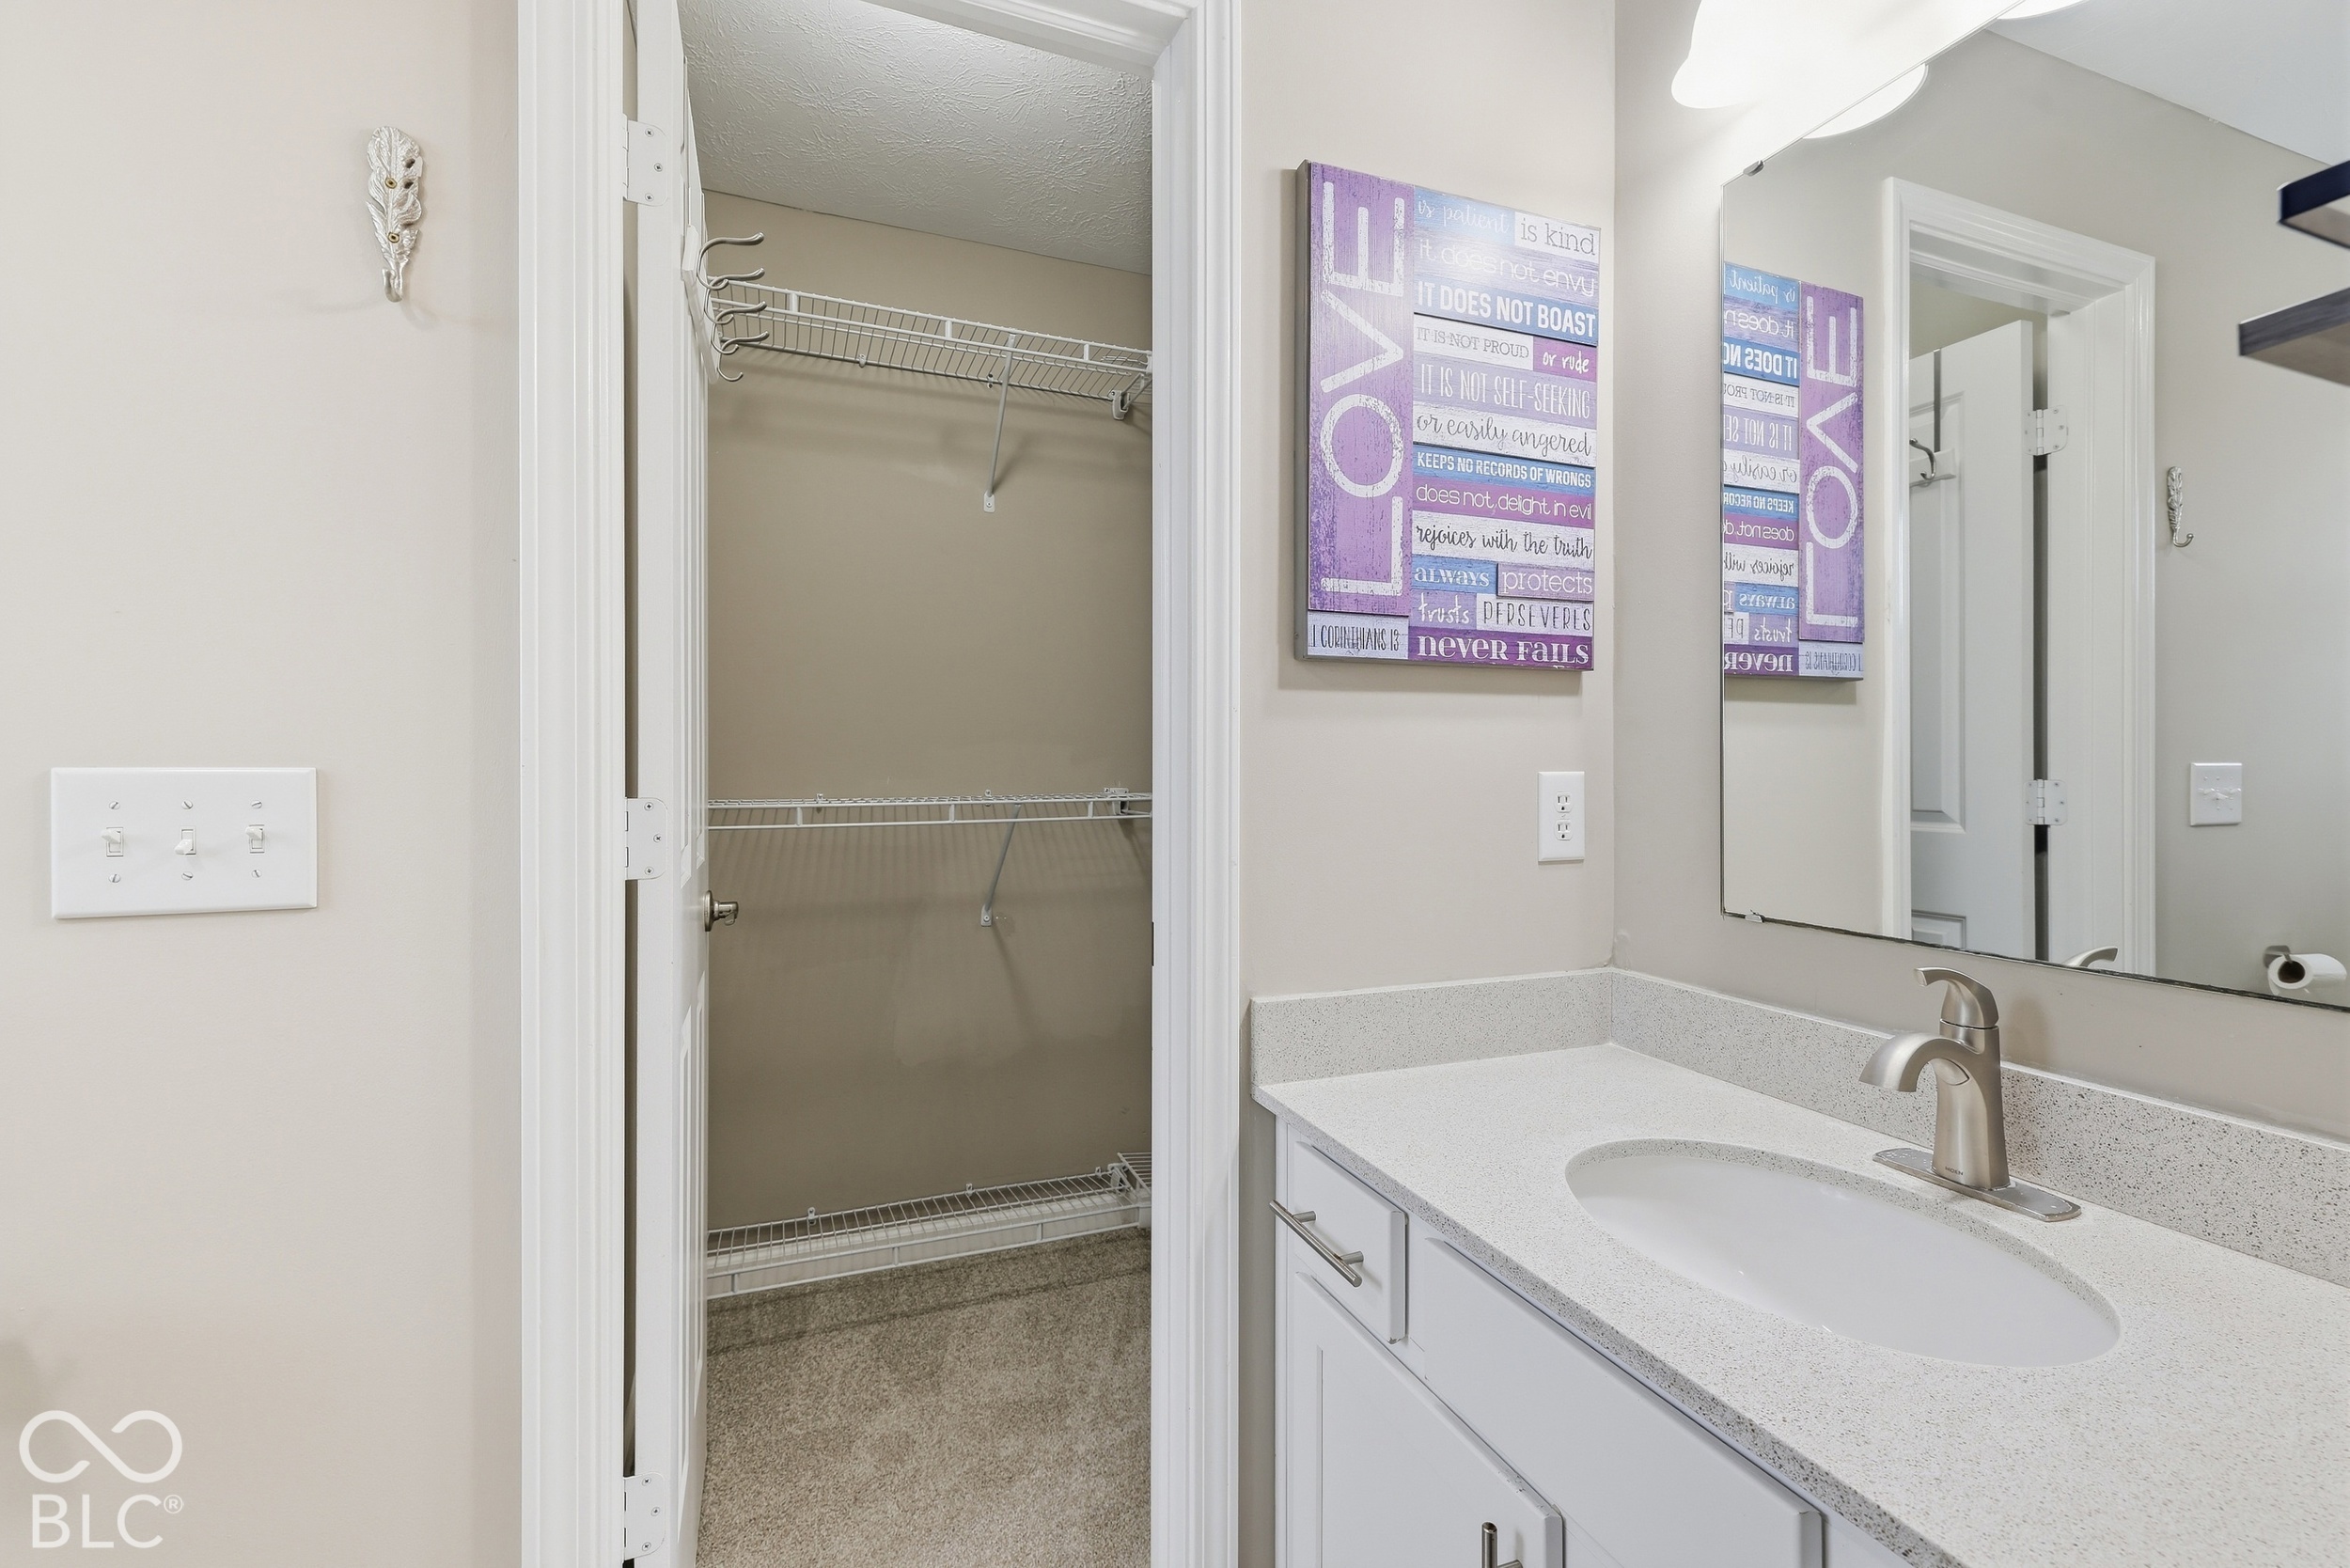
Bathroom vanity and mirror beside an open walk-in closet with wire shelving.
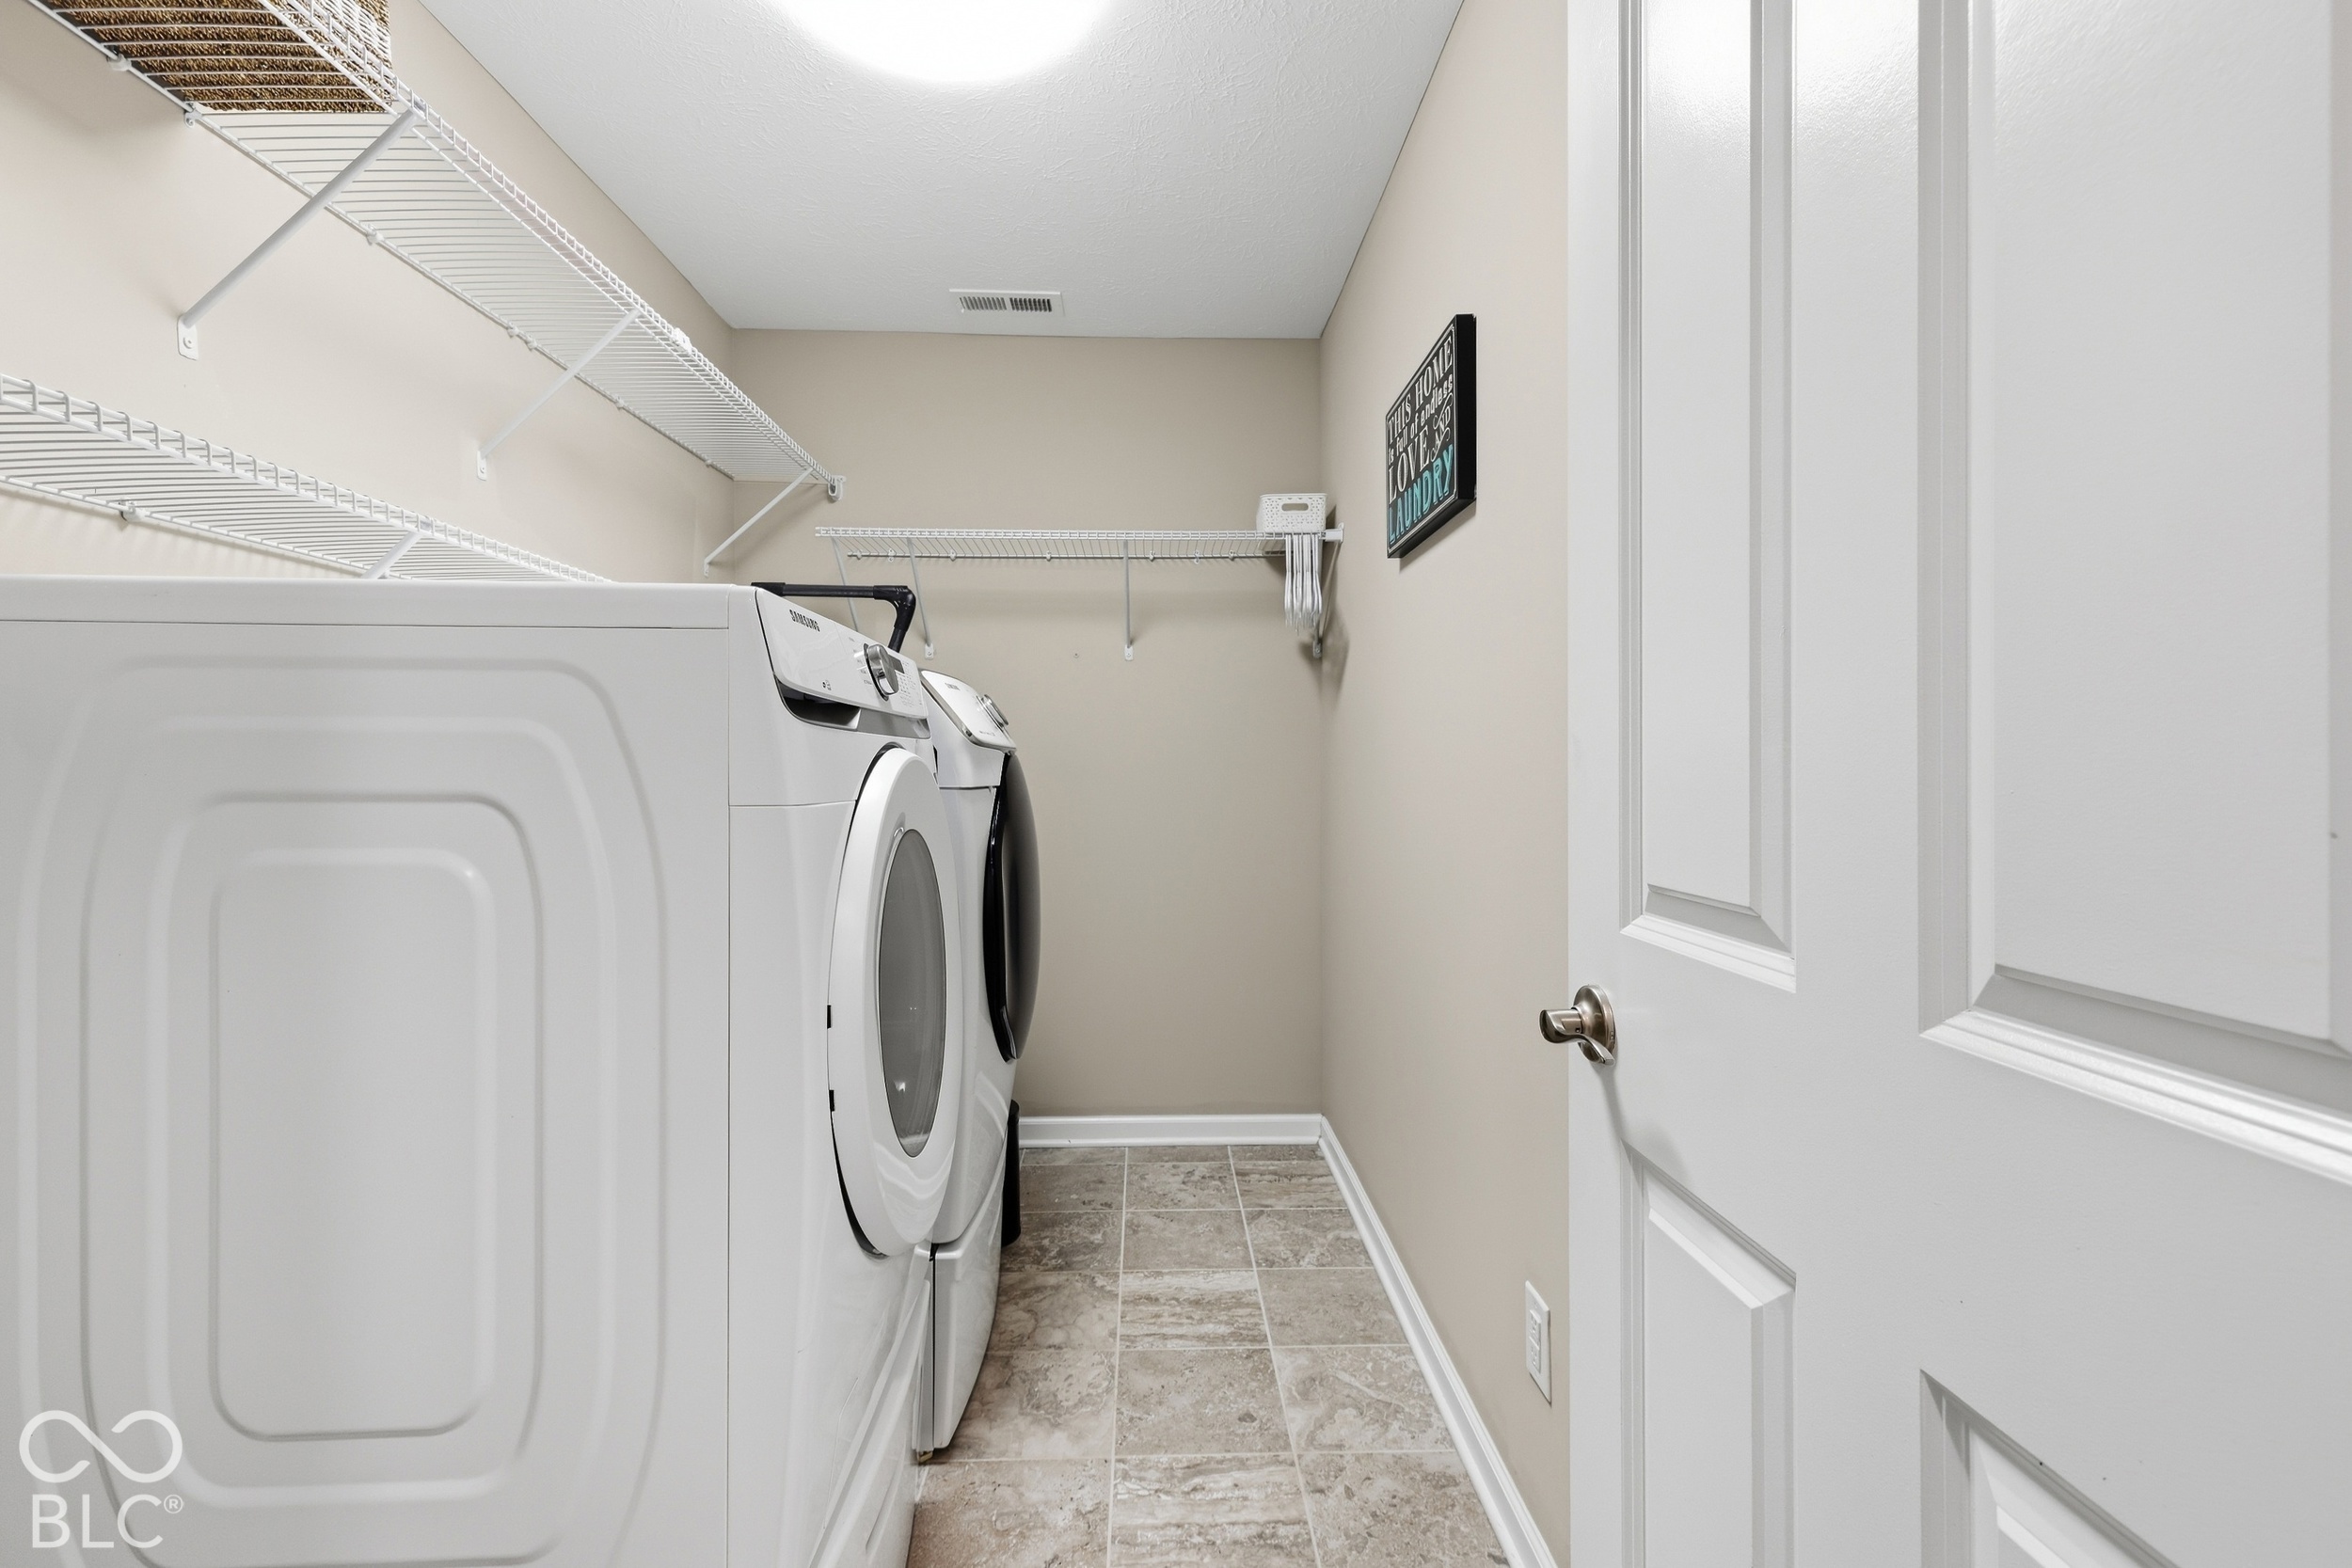
Laundry room with front-loading washer and dryer, wall-mounted wire shelving, and tiled floor.
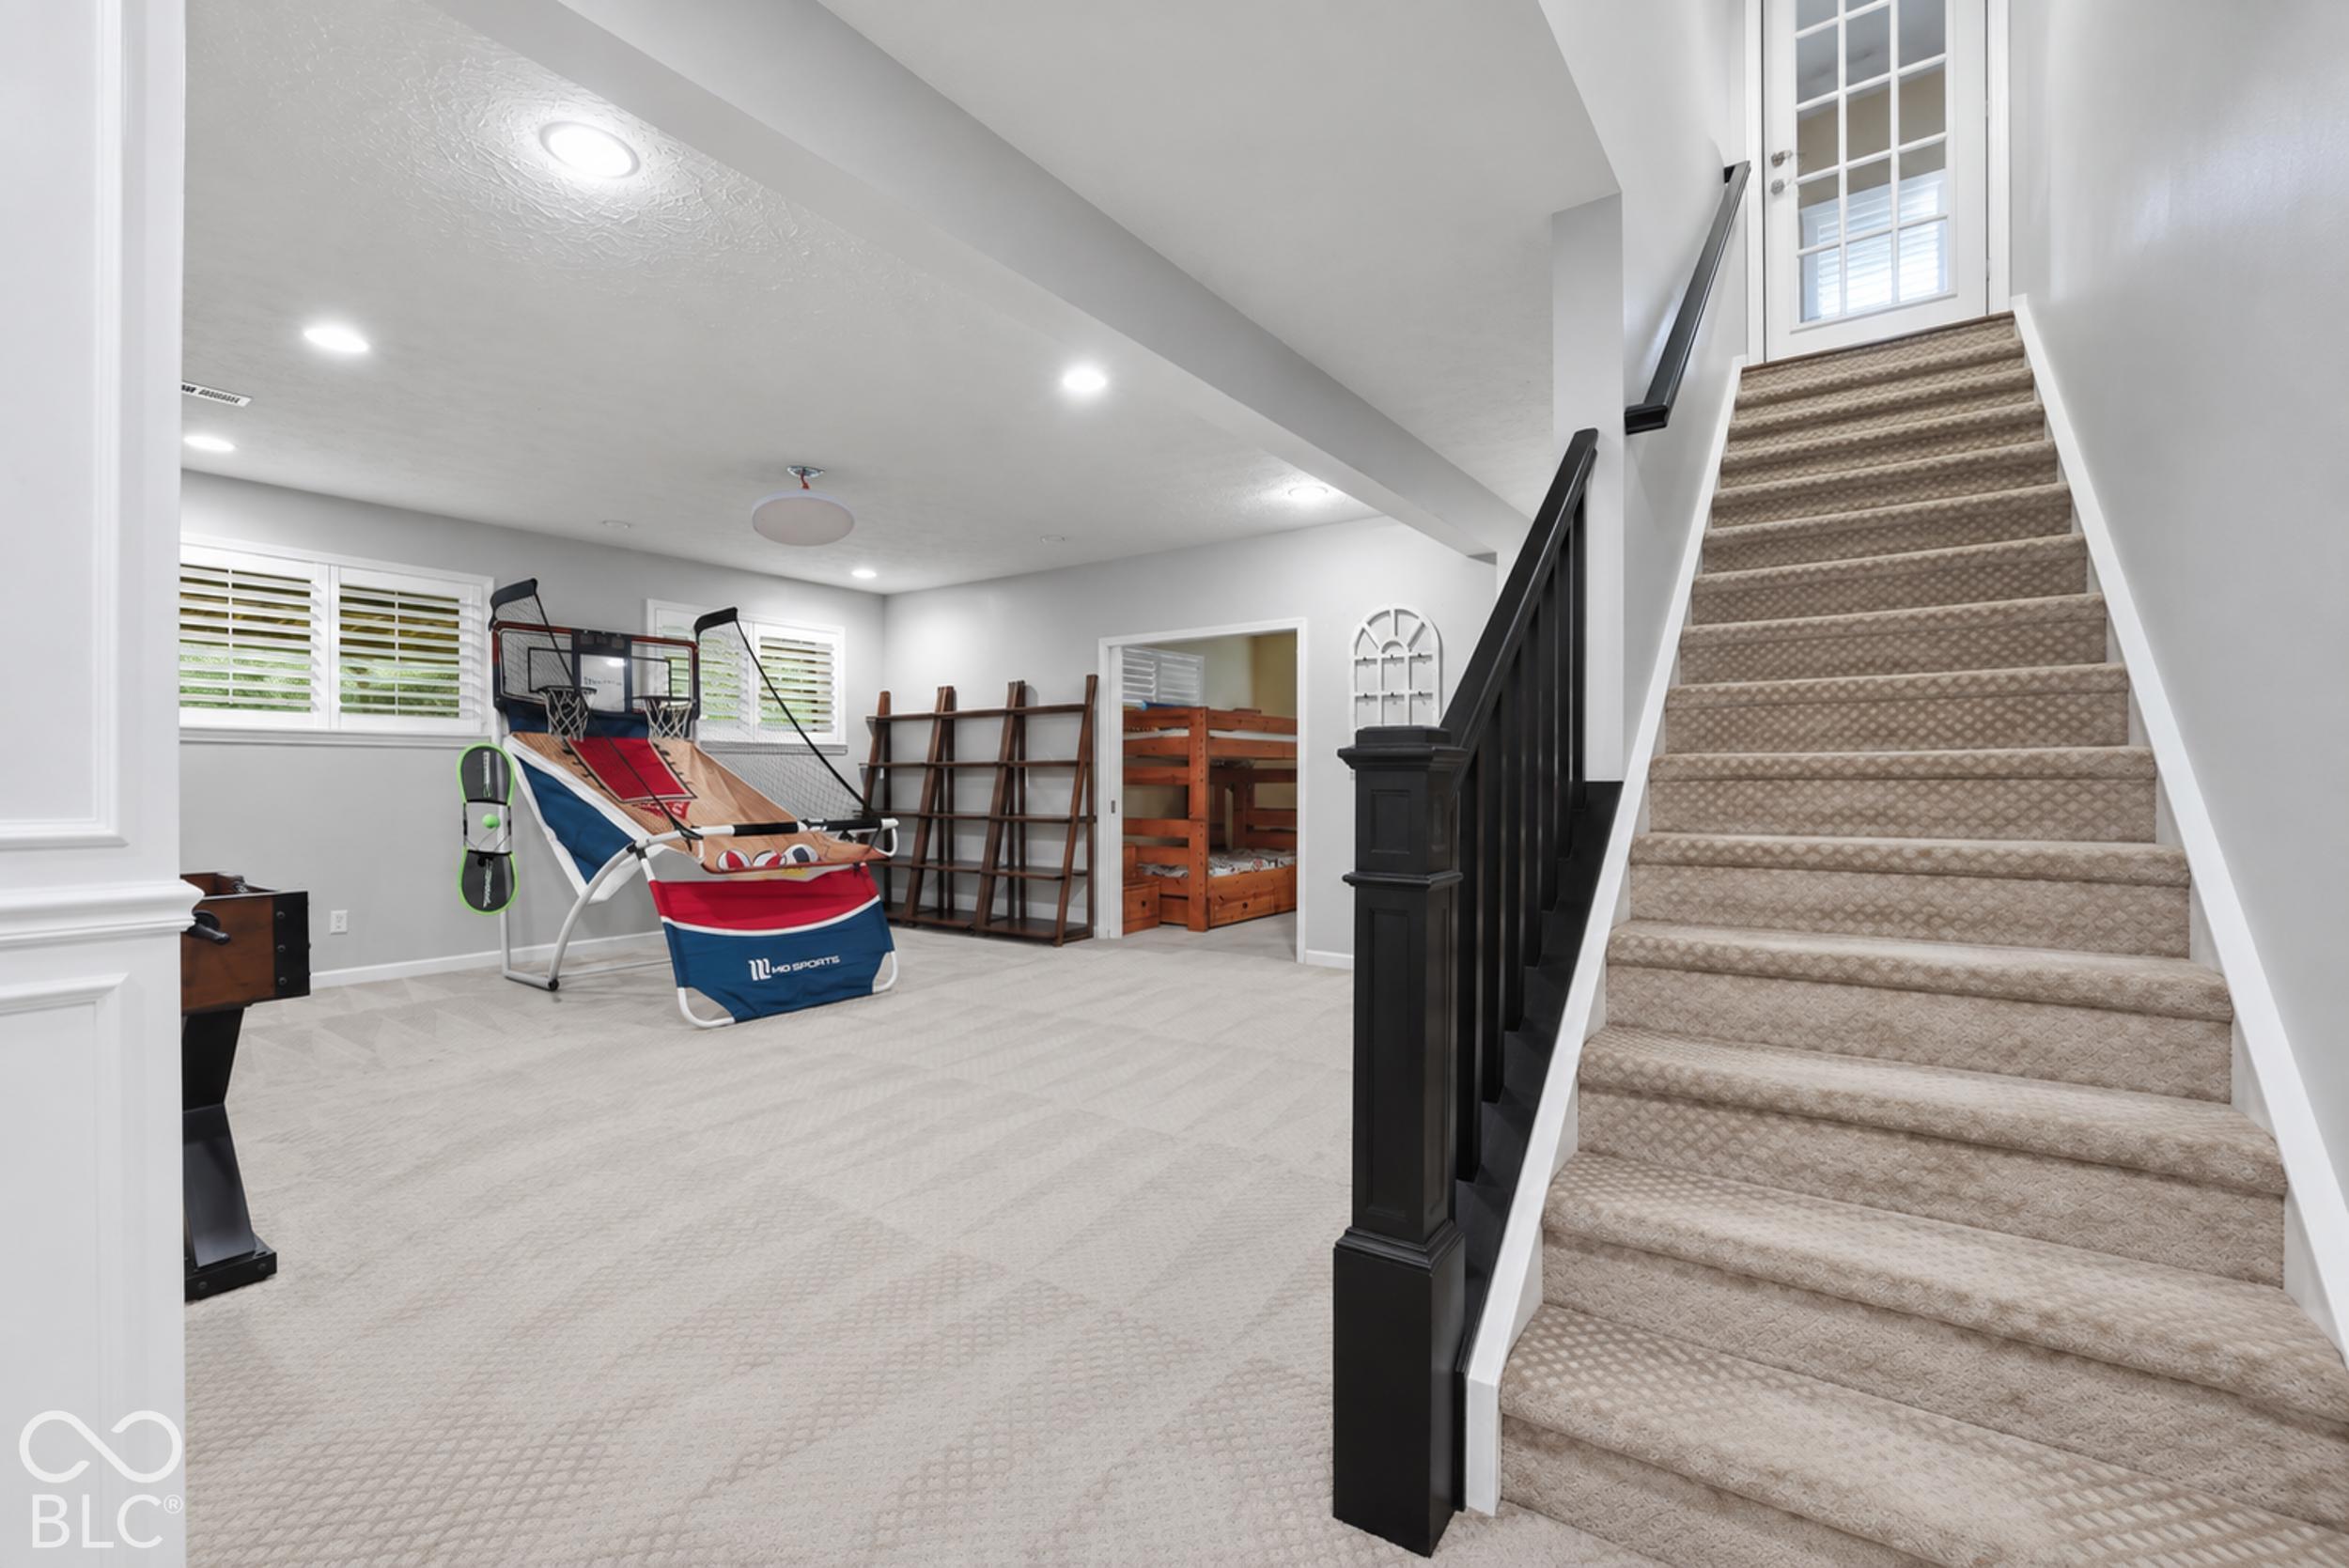
Lower-level recreation room with a carpeted staircase, basketball arcade game, and wooden bunk beds.
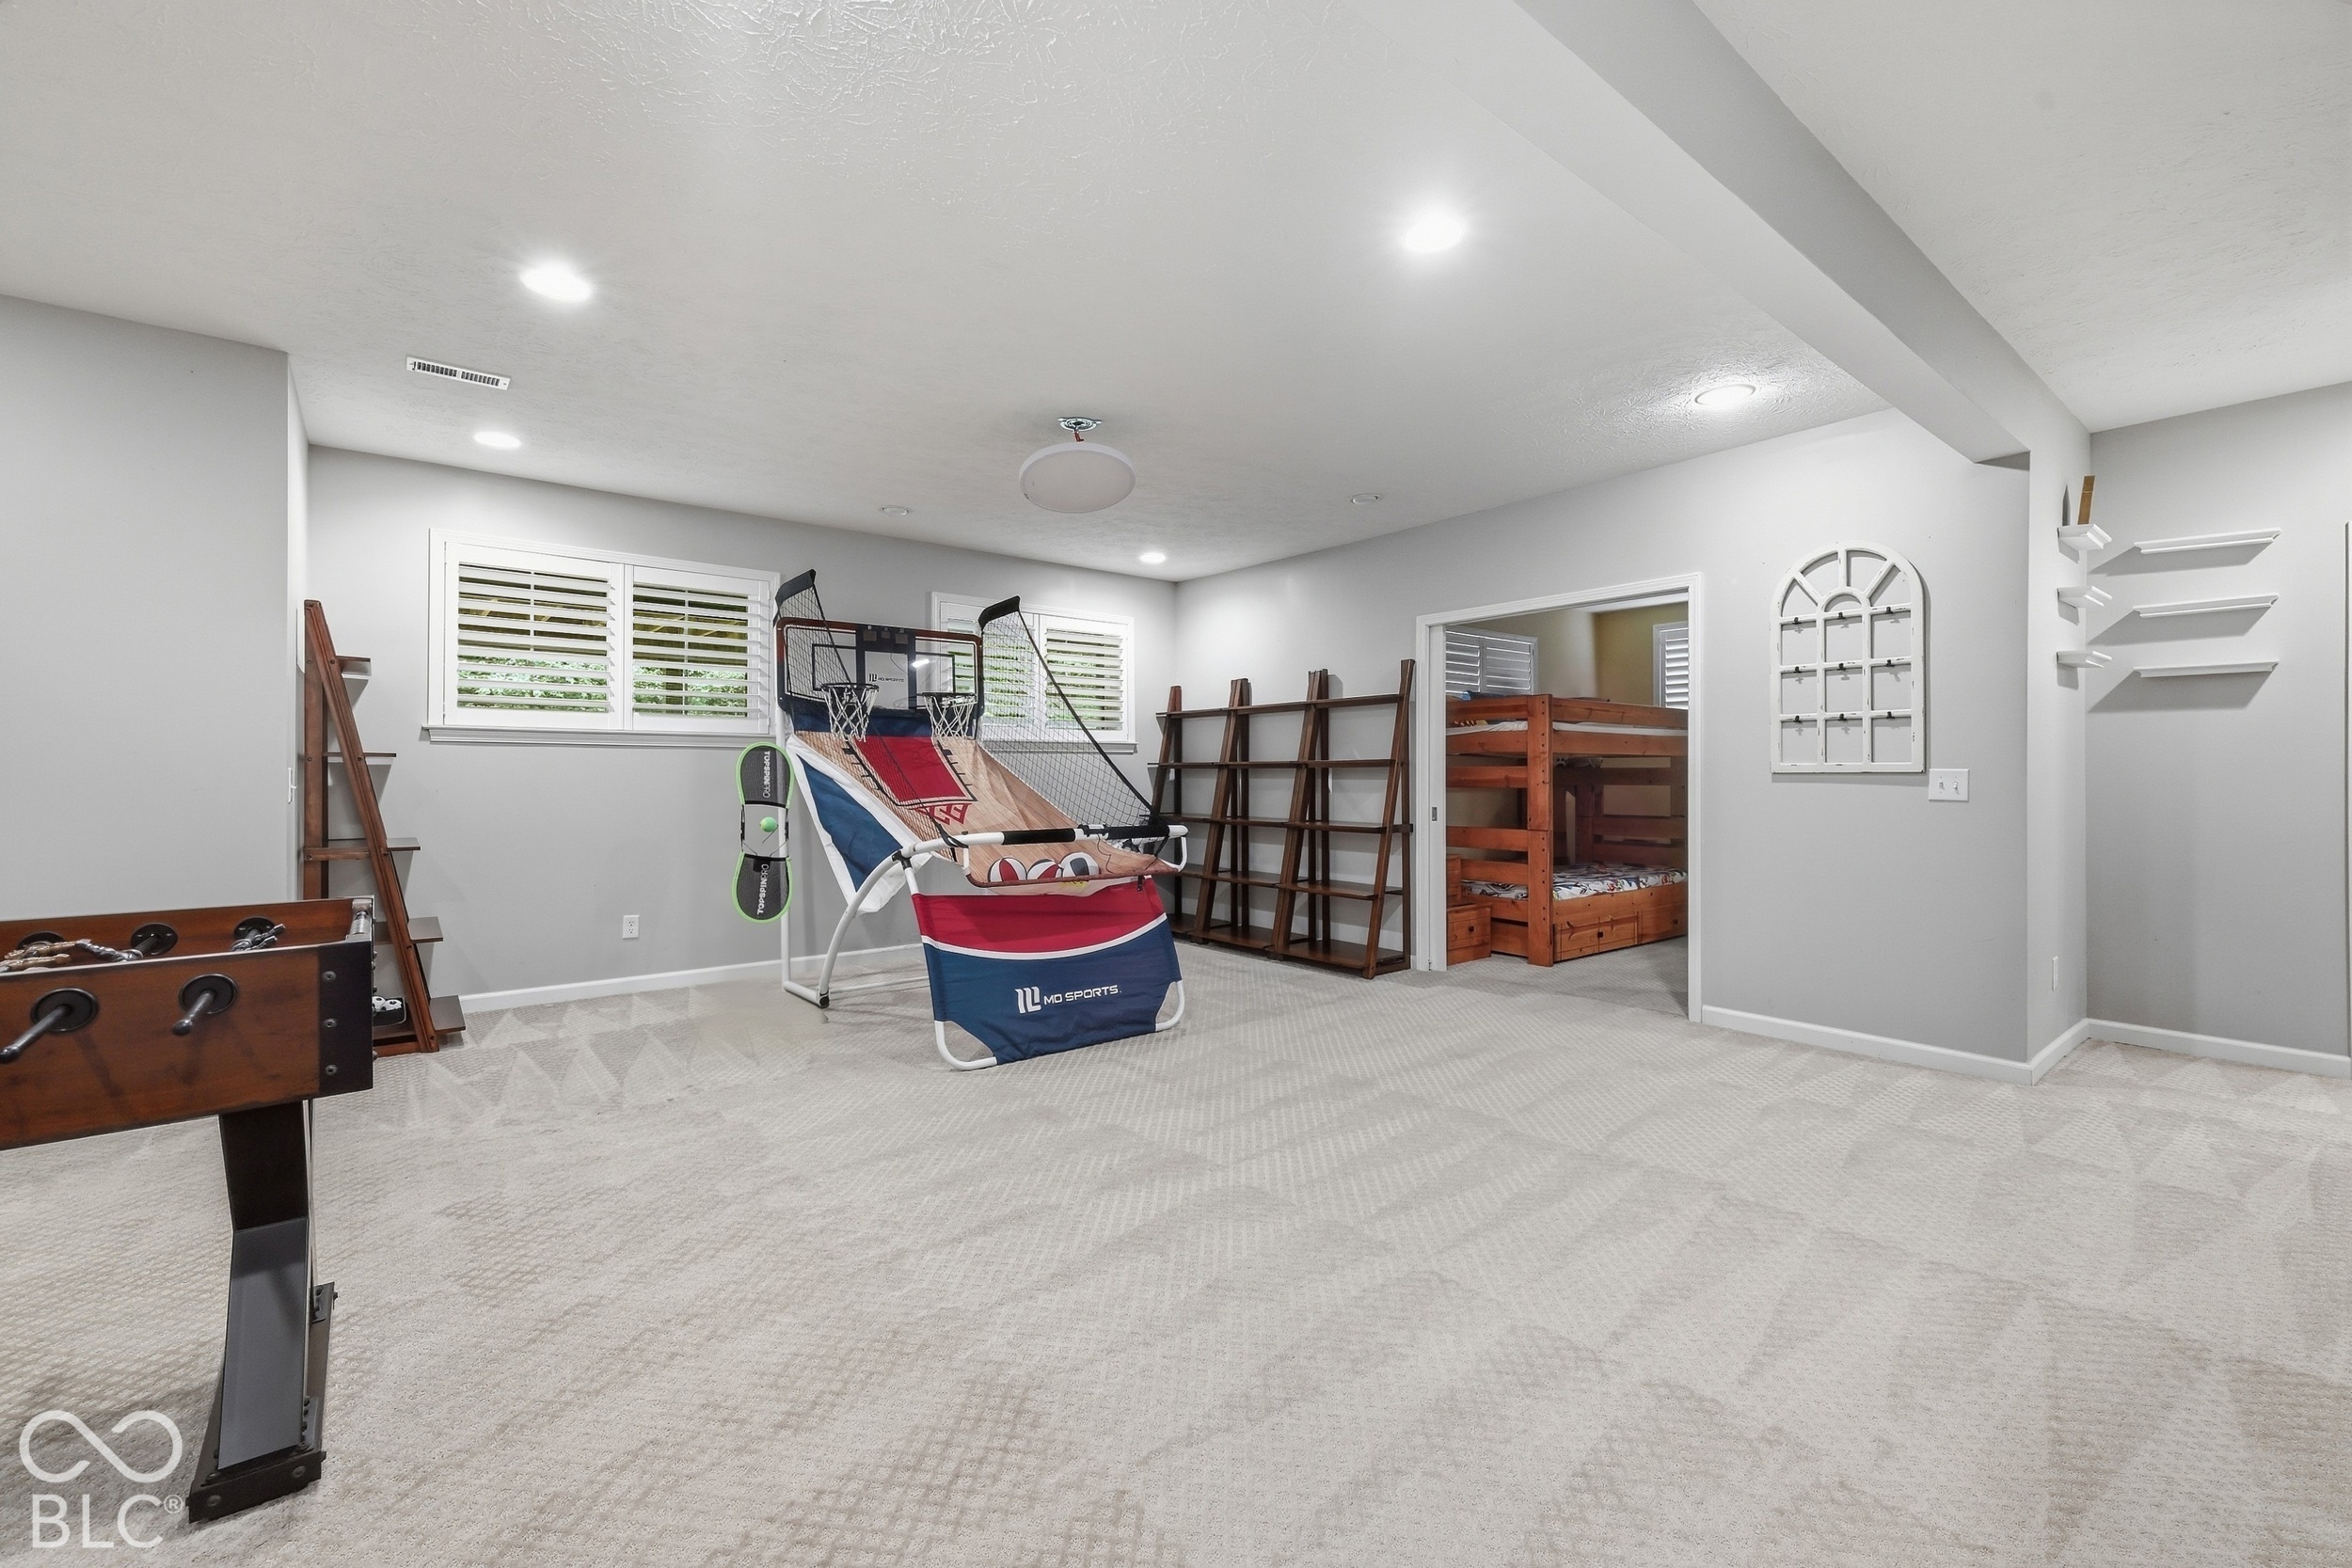
Carpeted recreation room with a foosball table, basketball arcade game, and bunk beds.
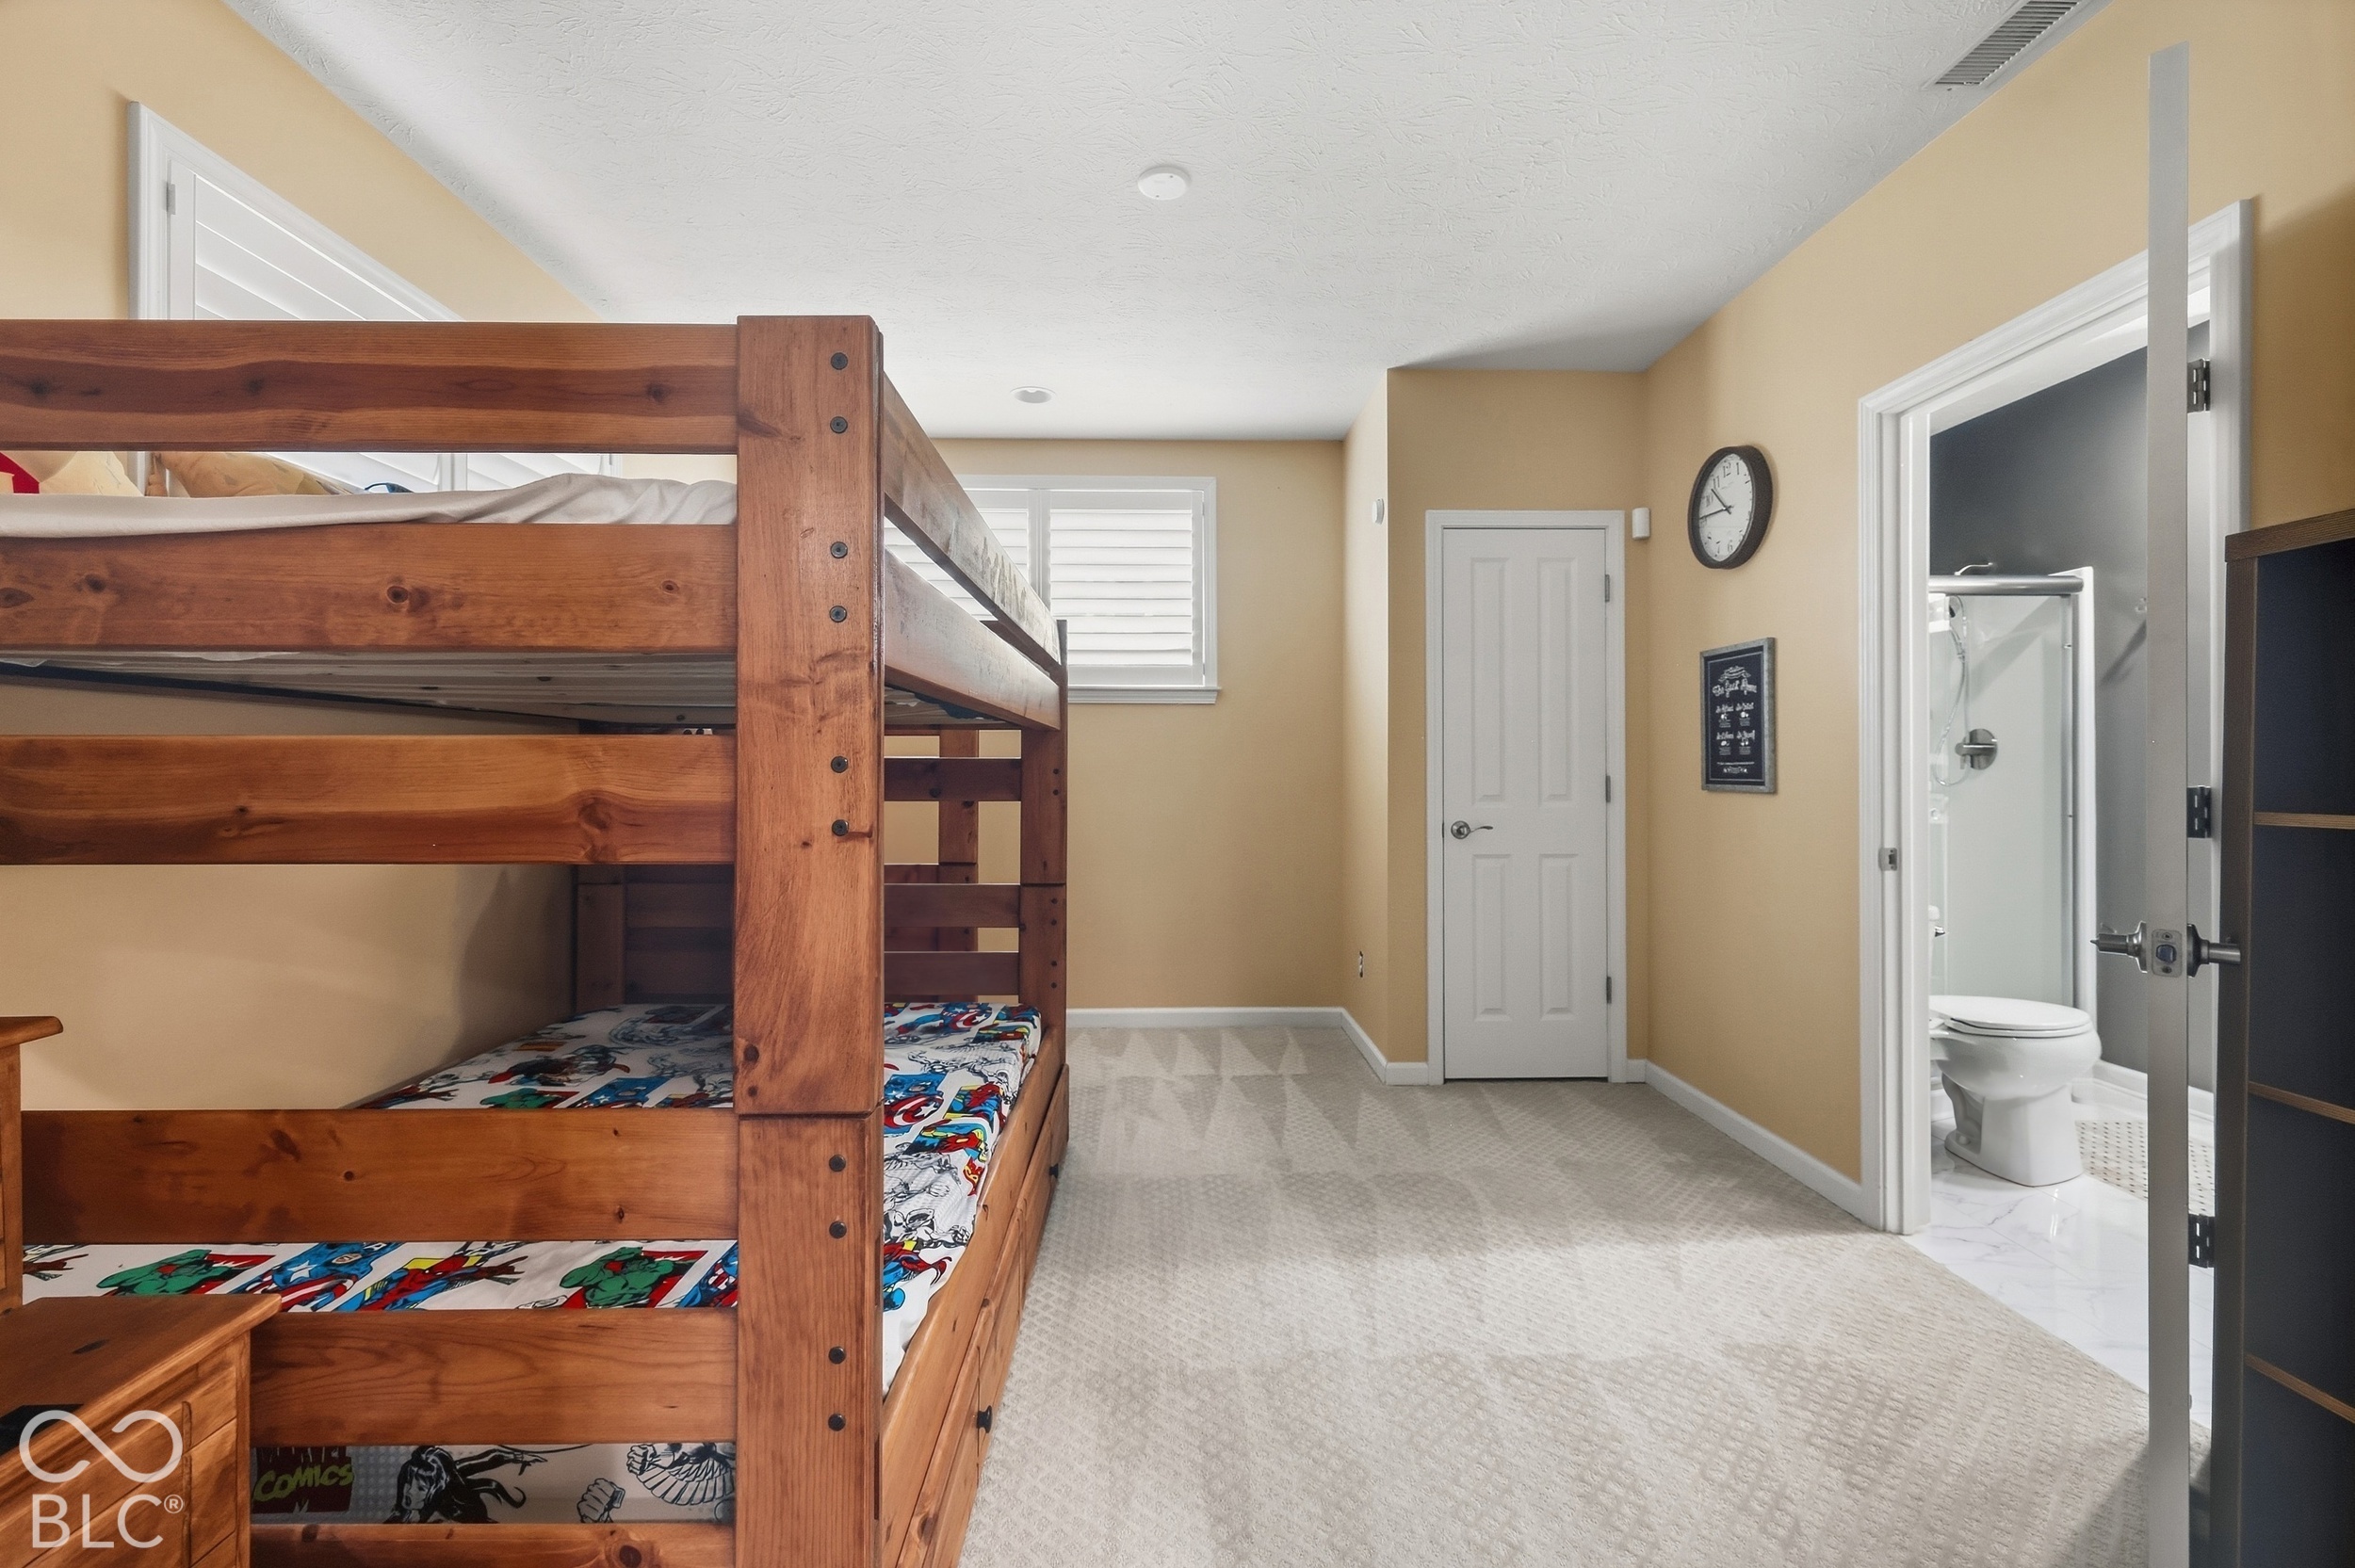
Bedroom with a wooden bunk bed and colorful comic-book bedding beside an open bathroom doorway.
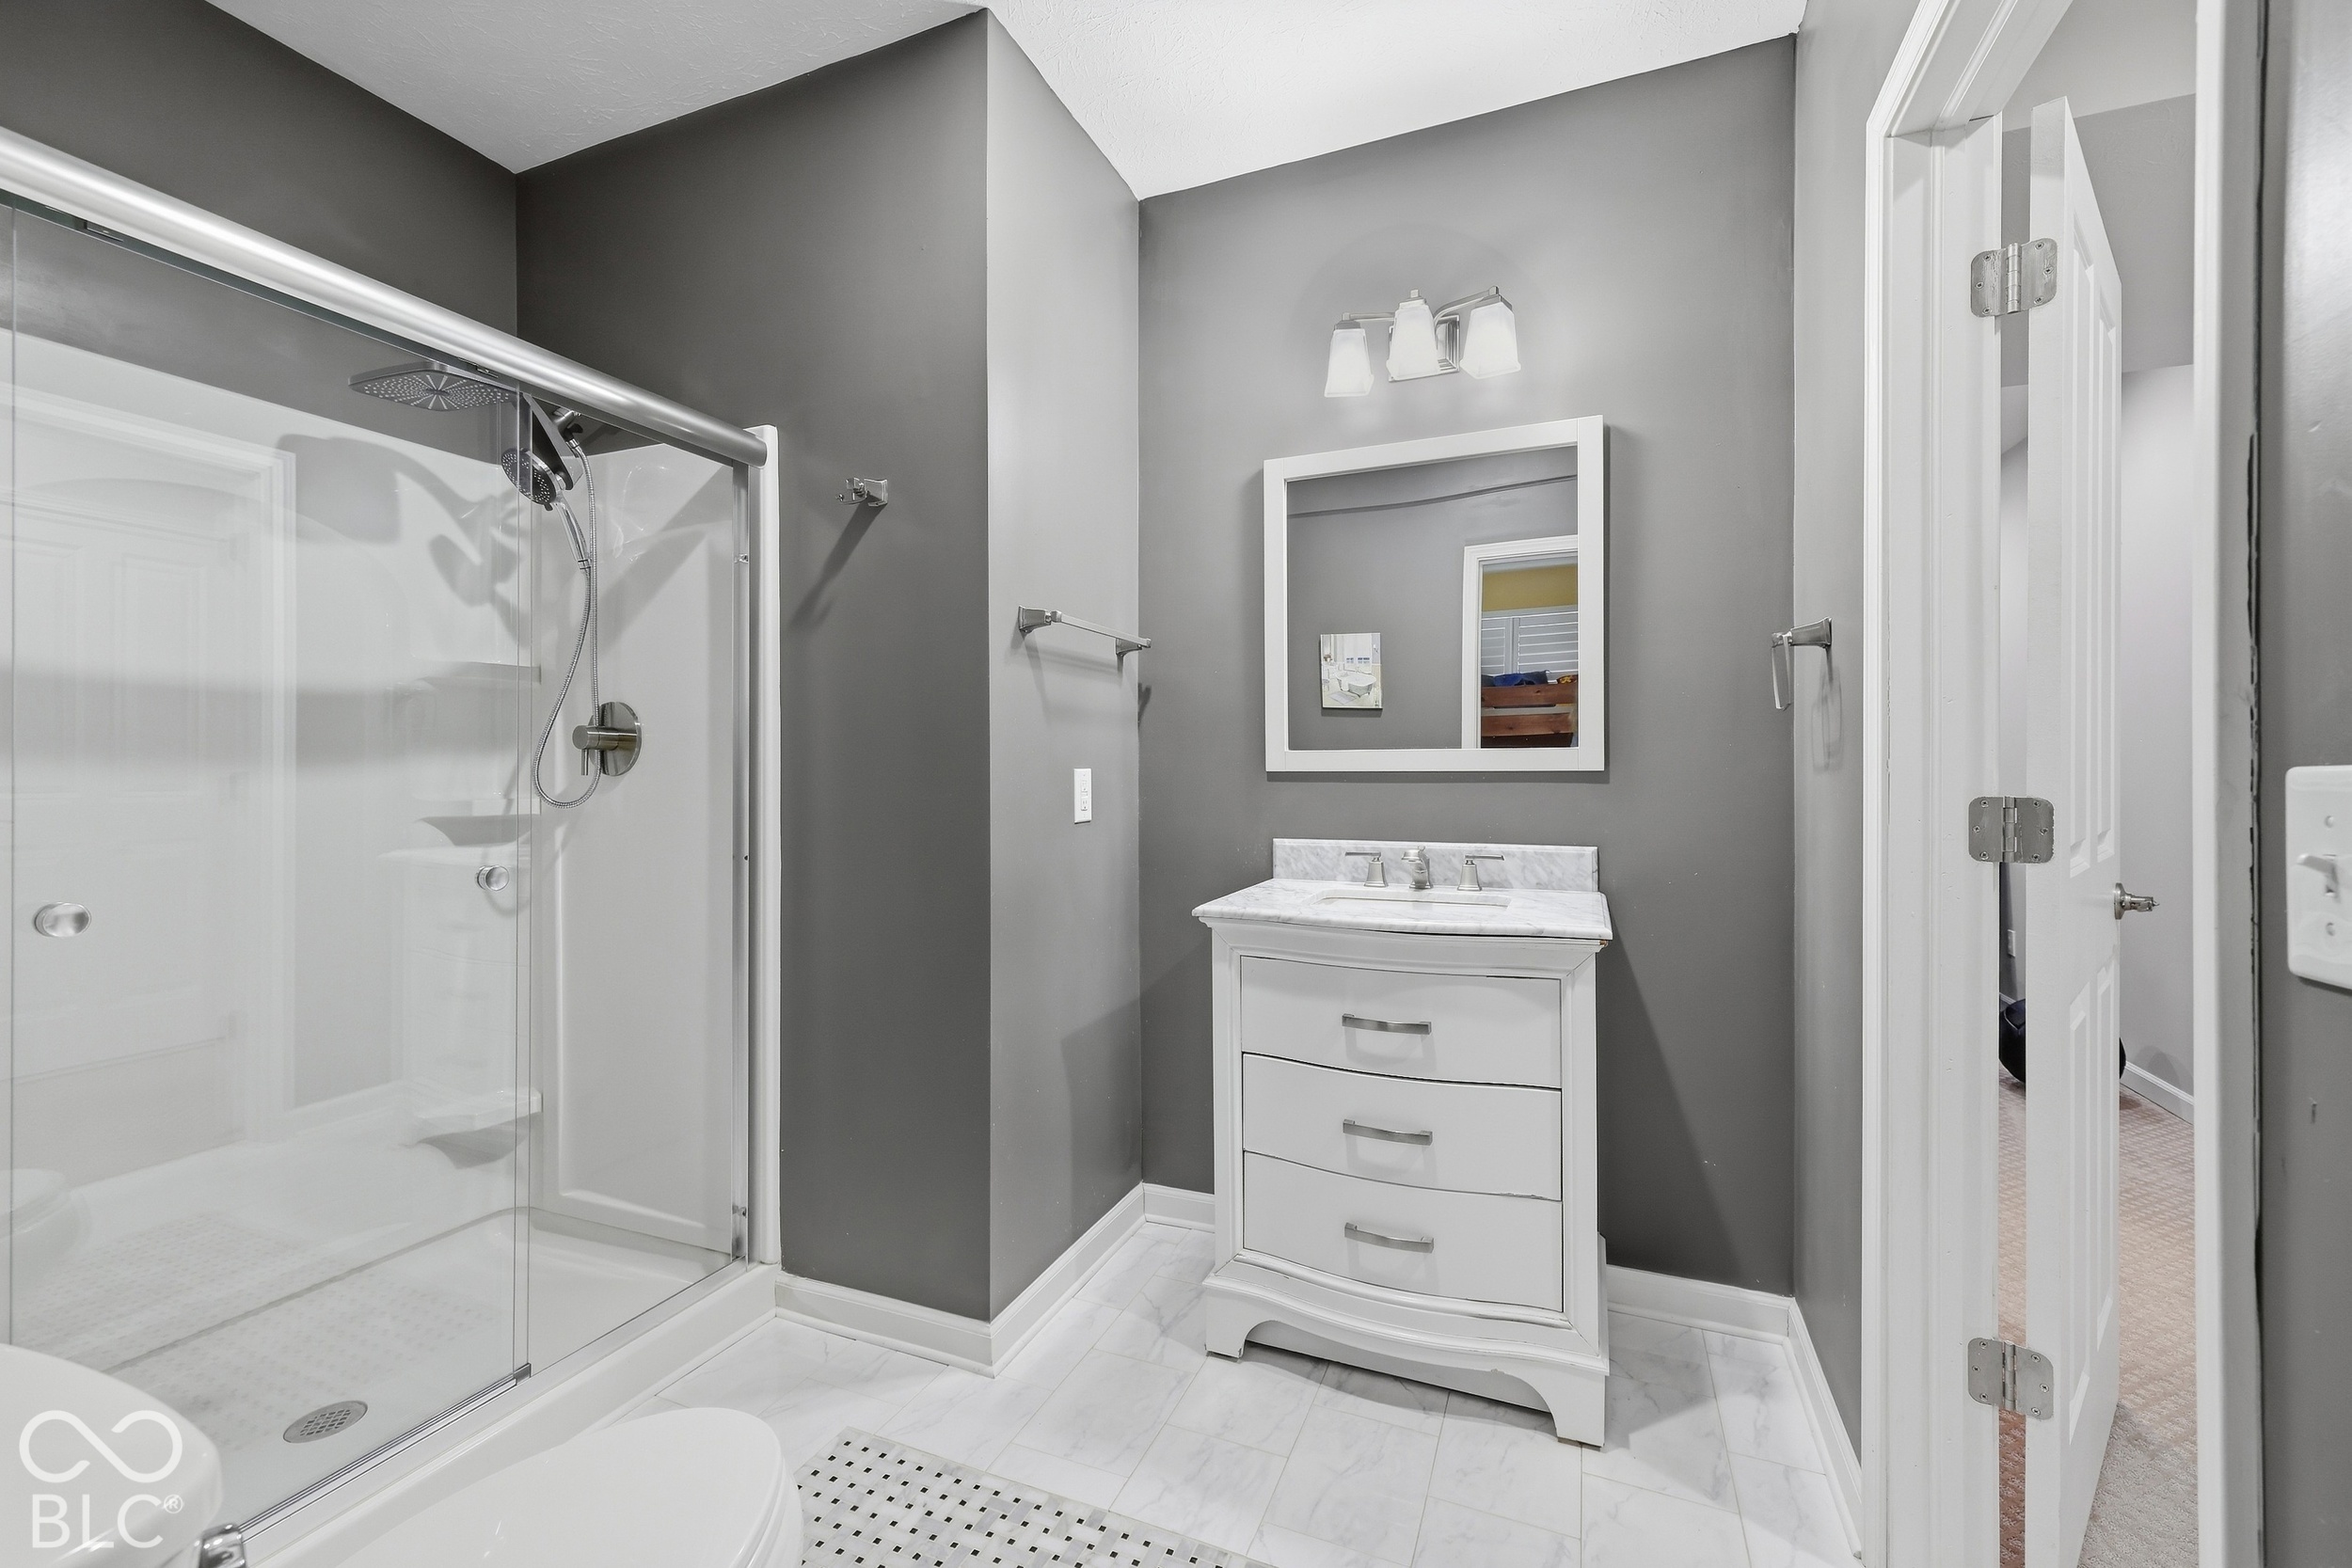
Bathroom with a glass walk-in shower, white vanity, framed mirror, and bathtub edge in the foreground.
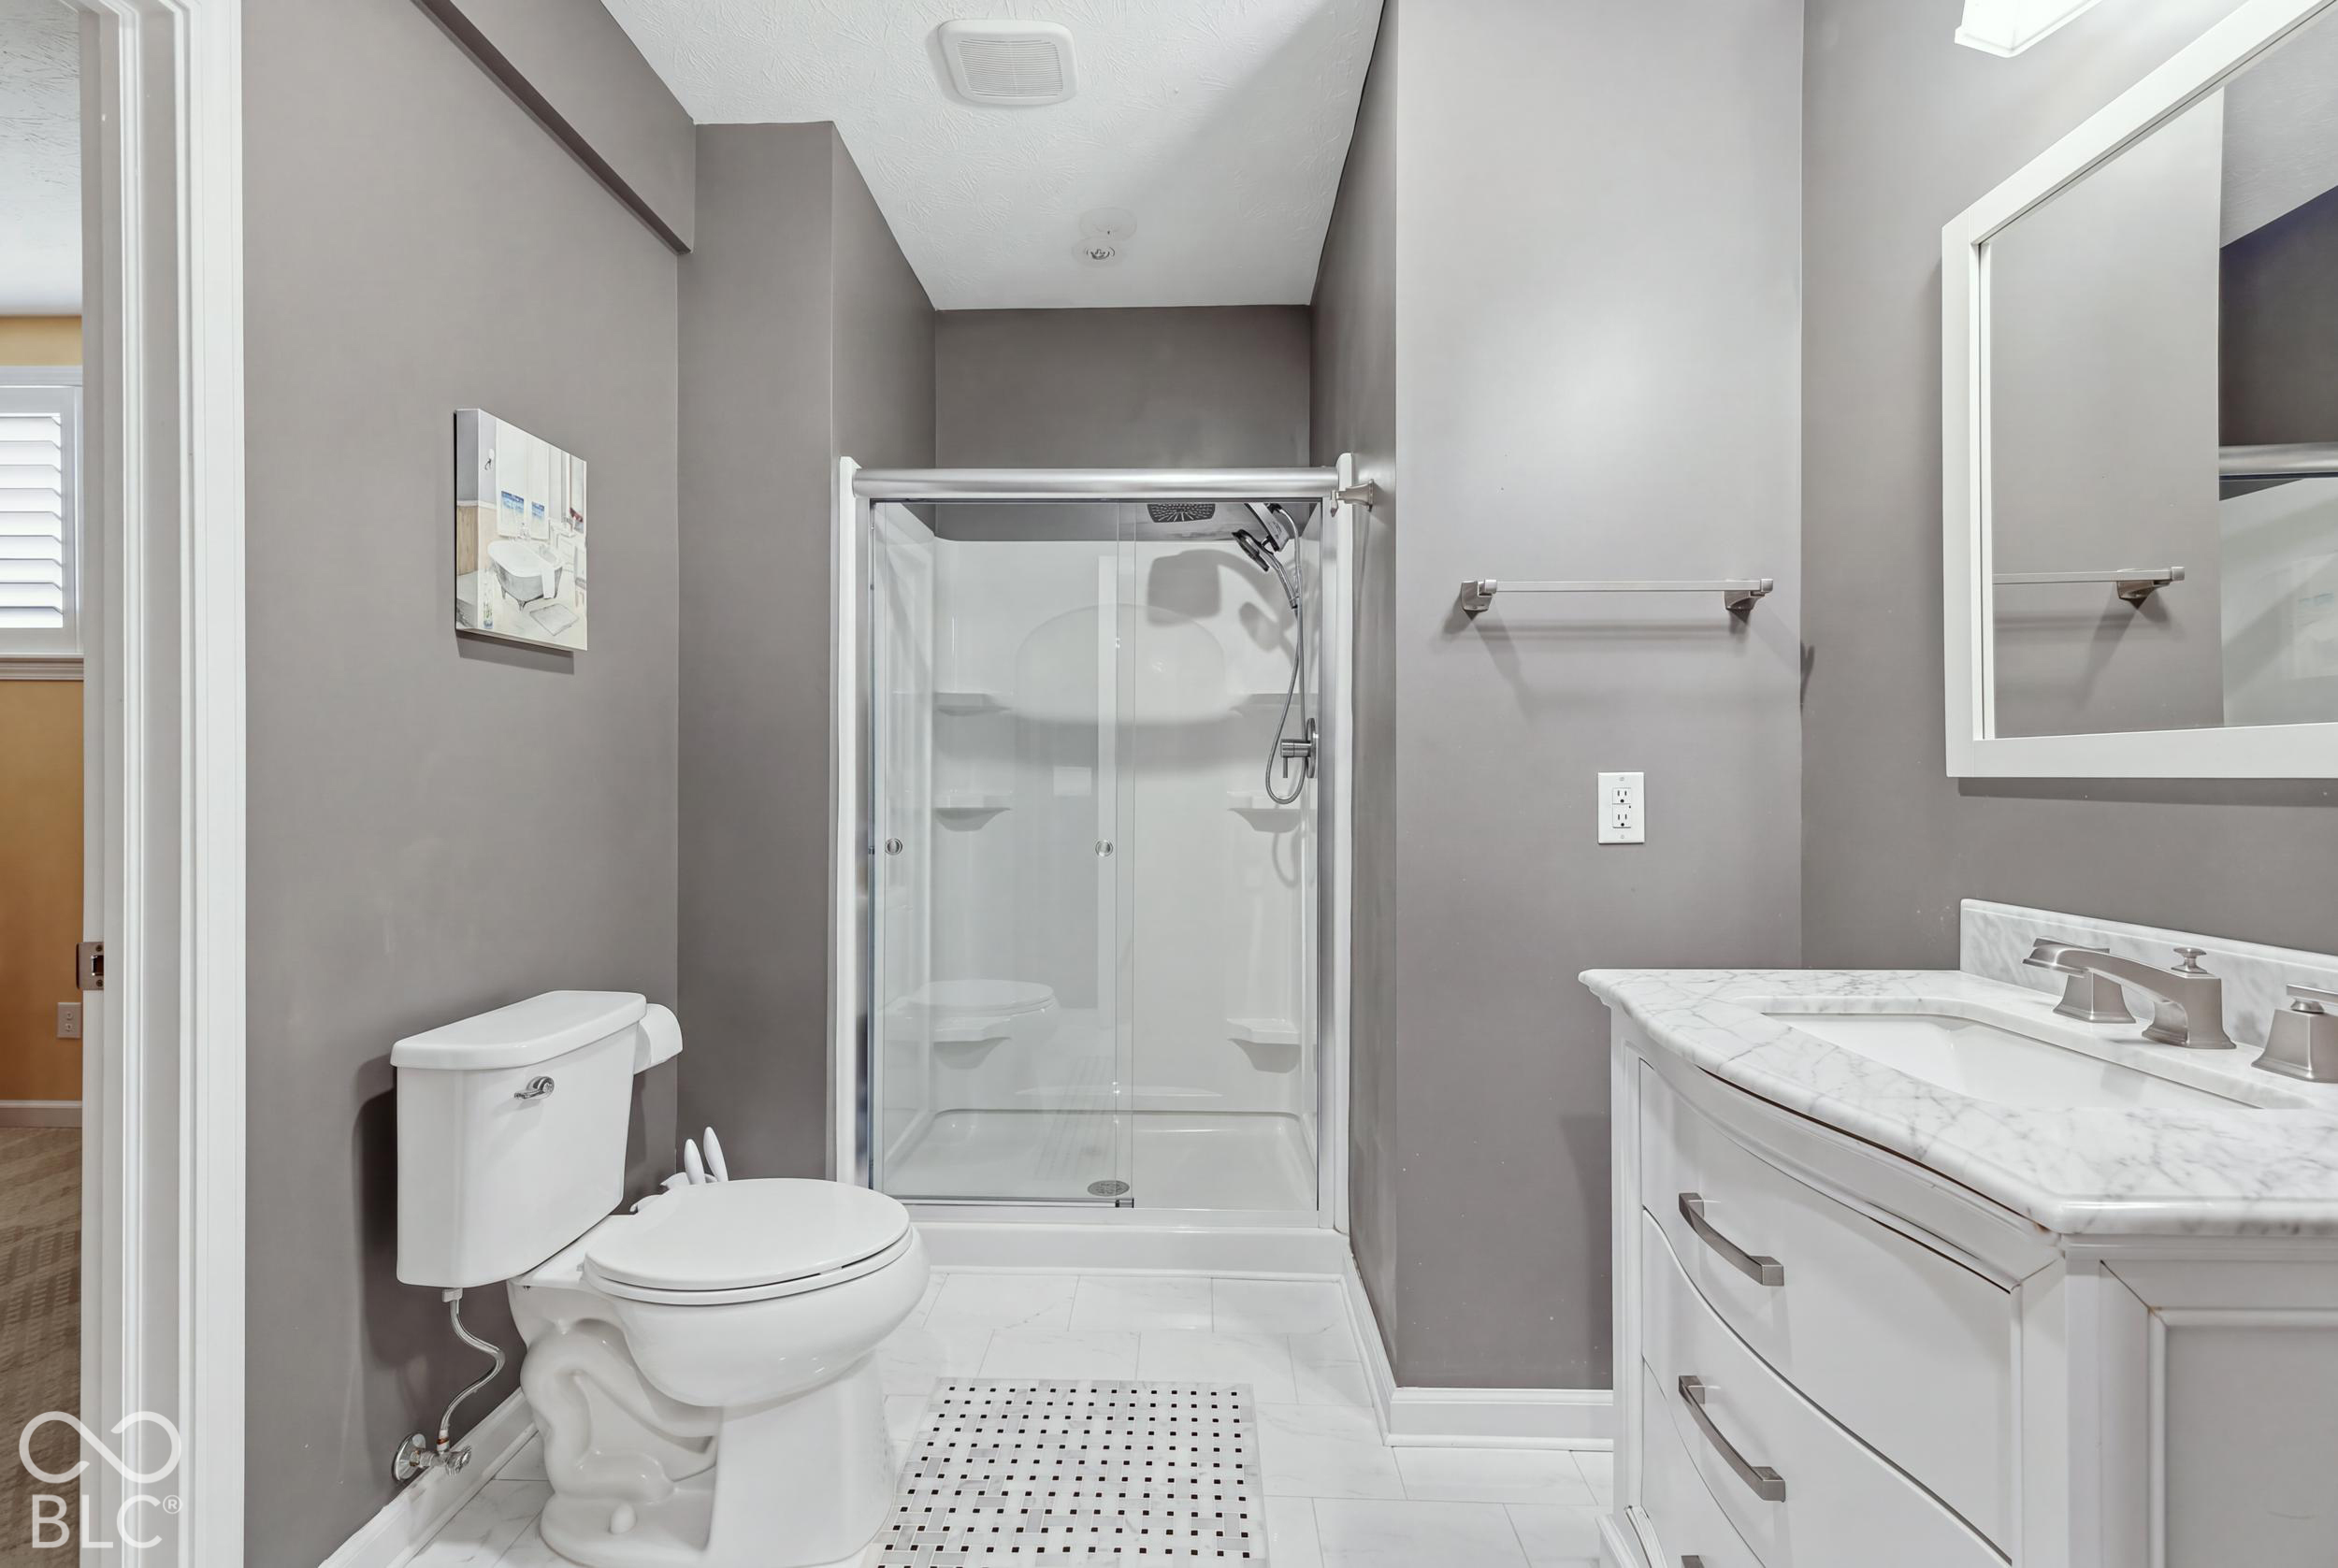
Bathroom with a glass-enclosed shower, white toilet, and marble-look vanity.
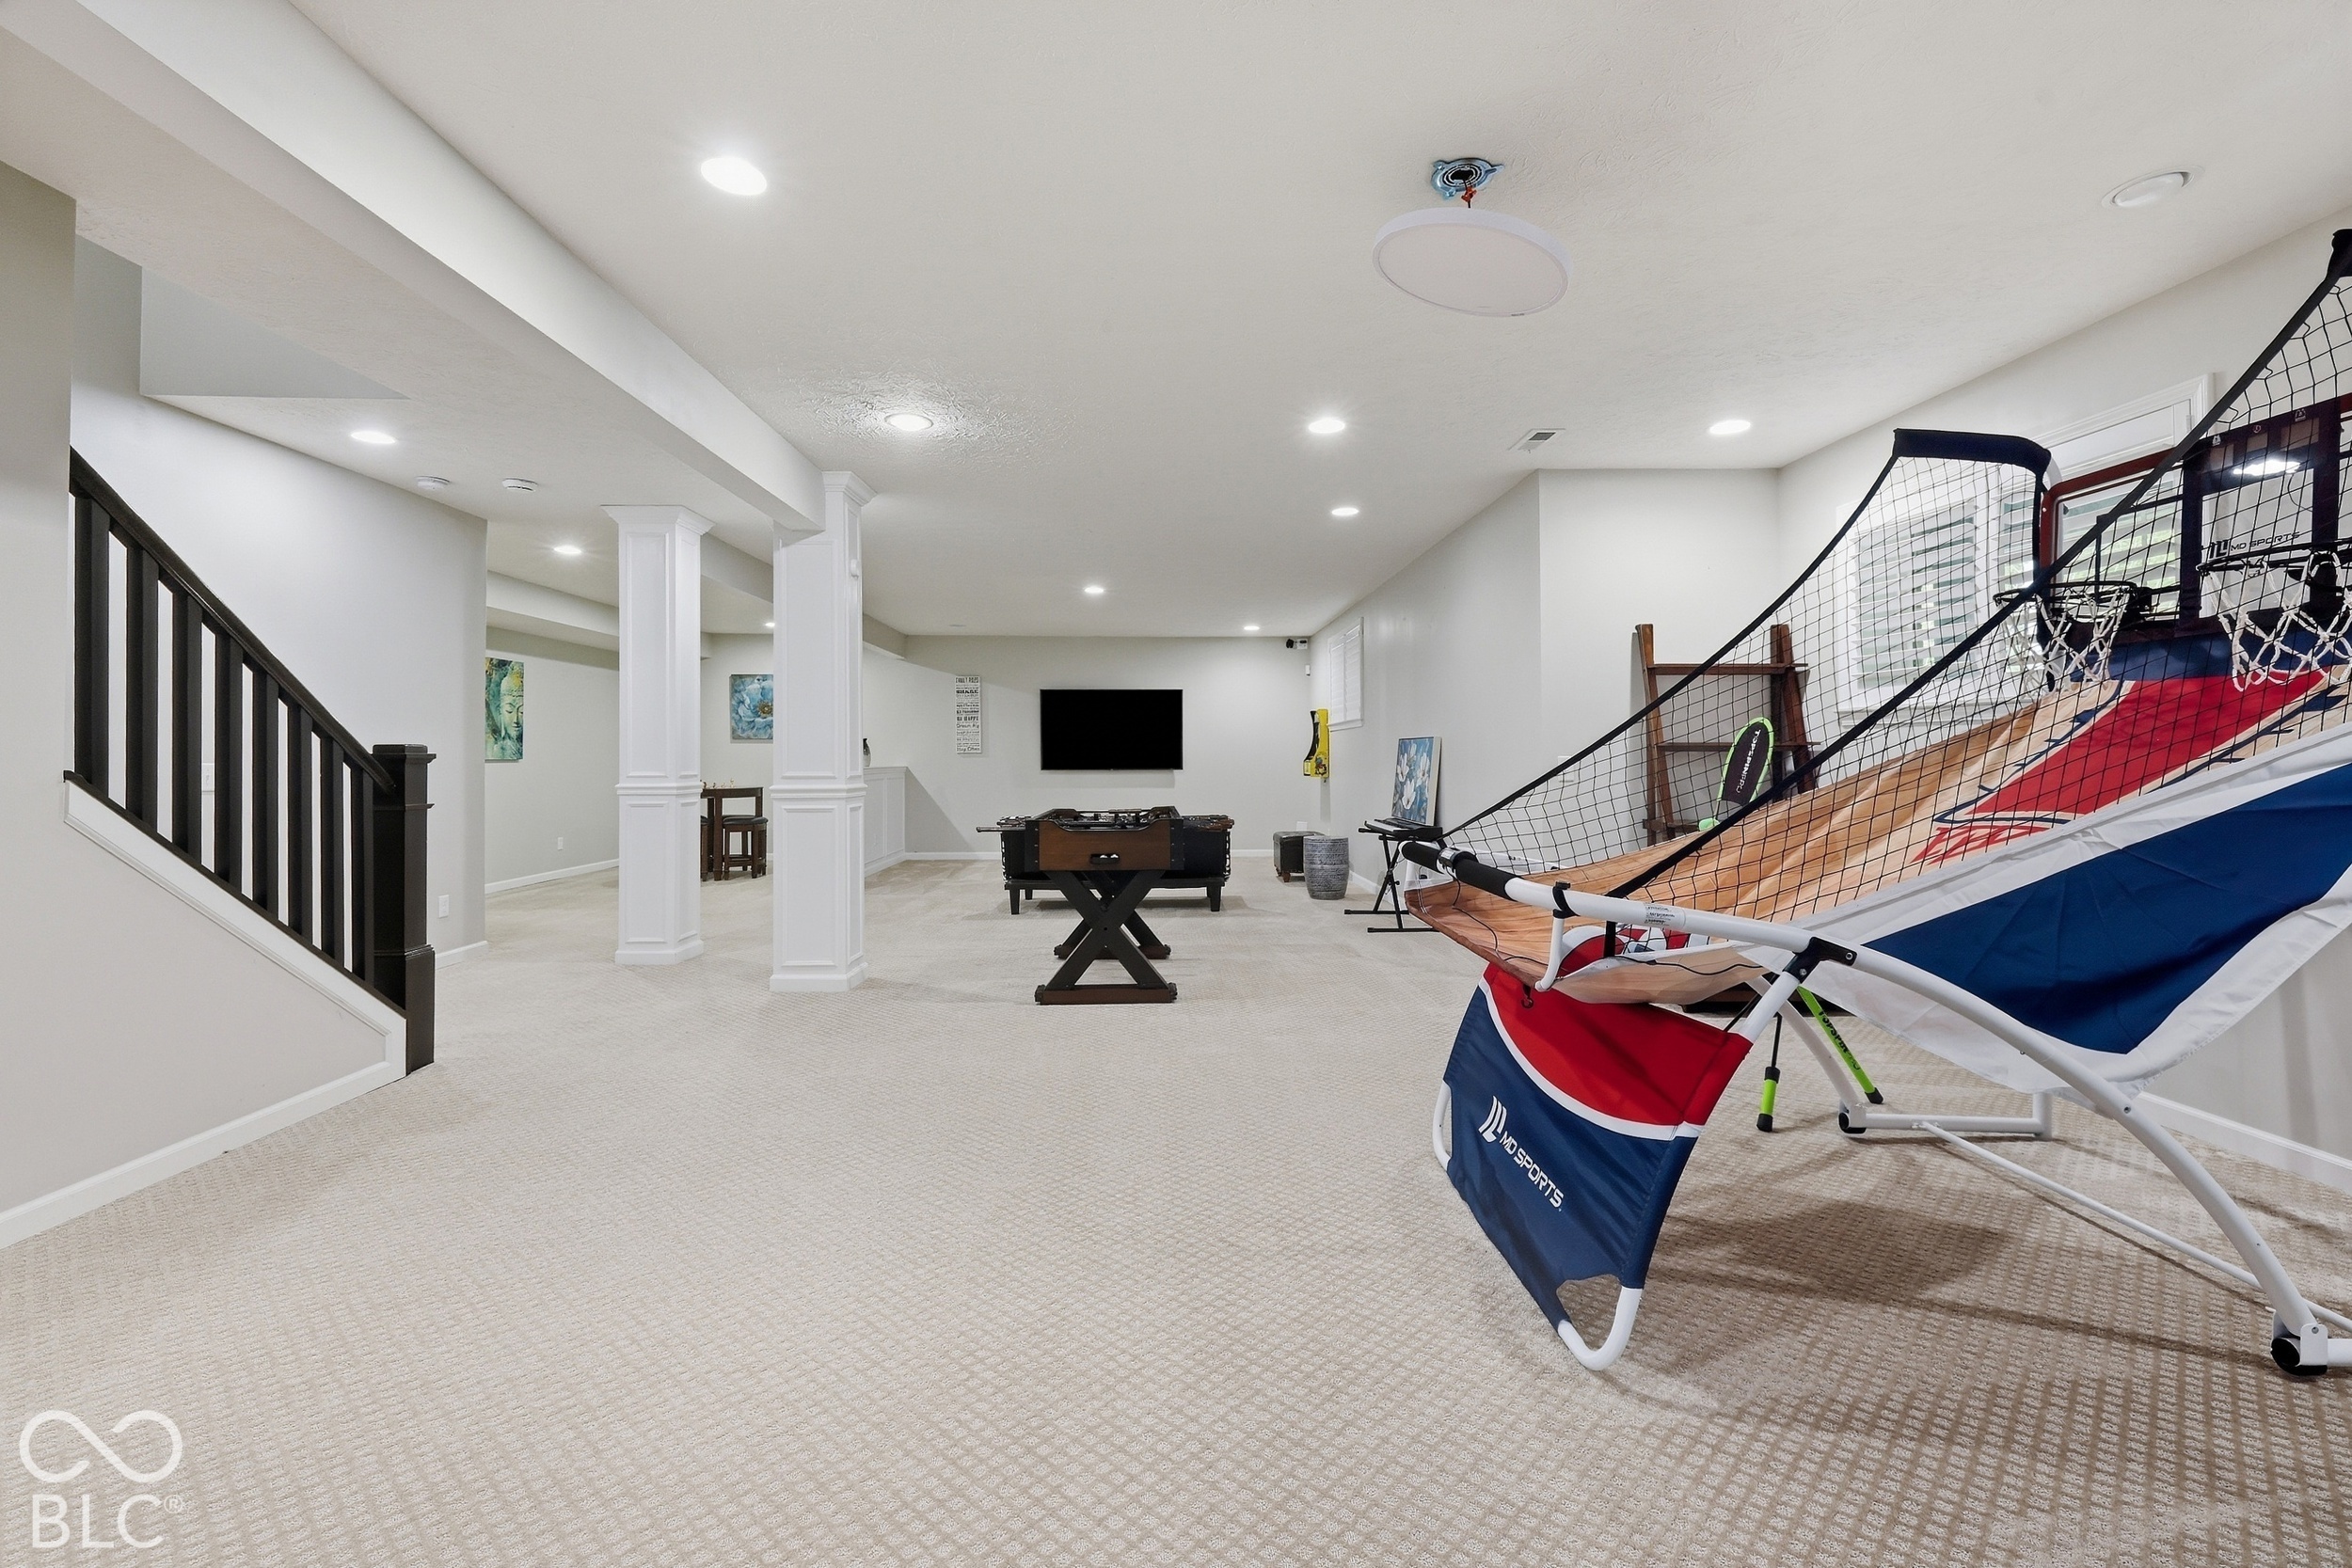
Finished basement recreation room with a foosball table, carpeted floor, and large netted sports equipment.
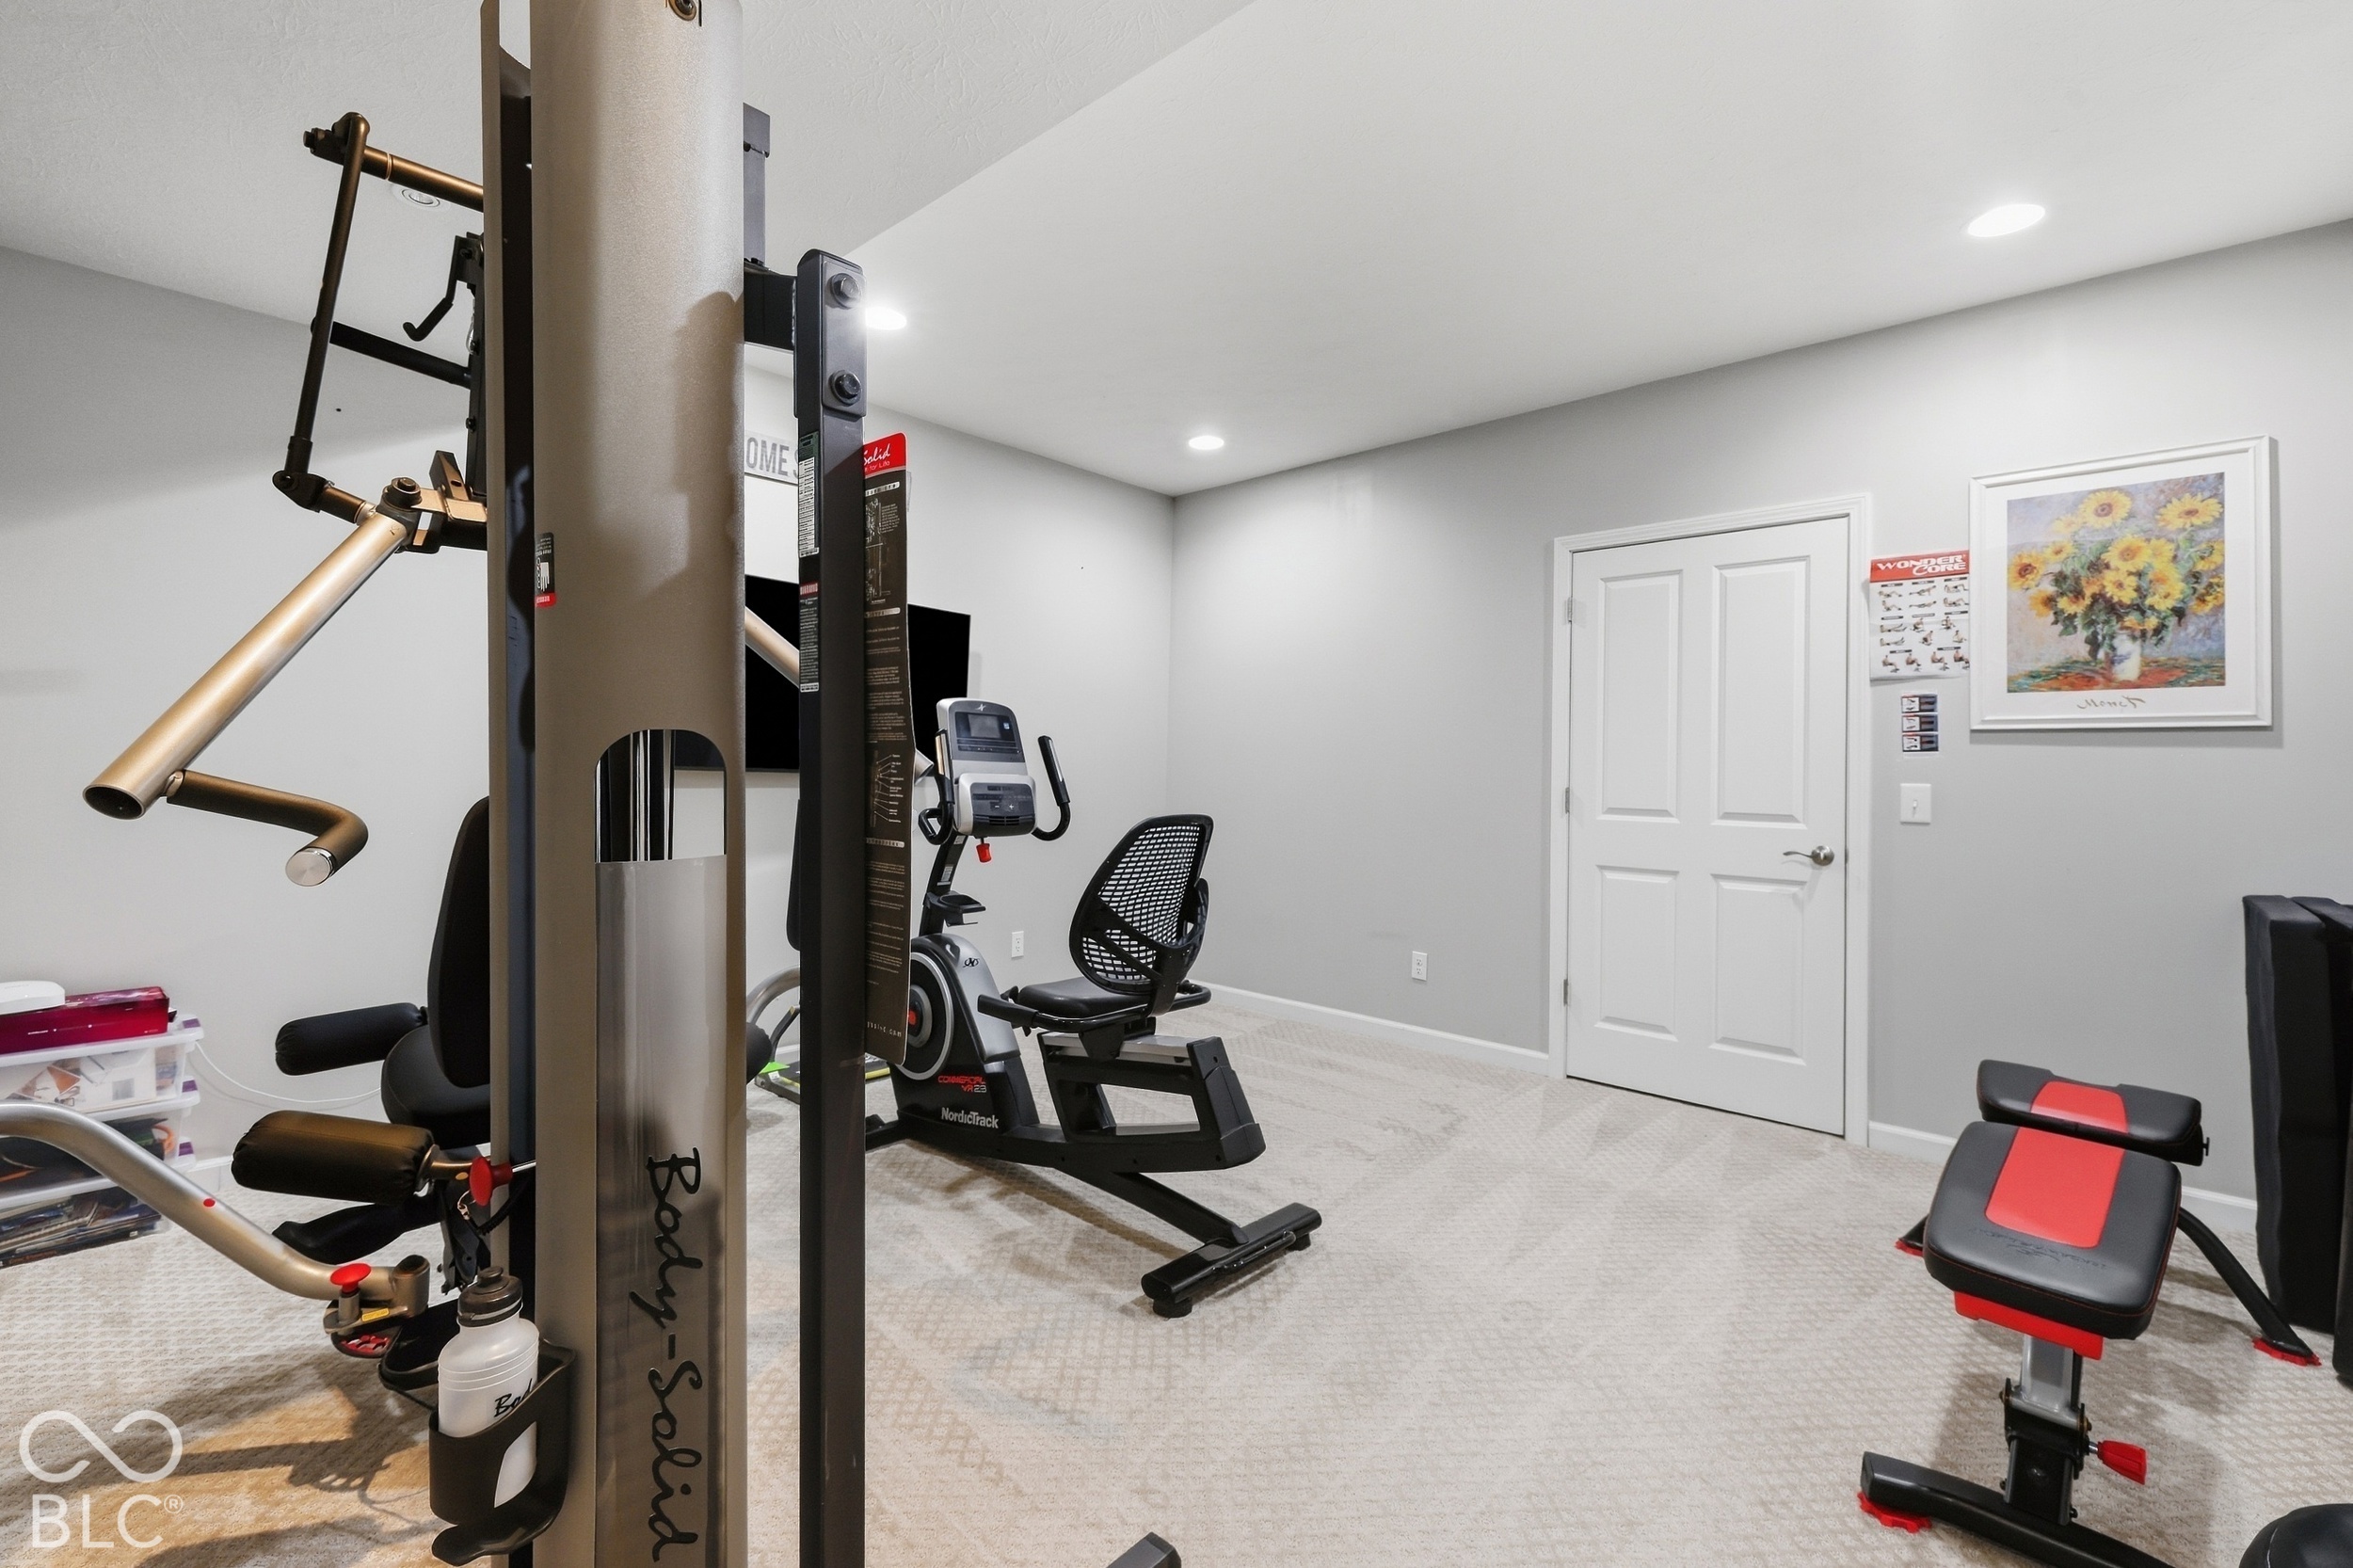
Home gym with a Body-Solid weight machine, NordicTrack bike, and red-and-black exercise bench.
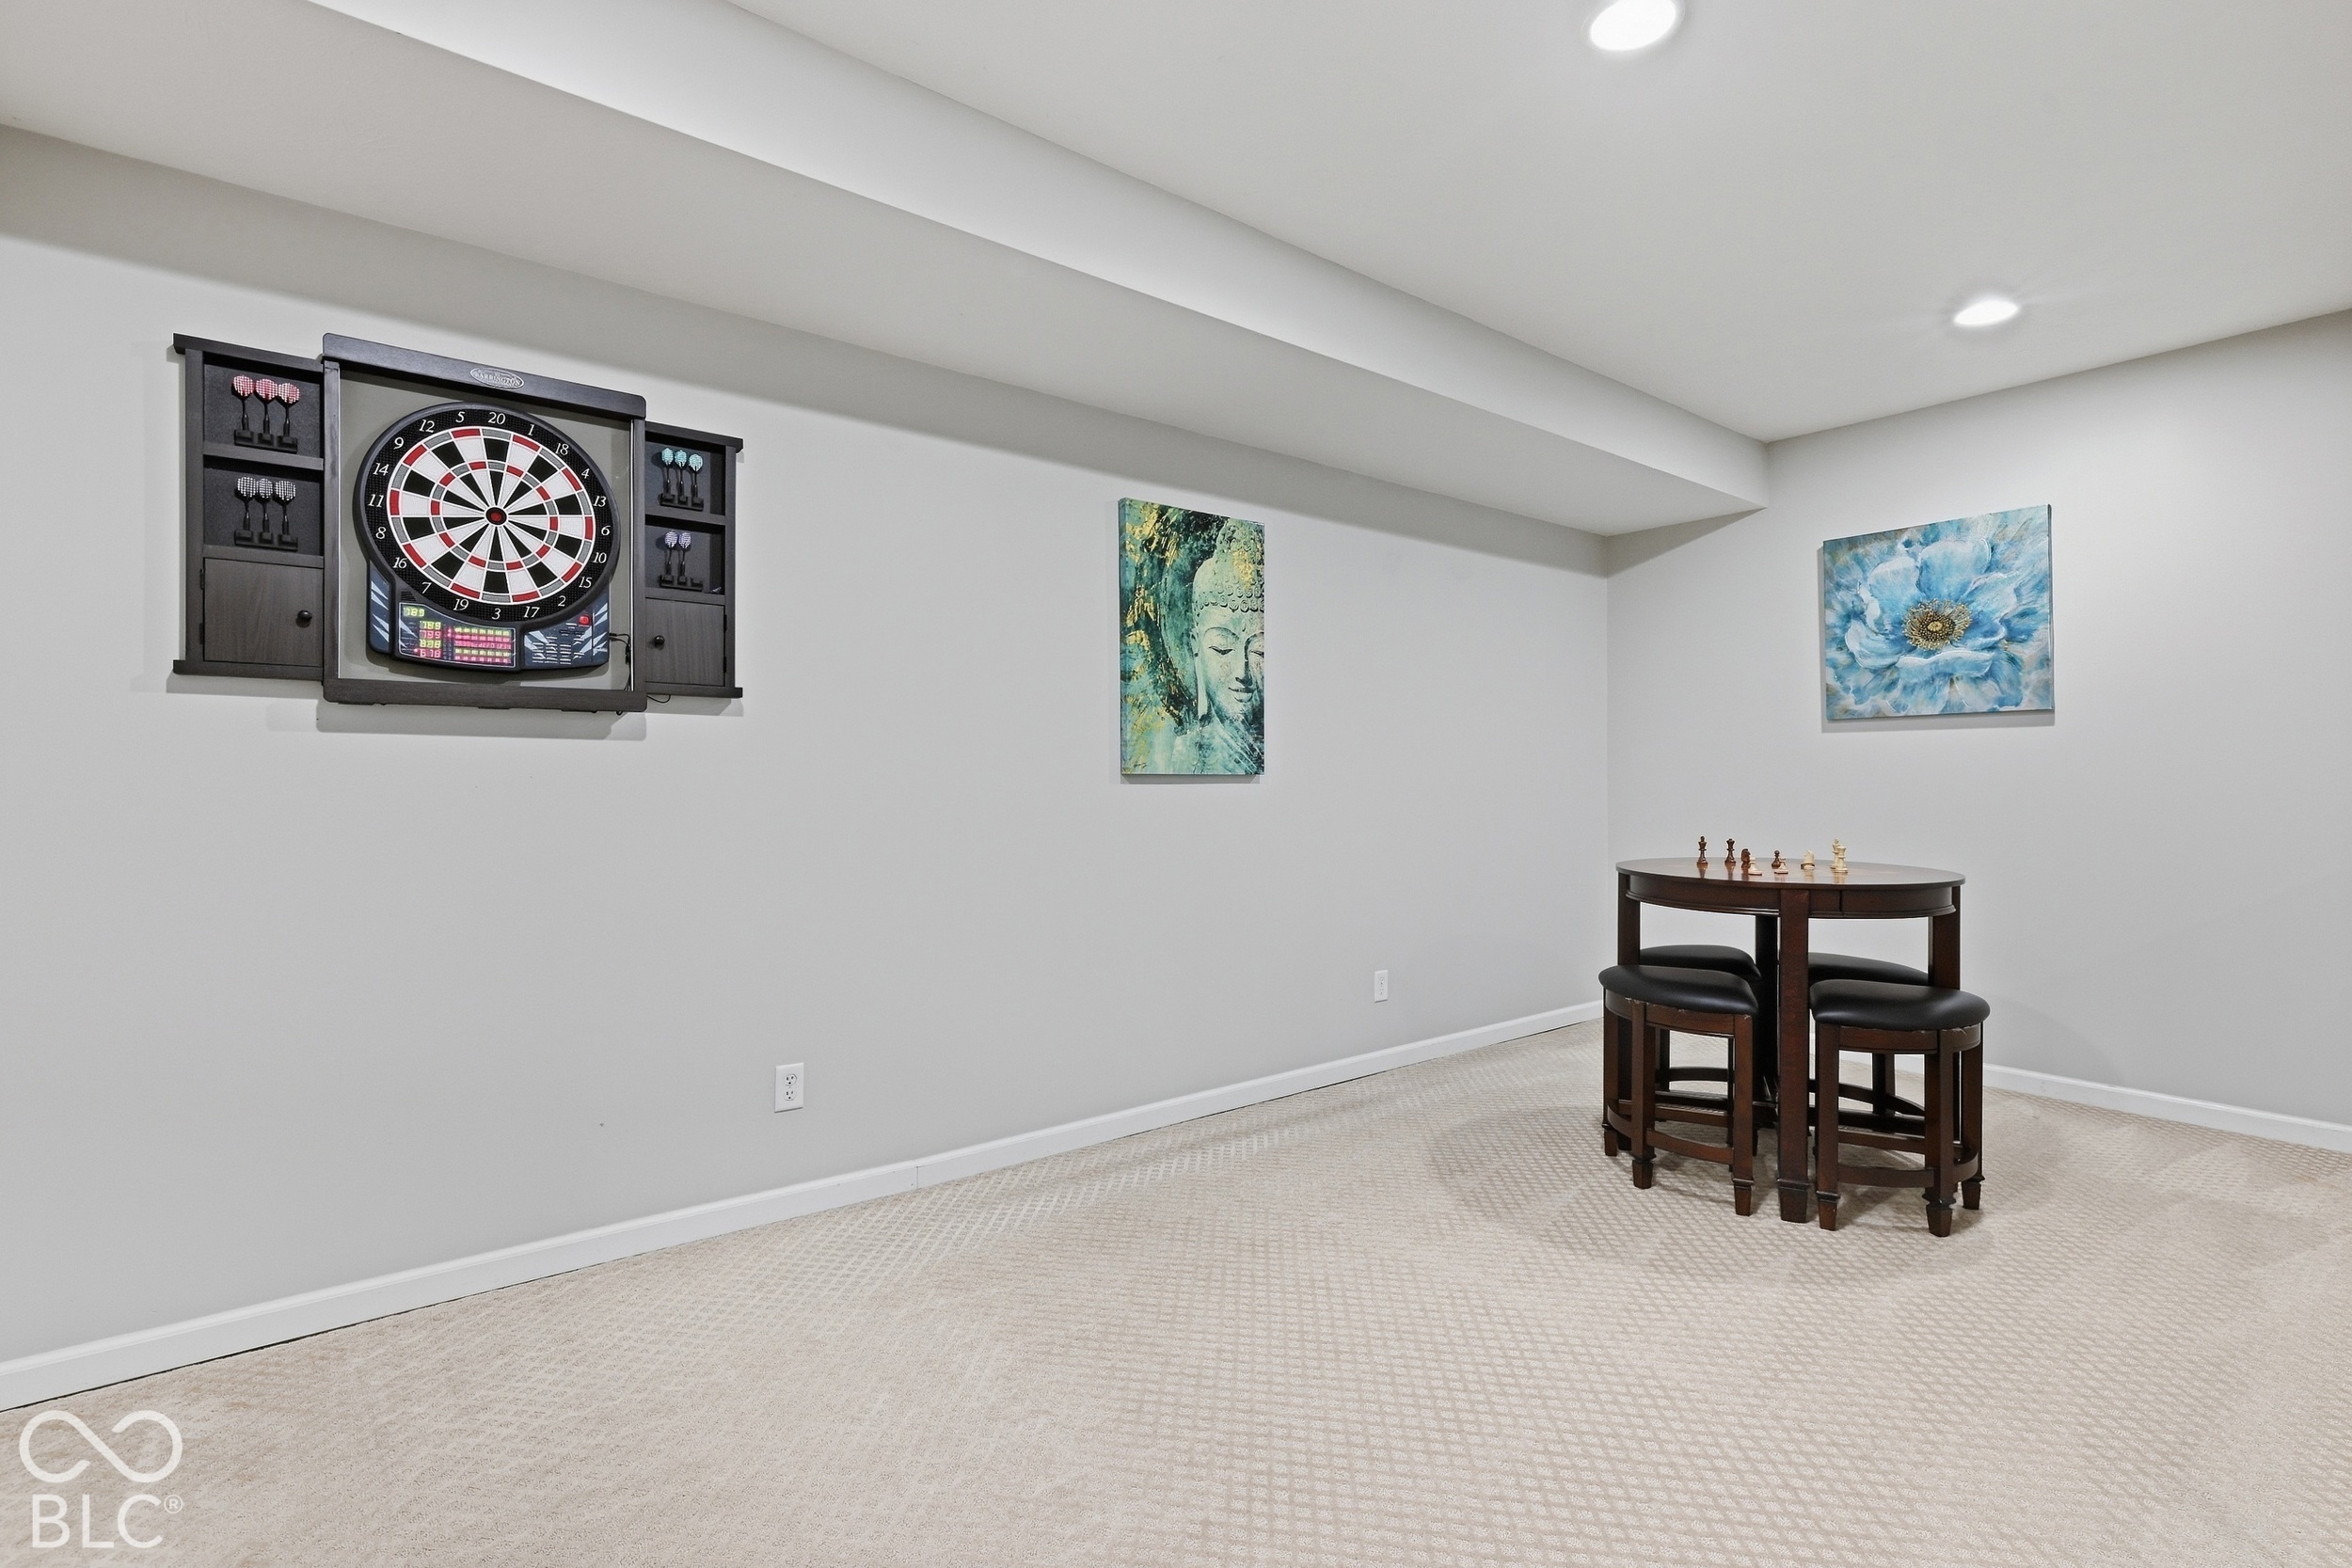
Basement game room with a wall-mounted dartboard and a chess table with stools.
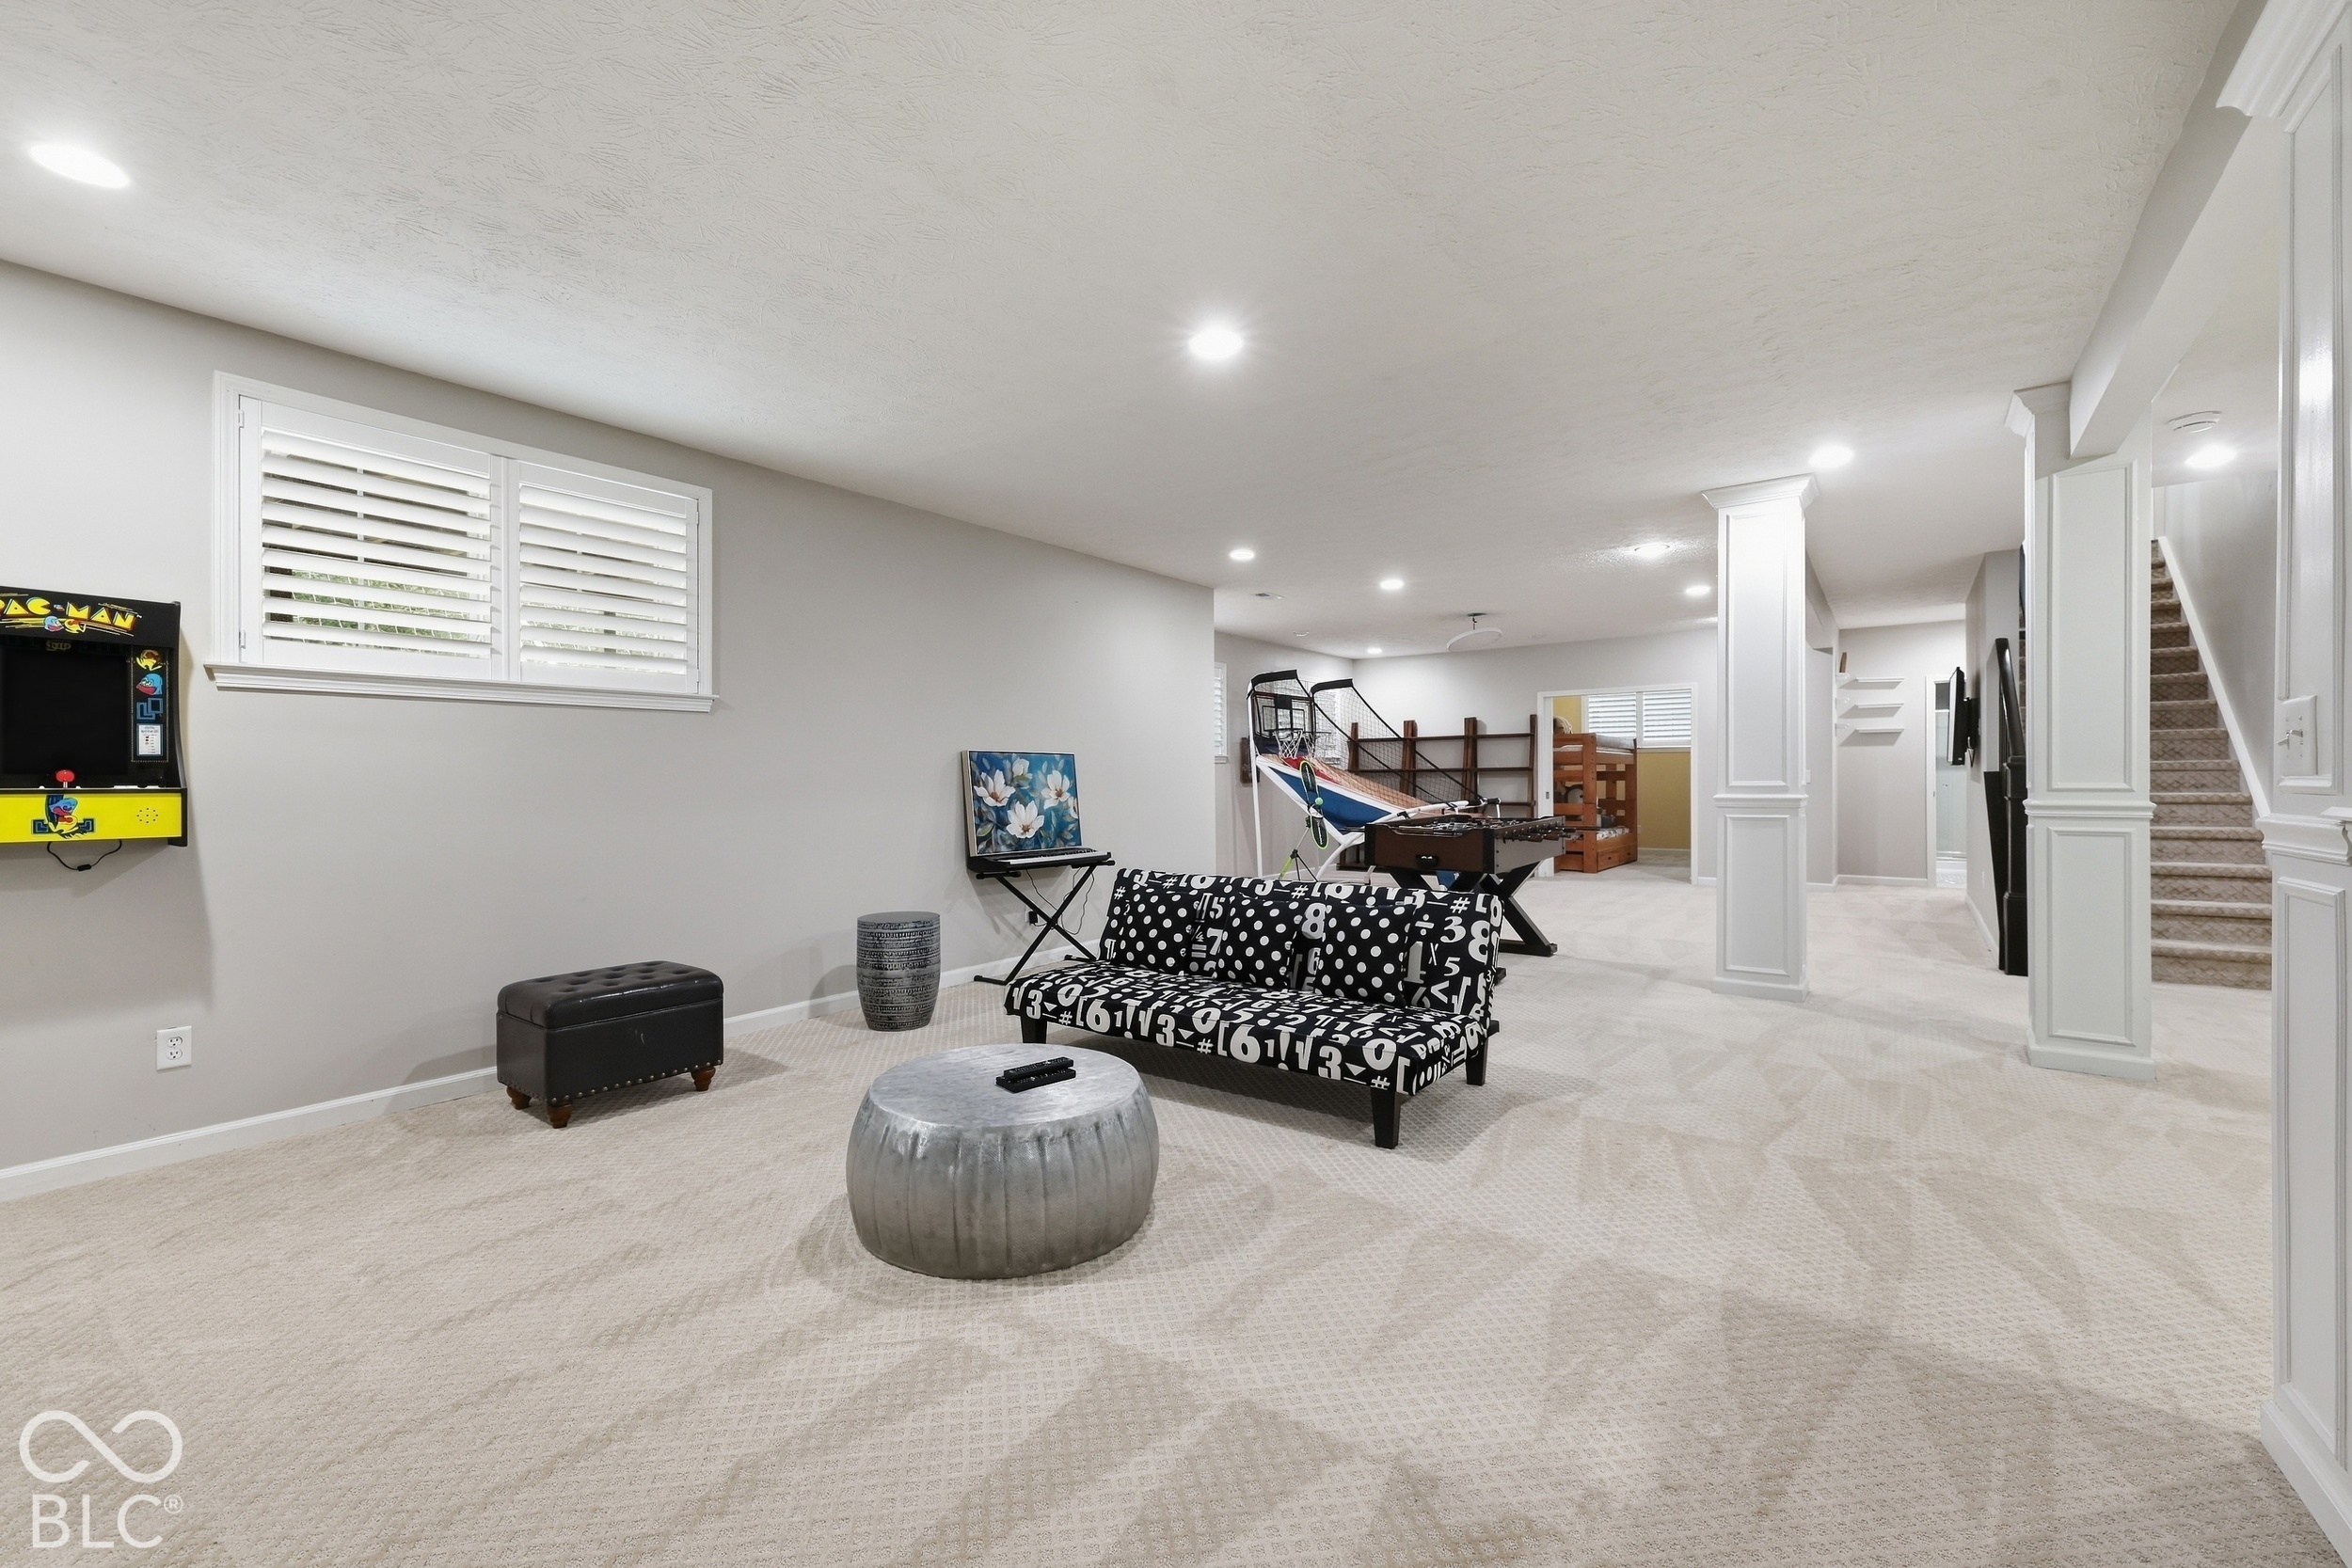
Basement recreation room with a Pac-Man arcade game, patterned sofa, and game tables.
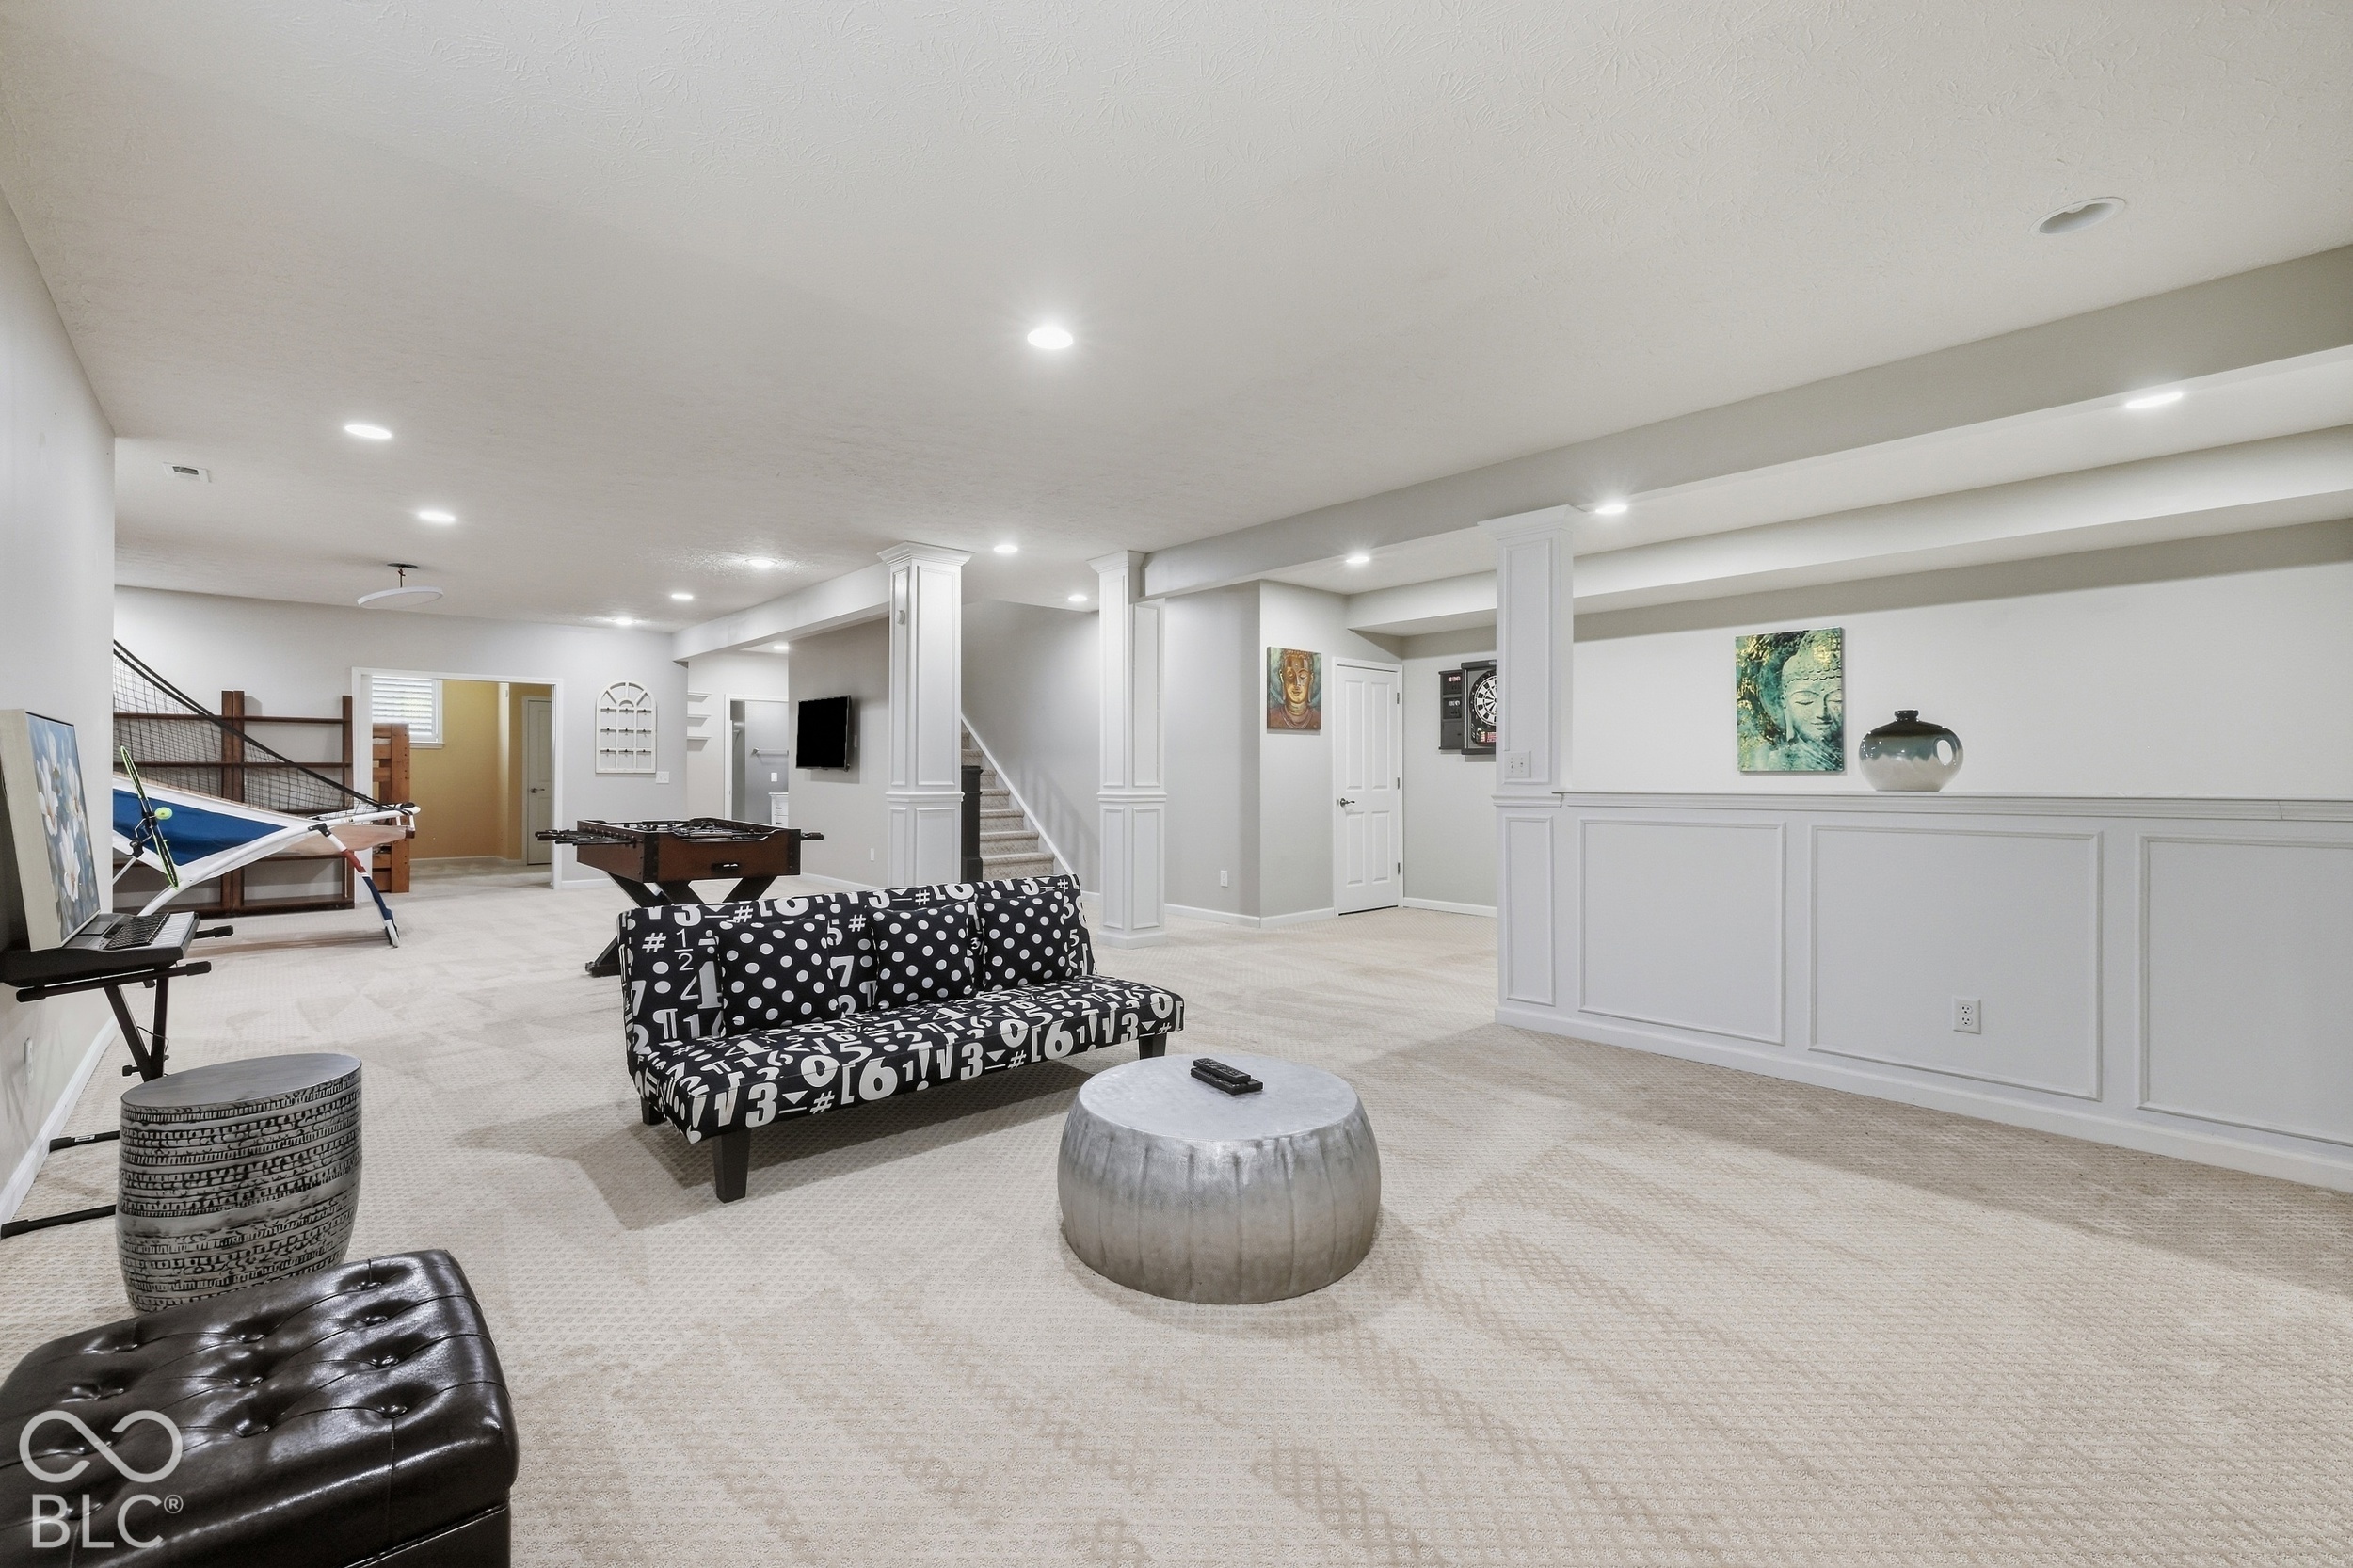
Basement recreation room with a patterned sofa, foosball table, and indoor hammock.
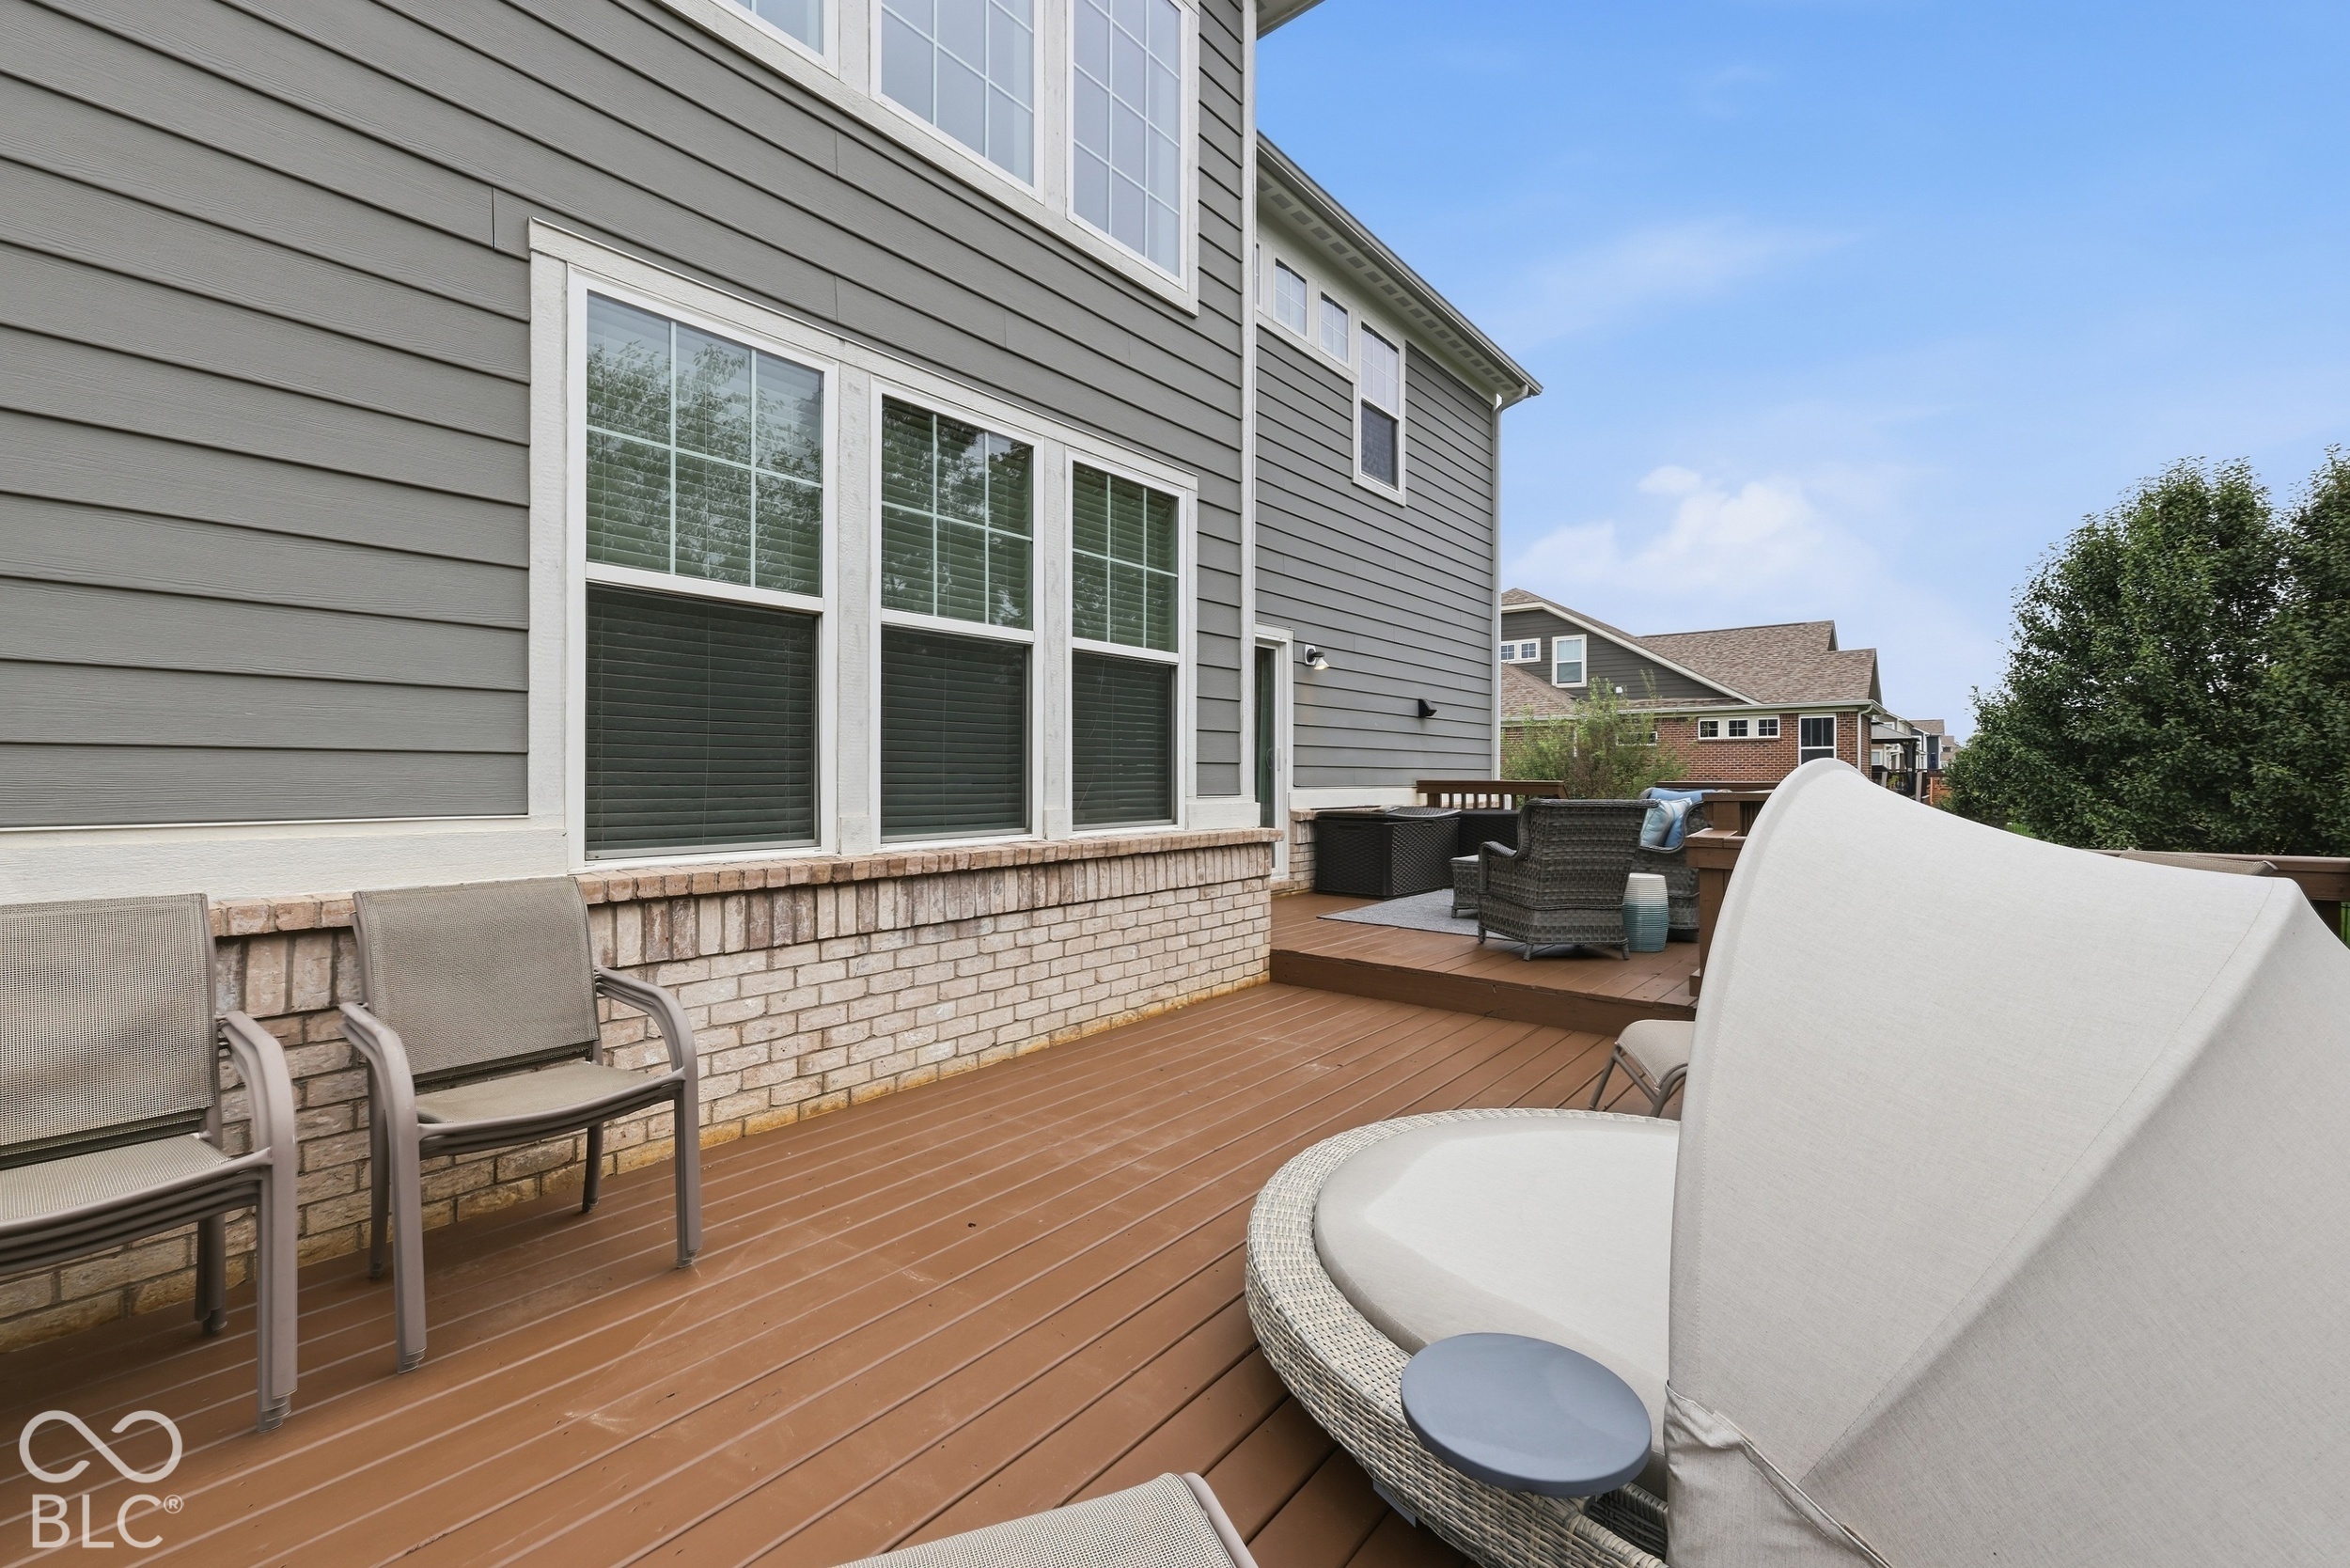
Backyard deck with brown decking, patio chairs, and a raised outdoor seating area.
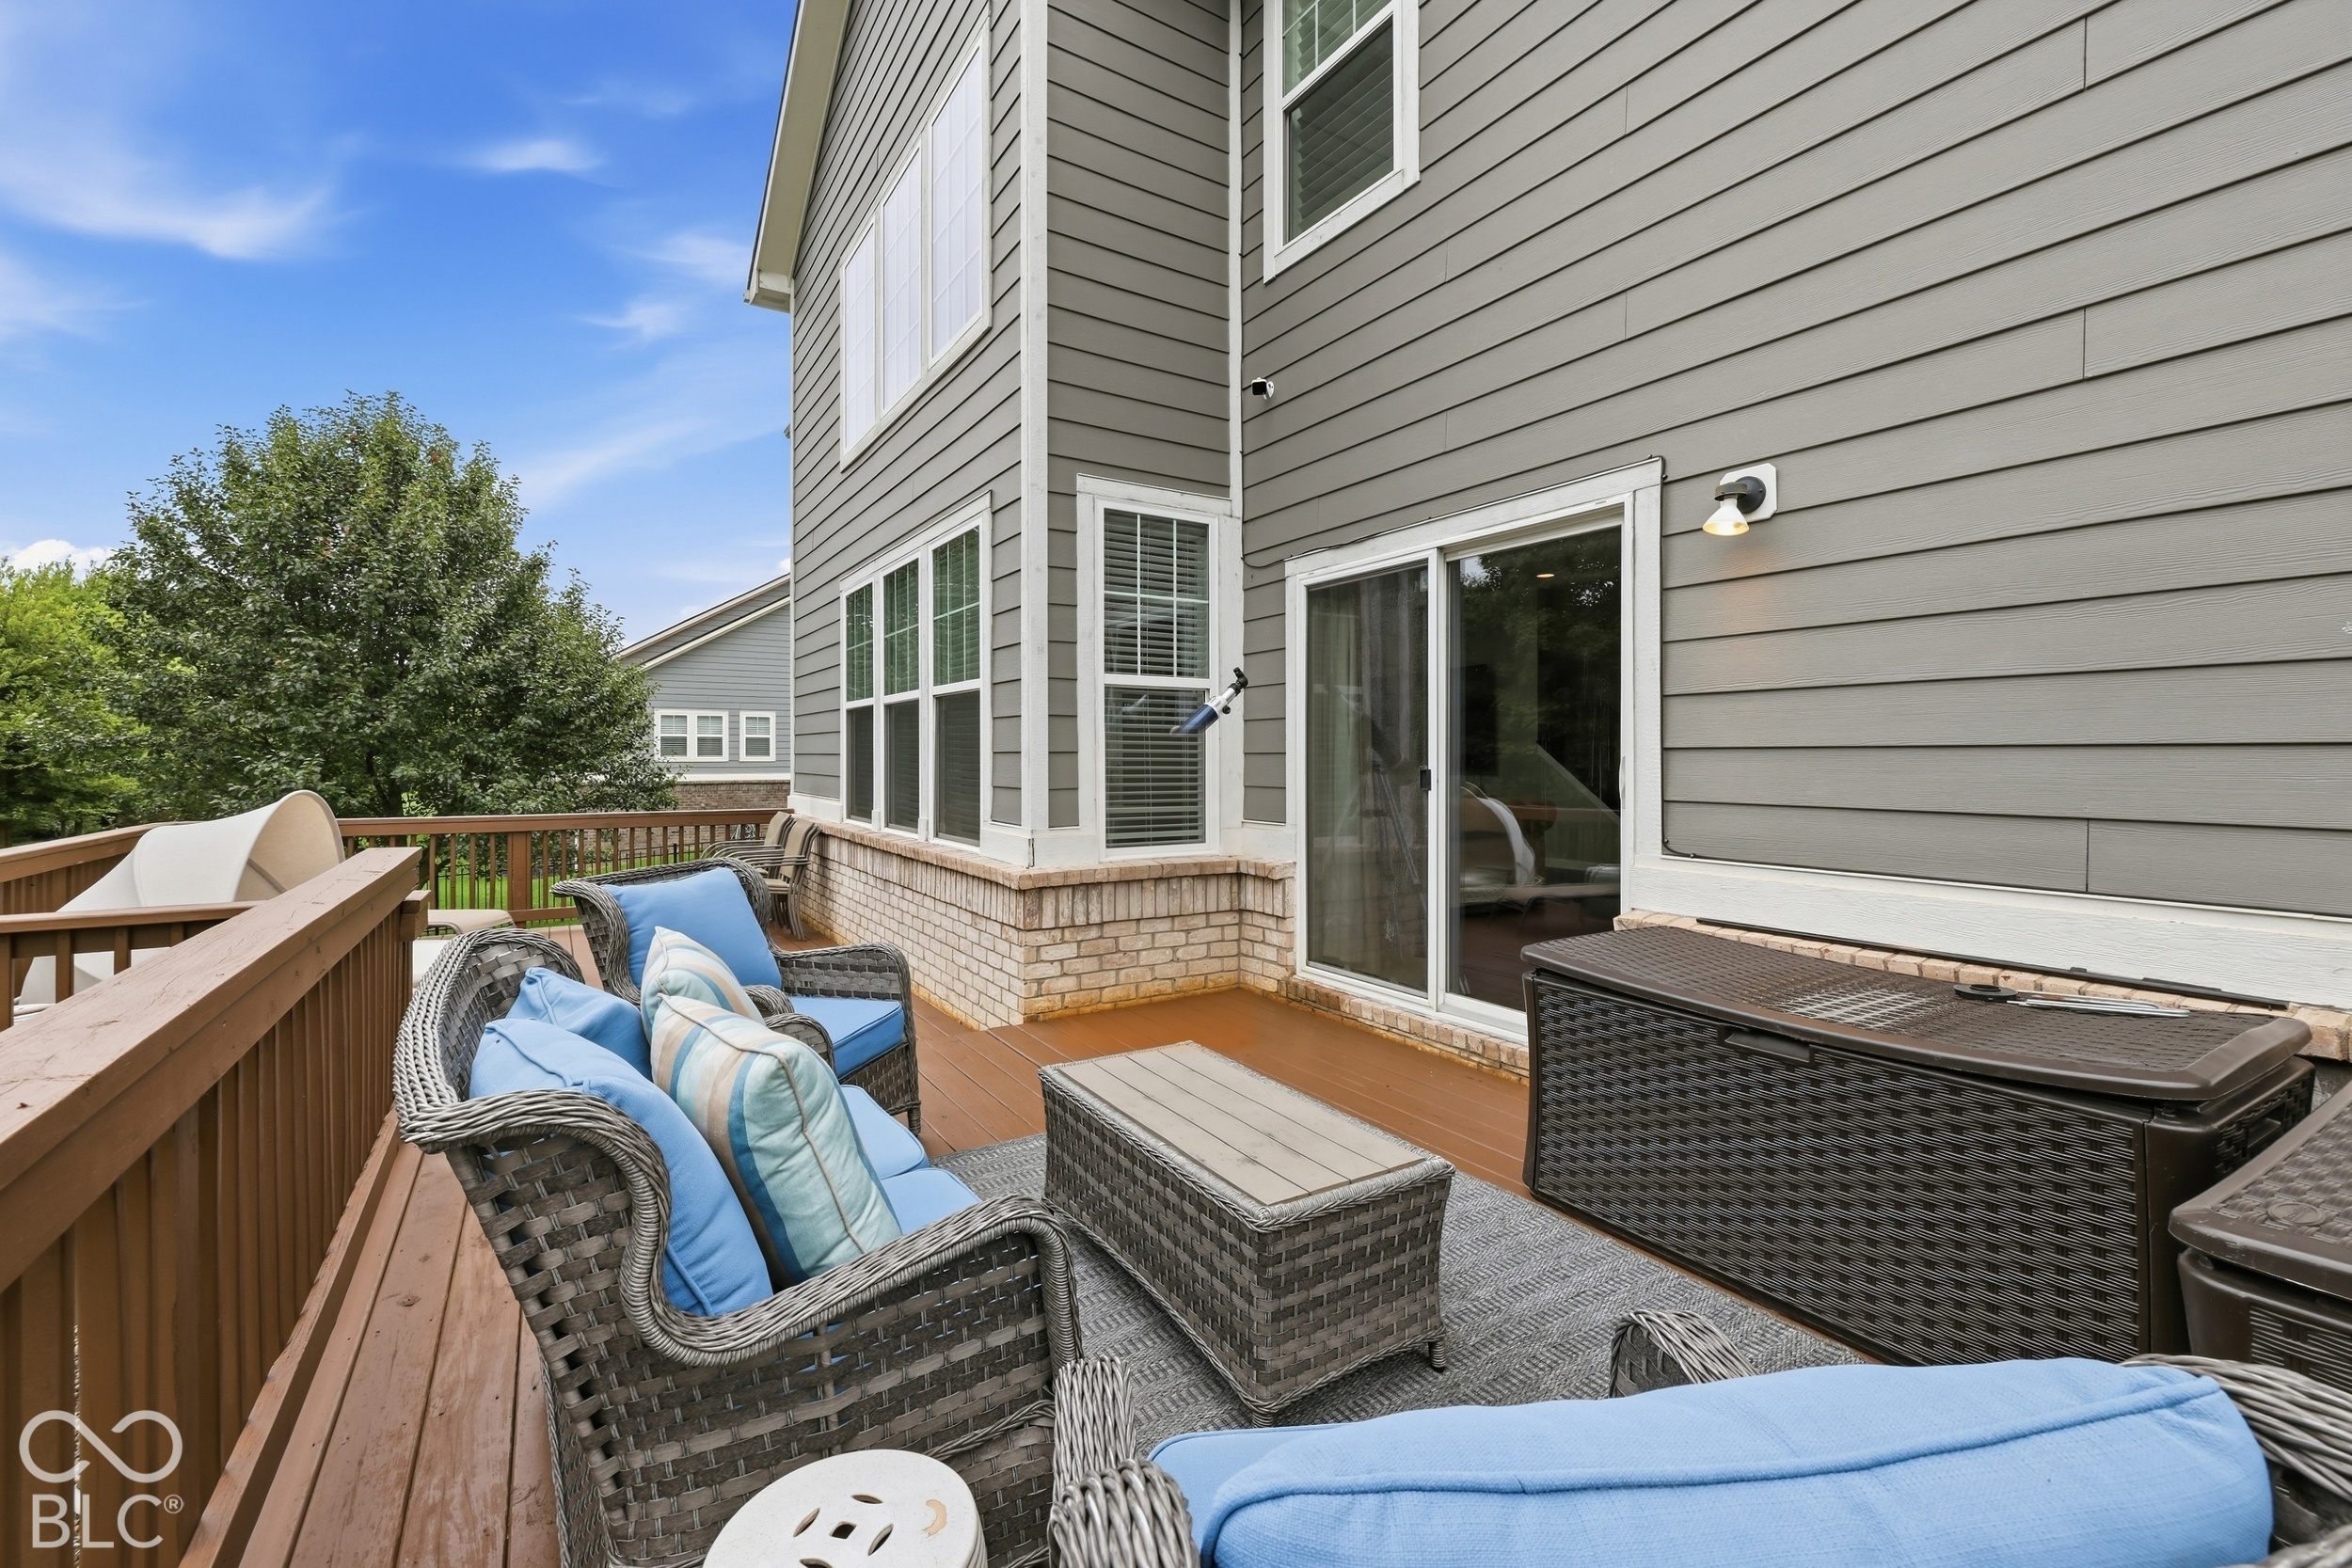
Furnished deck with blue-cushioned wicker seating beside the home’s sliding glass doors.
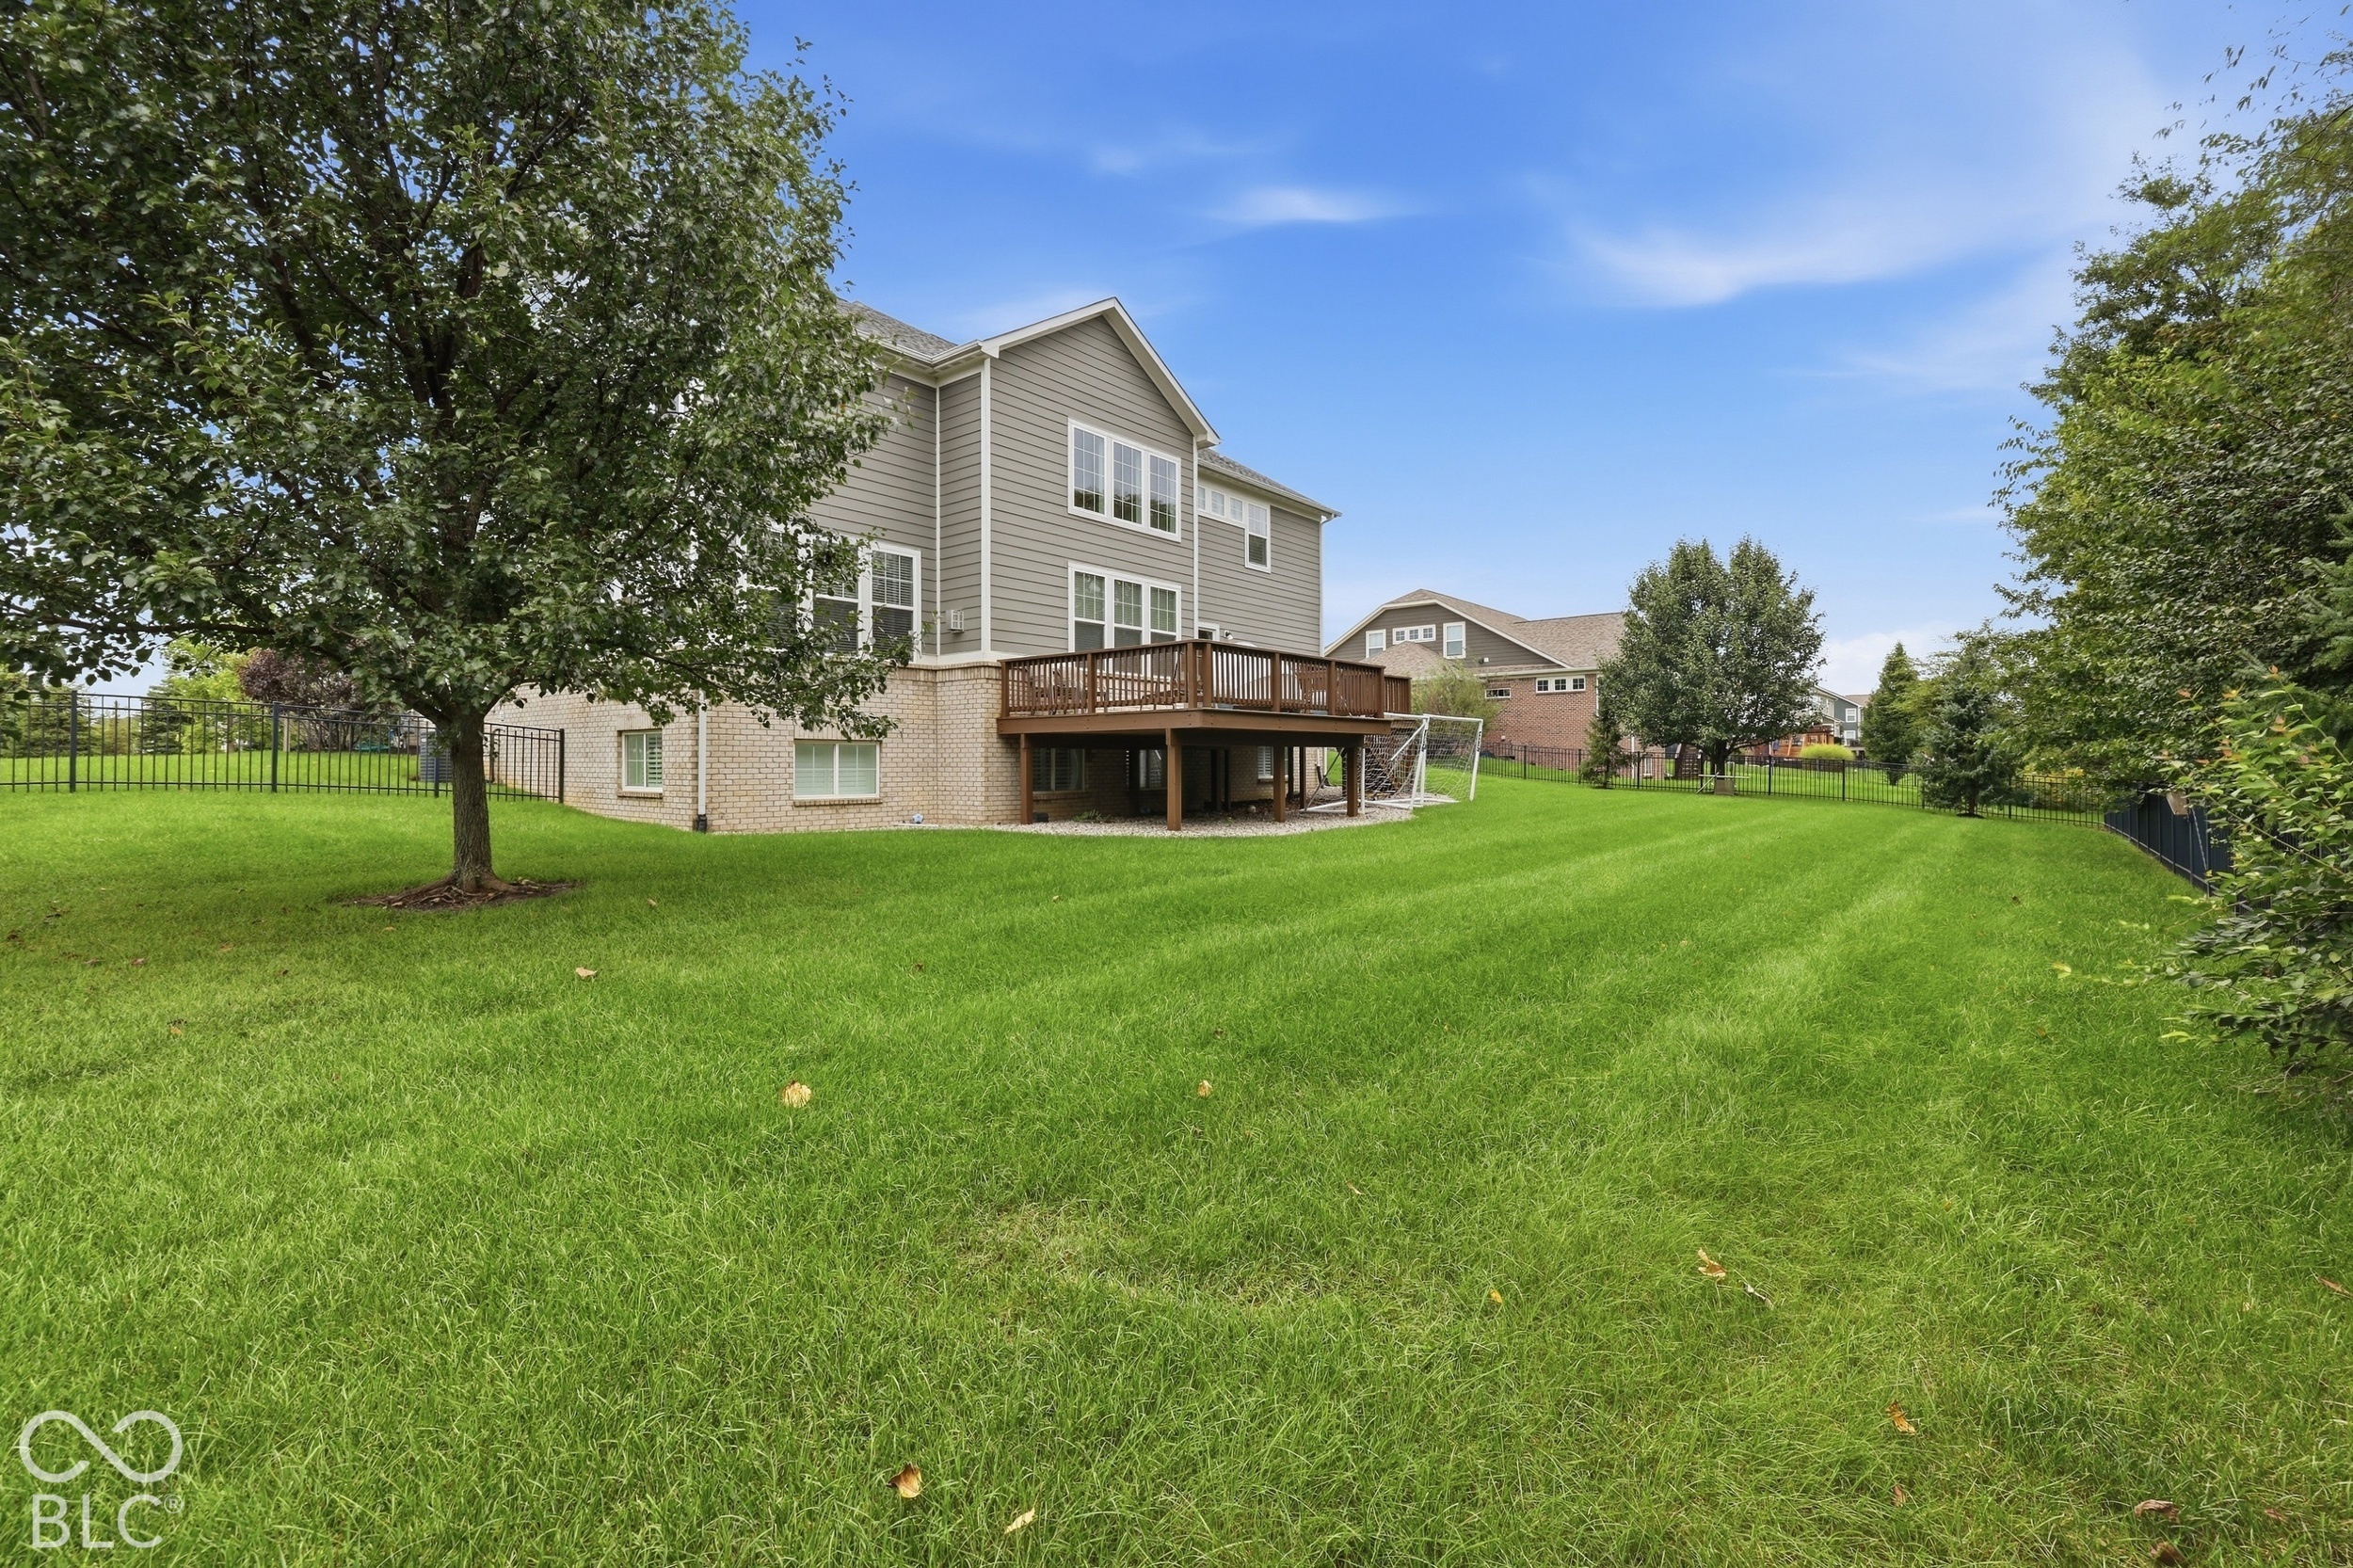
Rear of a two-story gray house with a raised wooden deck and a large lawn.
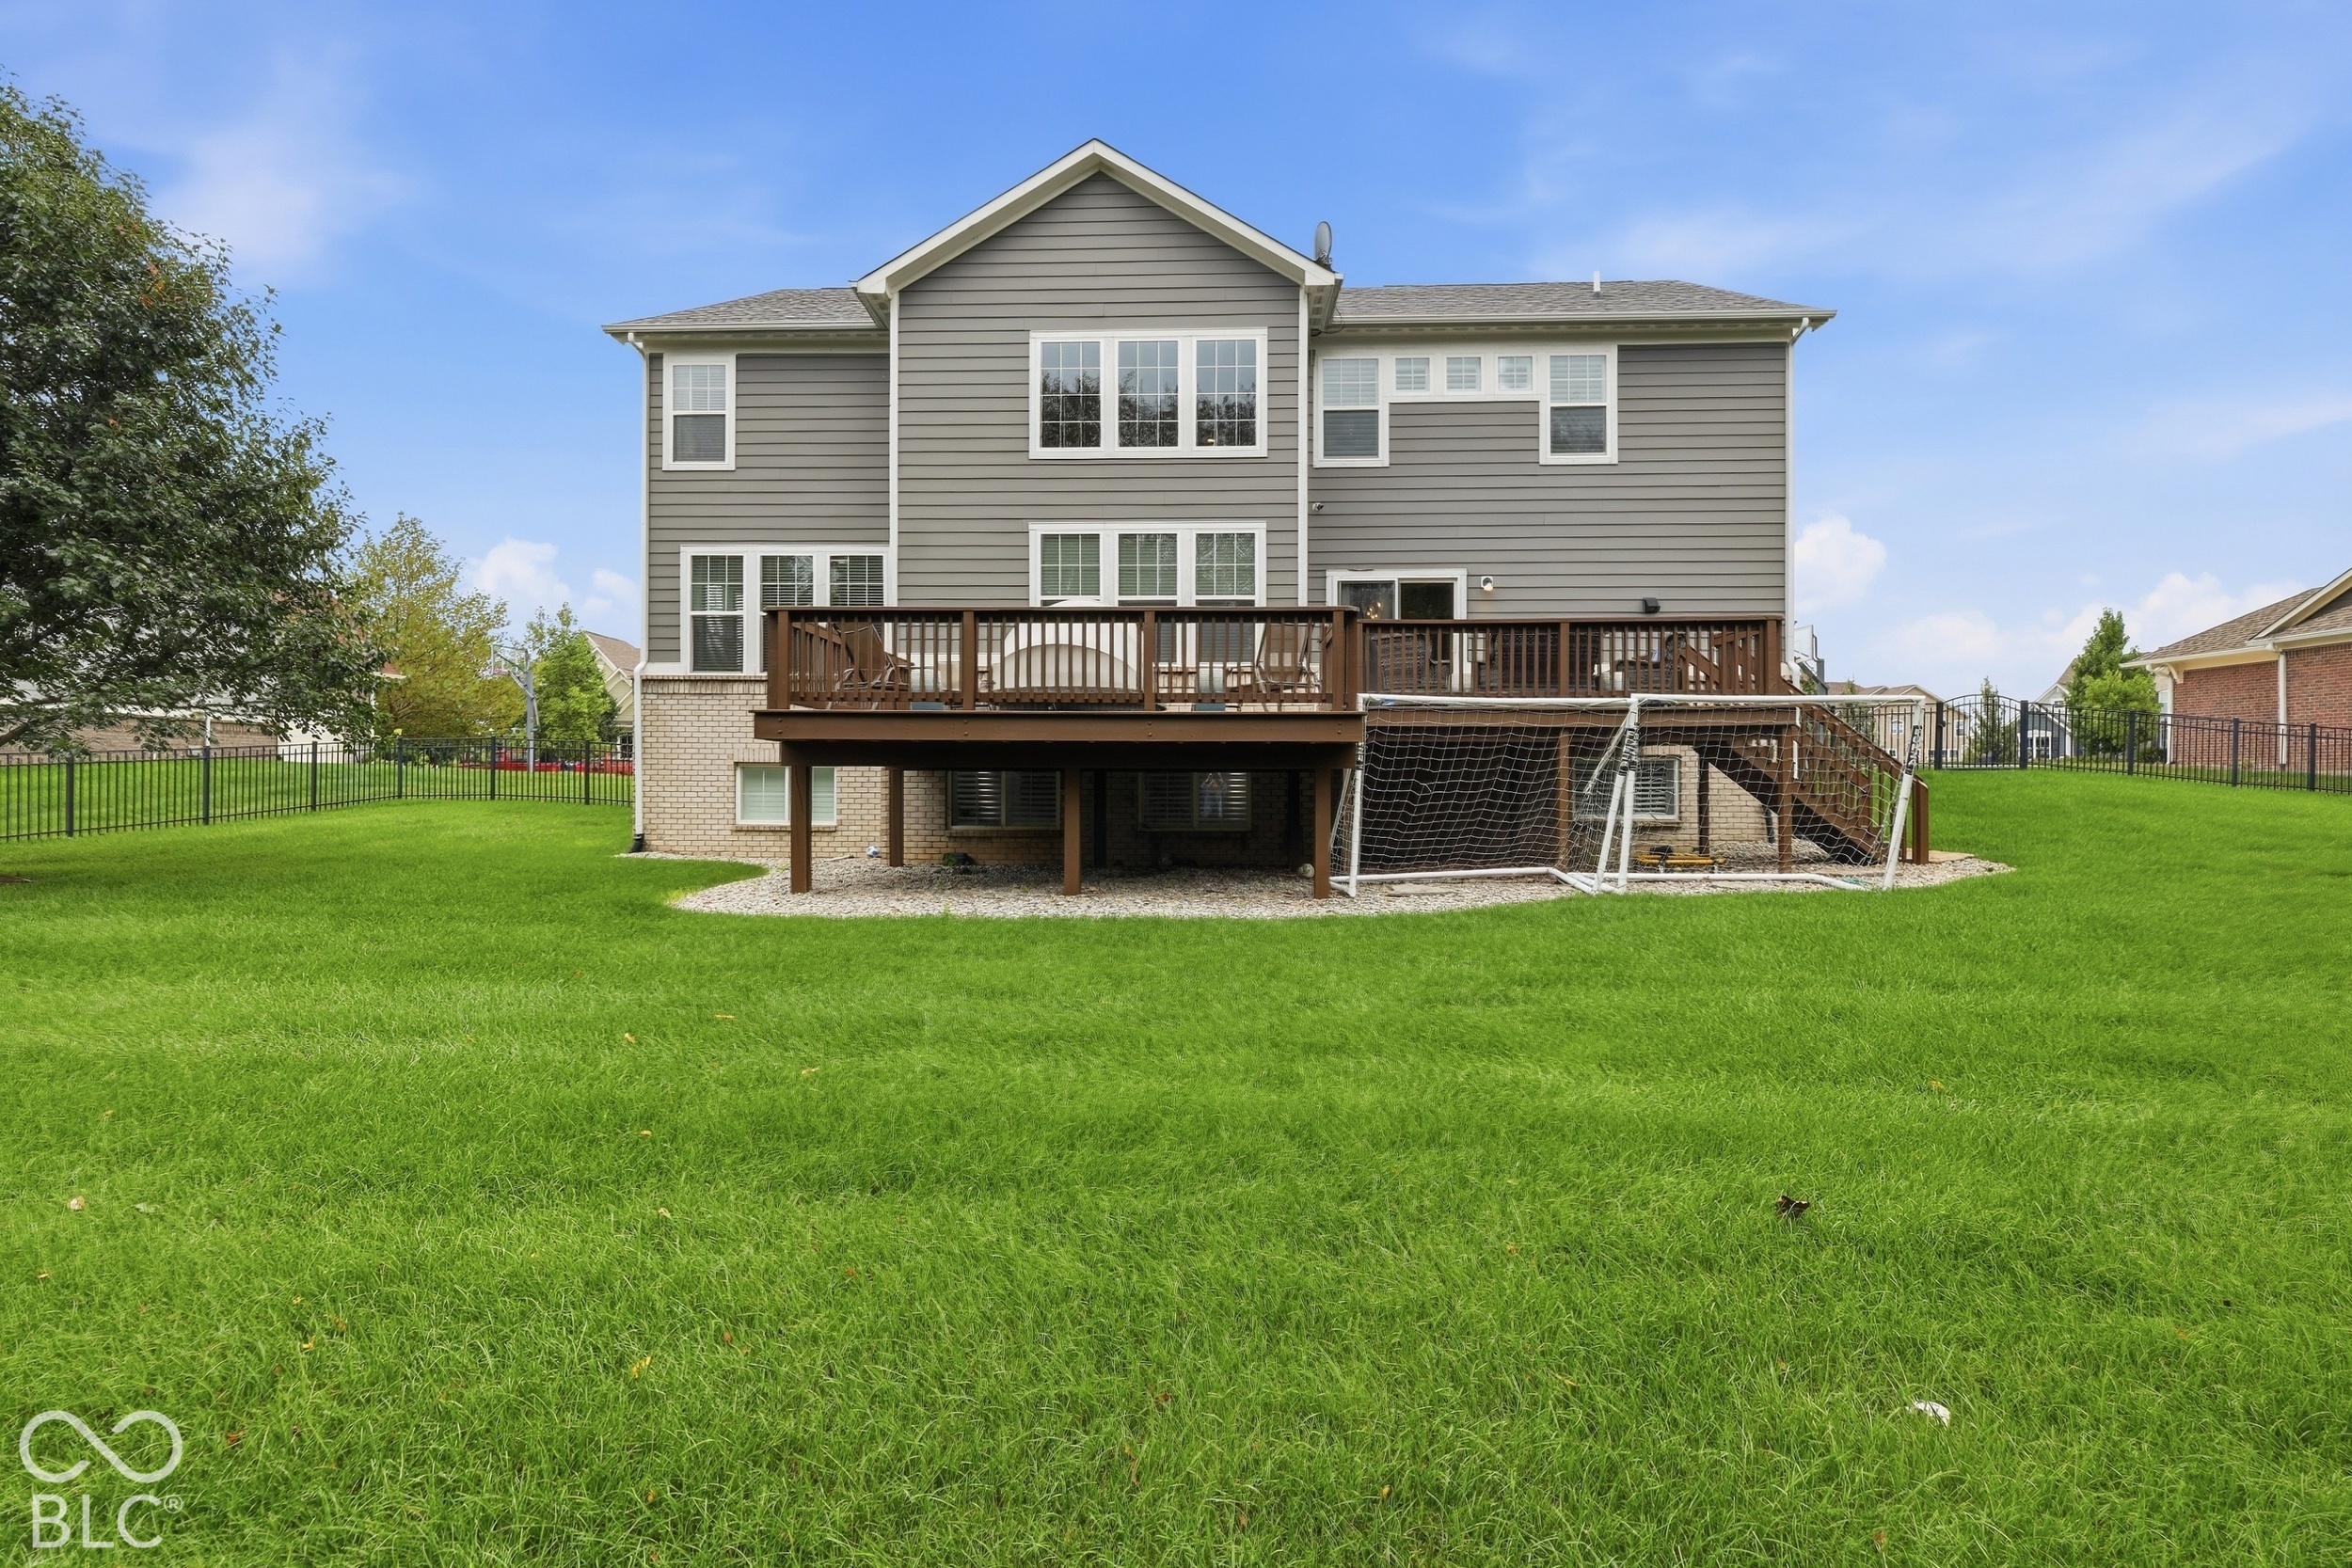
Rear of a two-story gray house with a raised deck, soccer goal, and broad fenced lawn.
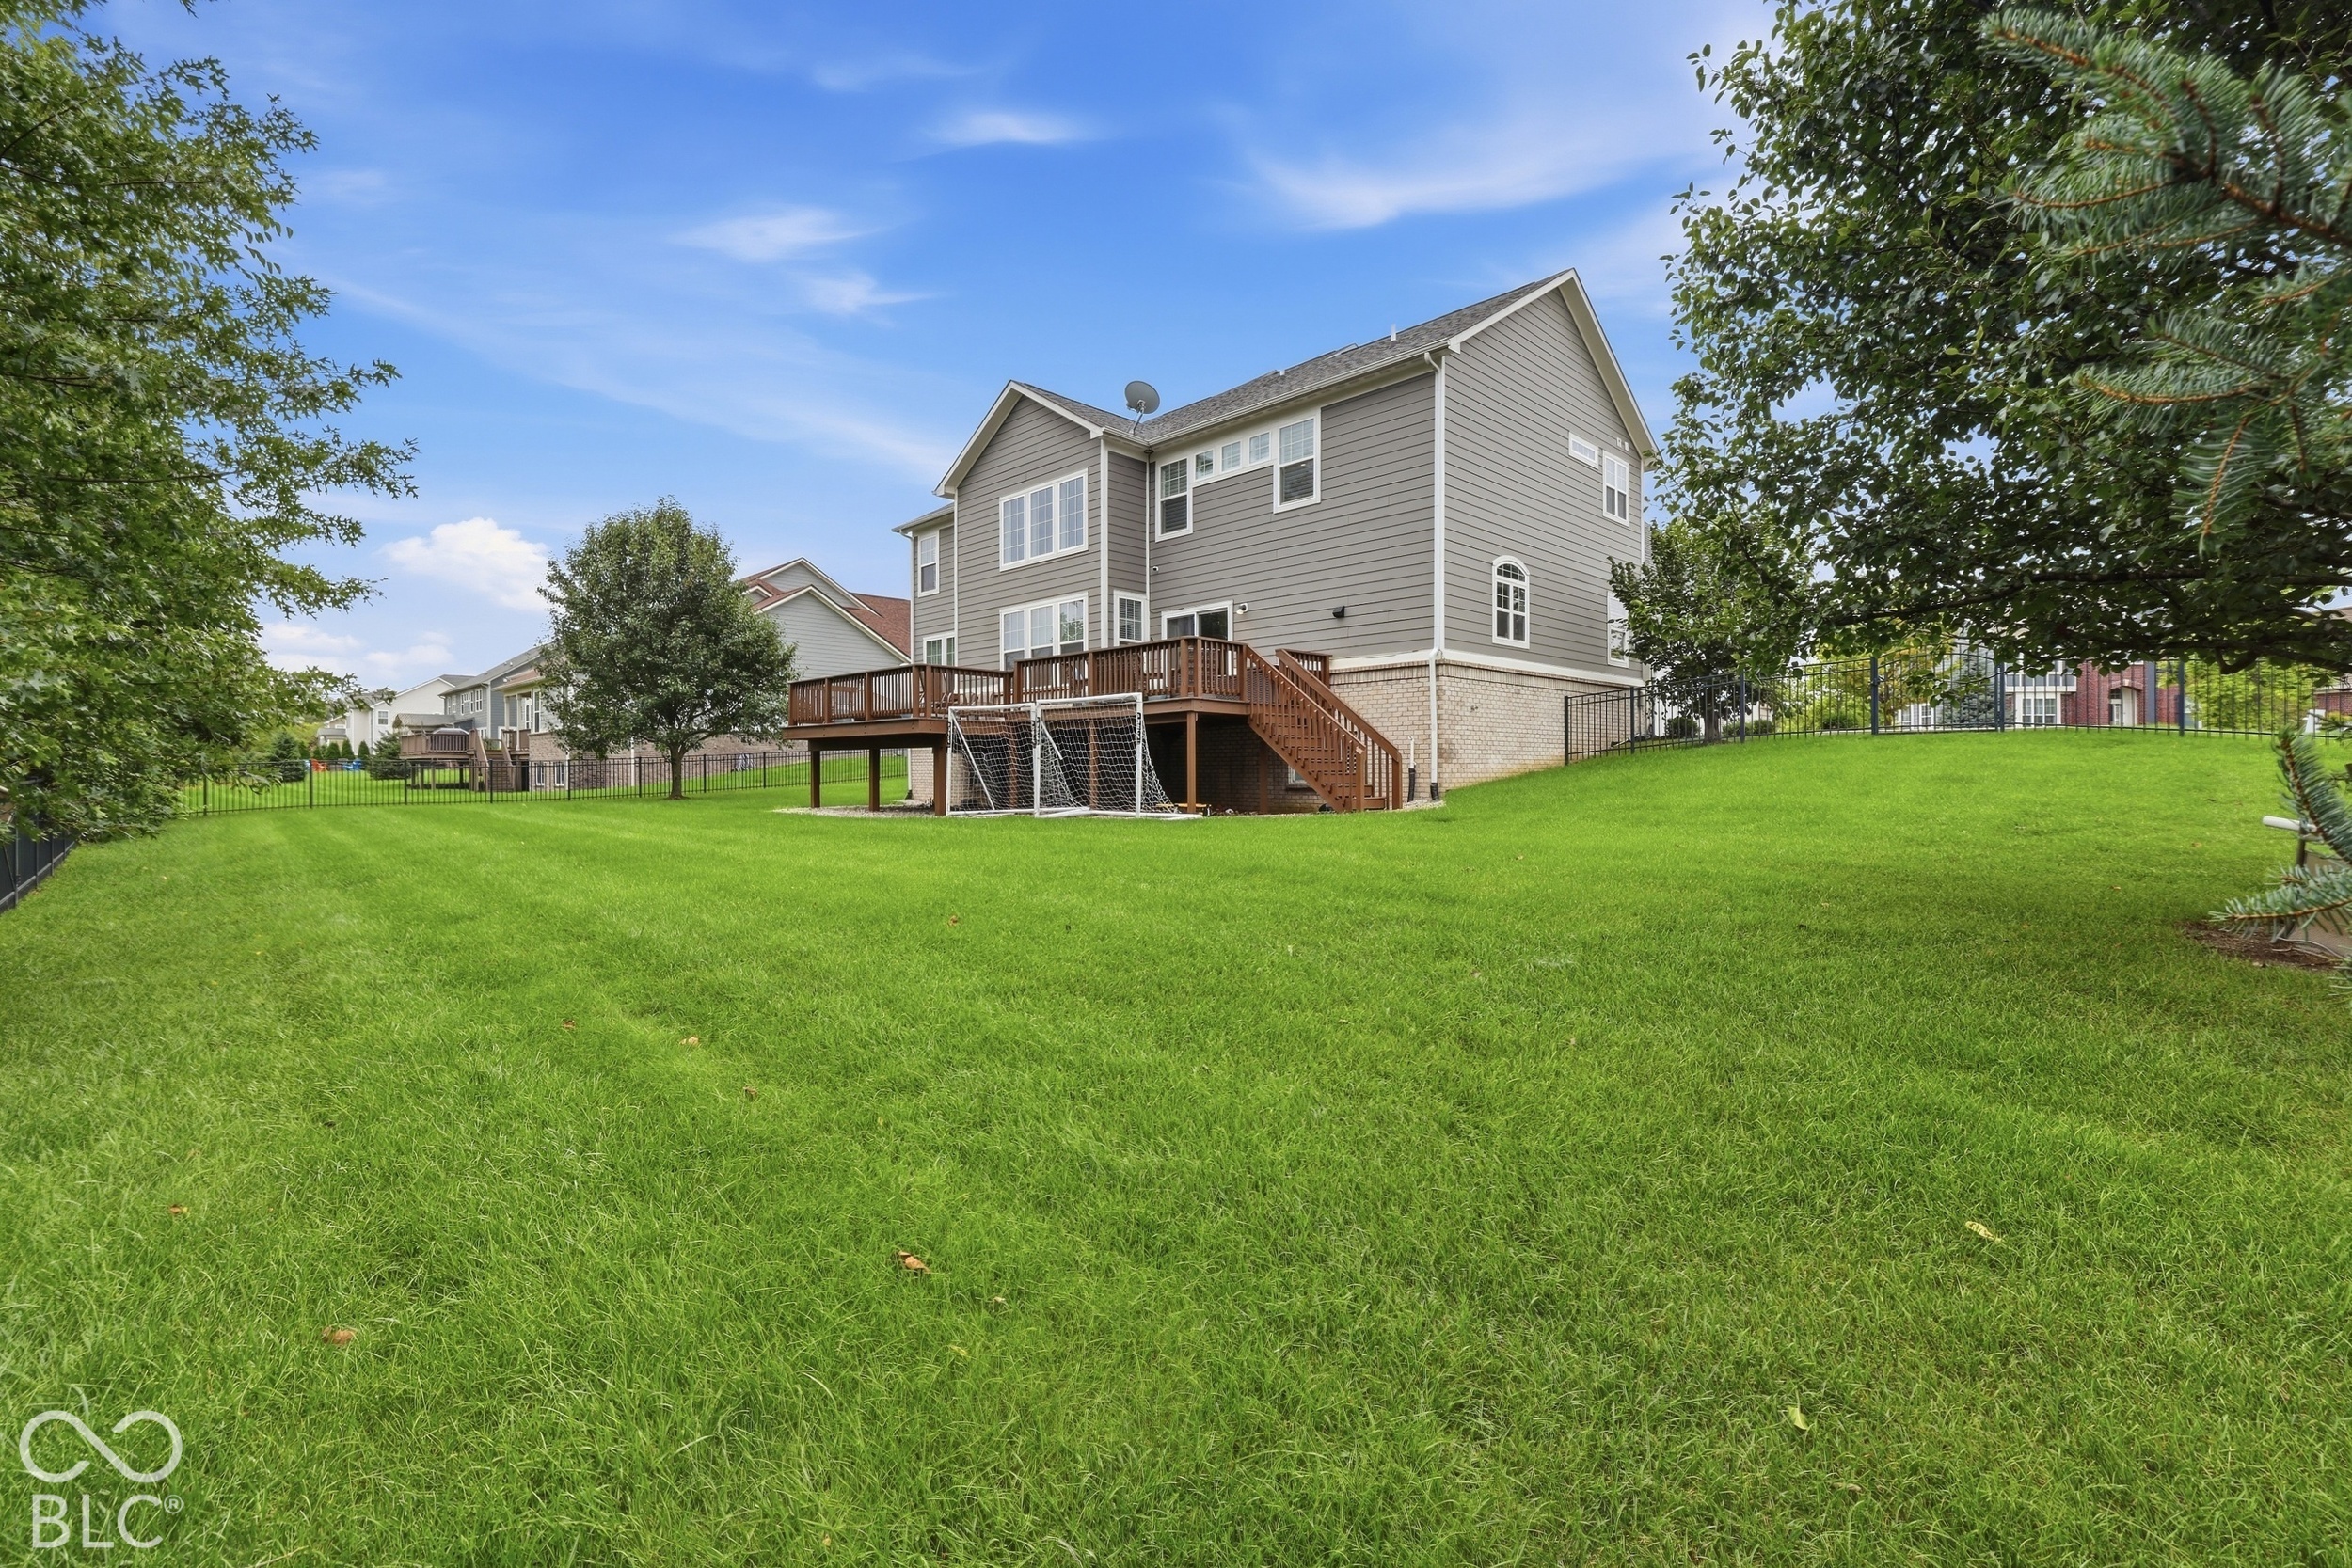
Home’s rear exterior with a raised deck, fenced lawn, and mature trees.
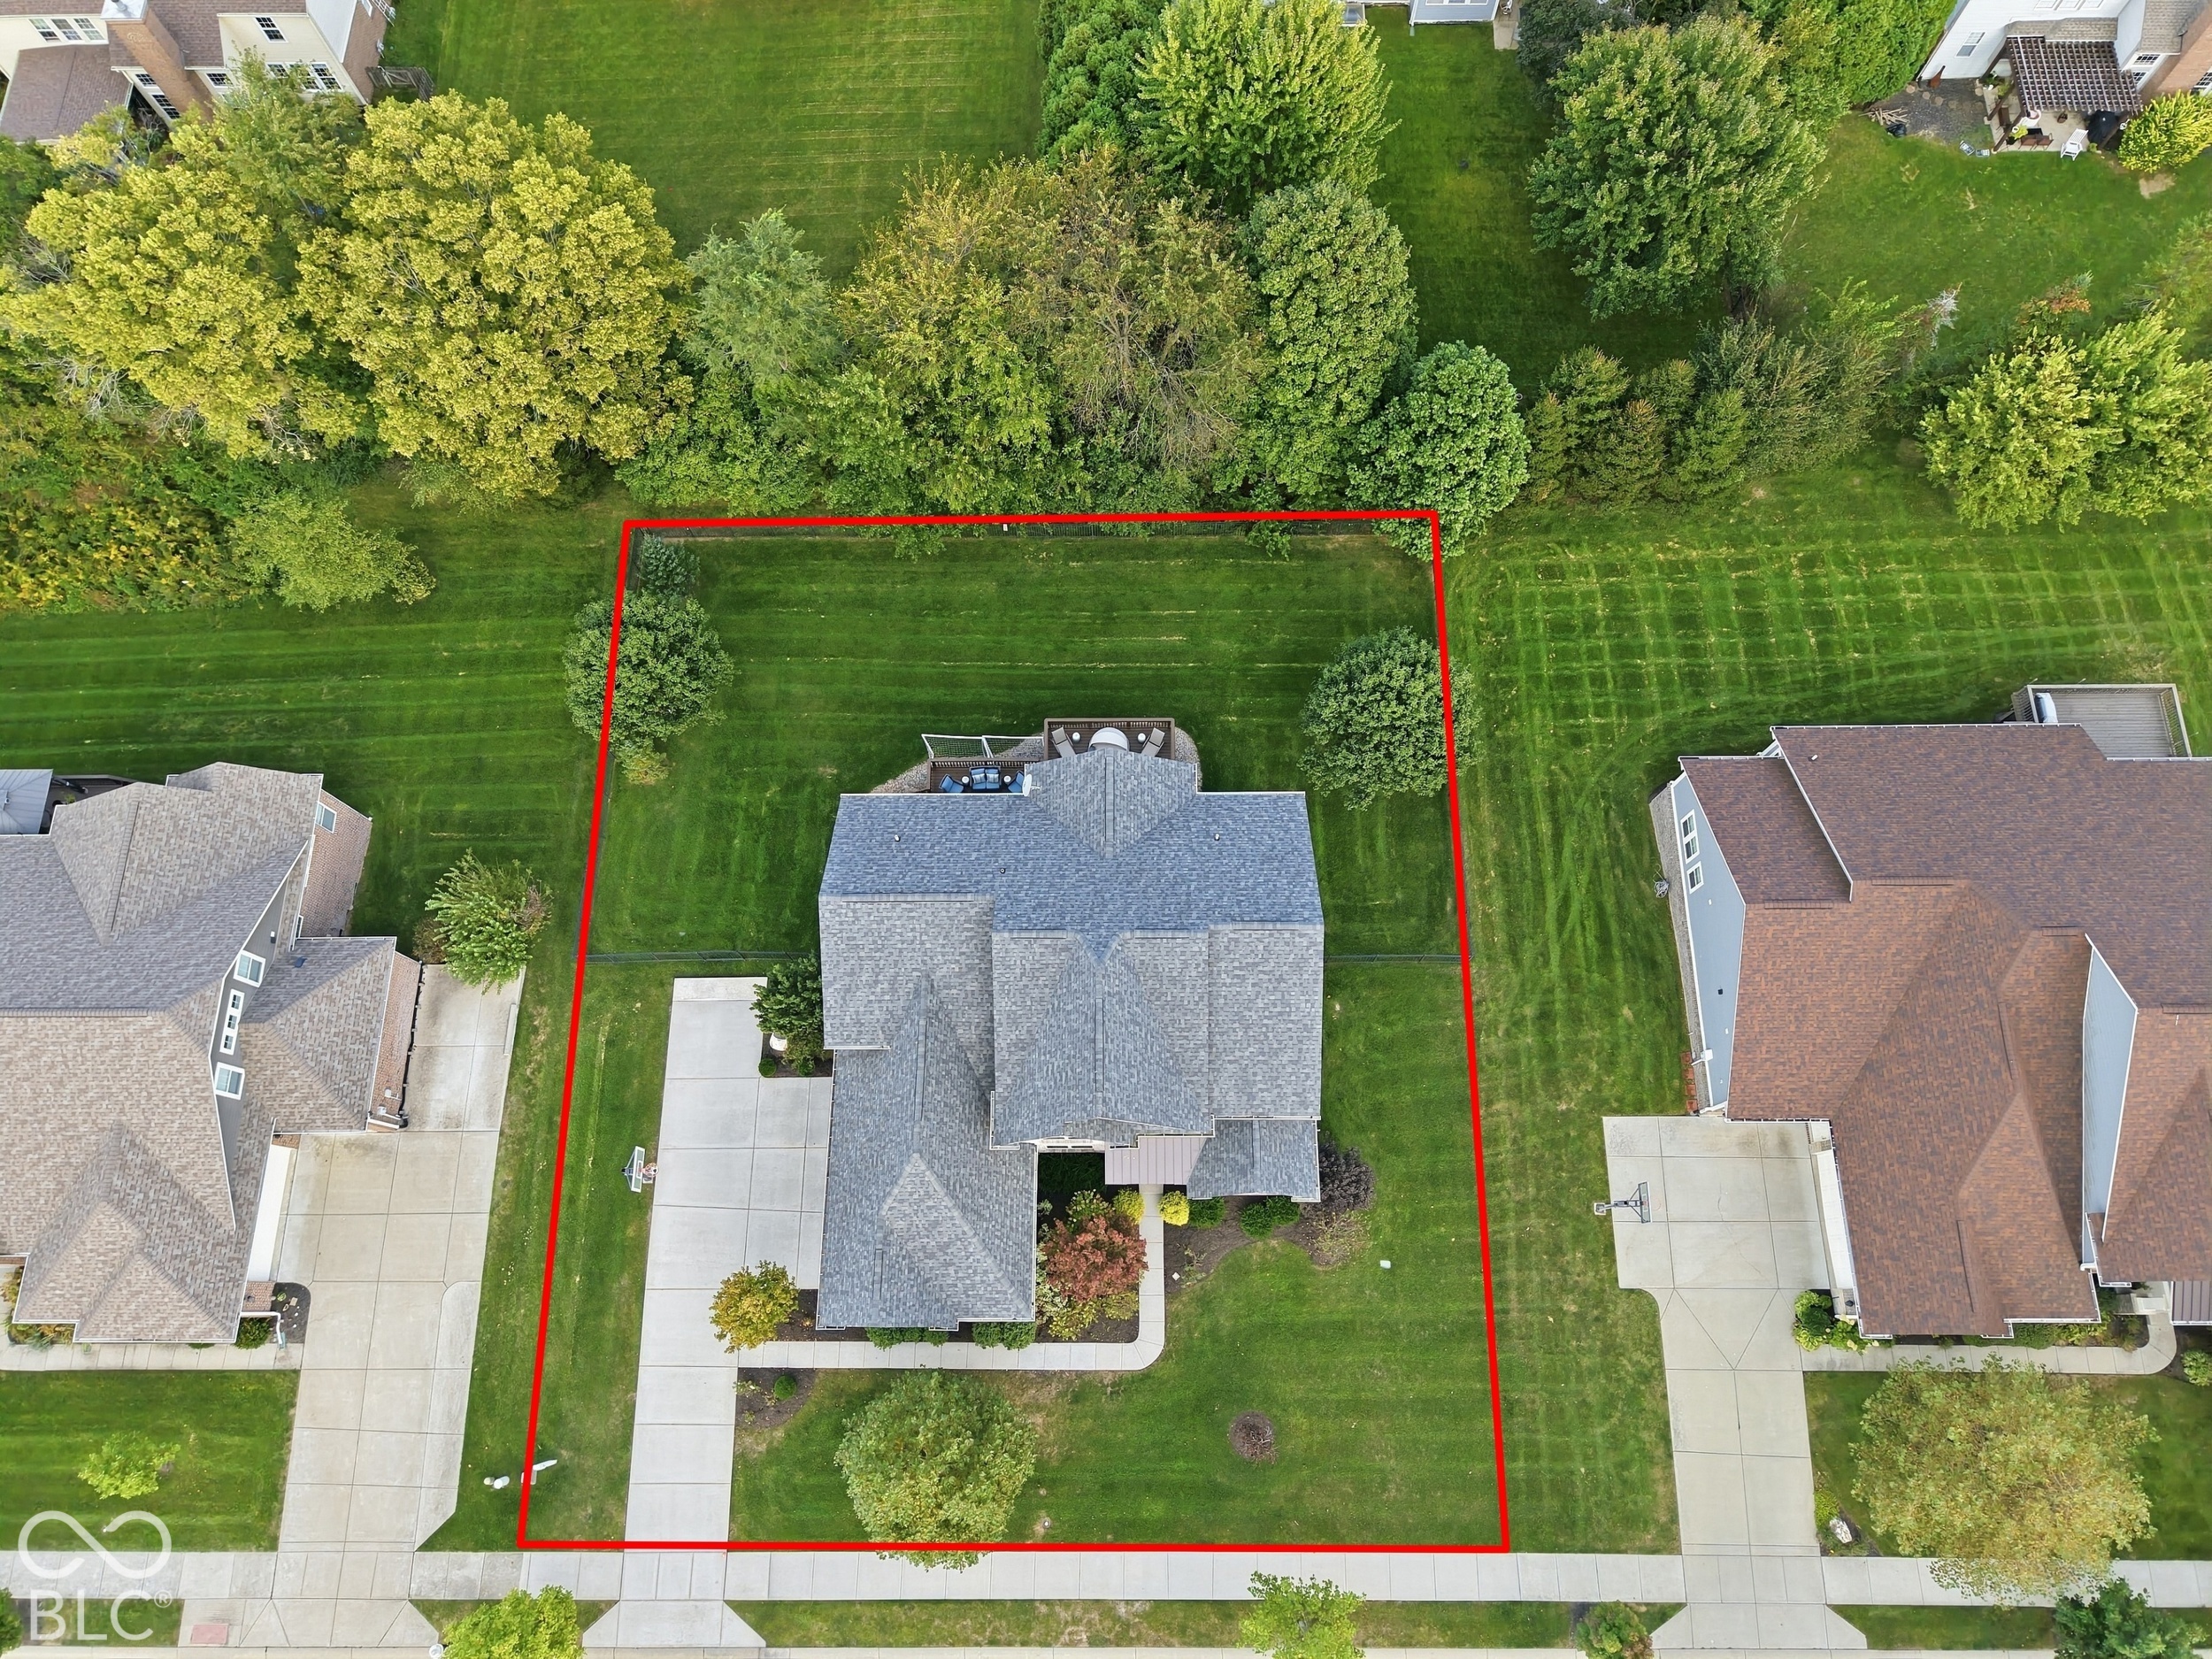
Aerial view of a home and landscaped lot outlined in red, with a backyard patio and neighboring houses.
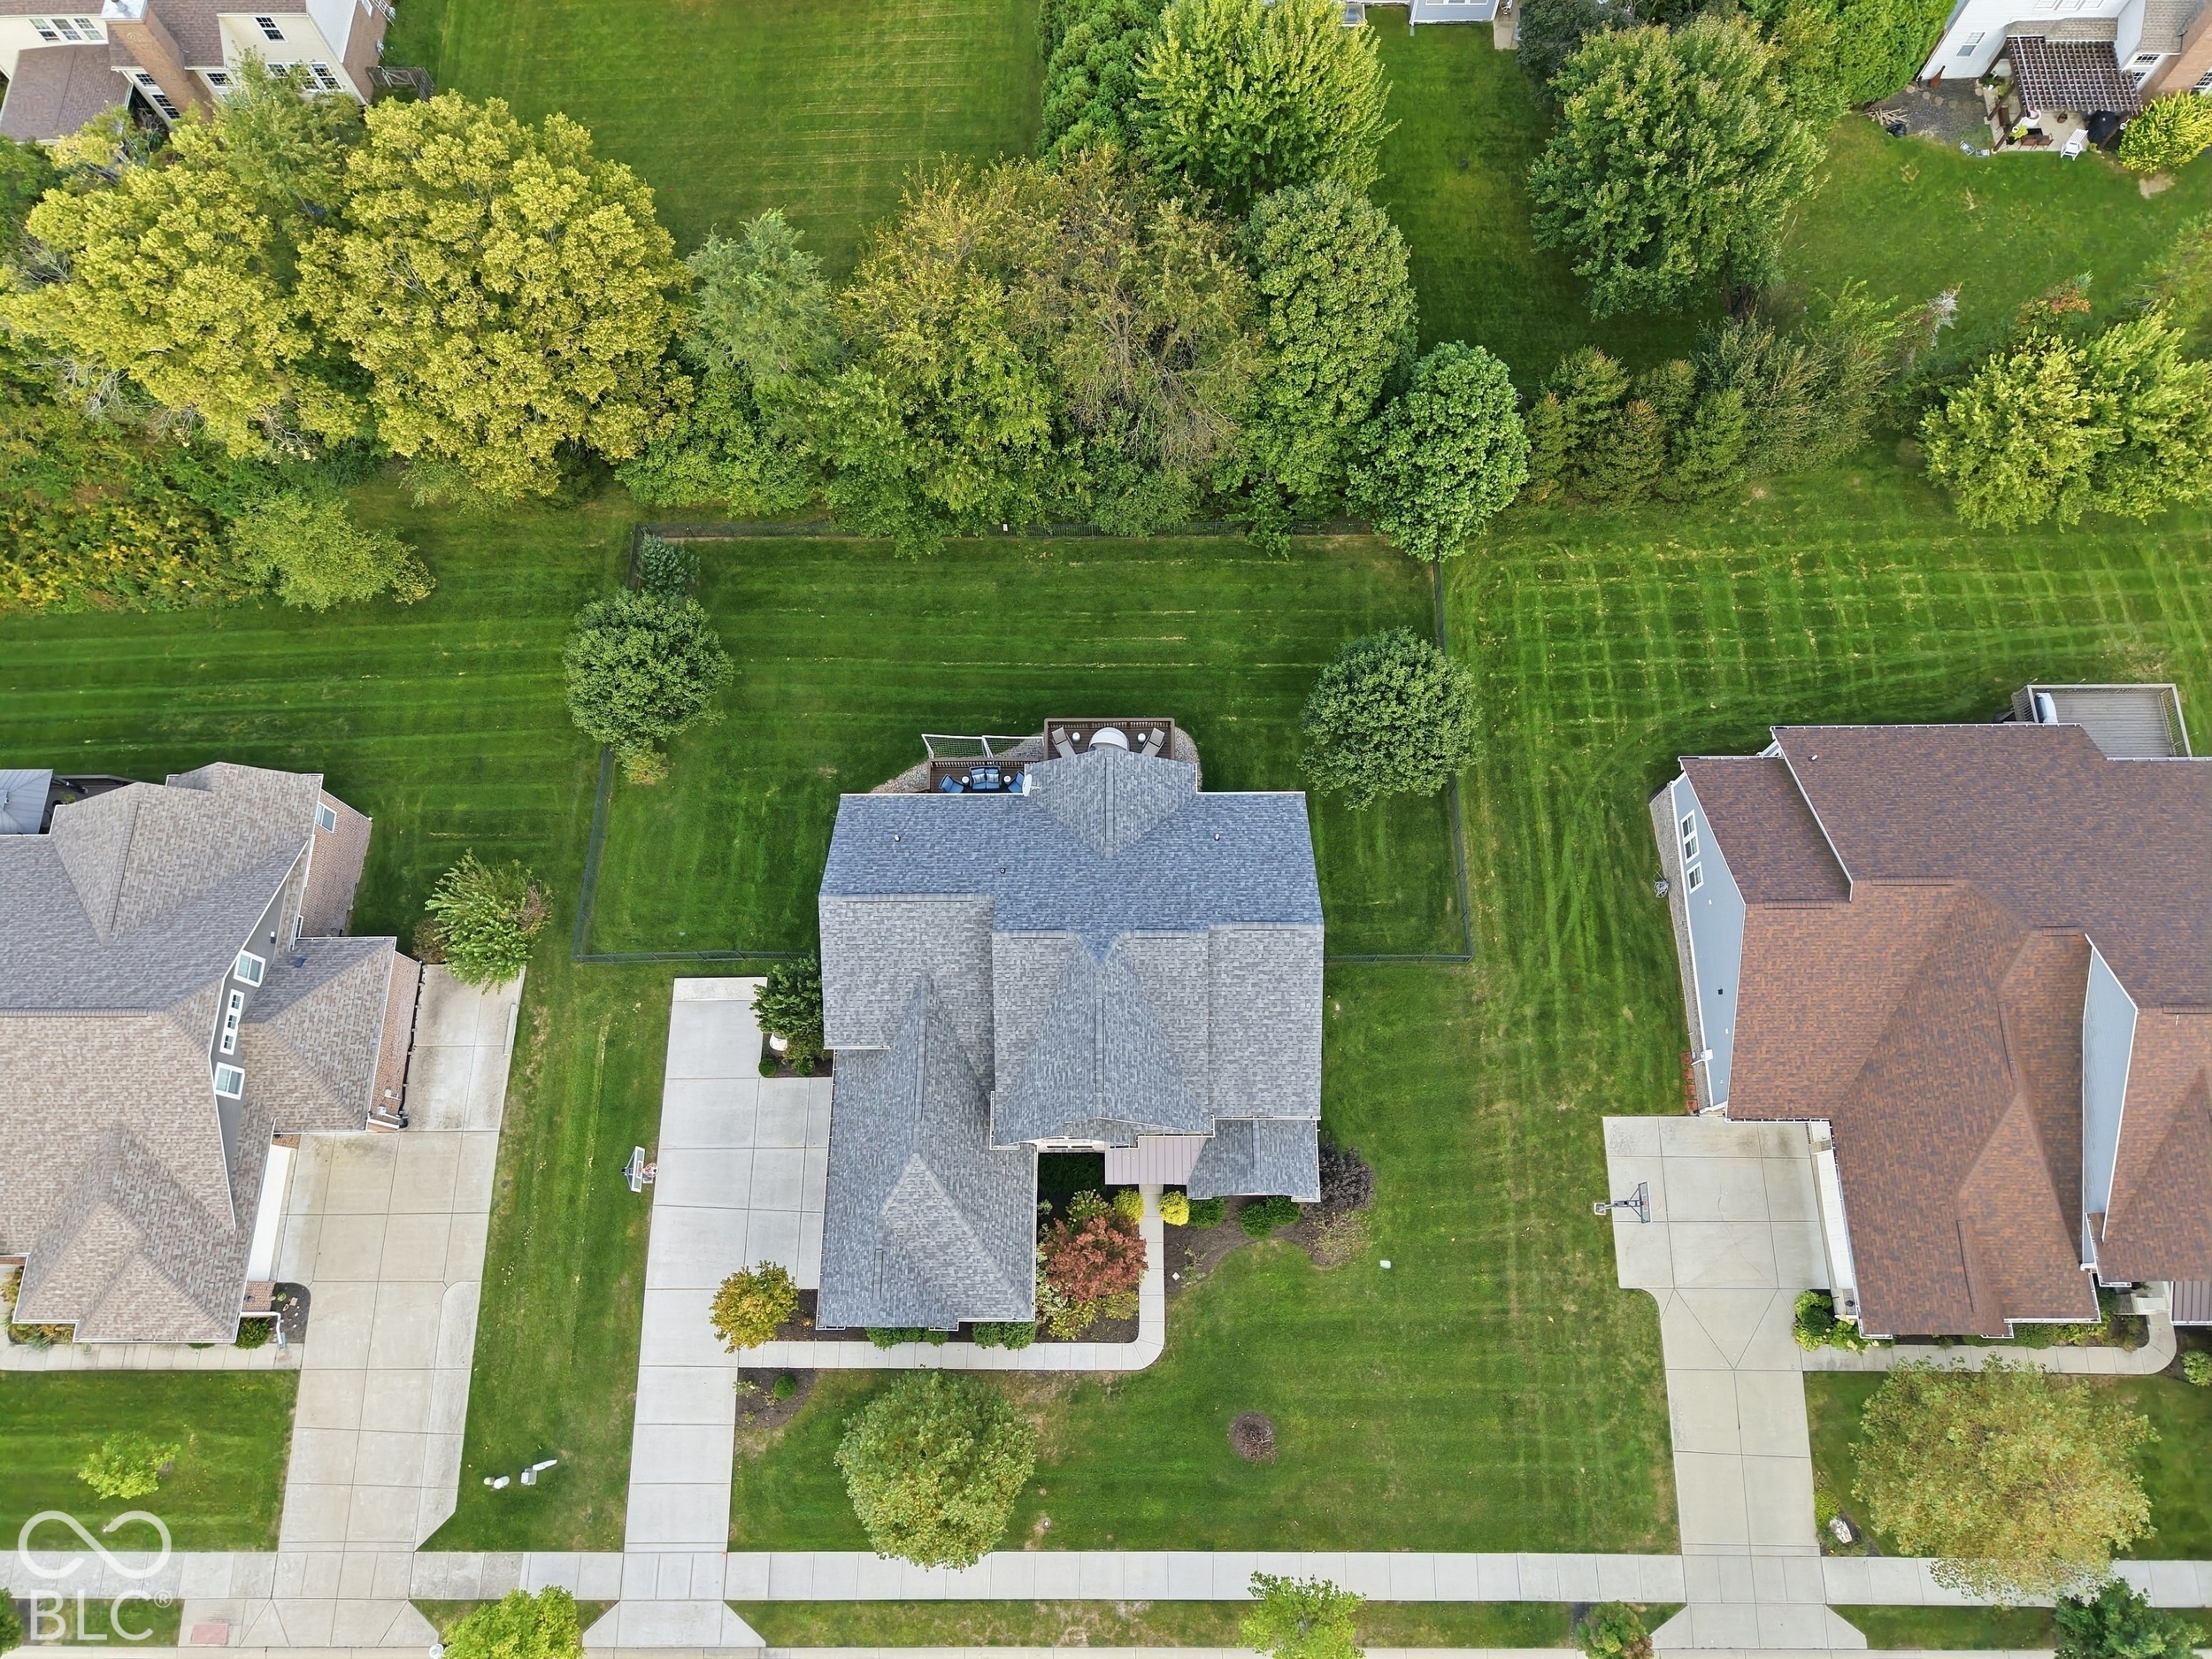
Aerial view of a home with a fenced, tree-lined backyard and rear deck.
Two-story brick house with steep gables, landscaped gardens, and a broad green front lawn.
Two-story brick and gray-sided home with multiple gables and a landscaped front lawn.
Two-story gray and brick home with a multi-gabled roof, attached garage, and landscaped front lawn.
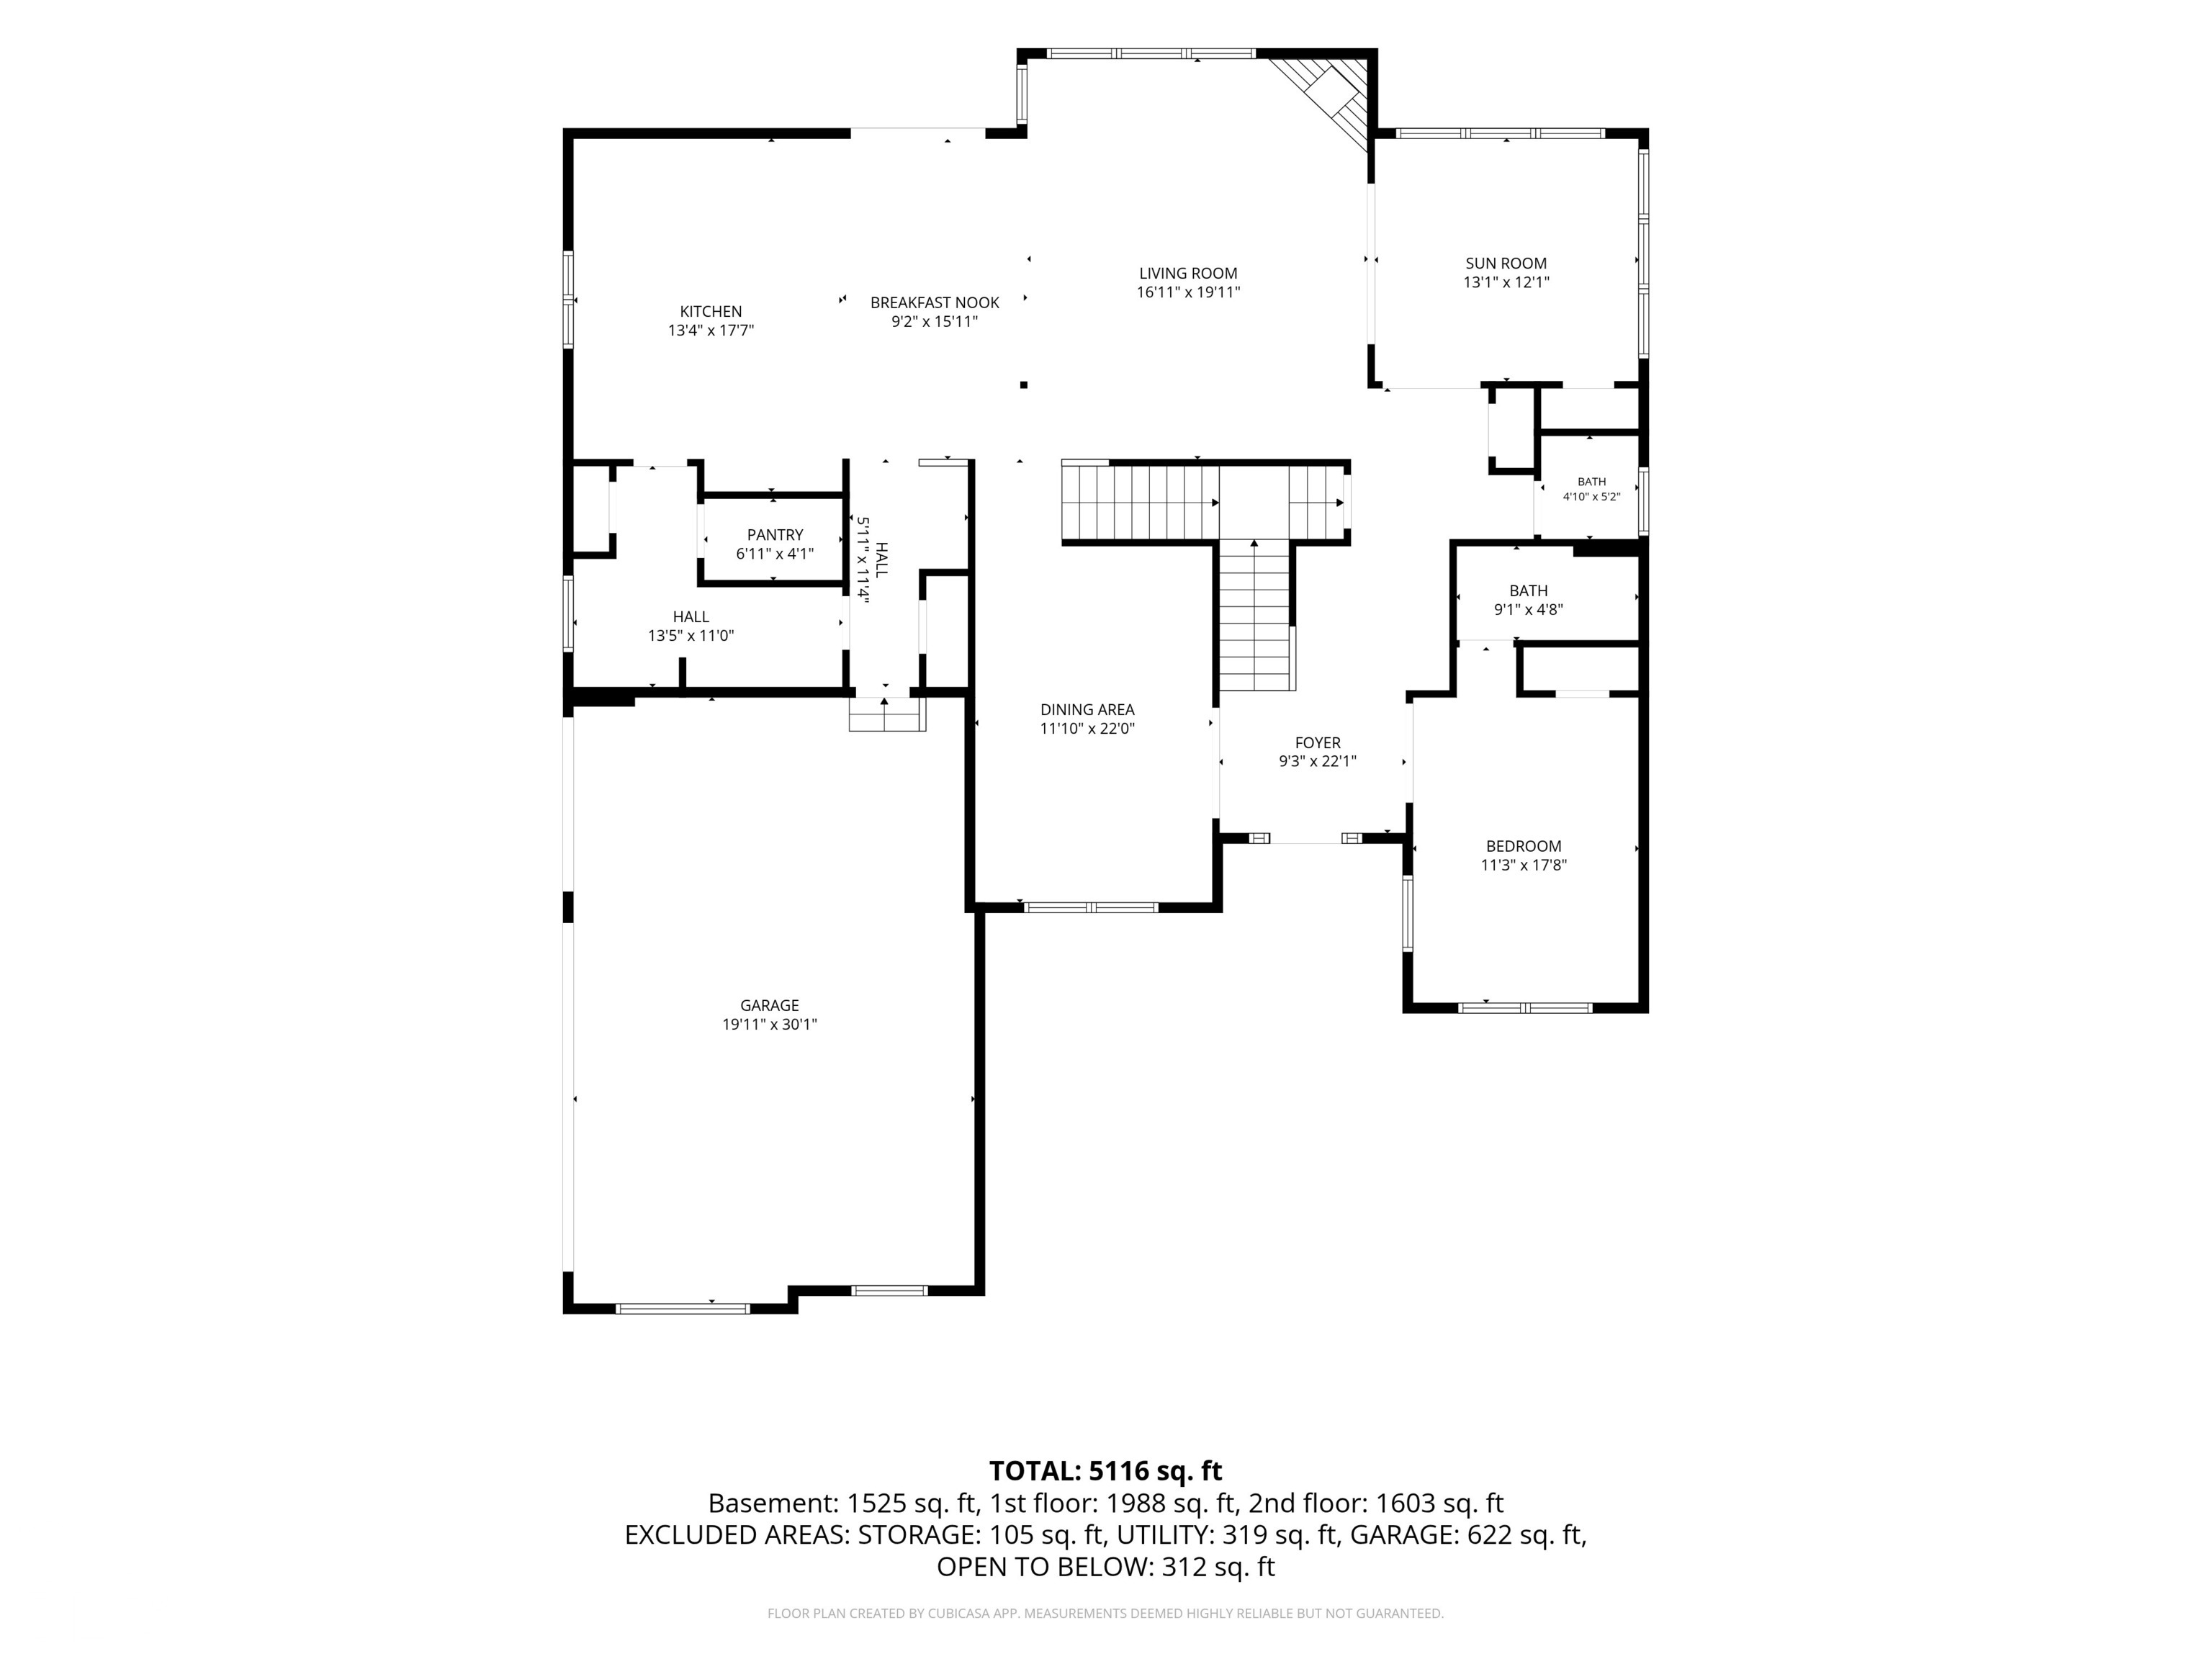
Floor plan with labeled rooms and dimensions; total area is 5,116 square feet.
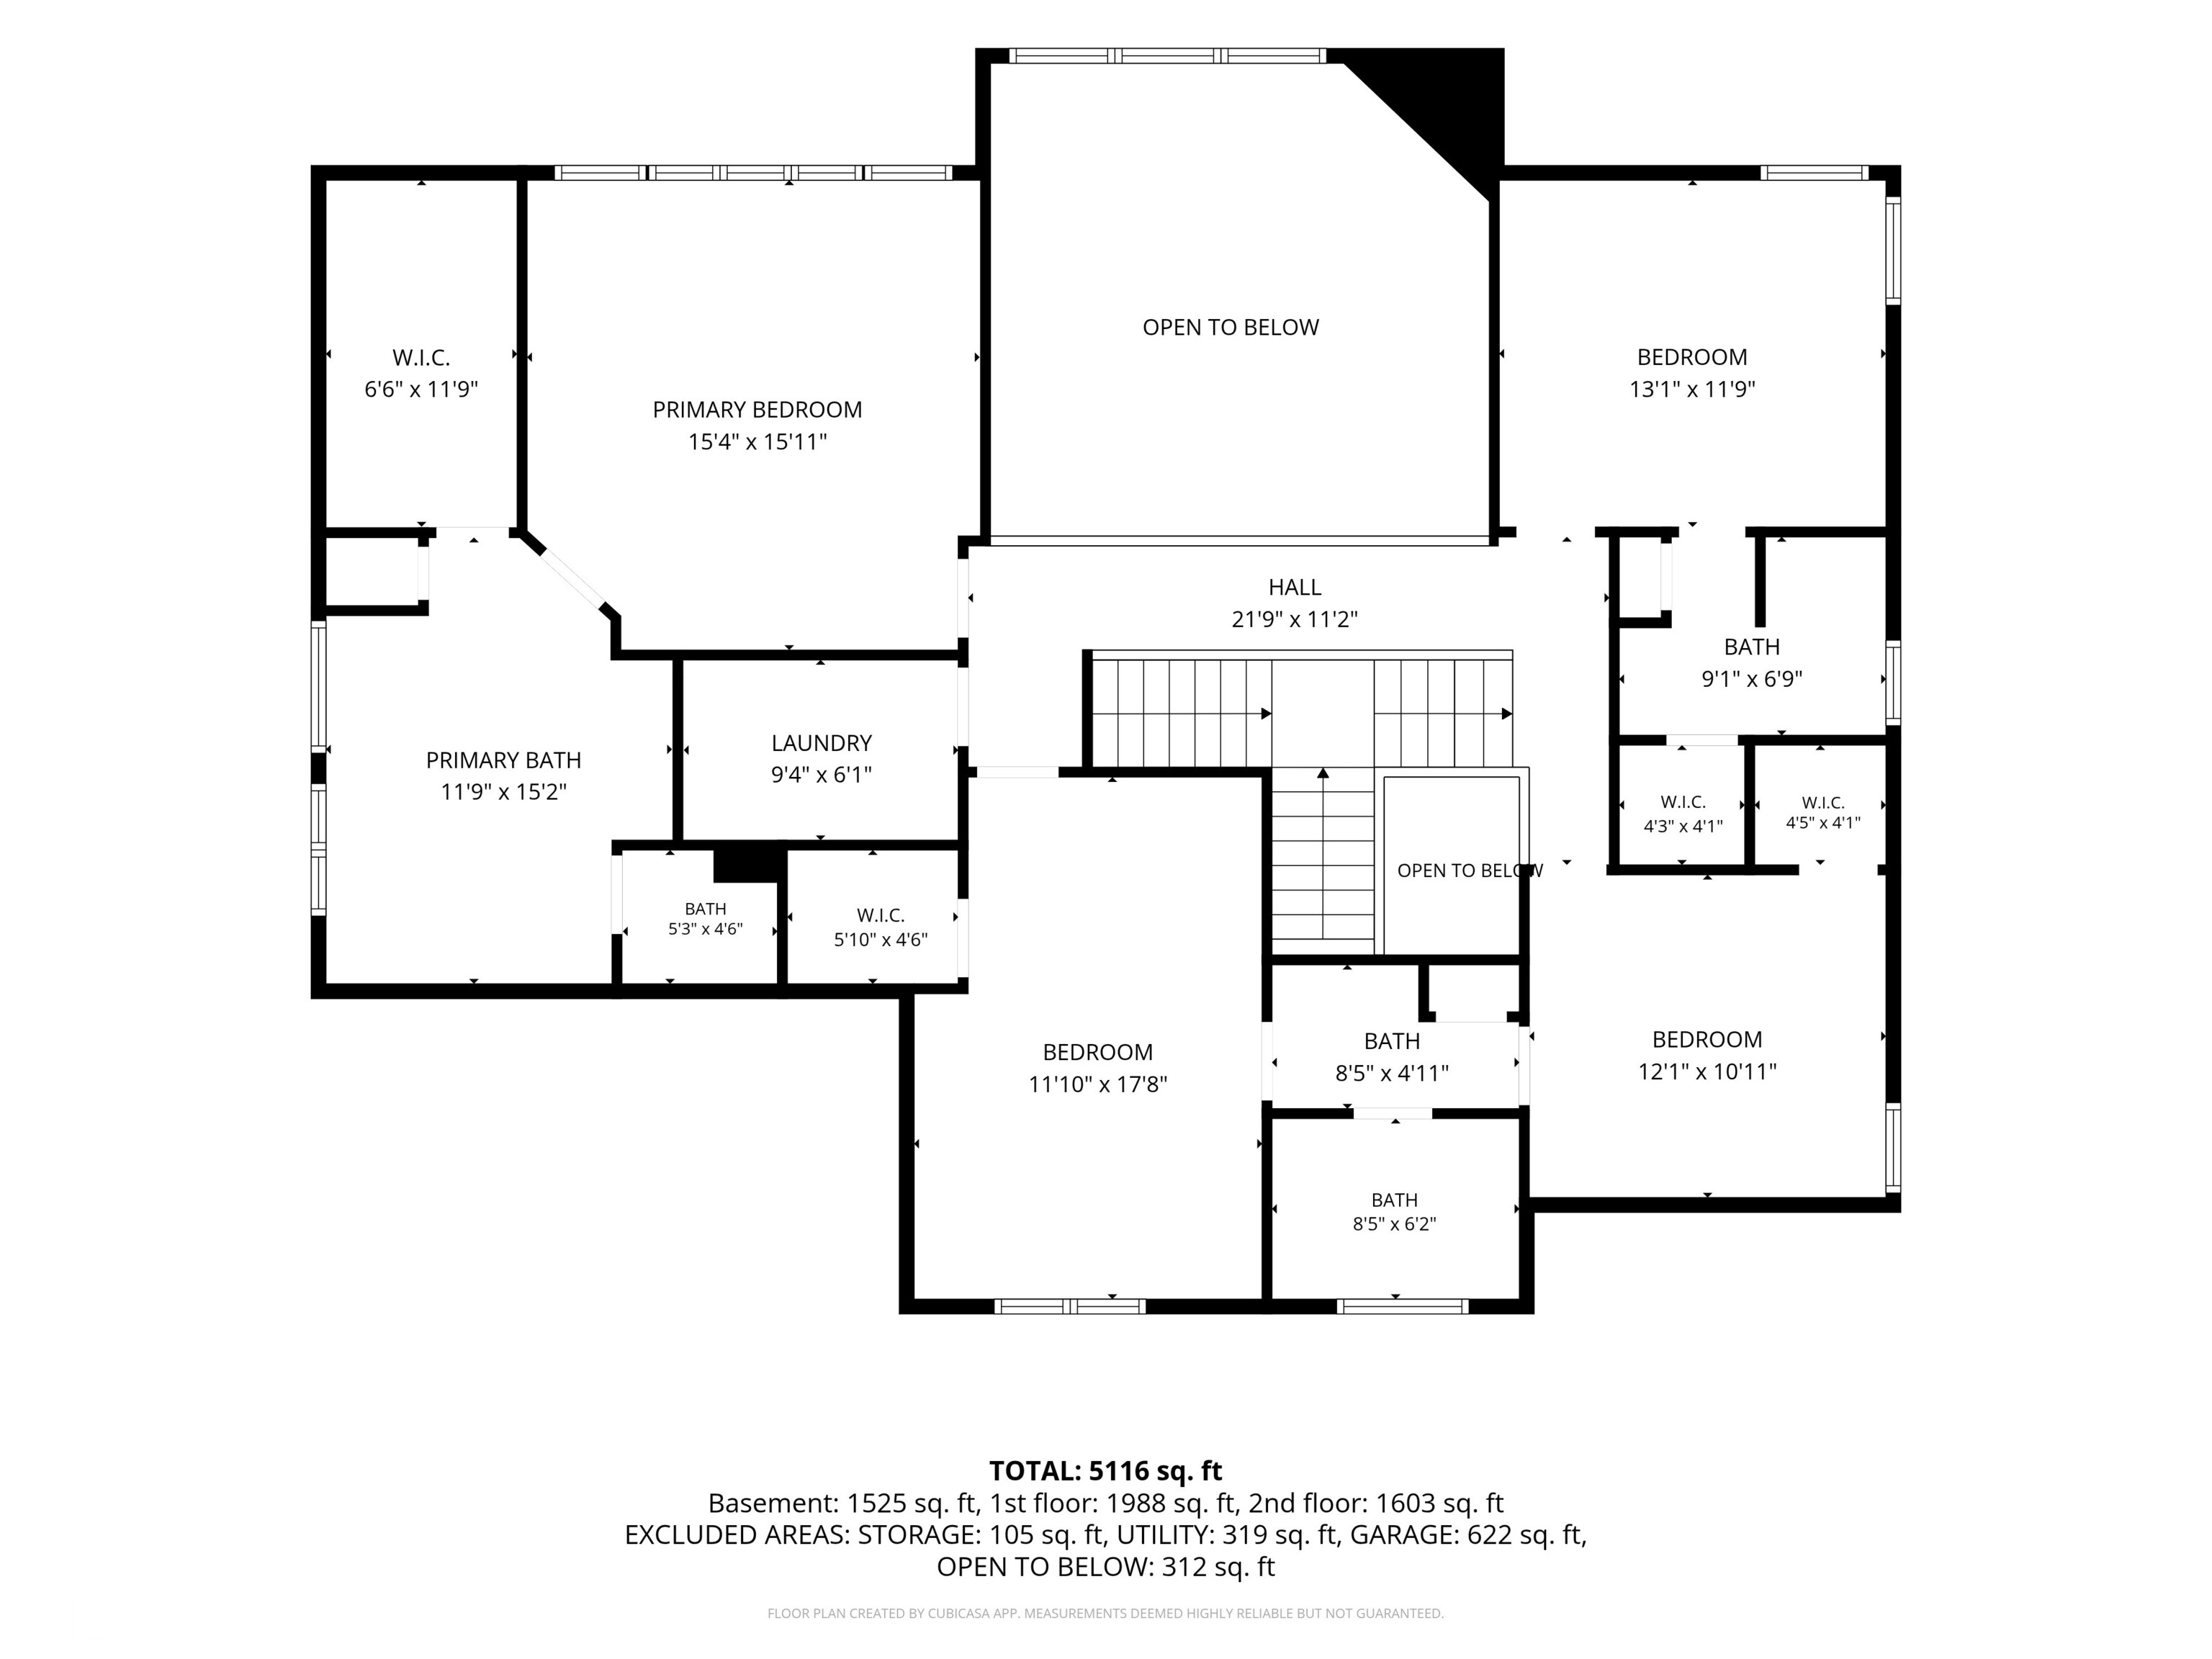
Second-floor floor plan with four bedrooms, bathrooms, laundry, closets, and areas open to below.
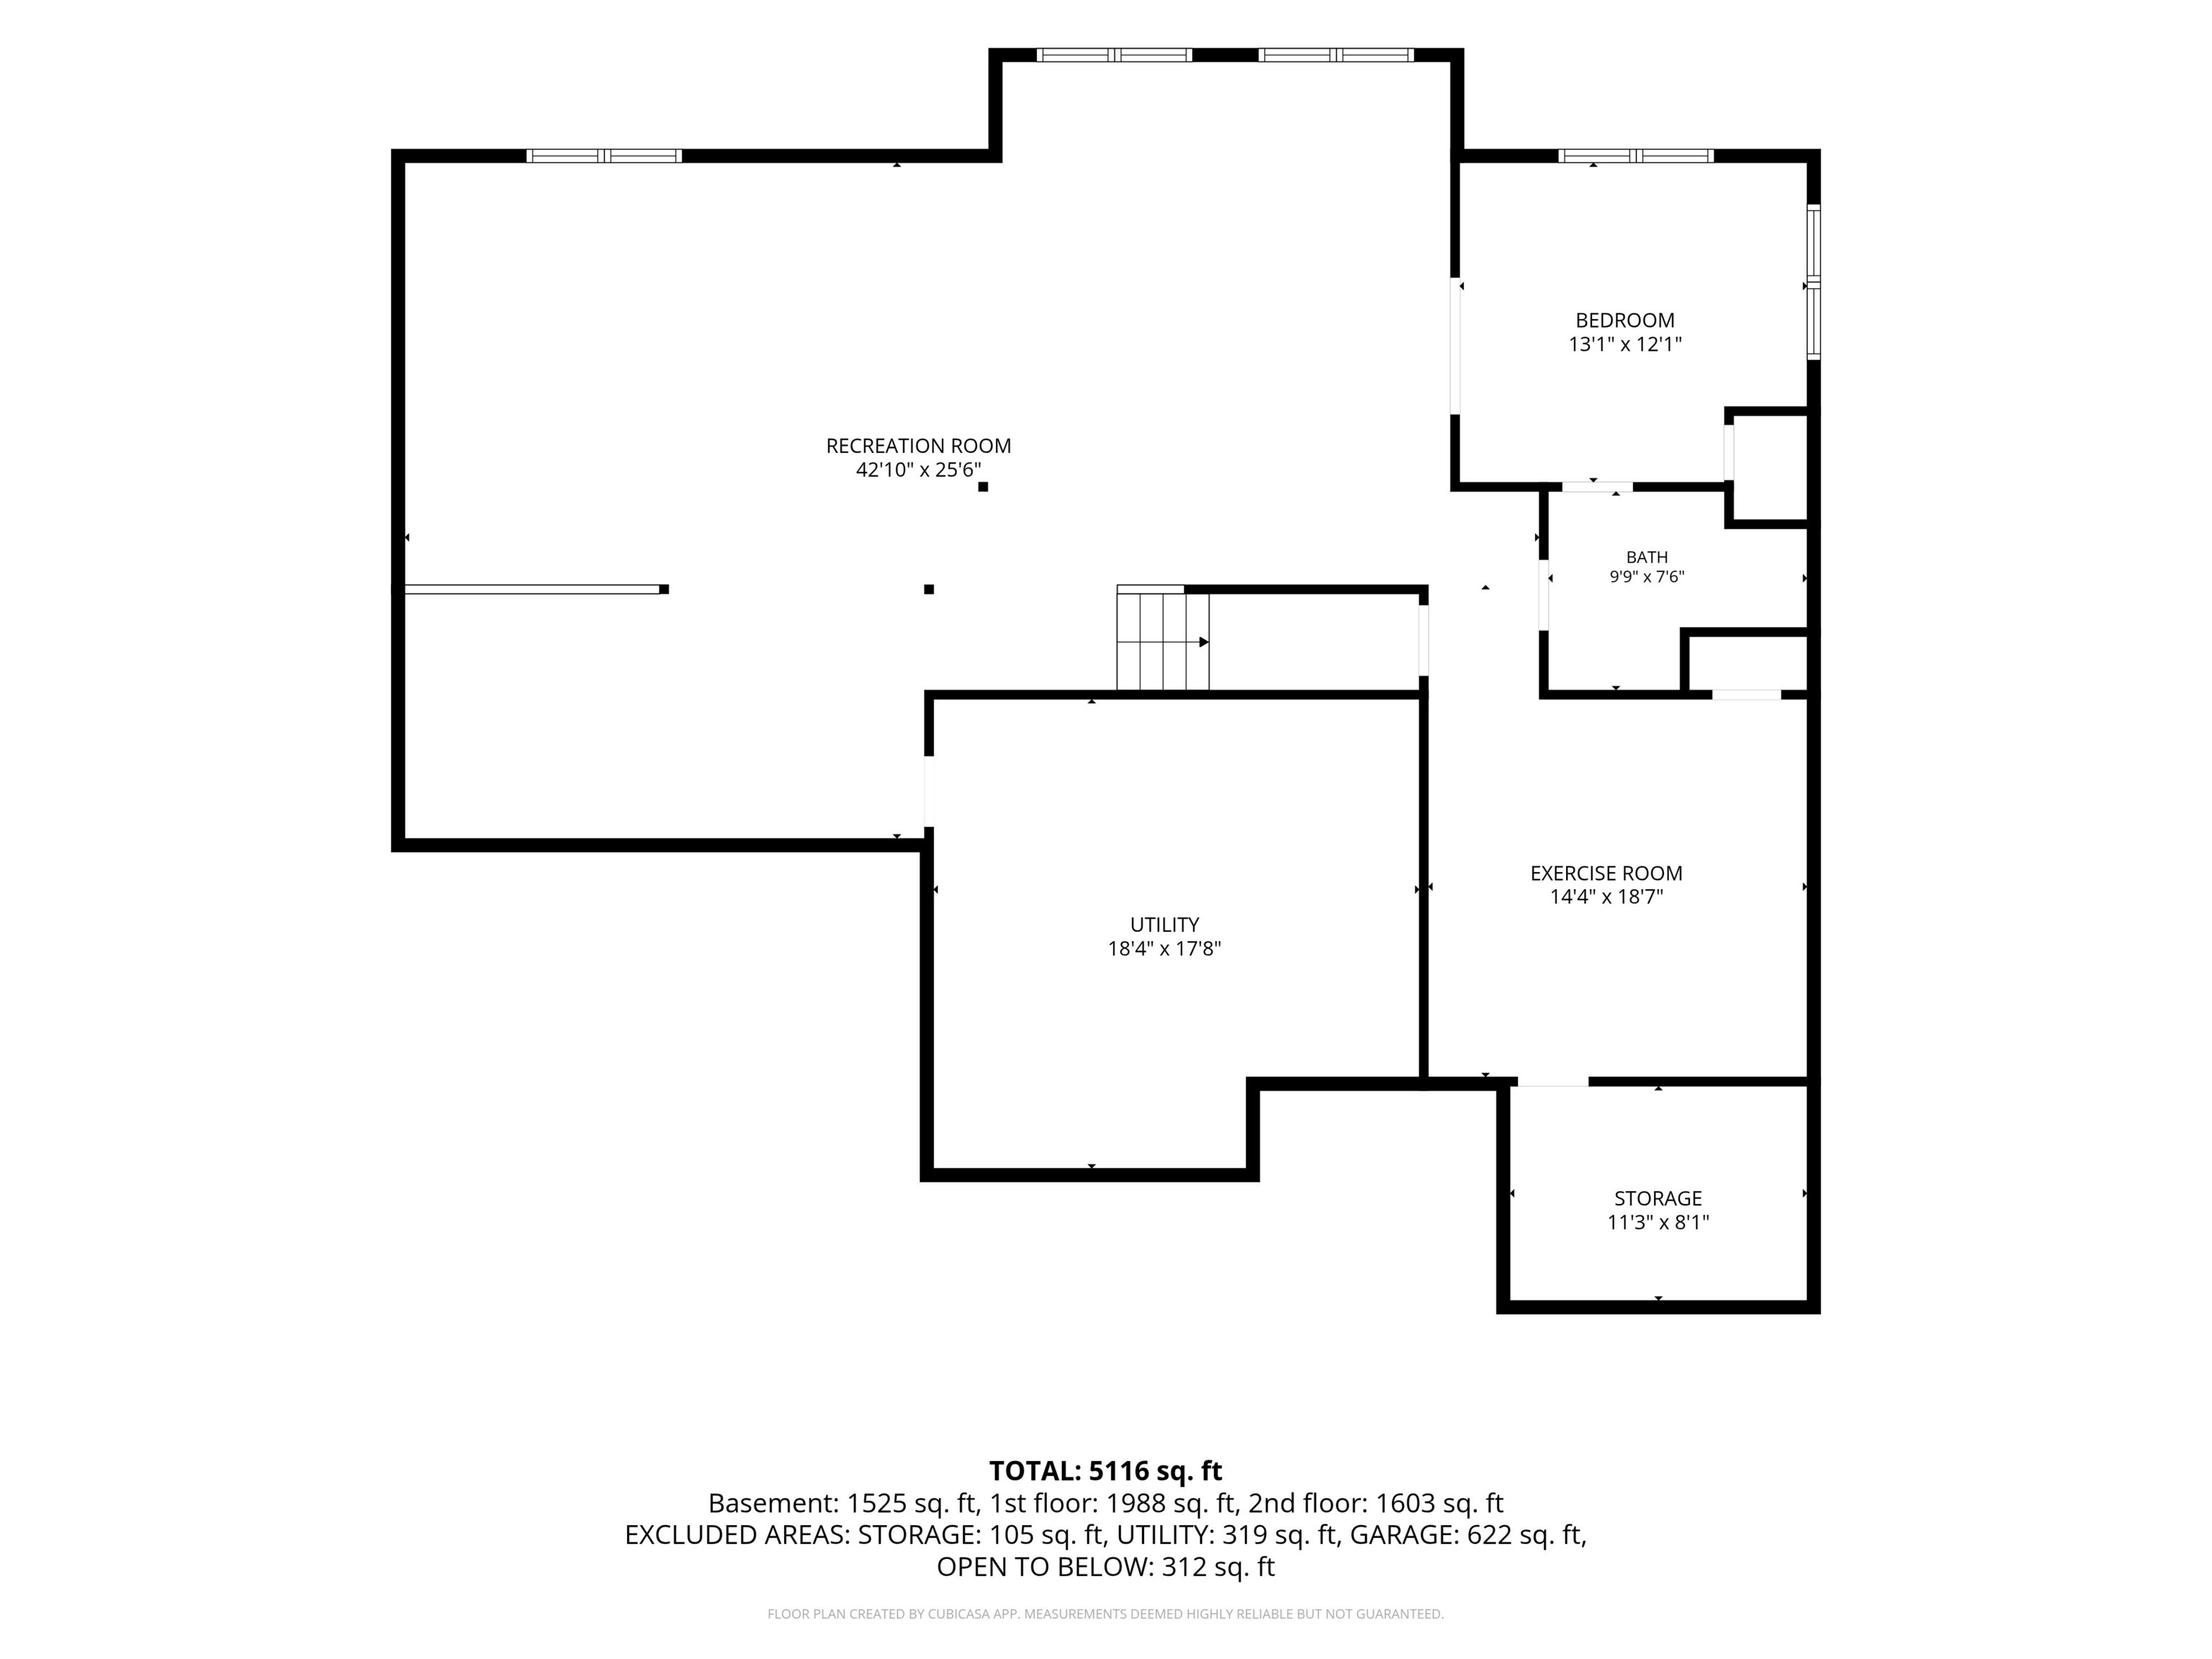
Basement floor plan with a large recreation room, bedroom, bath, exercise room, utility room, and storage.
SEE ALL PHOTOS
Two-story beige brick home with steep gables, front shrubs, and a broad green lawn.
Two-story brick and gray-sided house with steep gables and arched windows, beyond a broad lawn.
Home exterior with light brick, arched window, two-car garage, and wide driveway.
House entrance with a black front door, arched window, landscaped beds, and a walkway.
Covered brick front porch with a dark entry door, sidelights, and a bench.
Entry foyer with carpeted staircase, dark wood railings, hardwood floors, and a chair.
Foyer staircase with dark railings, gray chair, and adjoining dining room with chandelier.
Foyer with carpeted staircase, dark wood railing, hardwood floors, and a bright blue cabinet in the adjoining room.
Foyer with gray upholstered bench, dark staircase, white entry door, and wood-look flooring.
Entry foyer with dark wood floors, a gray bench, and a black staircase railing beside a glass-paneled door.
Dining room with a dark wood table, upholstered chairs, and crystal chandelier.
Staged living room with a gray sectional, round coffee table, and bright windows with white blinds.
Empty room with wood flooring and large windows fitted with white blinds.
Furnished living room looking toward an open kitchen, with wide-plank hardwood floors and large windows.
Open entry area with dark wood floors leading to a furnished living room and kitchen.
Bathroom with a white sink and toilet beneath a window with blinds.
Staged bedroom with an upholstered bed beneath a vaulted ceiling and arched shuttered window.
Bathroom with a glass-enclosed tub and shower, white vanity, and four black floating shelves.
Living room with tall windows, white sofas, a fireplace, and wood floors, open to the kitchen.
Open-plan living room with hardwood floors, a tufted sofa, dark-railed staircase, and bright white kitchen.
Staged living room with vaulted ceiling, tall windows, fireplace, and chandelier.
Two-story living room with a white sectional, fireplace, chandelier, and upper-level railing.
Open-plan kitchen, dining, and living room with white cabinetry, a wood table, and a white sectional.
Open-plan kitchen and living room with white cabinetry, a white sectional, and a sliding door to the patio.
Bright white kitchen with a large island, three bar stools, stainless steel appliances, and sliding glass doors to a deck.
Open kitchen with white cabinets, a large island, three stools, and wood-look flooring.
Bright white kitchen with a large island, three bar stools, stainless steel appliances, and dark wood floors.
Bright kitchen with white cabinets, granite counters, stainless steel appliances, and a large island sink.
Open kitchen with a large granite island, white cabinets, and a view into the living room.
Kitchen with white glass-front cabinets, mosaic backsplash, granite counters, and stainless steel appliances.
Kitchen with white cabinets, gray stone counters, a large island, stainless appliances, and wide windows.
Home office with white built-in cabinets and dark counters beside a walk-in closet with wire shelving.
Home office with dark L-shaped countertops, white cabinetry, built-in basket shelves, and a shuttered window.
Mudroom with white cubbies and woven baskets beside a paneled wall with hooks.
Entry hallway with white storage cabinets, a dark stone countertop, warm wood flooring, and the front door.
Carpeted upstairs landing with a dark wood stair railing and geometric hanging chandelier.
Carpeted upstairs landing with dark wood railings and a hanging chandelier.
Staged bedroom with a dark wood bed, tufted bench, plantation shutters, and ceiling fan.
Bathroom with a white double vanity, gray tile, soaking tub, and glass-enclosed shower.
Bathroom with a glass-enclosed tiled shower, white vanity, large mirror, and upholstered stool.
Bathroom with white vanity, built-in tub, and separate glass shower with gray tile.
Furnished bedroom with dark wood furniture, a gray bed, arched shuttered window, and blue hanging chair.
Bathroom with a white double-sink vanity, mirrored cabinets, and a blue shower curtain.
Bathroom with a long double-sink vanity and mirror beside an open doorway to a bedroom.
Bathroom vanity with two sinks, white cabinetry, metal wall shelves, and gray tile flooring.
Empty carpeted bedroom with a dark ceiling fan, corner windows, tan curtains, and white display shelves.
Carpeted bedroom with a dark wood ceiling fan and open doors to a bathroom and hallway.
Bathroom with a glass-enclosed shower and white vanity, looking through an open doorway into a carpeted bedroom.
Bathroom vanity and mirror beside an open walk-in closet with wire shelving.
Laundry room with front-loading washer and dryer, wall-mounted wire shelving, and tiled floor.
Lower-level recreation room with a carpeted staircase, basketball arcade game, and wooden bunk beds.
Carpeted recreation room with a foosball table, basketball arcade game, and bunk beds.
Bedroom with a wooden bunk bed and colorful comic-book bedding beside an open bathroom doorway.
Bathroom with a glass walk-in shower, white vanity, framed mirror, and bathtub edge in the foreground.
Bathroom with a glass-enclosed shower, white toilet, and marble-look vanity.
Finished basement recreation room with a foosball table, carpeted floor, and large netted sports equipment.
Home gym with a Body-Solid weight machine, NordicTrack bike, and red-and-black exercise bench.
Basement game room with a wall-mounted dartboard and a chess table with stools.
Basement recreation room with a Pac-Man arcade game, patterned sofa, and game tables.
Basement recreation room with a patterned sofa, foosball table, and indoor hammock.
Backyard deck with brown decking, patio chairs, and a raised outdoor seating area.
Furnished deck with blue-cushioned wicker seating beside the home’s sliding glass doors.
Rear of a two-story gray house with a raised wooden deck and a large lawn.
Rear of a two-story gray house with a raised deck, soccer goal, and broad fenced lawn.
Home’s rear exterior with a raised deck, fenced lawn, and mature trees.
Aerial view of a home and landscaped lot outlined in red, with a backyard patio and neighboring houses.
Aerial view of a home with a fenced, tree-lined backyard and rear deck.
Two-story brick house with steep gables, landscaped gardens, and a broad green front lawn.
Two-story brick and gray-sided home with multiple gables and a landscaped front lawn.
Two-story gray and brick home with a multi-gabled roof, attached garage, and landscaped front lawn.
Floor plan with labeled rooms and dimensions; total area is 5,116 square feet.
Second-floor floor plan with four bedrooms, bathrooms, laundry, closets, and areas open to below.
Basement floor plan with a large recreation room, bedroom, bath, exercise room, utility room, and storage.
Courtesy of Keller Williams Indpls Metro N, Debra Wilson Listing Contact:  
Pending

13939 Danube Drive

13939 Danube Drive, Carmel, IN 46032

$990,000
This is the one you've been waiting for! Beautiful, move-in-ready six-bedroom, six-bath home in sought-after West Carmel. A main-floor guest suite with a private full bath offers comfort and convenience. The great room features soaring two-story ceilings, a cozy fireplace, and a light-filled wall of windows overlooking the spacious, tree-lined backyard. The large, open kitchen includes white cabinetry, quartz countertops, a gas cooktop, double ovens, a walk-in pantry, and a water filtration system. A mudroom with cubbies and a planning desk helps keep everyday life organized. The breakfast nook opens to an expansive deck overlooking the fenced backyard, complete with a sprinkler system and peaceful, mature trees. A formal dining room is perfect for entertaining, while the main-floor flex room provides space for a playroom, music room, or whatever suits your lifestyle. Upstairs, the generous primary retreat features tray ceilings, plantation shutters, and a spa bath with dual vanities. Three additional bedrooms offer connecting baths and large closets. The finished lower level features daylight windows, a guest suite, a full bath, and plenty of room for recreation, with space for an exercise area, gaming area, family room, and a future bar, plus a separate storage room. A three-car, side-entry garage with electric car charger and additional electric panels completes the home. For added peace of mind, recent updates include a new HVAC system, and tankless water heater, roof age 4 years, brand-new carpet throughout, a freshly stained deck, and high end luxury smart toilets with heated seats and automated features in all bathrooms. Available for a quick closing, just bring your moving boxes!

6
beds

6
baths

5,448 Sq.Ft. LIVING AREA

0.43 Acres lot

Debra Wilson

Debra Wilson

Features & Amenities

Interior

  • total bedrooms6
  • Total bathrooms6
  • full bathrooms5
  • half bathroom1
  • Laundry room Upper Level
  • Fireplace Gas Log, Great Room
  • APPLIANCES Gas Cooktop, Dishwasher, Dryer, Disposal, Micro Hood, Double Oven, Refrigerator, Tankless Water Heater, Washer, Water Purifier, Water Softener Owned
  • other interior Features Attic Access, Bath Sinks Double Main, High Ceilings, Tray Ceiling(s), Kitchen Island, Entrance Foyer, Hi-Speed Internet Availbl

Area & Lot

  • Status Pending
  • Living Area5,448 Sq.Ft.
  • Total Area5,448 Sq.Ft.
  • Lot Area0.43 Acres
  • MLS® ID22129546
  • TypeResidential
  • YEAR BUILT2015
  • NeighborhoodCarmel
  • Architecture StylesTraditional
  • Elementary SchoolSmoky Row Elementary School
  • Middle SchoolCarmel Middle School
  • High SchoolCarmel High School
  • School DistrictCarmel Clay Schools

Exterior

  • STORIES2
  • Garage Space3.0
  • water SourcePublic
  • lot featuresCurbs, Sidewalks, Storm Sewer, Suburb, Mature Trees
  • parkingAttached, Concrete, Garage Faces Side
  • HEAT TYPEForced Air, Gas
  • AIR CONDITIONINGCentral Air
  • SubstructureConcrete Perimeter
  • security FeaturesSecurity System
  • other exterior FeaturesSmart Lock(s), Sprinkler System

Financial

  • Sales Price$990,000
  • HOA $575
Two-story brick and gray-sided house with steep gables and arched windows, beyond a broad lawn.

Schedule a Showing

We would love to show you our beautiful property. Please select your preferred date and time below. An agent will be in touch shortly to confirm your appointment.

Schedule a Showing

We would love to show you our beautiful property. Please select your preferred date and time below. An agent will be in touch shortly to confirm your appointment.

Thank you for your interest in 13939 Danube Drive, Carmel, IN 46032. We are reviewing your request and will be in touch shortly!

Mortgage Calculator

Estimate your monthly mortgage payment, including the principal and interest, property taxes, and HOA. Adjust the values to generate a more accurate rate.

All estimates are provided for informational purposes only. Actual amounts may vary.
$0,000 Your Payment 20 15 65
$0,000 Your Payment

Carmel

Carmel, Indiana Real Estate & Lifestyle Overview Carmel is consistently ranked among the best places to live in the United States, offering an exceptional blend of upscale neighborhoods, top-rated schools, and a vibrant arts and cultural scene.

Explore

Let's move together

We're committed to making your move smooth. Our team is accessible, prioritizes your interests, and goes the extra mile. Contact us to see why we're one of the top real estate teams in Northern Indianapolis! Your Carmel, Indiana Real Estate Agents.

Follow Me on Instagram